

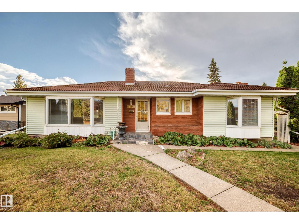
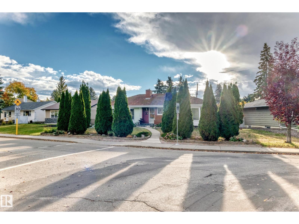
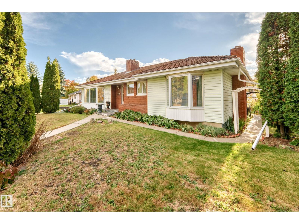
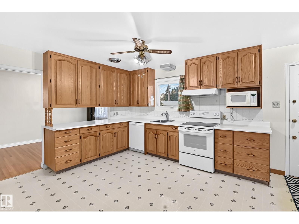
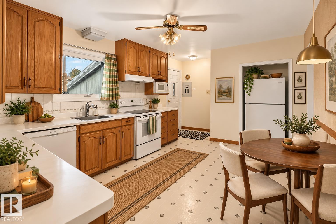
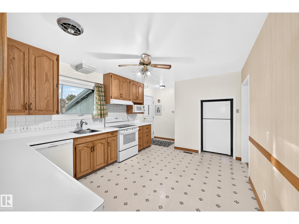
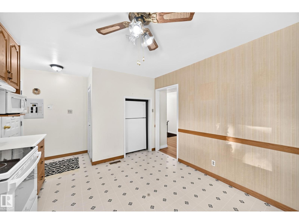
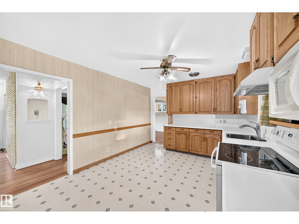
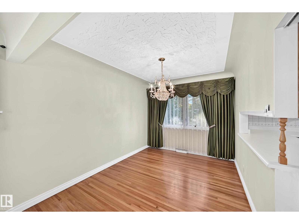
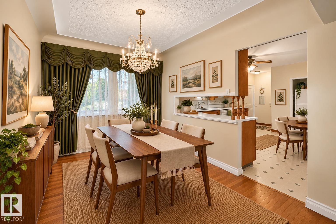
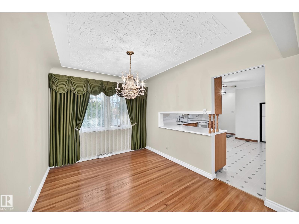
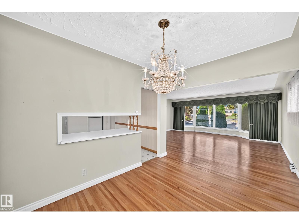
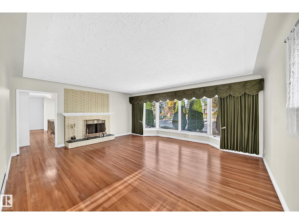
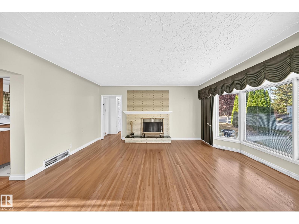
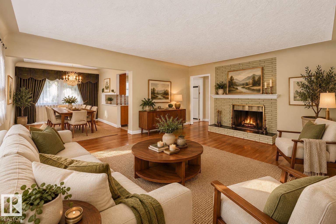
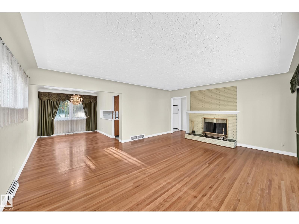
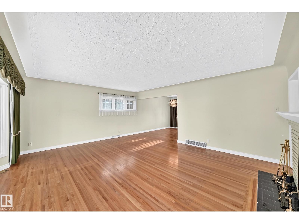
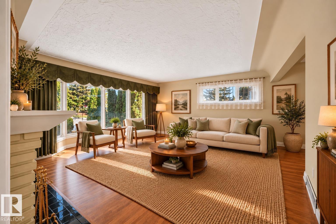
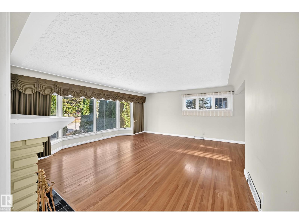
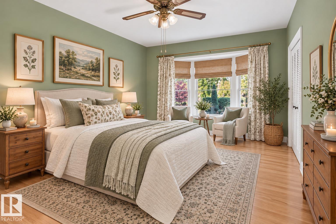
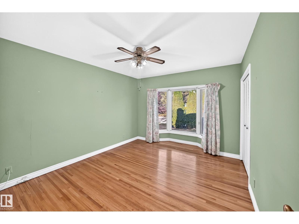
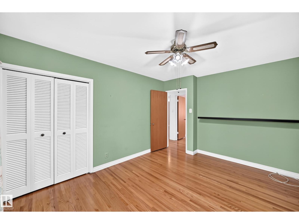
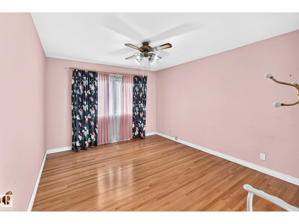
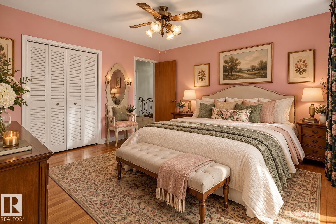
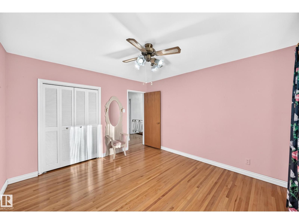
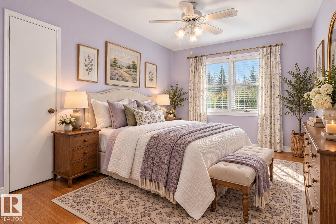
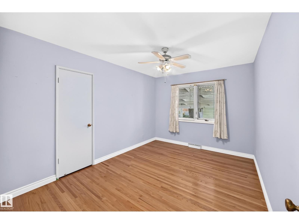
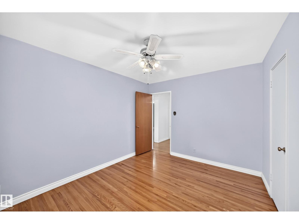
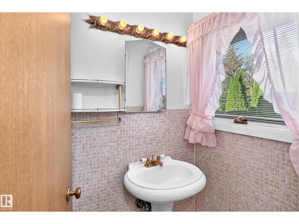
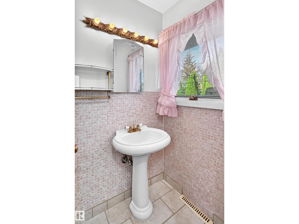
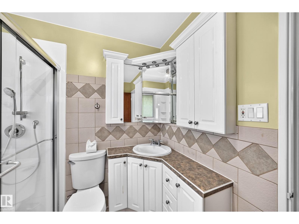
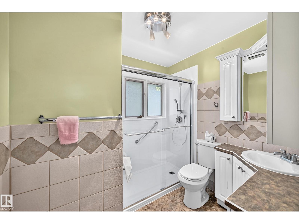
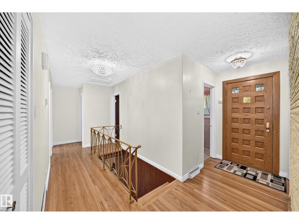
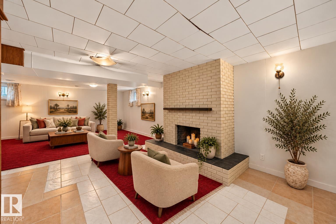
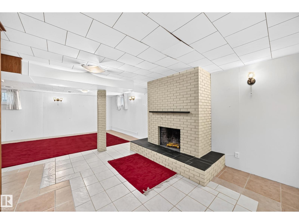
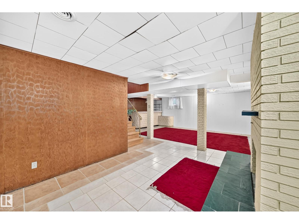
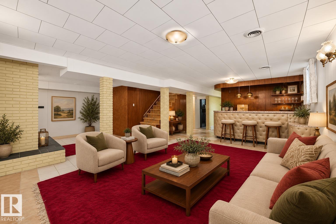
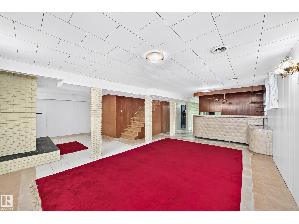
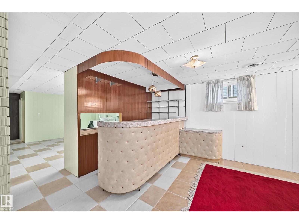
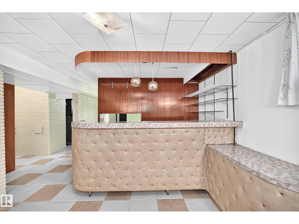
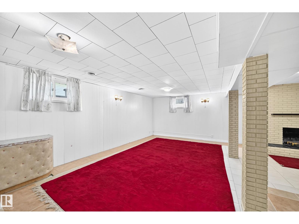
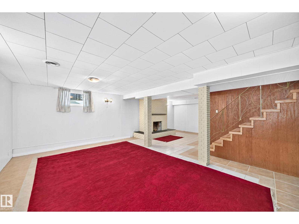
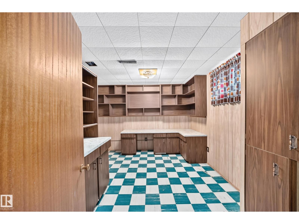
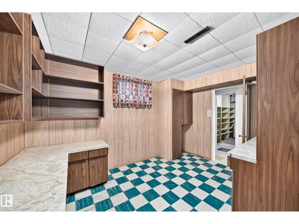
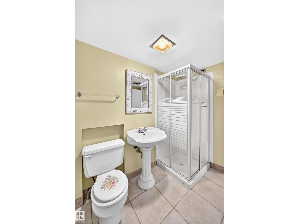
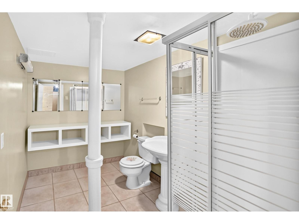
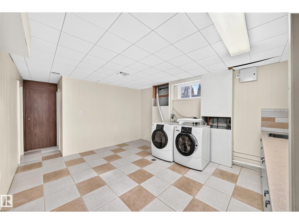
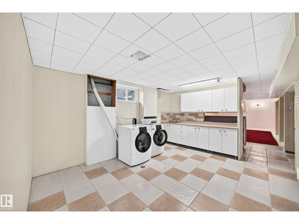
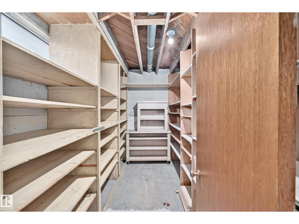
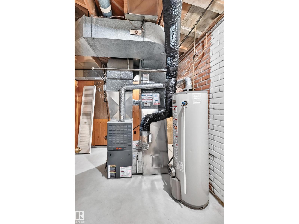
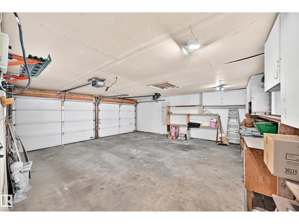
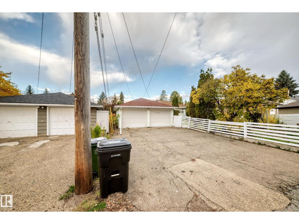
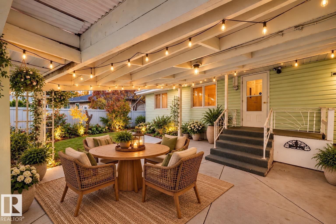
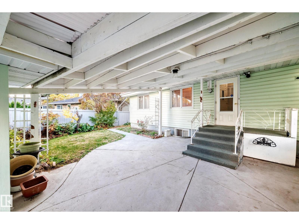
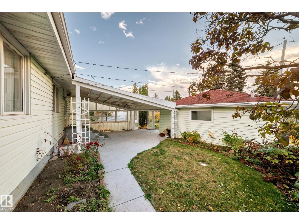
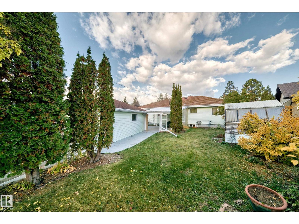
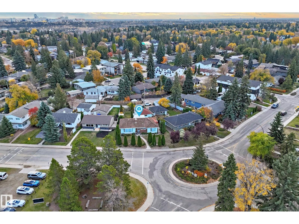
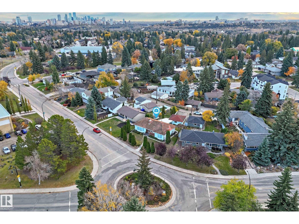
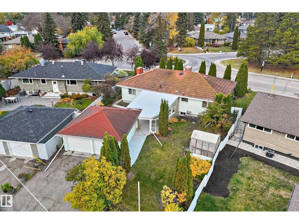
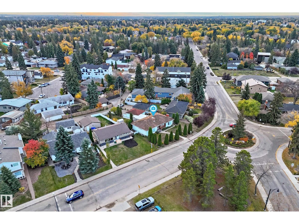
RARE BUNGALOW IN PRESTIGIOUS CRESTWOOD! Located in one of Edmonton's most sought-after communities, this 1,473 sq. ft. home offers 3 bedrooms, 3 bathrooms, oak hardwood floors, a cement tile roof and generous living spaces filled with character and potential. The developed basement features a fireplace, built-in bar, office, laundry area, cold room, cedar closet and ample storage. Enjoy mature landscaping, a covered patio and double detached garage. Just blocks from Crestwood Community League, offering tennis, pickleball, skating and community events, with 3 nearby playgrounds. Close to Crestwood and St. Paul schools, MacKinnon and MacKenzie ravines, River Valley trails, shops, restaurants and downtown. Renovate, personalize or enjoy the charm of this established home in an exceptional location! Some photos have been virtually staged for inspiration. You don't want to miss this gem! (id:51989)
Features of 14423 96 Av Nw
- MLS® Number E4513027
- Price $649,900
- Bedrooms: 3
- Bathrooms: 3
- Square Footage: 1473 sqft
- Property Type: House
- Neigbourhood: Crestwood
- Amenities Near By Playground, Public Transit, Schools, Shopping
- Features Lane, No Animal Home, No Smoking Home
- Structure Greenhouse
Buildings
| Bathroom Total | 3 | Bedrooms Total | 3 |
| Appliances | Dishwasher, Dryer, Fan, Garburator, Hood Fan, Refrigerator, Stove, Washer | Architectural Style | Bungalow |
| Basement Development | Finished | Basement Type | Full (finished) |
| Constructed Date | 1955 | Construction Style Attachment | Detached |
| Fireplace Fuel | Wood | Fireplace Present | Yes |
| Fireplace Type | Unknown | Half Bath Total | 1 |
| Heating Type | Forced Air | Stories Total | 1 |
| Size Interior | 1473 Sqft | Type | House |
Parking
| Detached Garage |
Land
| Acreage | No | Fence Type | Fence |
| Land Amenities | Playground, Public Transit, Schools, Shopping | Size Irregular | 727.96 |
| Size Total | 727.96 M2 | Size Total Text | 727.96 M2 |
Rooms
| Level | Type | Length | Width | Dimensions |
|---|---|---|---|---|
| Basement | Family Room | 8.55 m | 6.17 m | 8.55 m x 6.17 m |
| Basement | Den | 3.97 m | 3.74 m | 3.97 m x 3.74 m |
| Basement | Laundry Room | 3.83 m | 4.72 m | 3.83 m x 4.72 m |
| Main Level | Living Room | 5.32 m | 5.82 m | 5.32 m x 5.82 m |
| Main Level | Dining Room | 3.52 m | 2.76 m | 3.52 m x 2.76 m |
| Main Level | Kitchen | 3.39 m | 4.37 m | 3.39 m x 4.37 m |
| Main Level | Primary Bedroom | 4.67 m | 3.27 m | 4.67 m x 3.27 m |
| Main Level | Bedroom 2 | 3.82 m | 3.54 m | 3.82 m x 3.54 m |
| Main Level | Bedroom 3 | 3.8 m | 3.06 m | 3.8 m x 3.06 m |
Agents and Offices
- Melissa D. Shymko
- Office: RE/MAX Real Estate