

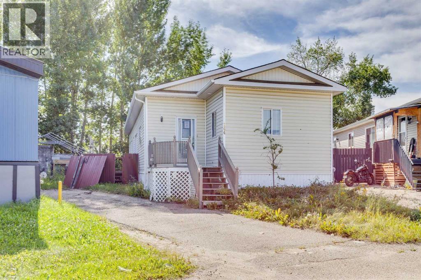
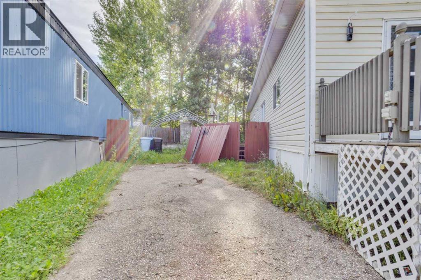
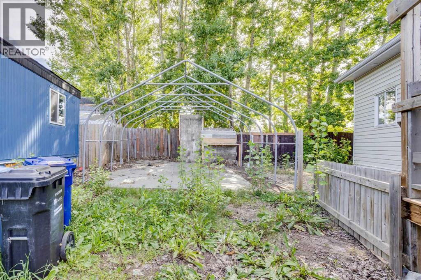
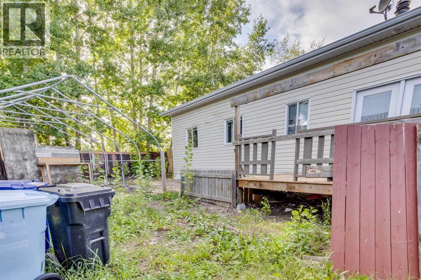
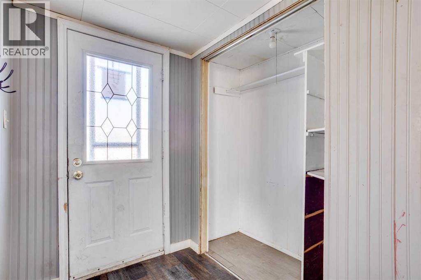
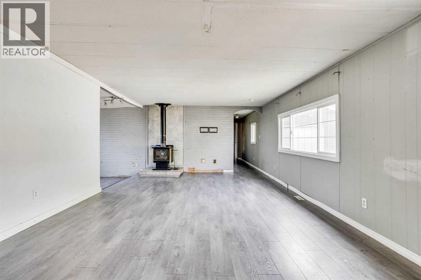
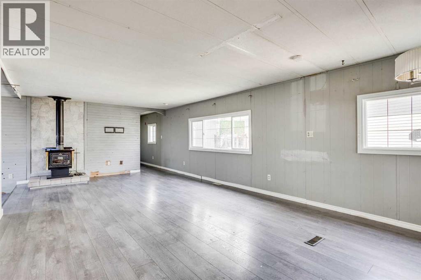
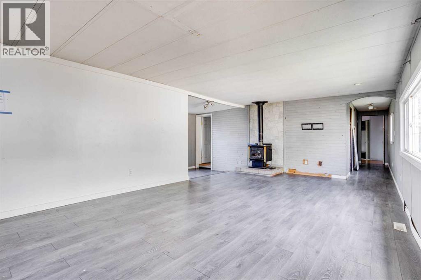
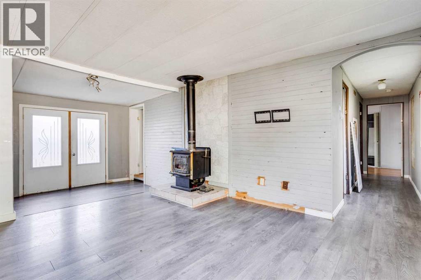
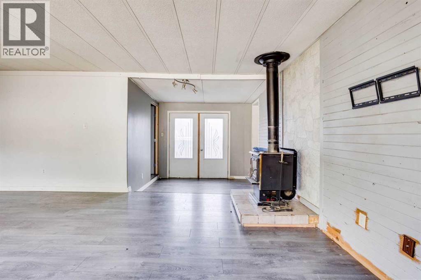
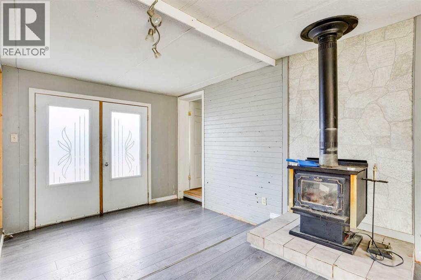
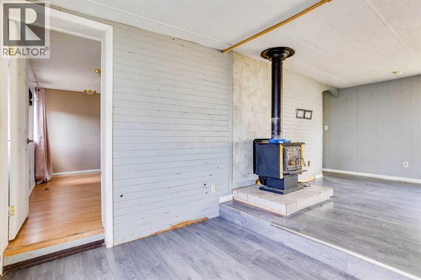
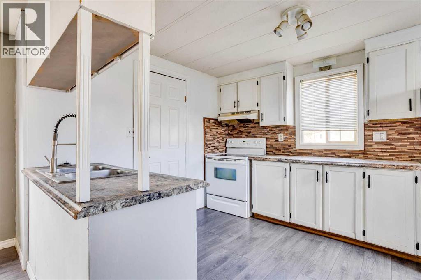
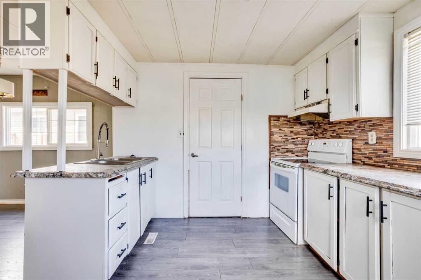
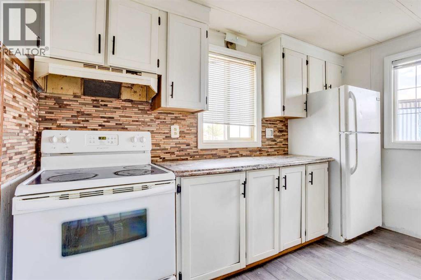
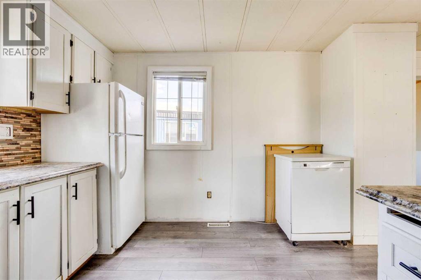
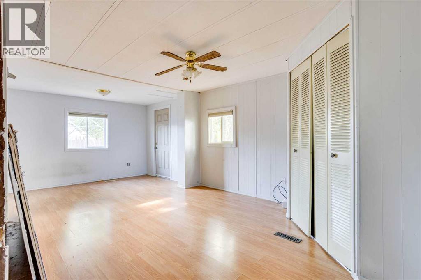
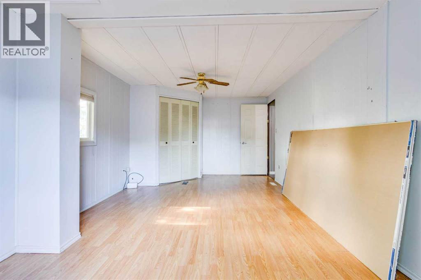
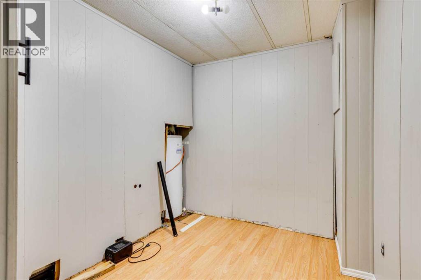
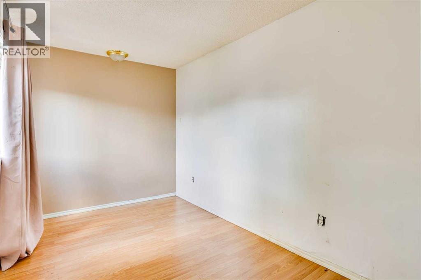
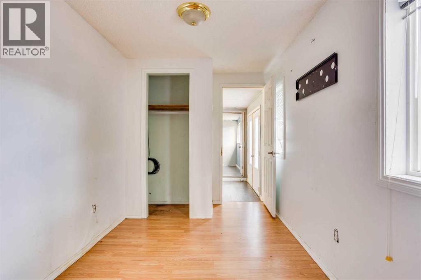
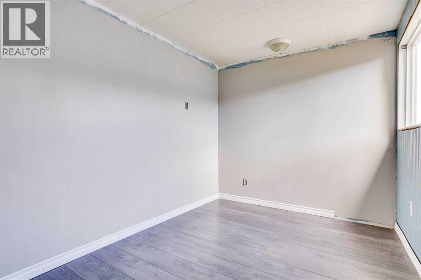
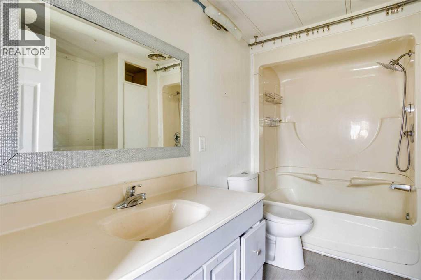
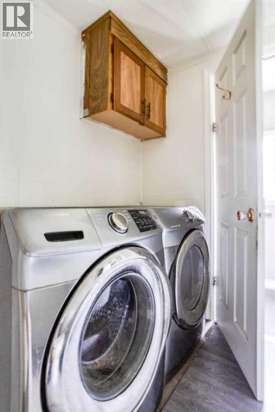
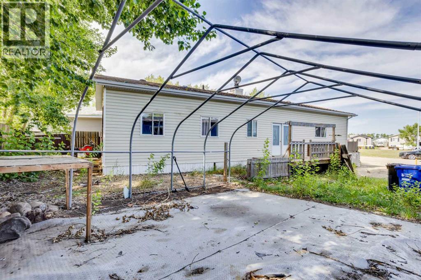
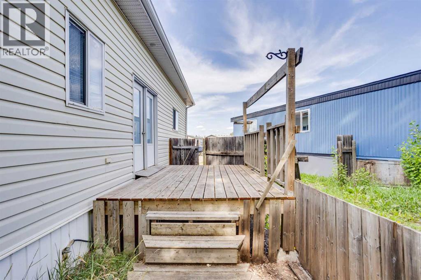
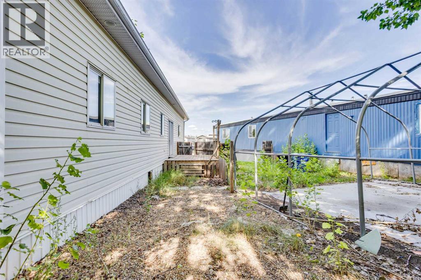
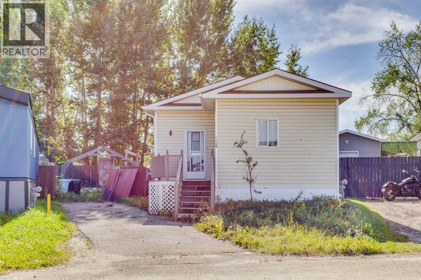
Affordable Living in a Great Layout! Welcome to 144 Greenfield Place, offering a functional layout with approximately 1,378 sq. ft. of above-grade exterior area. The home features a large welcoming foyer, three bedrooms, a spacious living room accented by a cozy wood-burning fireplace, and a 4-piece bathroom. The kitchen provides a practical layout with plenty of cabinetry and is conveniently connected to the dining area. The generous primary bedroom offers plenty of space, while the additional bedrooms provide flexibility for family, guests, or a home office. Outside, enjoy ample parking, a spacious yard, and a small side deck—perfect for enjoying some fresh air. This property is being sold strictly “as is, where is,” with no warranties or representations. (id:51989)
Features of 144 Greenfield Place
- MLS® Number A2340918
-
Price
$60,000
Maintenance, Sewer, Waste Removal, Water
$330 Monthly - Bedrooms: 3
- Bathrooms: 1
- Square Footage: 1378 sqft
- Property Type: Manufactured Home
- Community Name: Gregoire Park
- Amenities Near By Schools
- Community Features Pets Allowed
- Features See Remarks, Other, Parking
- Parking Space Total 2
- Plan 9924071
Buildings
| Bathroom Total | 1 | Bedrooms Above Ground | 3 |
| Bedrooms Total | 3 | Appliances | See Remarks |
| Architectural Style | Mobile Home | Basement Type | None |
| Constructed Date | 1974 | Construction Style Attachment | Detached |
| Cooling Type | None | Exterior Finish | Vinyl Siding |
| Fireplace Present | Yes | Fireplace Total | 1 |
| Flooring Type | Laminate | Foundation Type | Block |
| Heating Type | Forced Air | Stories Total | 1 |
| Size Interior | 1378 Sqft | Total Finished Area | 1378 Sqft |
| Type | Manufactured Home |
Parking
| None |
Land
| Acreage | No | Fence Type | Fence |
| Land Amenities | Schools | Size Depth | 1.22 M |
| Size Frontage | 0.61 M | Size Irregular | 4884.00 |
| Size Total | 4884 Sqft|4,051 - 7,250 Sqft | Size Total Text | 4884 Sqft|4,051 - 7,250 Sqft |
| Zoning Description | Rmh-2 |
Rooms
| Level | Type | Length | Width | Dimensions |
|---|---|---|---|---|
| Main Level | 4pc Bathroom | 10.00 Ft x 7.00 Ft | ||
| Main Level | Bedroom | 10.08 Ft x 7.00 Ft | ||
| Main Level | Bedroom | 7.33 Ft x 13.67 Ft | ||
| Main Level | Den | 7.33 Ft x 10.67 Ft | ||
| Main Level | Kitchen | 11.33 Ft x 9.75 Ft | ||
| Main Level | Living Room | 13.75 Ft x 20.42 Ft | ||
| Main Level | Primary Bedroom | 21.33 Ft x 11.33 Ft |
Agents and Offices
- TJ CAMPBELL
- Office: Royal LePage Benchmark