

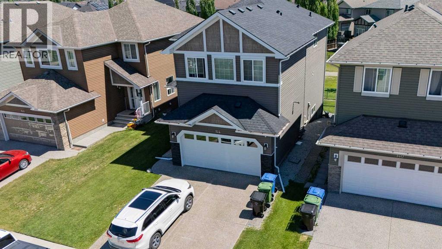
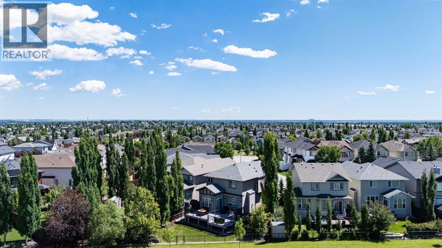
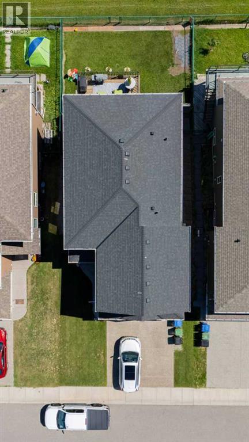
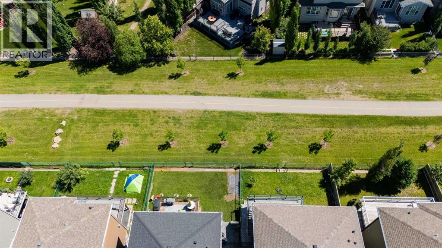
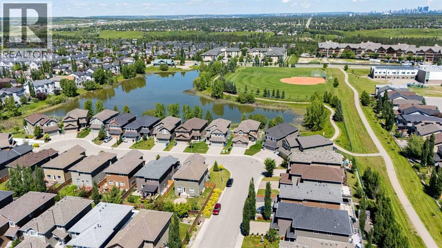
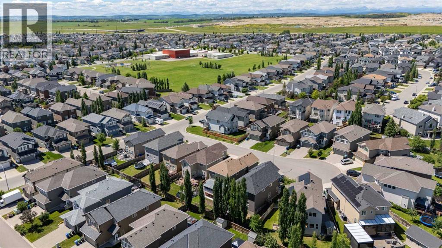
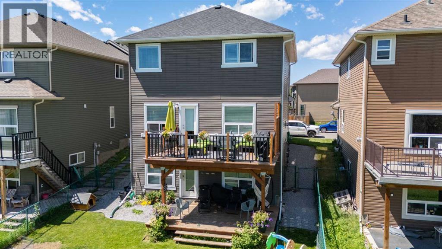
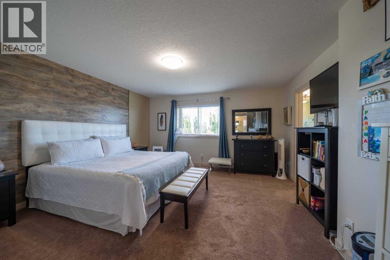
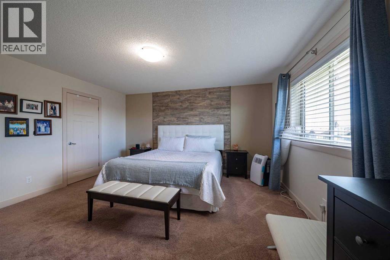
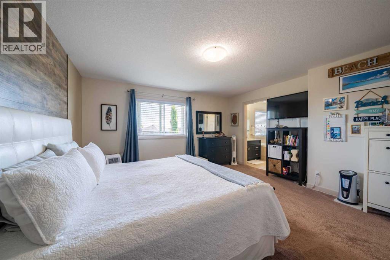
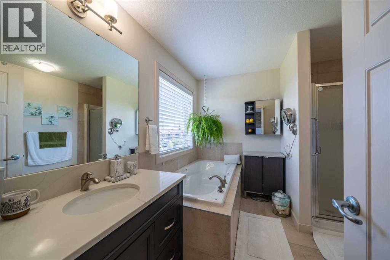
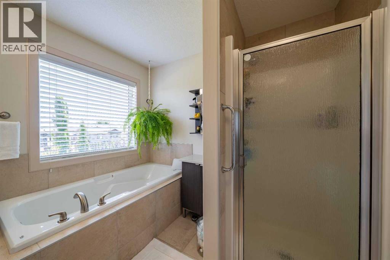
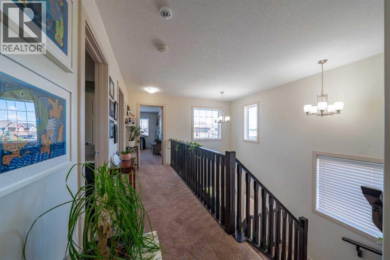
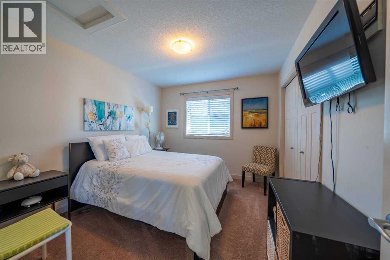
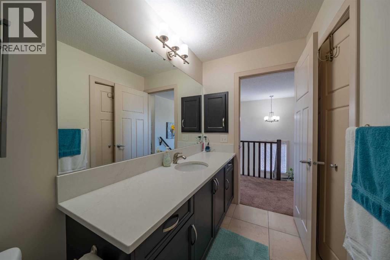
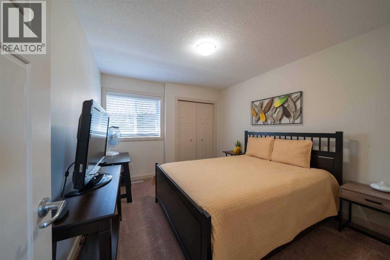
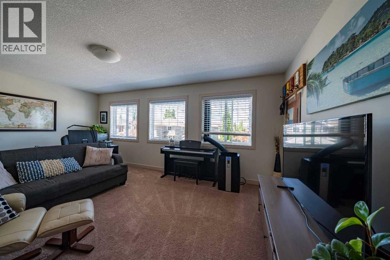
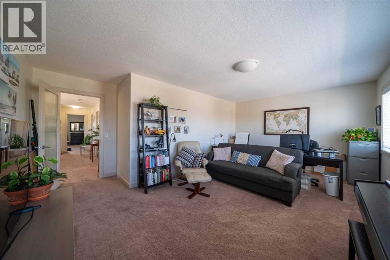
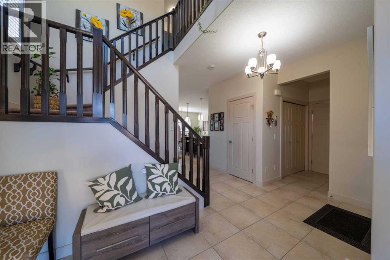
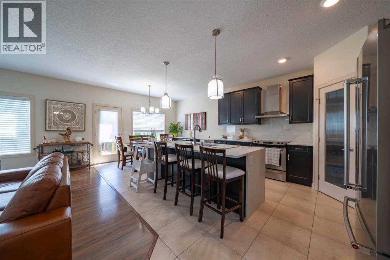
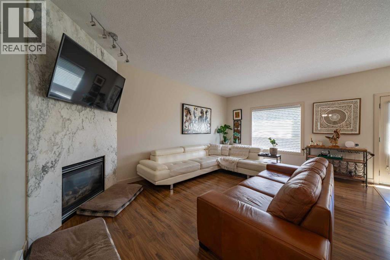
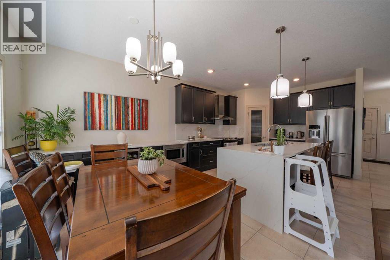
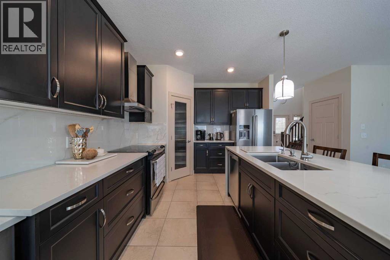
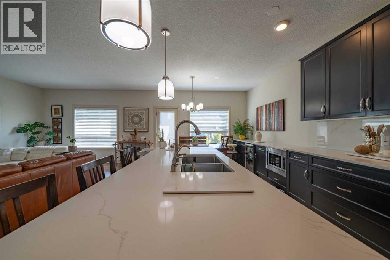
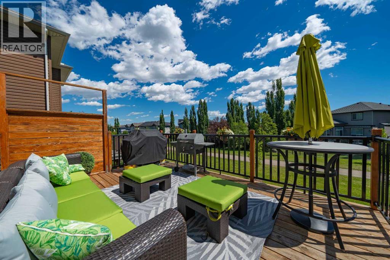
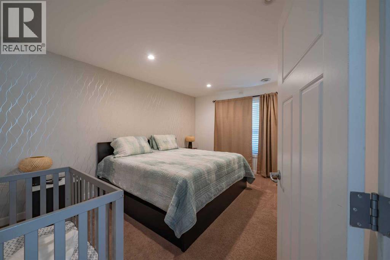
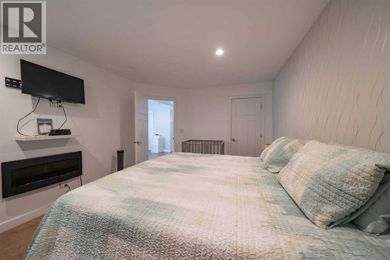
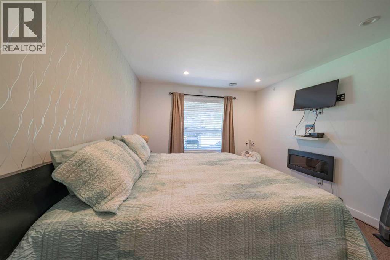
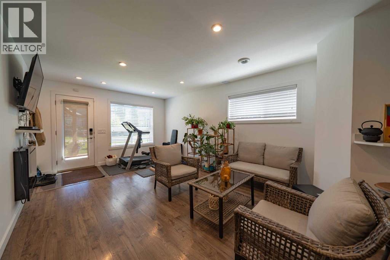
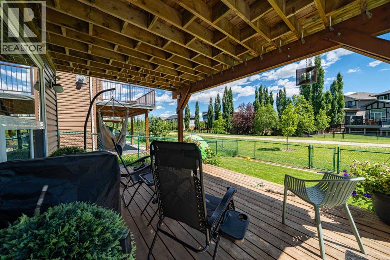
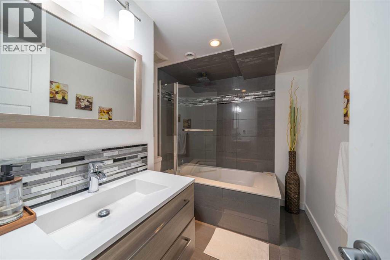
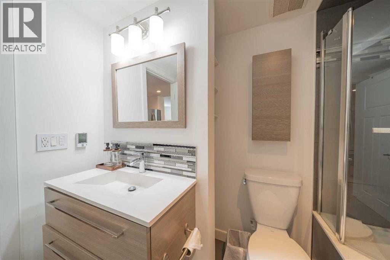
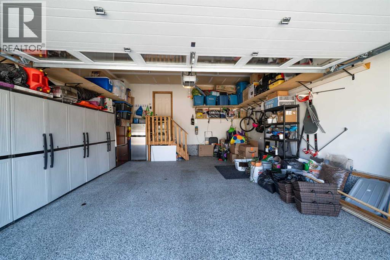
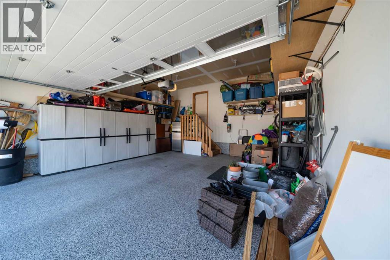
Superb family home!, plenty of upgrades, bright , open a beautiful fully finish walk out, backing on to a green path, fully finish basement , this home has it all. Large cathedral front entry, open and bright modern kitchen, brand new quartz countertops, good size bedrooms, and oversize family room, professionally developed basement ,with a large bedroom, full bathroom and a living room, the works, a superb garage, heated with plenty of shelves, this home is a must view. (id:51989)
Features of 144 Everhollow Street Sw
- MLS® Number A2329854
- Price $859,900
- Bedrooms: 4
- Bathrooms: 4
- Square Footage: 2505 sqft
- Property Type: House
- Community Name: Evergreen
- Amenities Near By Park, Playground, Schools, Shopping
- Features See Remarks, No Smoking Home
- Parking Space Total 2
- Plan 0714571
- Structure Deck
Buildings
| Bathroom Total | 4 | Bedrooms Above Ground | 3 |
| Bedrooms Below Ground | 1 | Bedrooms Total | 4 |
| Appliances | Dishwasher, Stove, Microwave Range Hood Combo, Washer & Dryer | Basement Development | Finished |
| Basement Features | Walk Out | Basement Type | Full (finished) |
| Constructed Date | 2012 | Construction Material | Wood Frame |
| Construction Style Attachment | Detached | Cooling Type | None |
| Fireplace Present | Yes | Fireplace Total | 1 |
| Flooring Type | Carpeted, Ceramic Tile, Laminate | Foundation Type | Poured Concrete |
| Half Bath Total | 1 | Heating Type | Forced Air, In Floor Heating |
| Stories Total | 2 | Size Interior | 2505 Sqft |
| Total Finished Area | 2505 Sqft | Type | House |
Parking
| Attached Garage | 2 |
Land
| Acreage | No | Fence Type | Fence |
| Land Amenities | Park, Playground, Schools, Shopping | Size Frontage | 12.19 M |
| Size Irregular | 402.00 | Size Total | 402 M2|4,051 - 7,250 Sqft |
| Size Total Text | 402 M2|4,051 - 7,250 Sqft | Zoning Description | R-g |
Rooms
| Level | Type | Length | Width | Dimensions |
|---|---|---|---|---|
| Second Level | Primary Bedroom | 4.70 M x 4.50 M | ||
| Second Level | Bedroom | 3.60 M x 3.10 M | ||
| Second Level | Bedroom | 3.60 M x 3.30 M | ||
| Second Level | 5pc Bathroom | .00 M x .00 M | ||
| Second Level | 4pc Bathroom | .00 M x .00 M | ||
| Lower Level | Bedroom | 4.10 M x 4.00 M | ||
| Lower Level | 4pc Bathroom | .00 M x .00 M | ||
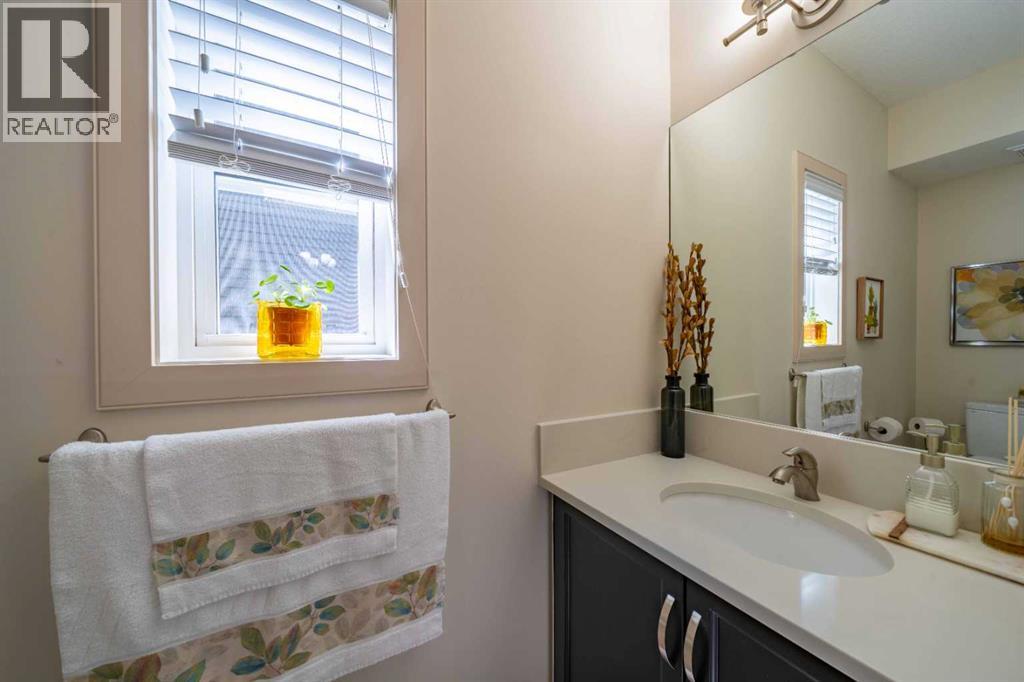
| Main Level | 2pc Bathroom | .00 M x .00 M |
Agents and Offices
- Luis M. Benavides
- Office: Maxwell Canyon Creek
What's Nearby
Similar Properties

270 Crestmont Drive Sw, Calgary, Alberta
- MLS® # A2342631
- Jeff Ackerman
- RE/MAX Real Estate (Mountain View)
629 Southwinds Close Sw, Airdrie, Alberta
- MLS® # A2310383
- Jamie Newton
- Mary Simon-Johnston
- RE/MAX First