

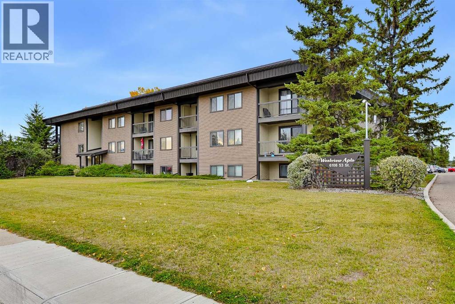
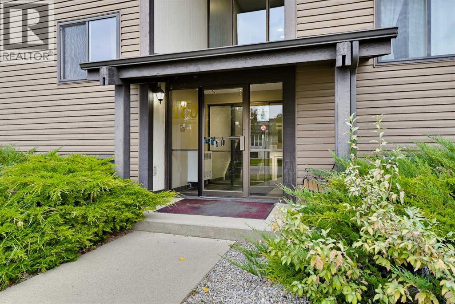
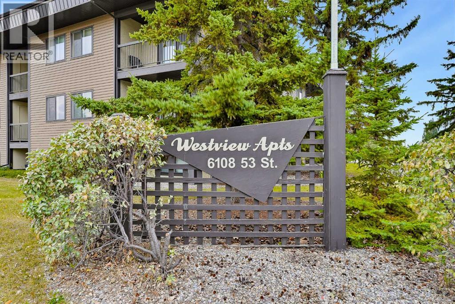
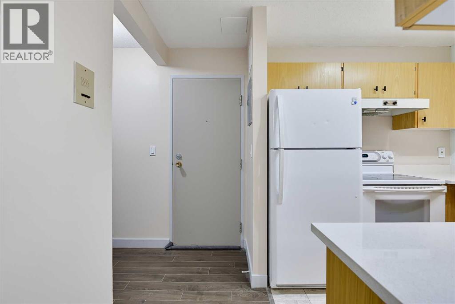
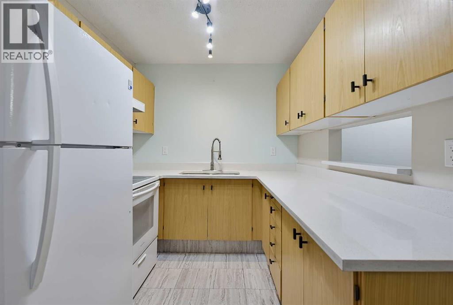
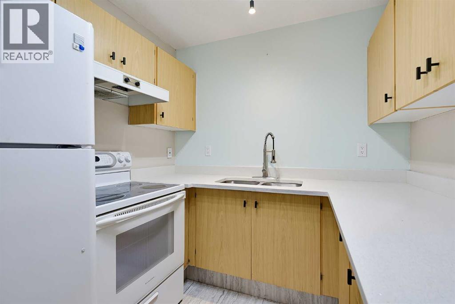
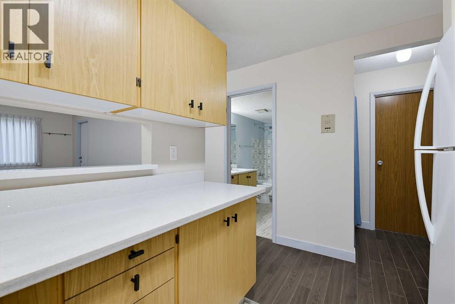
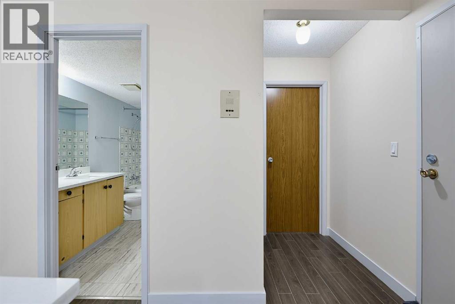
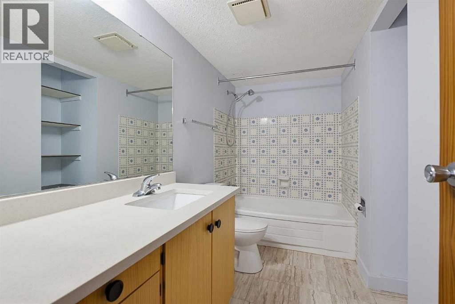
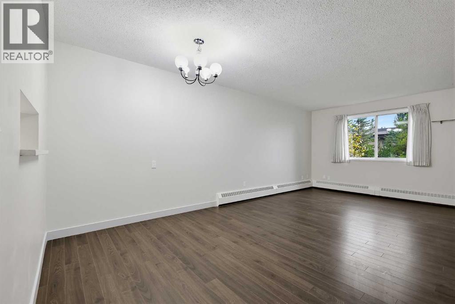
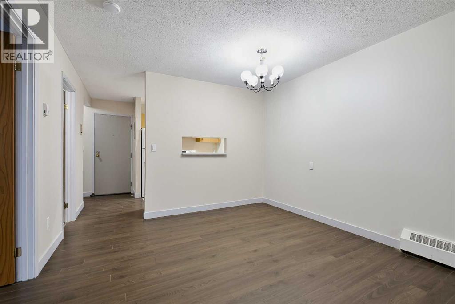
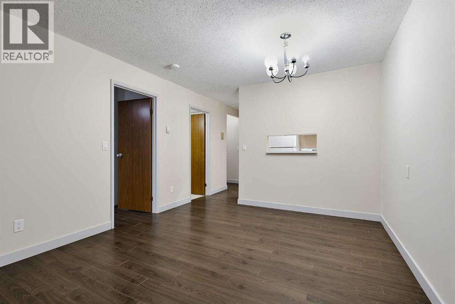
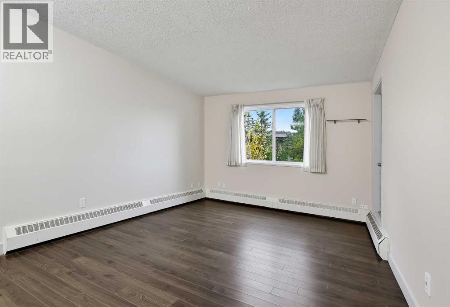
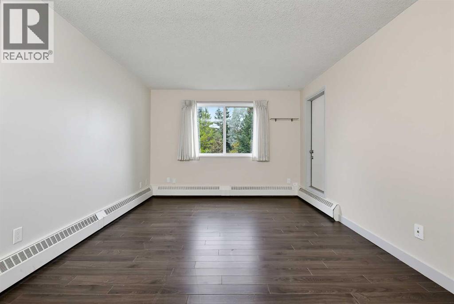
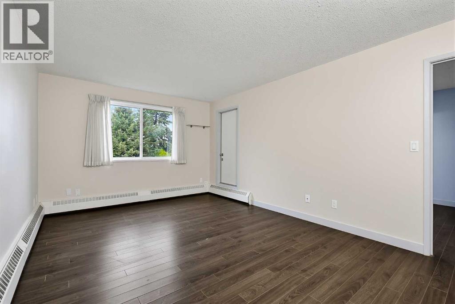
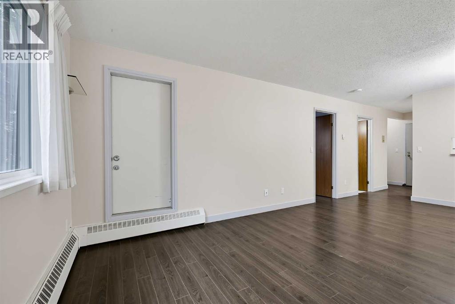
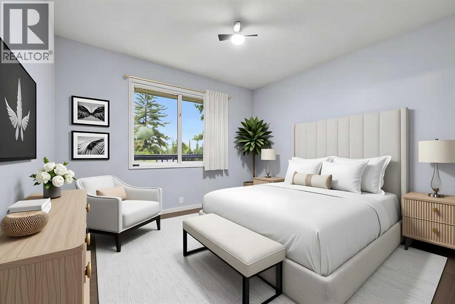
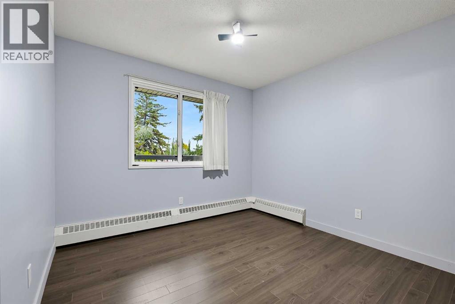
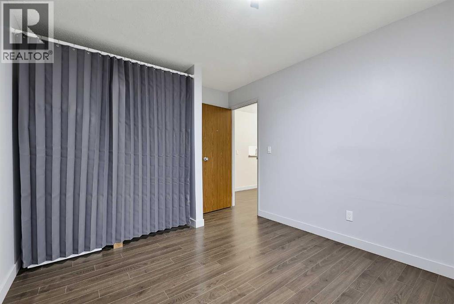
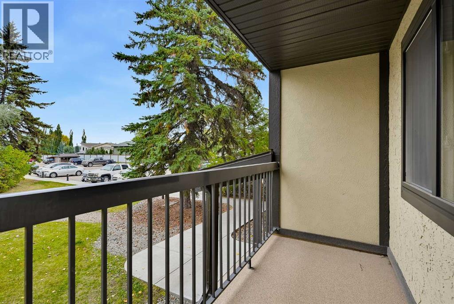
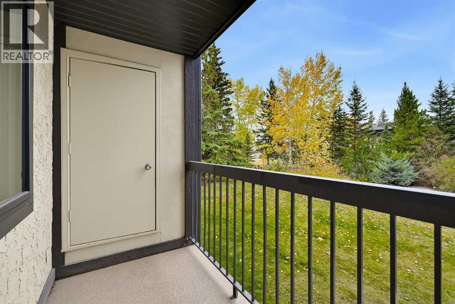
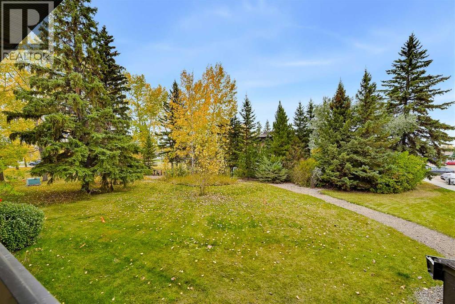
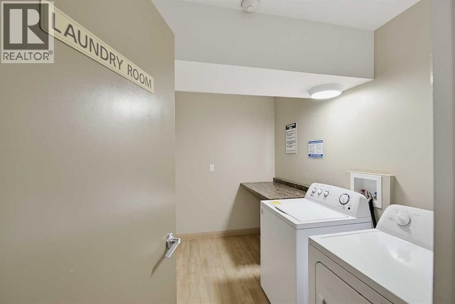
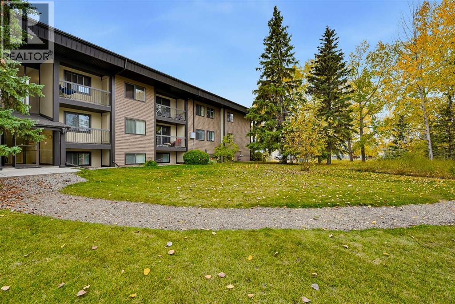
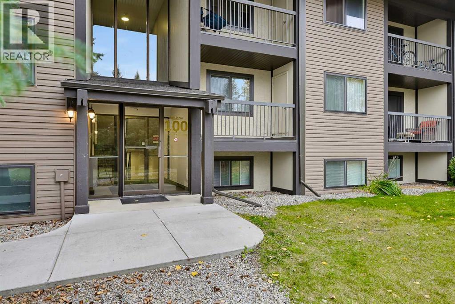
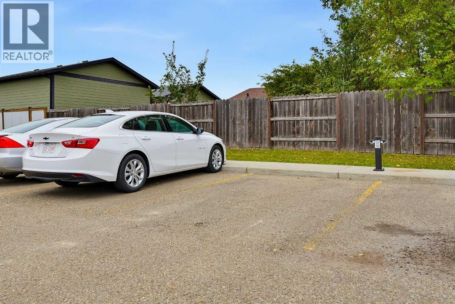
Welcome to this beautifully maintained 1-bedroom condo offering a bright, comfortable layout and a fantastic location in Olds. A standout feature is the newly added in-suite laundry, no more shared laundry! The kitchen, dining and living area is filled with natural light and features attractive flooring throughout. The spacious bedroom and 4-piece bathroom complete the well-kept interior. Step outside onto your large private balcony overlooking the courtyard, a great spot to relax and enjoy the outdoors. The unit also offers convenient in-suite storage and an assigned parking stall. Located within walking distance of Olds College and close to shopping, parks and other amenities, this is an excellent option for students, professionals, investors or anyone looking for an affordable, low maintenance place to call home. (id:51989)
Features of 144, 6108 53 Street
- MLS® Number A2348049
-
Price
$160,000
Maintenance, Electricity, Heat, Water
$361.67 Monthly - Bedrooms: 1
- Bathrooms: 1
- Square Footage: 566 sqft
- Property Type: Apartment
- Amenities Near By Park, Playground, Schools, Shopping
- Community Features Pets Allowed With Restrictions
- Features No Animal Home, No Smoking Home, Parking
- Parking Space Total 1
- Plan 0711594
Buildings
| Bathroom Total | 1 | Bedrooms Above Ground | 1 |
| Bedrooms Total | 1 | Appliances | Refrigerator, Stove, Washer/dryer Stack-up |
| Architectural Style | Loft | Constructed Date | 1977 |
| Construction Material | Poured Concrete | Construction Style Attachment | Attached |
| Cooling Type | None | Exterior Finish | Brick, Concrete, Vinyl Siding |
| Flooring Type | Carpeted, Vinyl | Heating Type | Baseboard Heaters |
| Stories Total | 3 | Size Interior | 566 Sqft |
| Total Finished Area | 566 Sqft | Type | Apartment |
Parking
| Other |
Land
| Acreage | No | Land Amenities | Park, Playground, Schools, Shopping |
| Size Total Text | Unknown | Zoning Description | R-3 |
Rooms
| Level | Type | Length | Width | Dimensions |
|---|---|---|---|---|
| Main Level | Primary Bedroom | 9.75 Ft x 9.83 Ft | ||
| Main Level | 4pc Bathroom | 9.83 Ft x 4.92 Ft | ||
| Main Level | Kitchen | 8.08 Ft x 7.92 Ft | ||
| Main Level | Dining Room | 8.08 Ft x 7.83 Ft | ||
| Main Level | Living Room | 13.83 Ft x 11.08 Ft | ||
| Main Level | Other | 9.75 Ft x 4.17 Ft | ||
| Main Level | Storage | 5.92 Ft x 3.42 Ft |
Agents and Offices
- Reuben Johnson
- Office: Royal LePage Blue Sky