

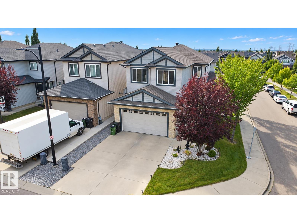
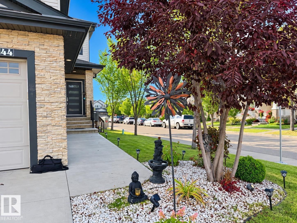
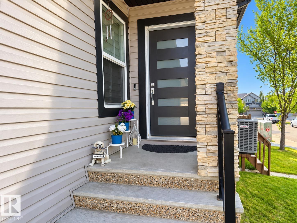
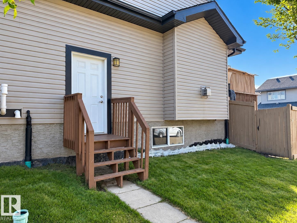
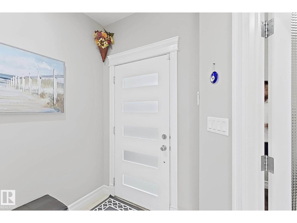
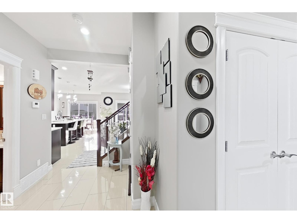
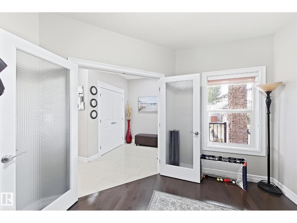
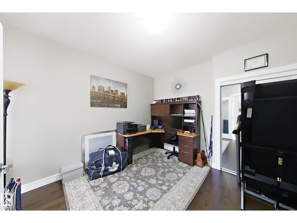
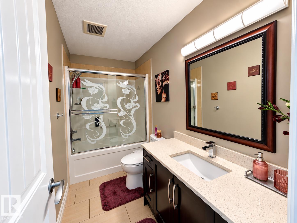
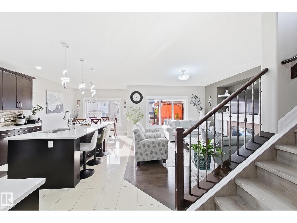
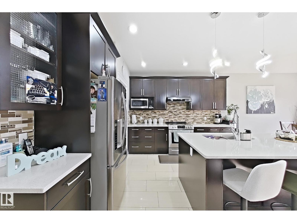
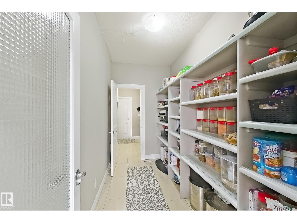
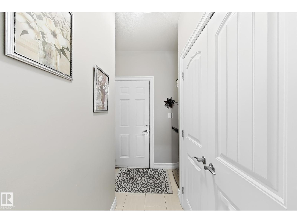
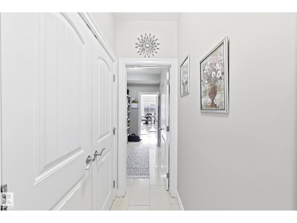
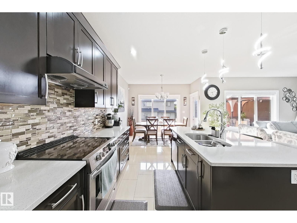
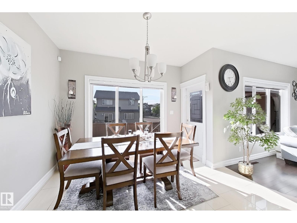
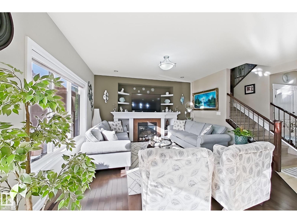
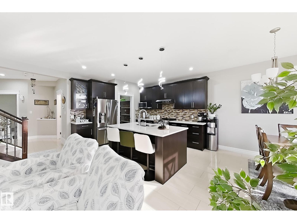
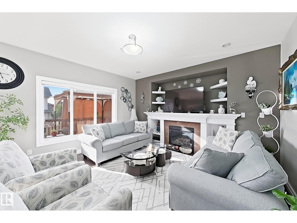
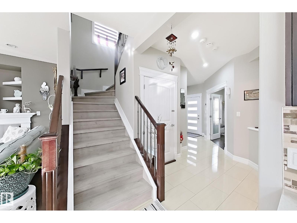
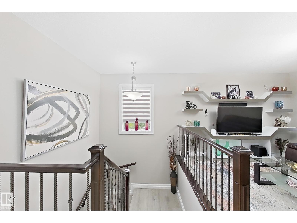
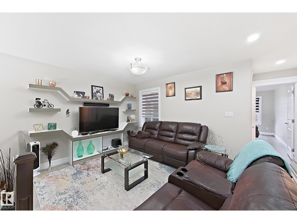
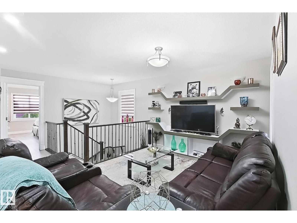
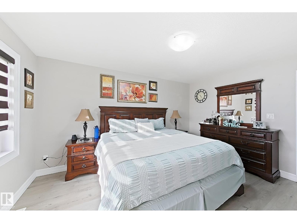
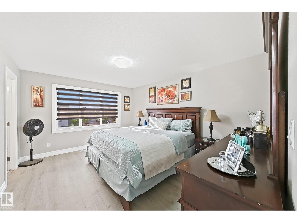
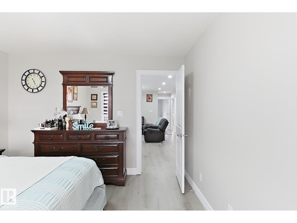
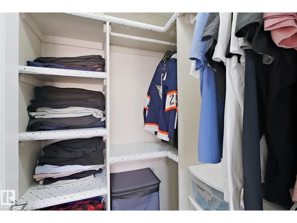
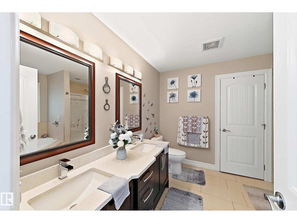
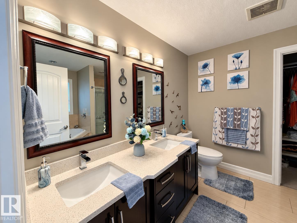
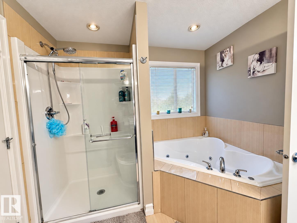
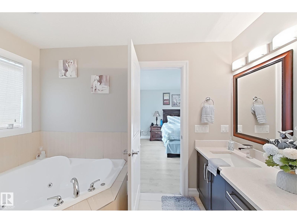
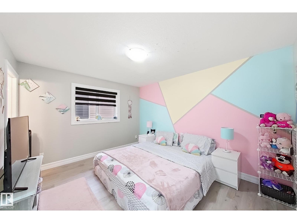
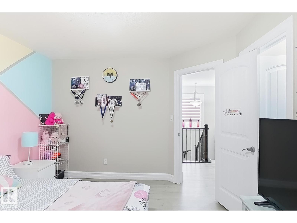
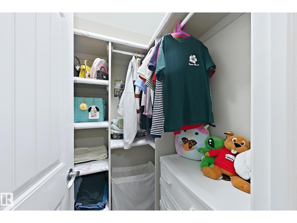
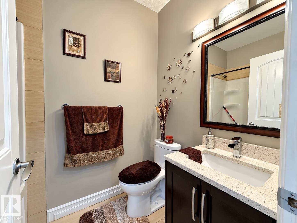
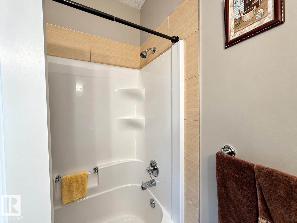
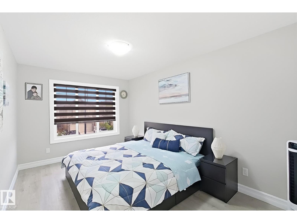
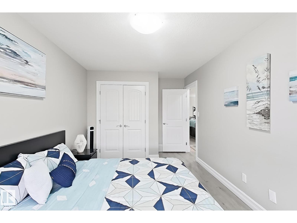
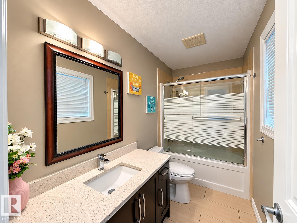
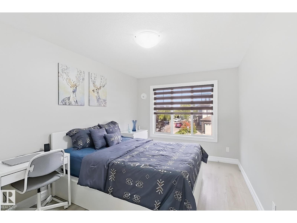
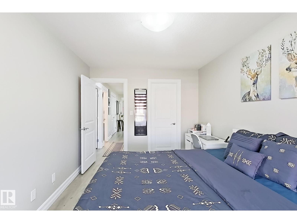
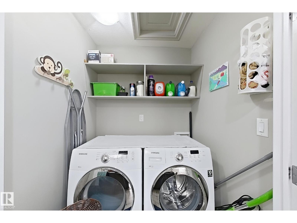
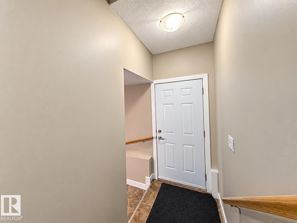
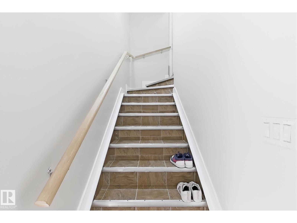
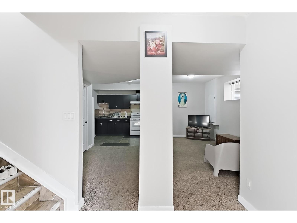
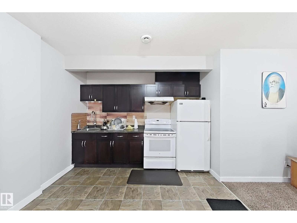
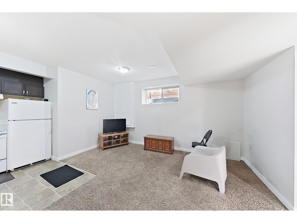
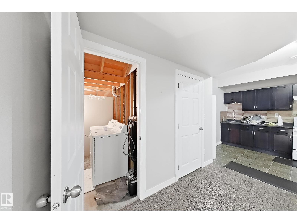
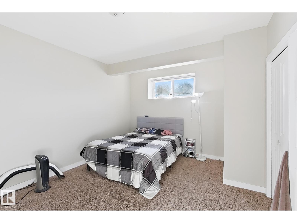
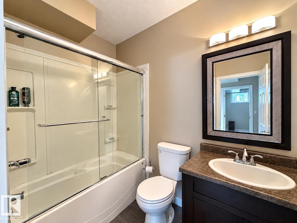
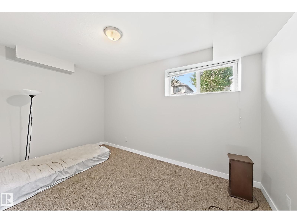
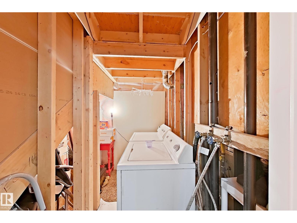
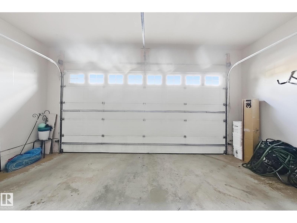
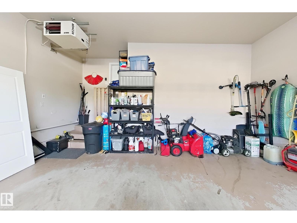
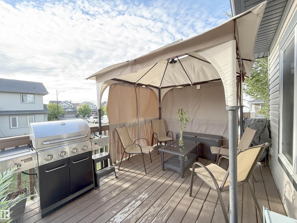
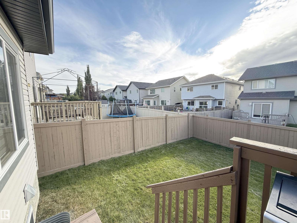
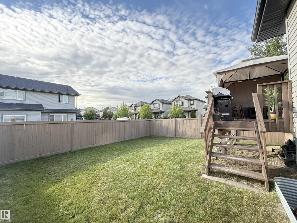
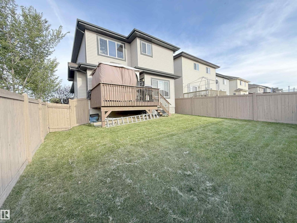
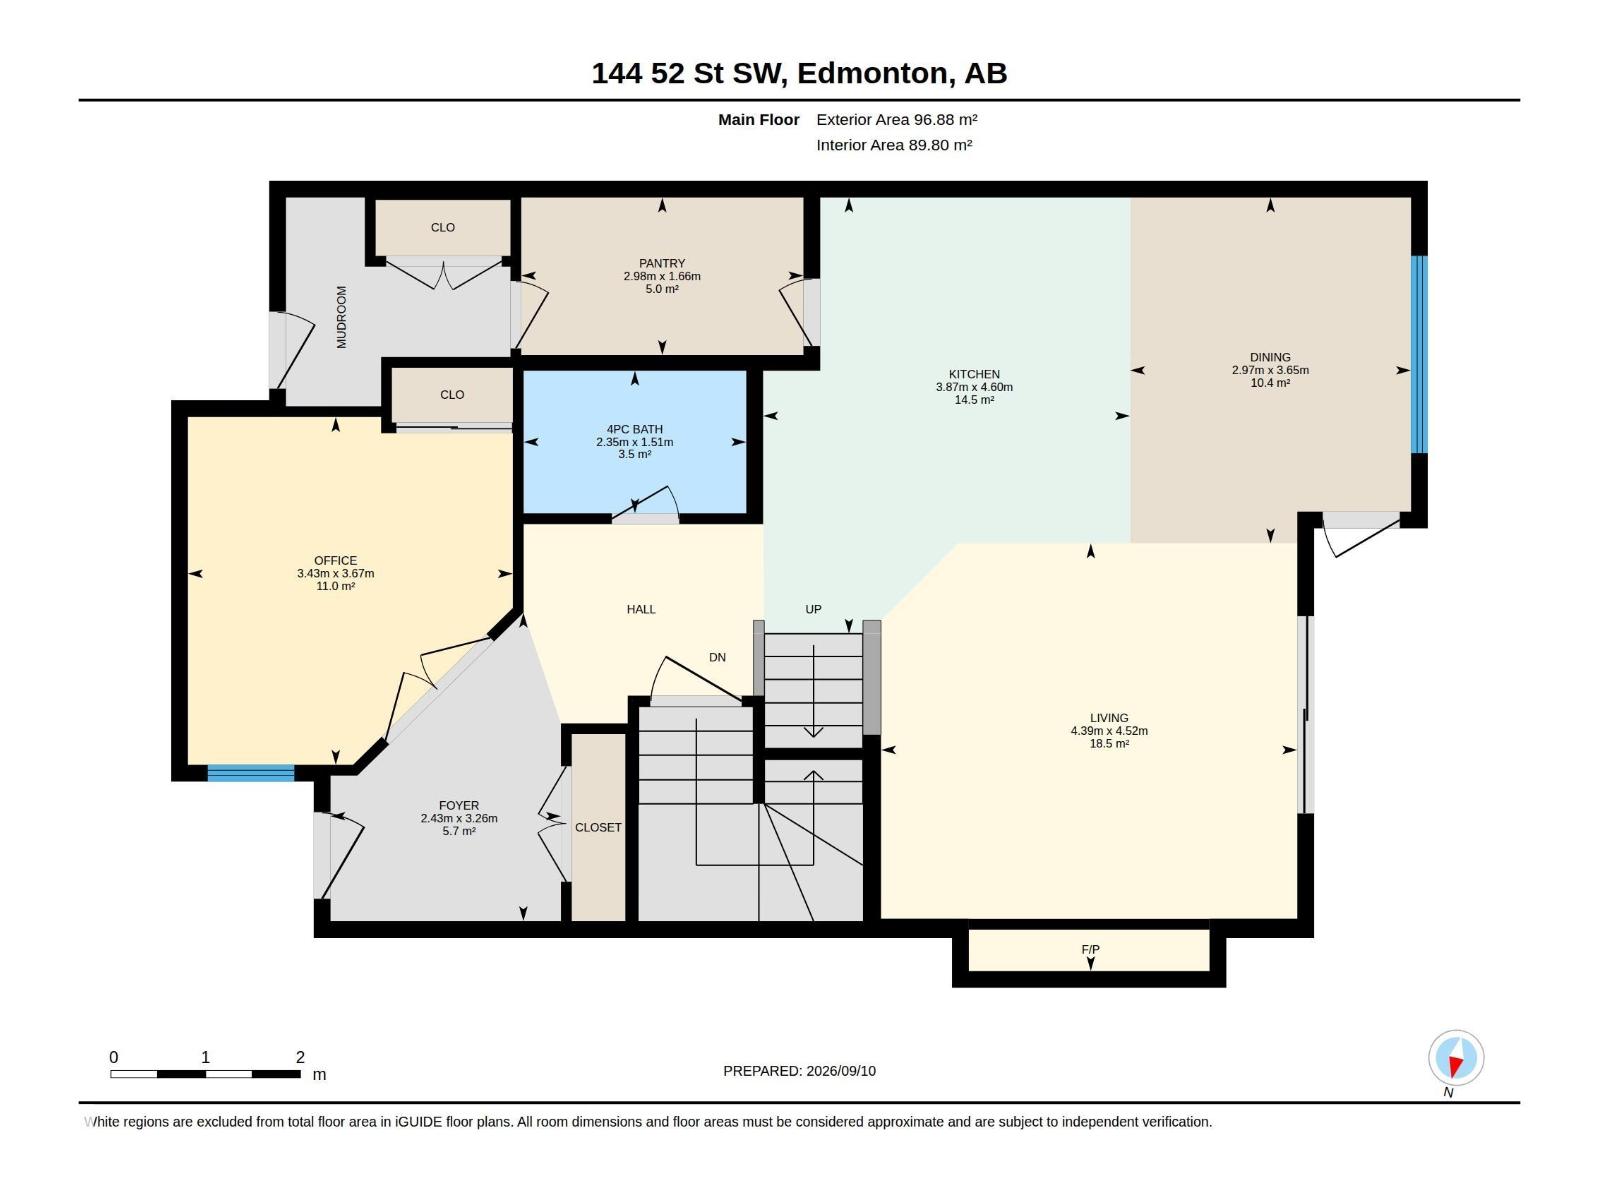
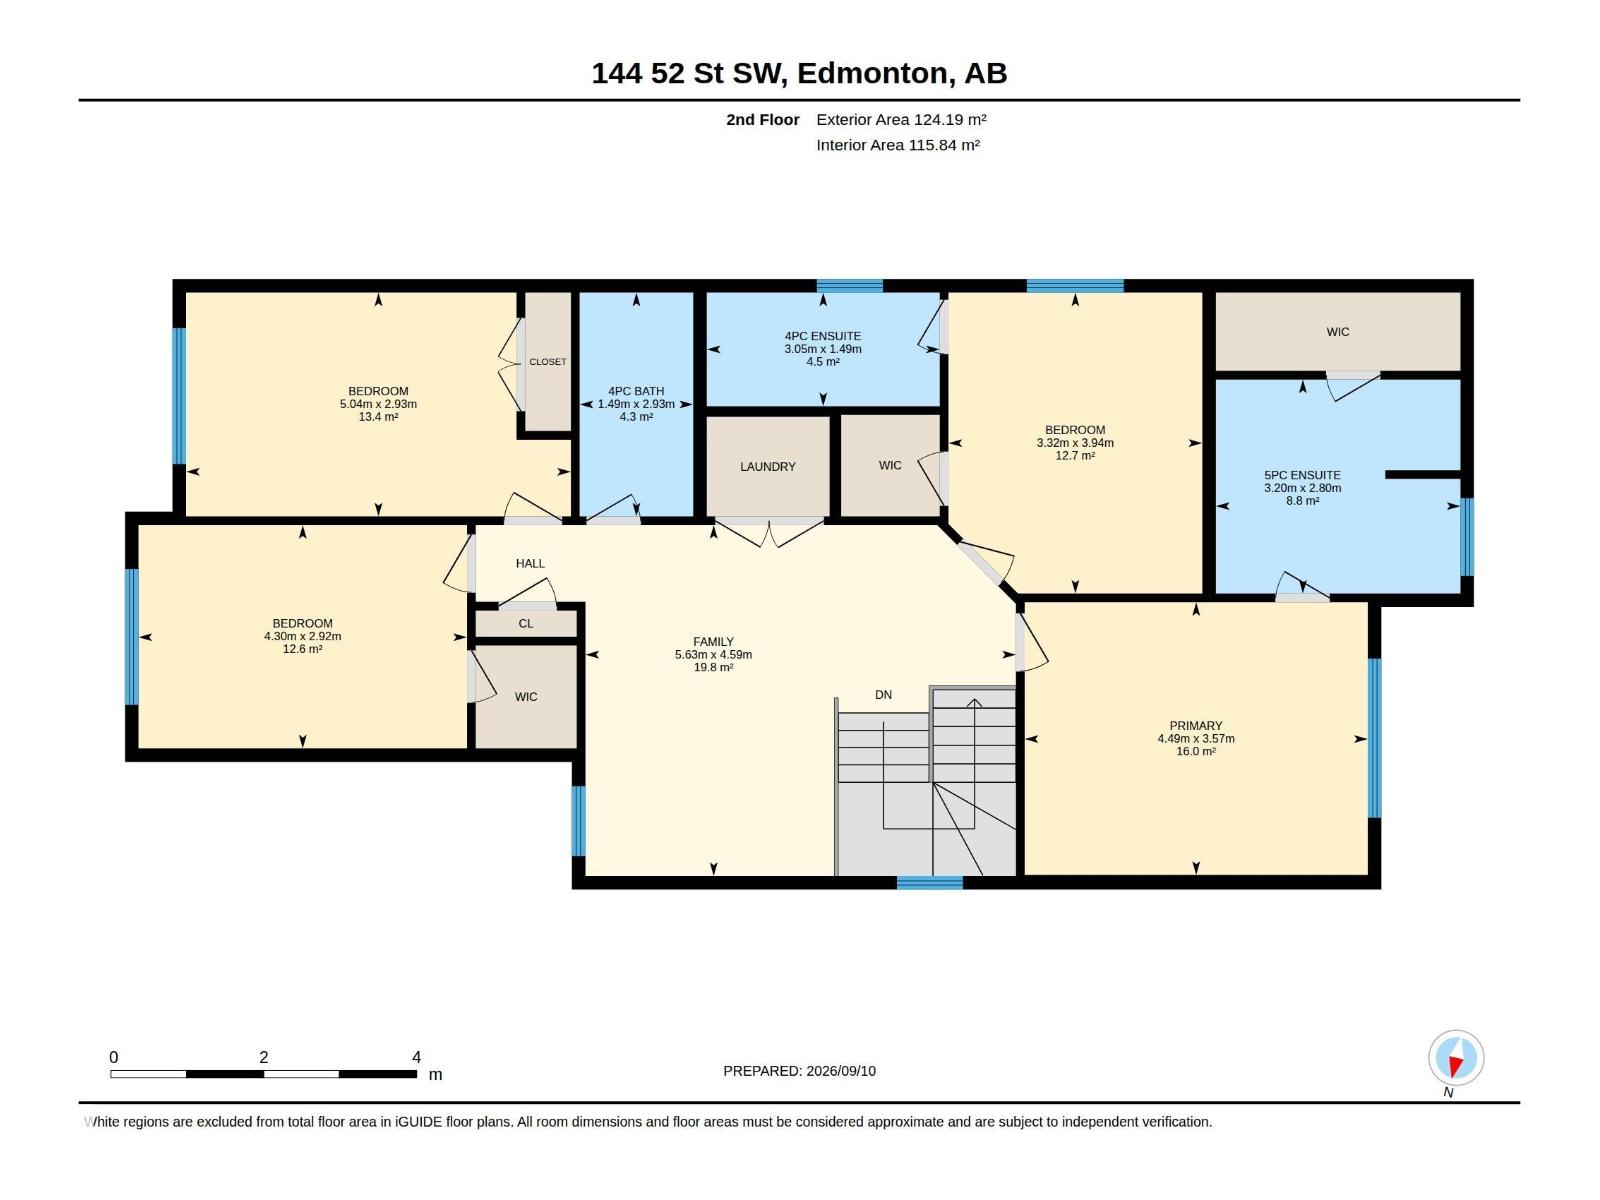
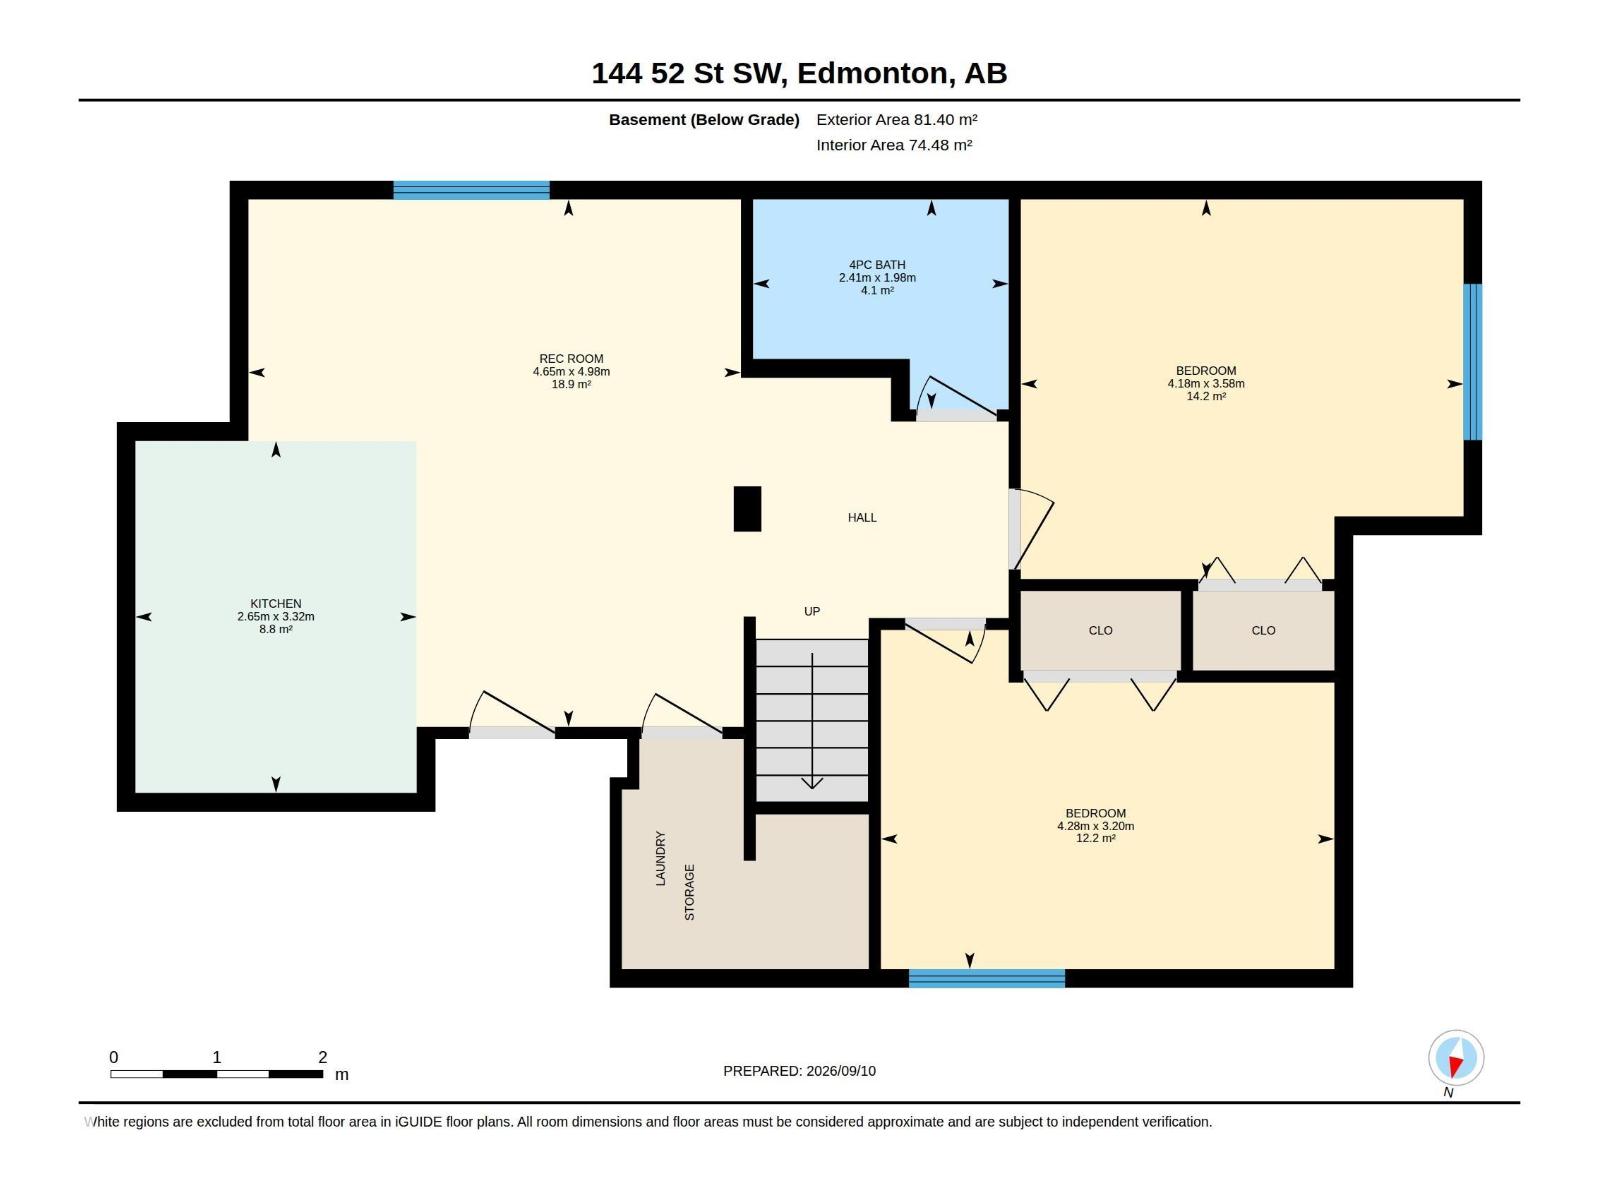
One of kind CUSTOM-BUILT HOME designed to elevate everyday family living offering 2380 sqt of living space + finished basement and tons of other upgrades. 7 rooms, 5 full bath, 2 kitchen perfect setup for big family!! the main floor features a bright, functional lauout main floor room/den and full bath, spacious kitchen, dining area and big living area for family gathering and a walk in pentry. upstairs offers 2 master-bedroom, 2 additional spacious room, common bathroom along with family room and laundry room. the fully finished basement comes with separate entrance includes 2 rooms, 4pcs bathroom, living area, kitchen and separate laundry. a rare opportunity to own abeautiful home in charlesworth .. must see!!!!! (id:51989)
Features of 144 52 St Sw
- MLS® Number E4508420
- Price $729,900
- Bedrooms: 6
- Bathrooms: 5
- Square Footage: 2379 sqft
- Property Type: House
- Neigbourhood: Charlesworth
- Amenities Near By Playground, Public Transit, Schools, Shopping
- Features Corner Site, See Remarks, No Animal Home, No Smoking Home
- Structure Deck
Buildings
| Bathroom Total | 5 | Bedrooms Total | 6 |
| Appliances | Dishwasher, Dryer, Garage Door Opener Remote(s), Garage Door Opener, Hood Fan, Refrigerator, Stove, Washer, Two Refrigerators, Two Stoves, Two Washers | Basement Development | Finished |
| Basement Type | Full (finished) | Constructed Date | 2013 |
| Construction Style Attachment | Detached | Cooling Type | Central Air Conditioning |
| Fire Protection | Smoke Detectors | Heating Type | Forced Air |
| Stories Total | 2 | Size Interior | 2379 Sqft |
| Type | House |
Parking
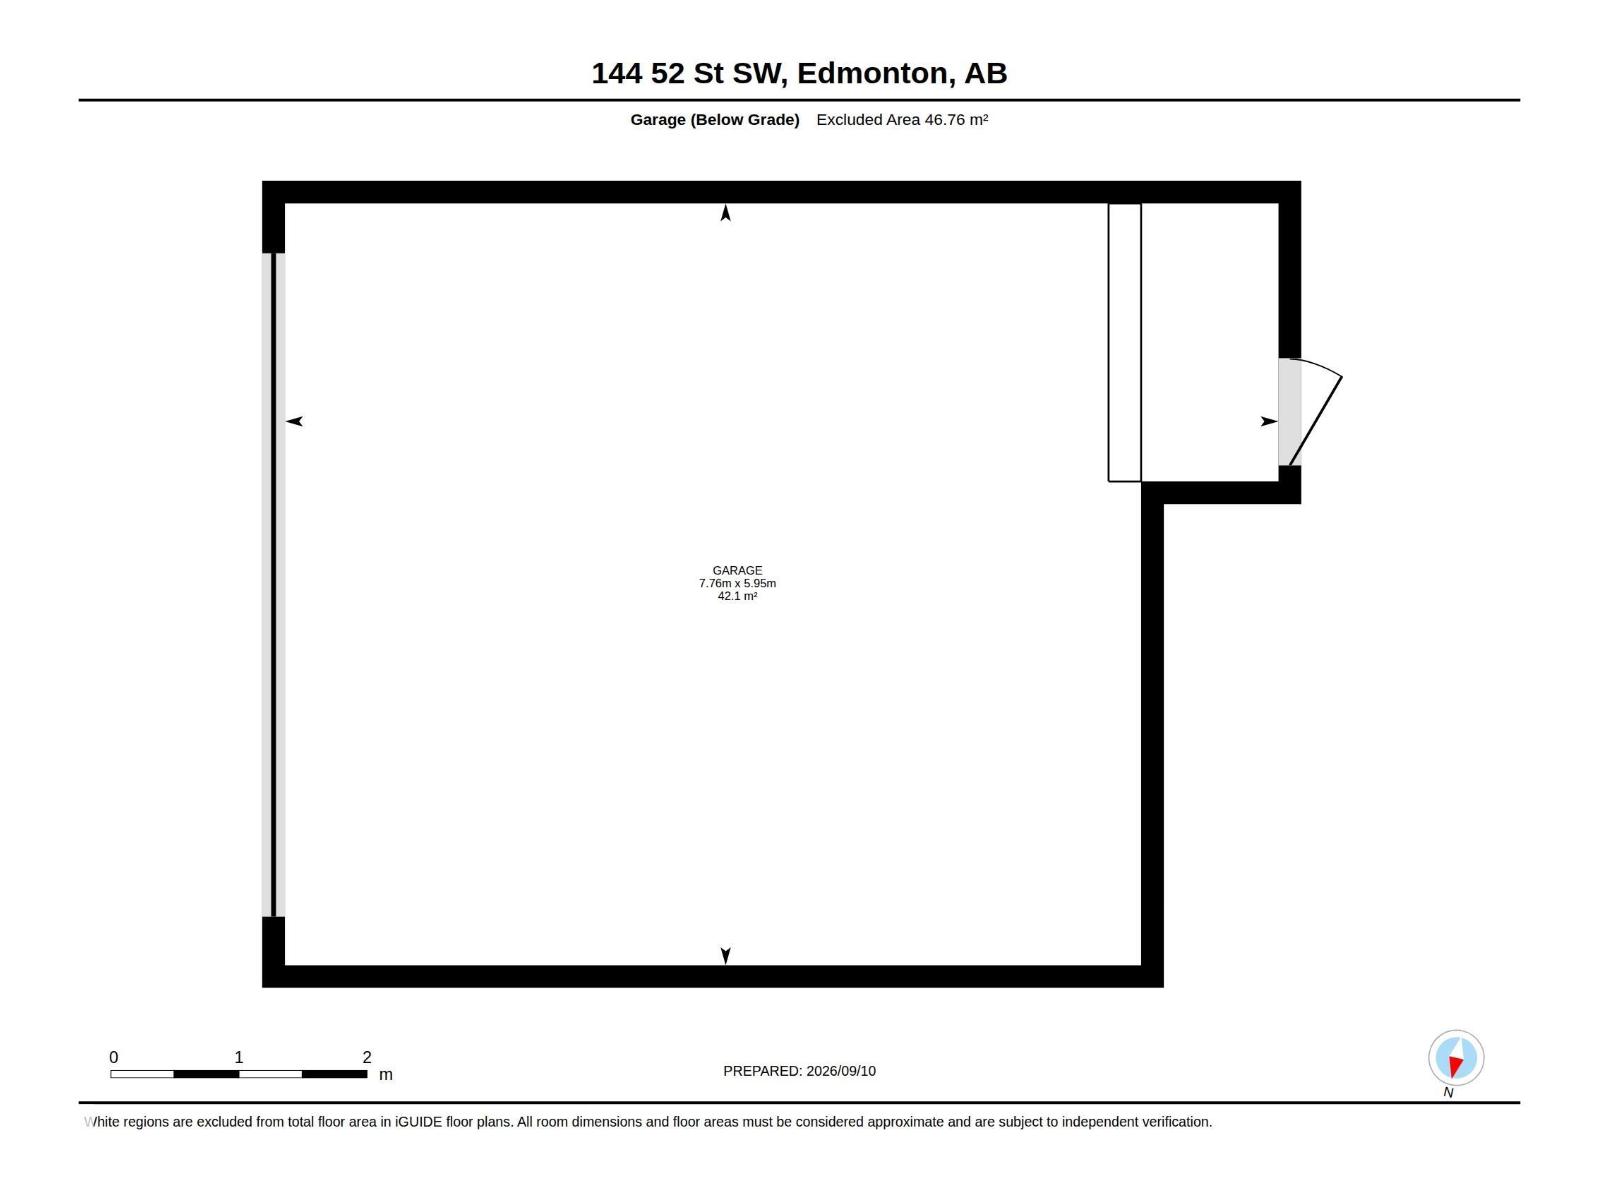
| Attached Garage |
Land
| Acreage | No | Land Amenities | Playground, Public Transit, Schools, Shopping |
| Size Irregular | 386.85 | Size Total | 386.85 M2 |
| Size Total Text | 386.85 M2 |
Rooms
| Level | Type | Length | Width | Dimensions |
|---|---|---|---|---|
| Basement | Bedroom 5 | Measurements not available | ||
| Basement | Bedroom 6 | Measurements not available | ||
| Basement | Recreation Room | Measurements not available | ||
| Main Level | Living Room | Measurements not available | ||
| Main Level | Dining Room | Measurements not available | ||
| Main Level | Kitchen | Measurements not available | ||
| Main Level | Den | Measurements not available | ||
| Upper Level | Family Room | Measurements not available | ||
| Upper Level | Primary Bedroom | Measurements not available | ||
| Upper Level | Bedroom 2 | Measurements not available | ||
| Upper Level | Bedroom 3 | Measurements not available | ||
| Upper Level | Bedroom 4 | Measurements not available |
Agents and Offices
- Bobby S. Randhawa
- Office: Maxwell Polaris