

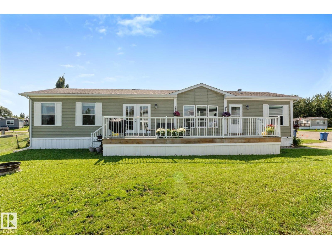
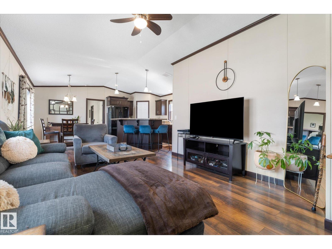
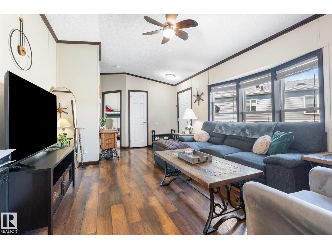
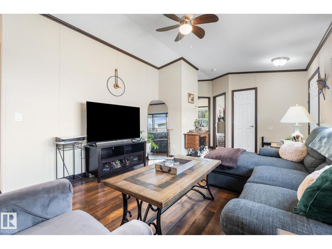
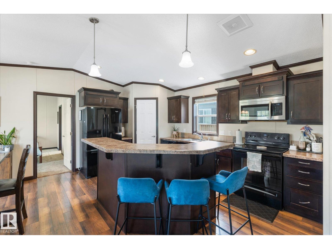
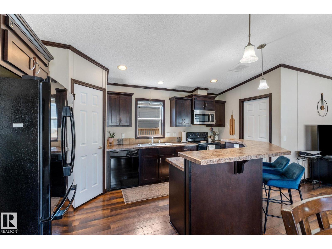
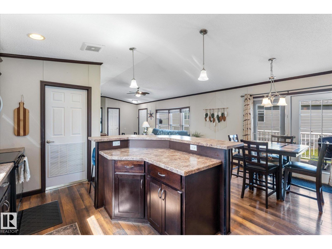
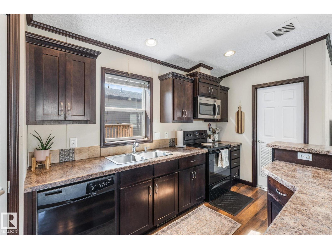
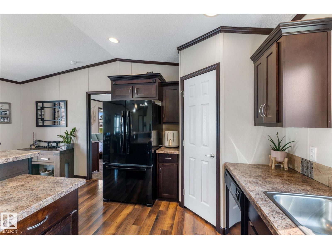
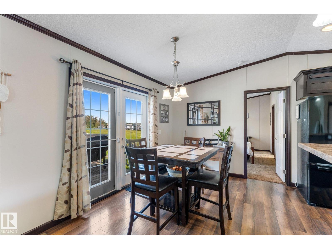
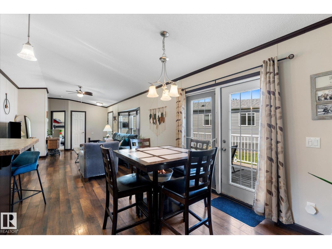
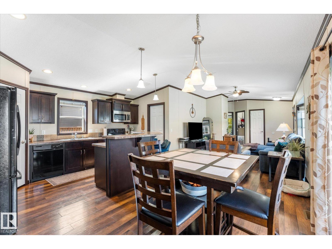
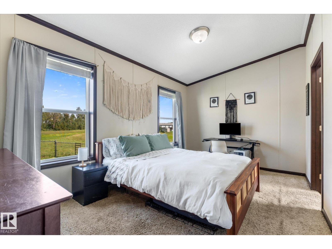
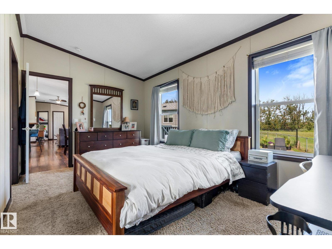
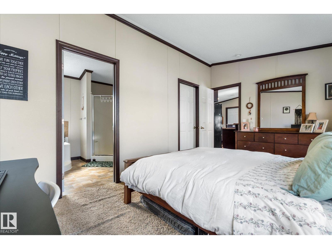
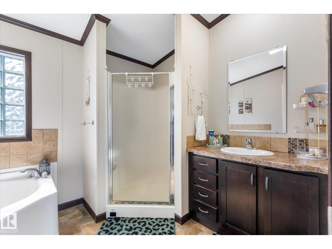
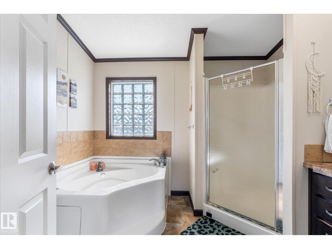
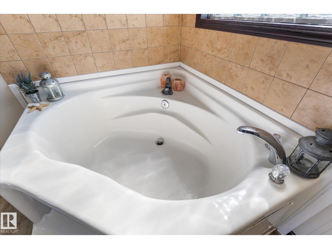
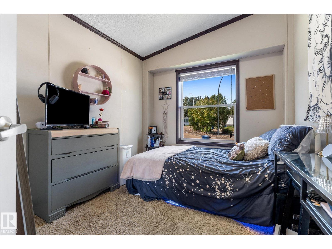
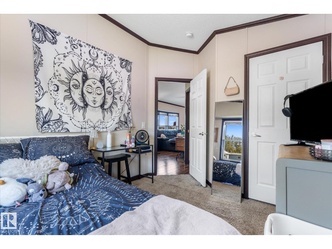
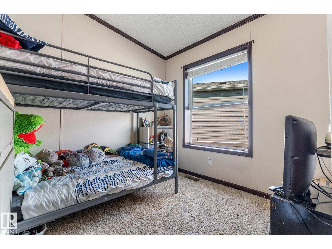
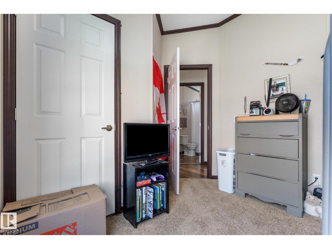
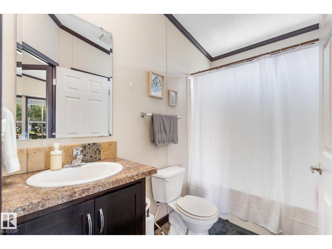
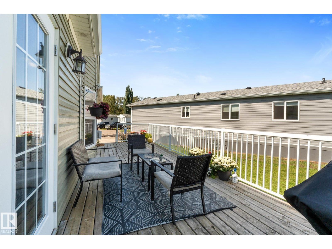
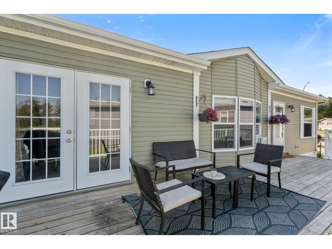
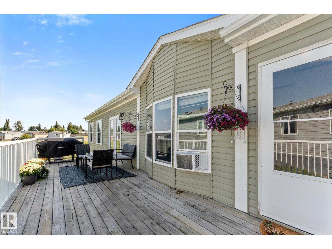
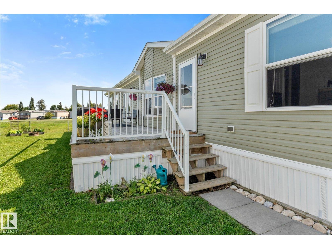
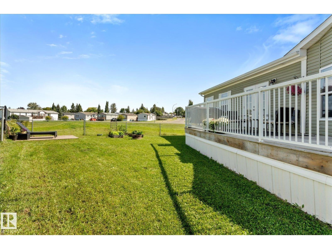
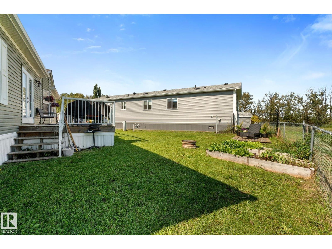
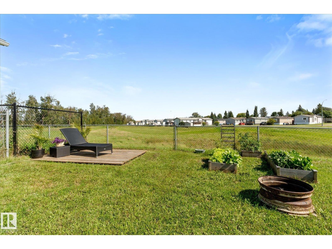
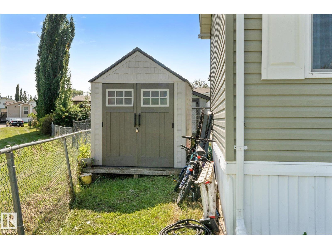
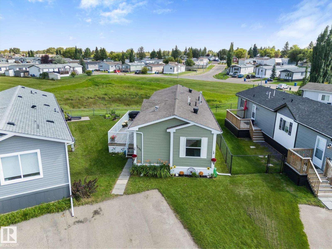
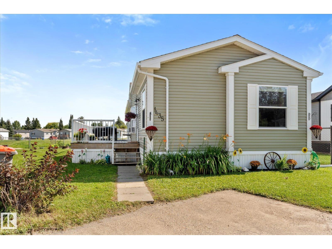
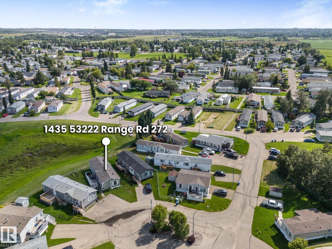
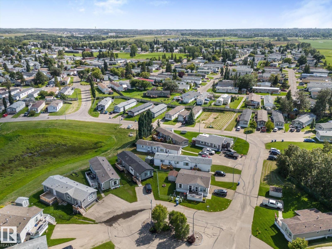
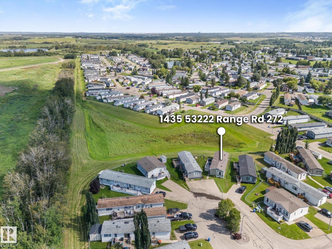
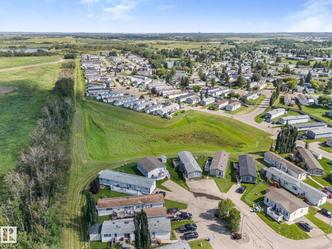
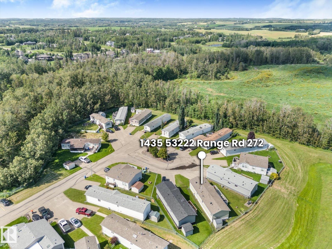
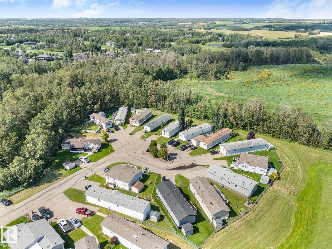
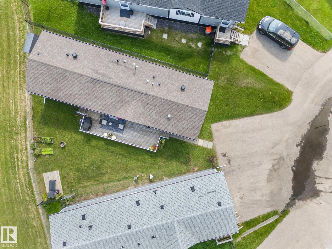
Modern, spacious & move-in ready! This 2014-built 3-bedroom, 2-bath home in Parkland Village offers the space and layout you’ve been looking for, just minutes from Spruce Grove with easy access to highway 16. Step inside to a bright, open-concept design with vaulted ceilings and plenty of natural light. The kitchen is made for gathering, featuring rich cabinetry, loads of counter space, a walk-in pantry and large island with seating, all open to the dining and living areas. The primary suite is privately tucked away at one end of the home and features a walk-in closet plus a spacious ensuite with corner soaker tub and separate shower. At the opposite end, two additional bedrooms and a 4 piece bathroom offer the perfect setup for kids, guests or a home office. Outside a large deck gives you plenty of space to soak up the sunshine. All of this while backing onto green space in a welcoming community close to everything Spruce Grove has to offer! (id:51989)
Features of 1435 53222 Rge Rd 272
- MLS® Number E4505737
- Price $155,000
- Bedrooms: 3
- Bathrooms: 2
- Square Footage: 1183 sqft
- Property Type: Modular
- Neigbourhood: Parkland Village
- Amenities Near By Park, Golf Course, Playground, Schools, Shopping
- Features Cul-de-sac, Flat Site
- Structure Patio(s)
Buildings
| Bathroom Total | 2 | Bedrooms Total | 3 |
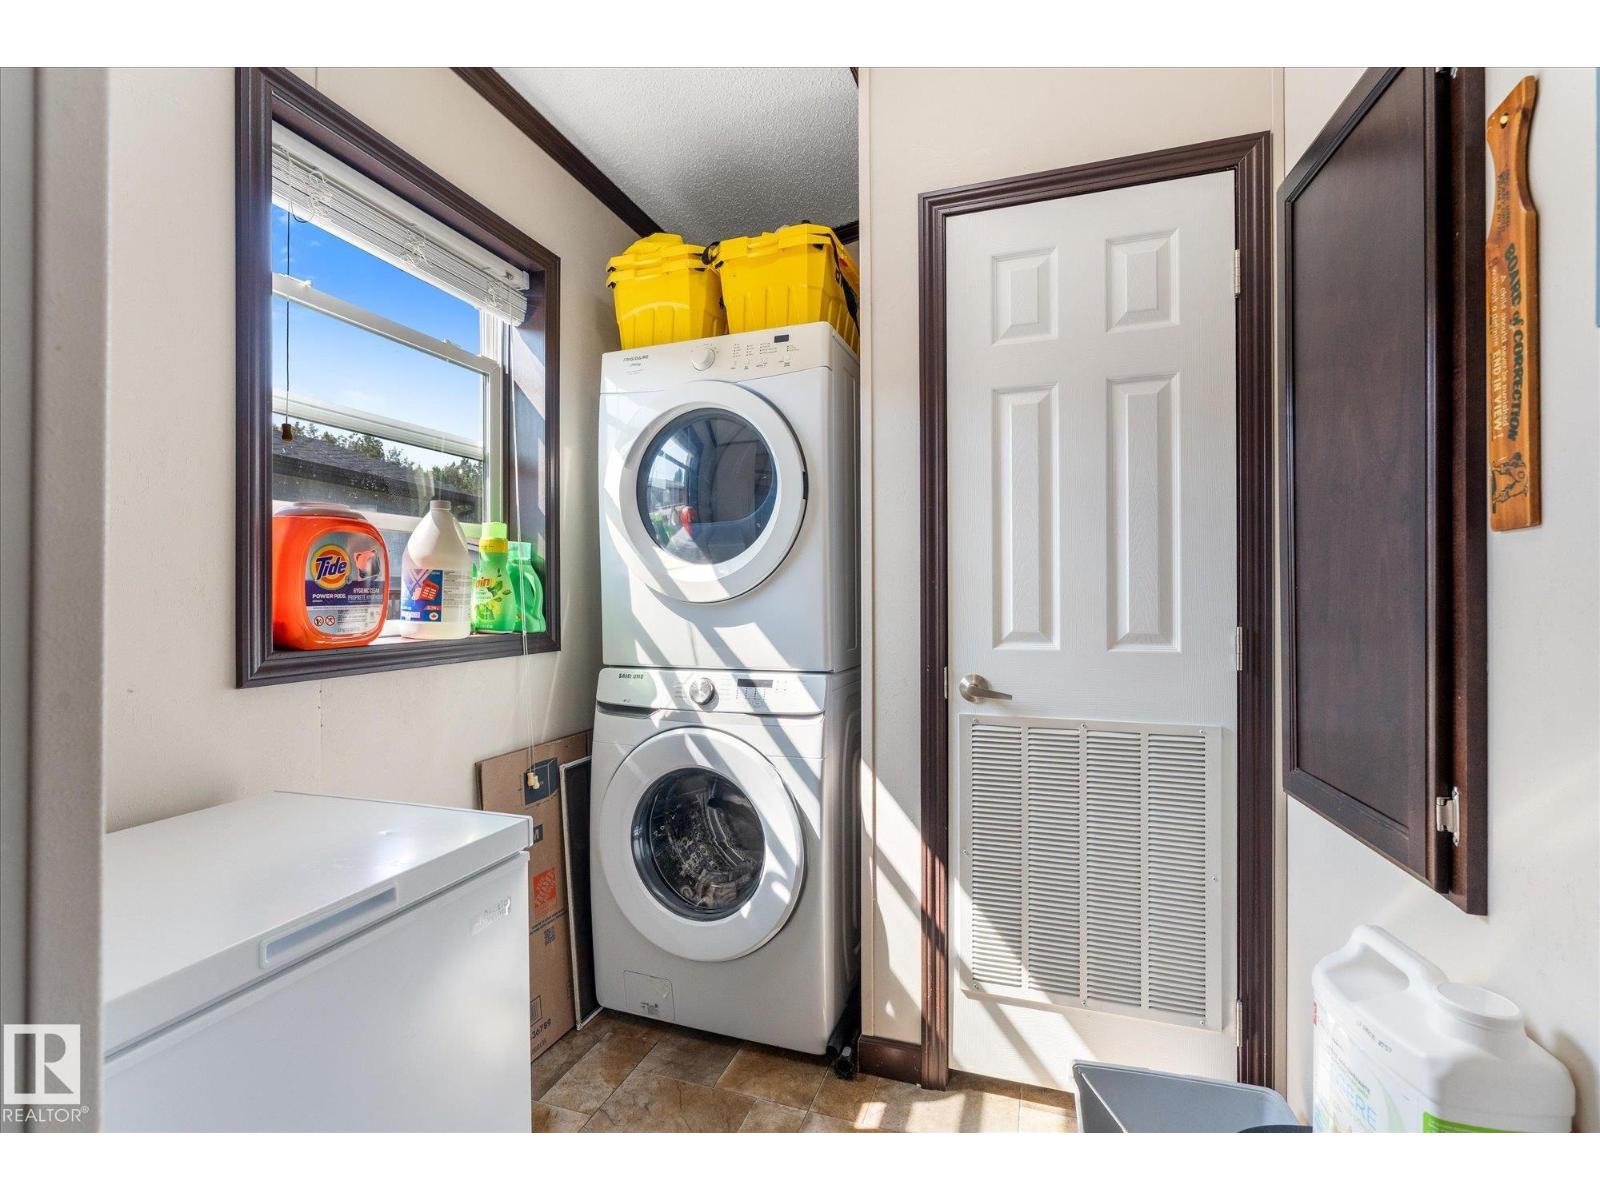
| Appliances | Dishwasher, Dryer, Microwave Range Hood Combo, Refrigerator, Storage Shed, Stove, Washer, Window Coverings | Architectural Style | Bungalow |
| Ceiling Type | Vaulted | Constructed Date | 2014 |
| Heating Type | Forced Air | Stories Total | 1 |
| Size Interior | 1183 Sqft | Type | Modular |
Parking
| Parking Pad |
Land
| Acreage | No | Land Amenities | Park, Golf Course, Playground, Schools, Shopping |
Rooms
| Level | Type | Length | Width | Dimensions |
|---|---|---|---|---|
| Main Level | Living Room | 5.19 m | 3.62 m | 5.19 m x 3.62 m |
| Main Level | Dining Room | 4.7 m | 2.6 m | 4.7 m x 2.6 m |
| Main Level | Kitchen | 4.7 m | 2.93 m | 4.7 m x 2.93 m |
| Main Level | Primary Bedroom | 4.7 m | 2.88 m | 4.7 m x 2.88 m |
| Main Level | Bedroom 2 | 3.5 m | 2.72 m | 3.5 m x 2.72 m |
| Main Level | Bedroom 3 | 3.52 m | 2.71 m | 3.52 m x 2.71 m |
Agents and Offices
- Deanalee Dressler
- Office: RE/MAX Preferred Choice