

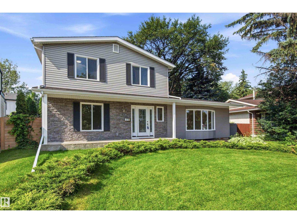
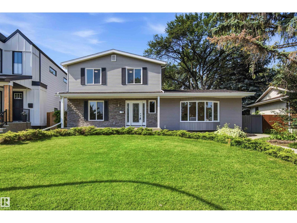
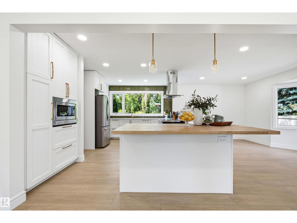
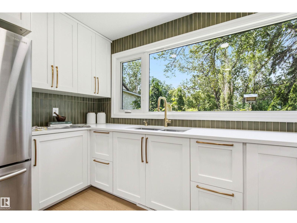
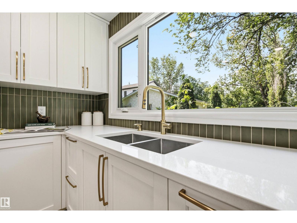
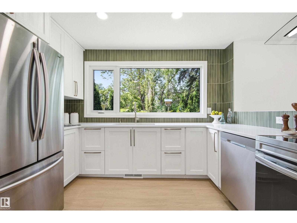
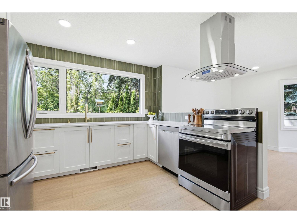
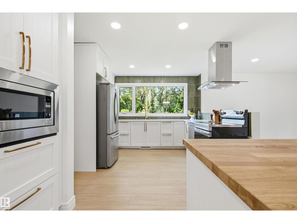
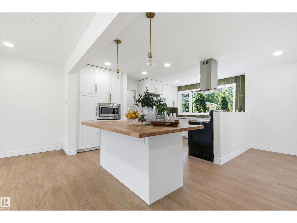
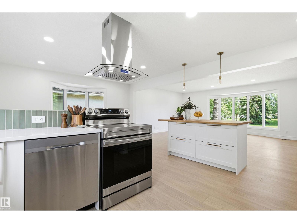
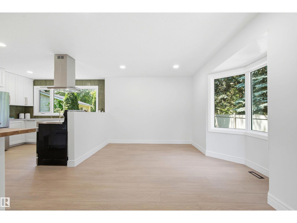
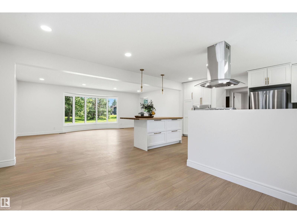
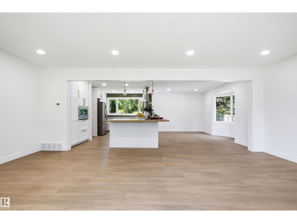
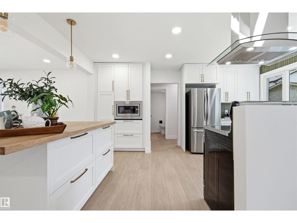
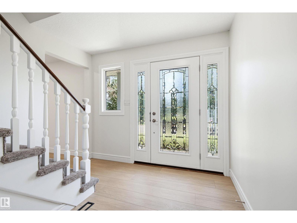
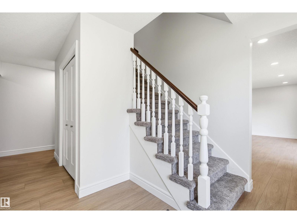
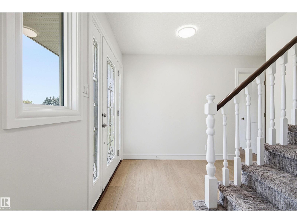
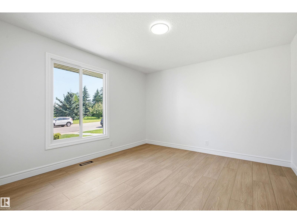
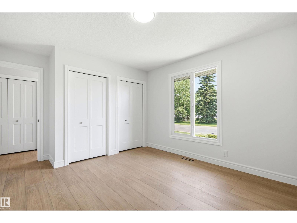
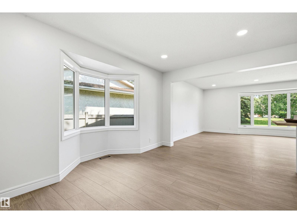
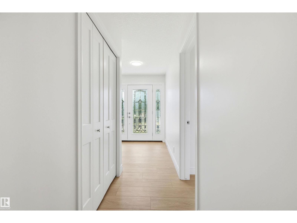
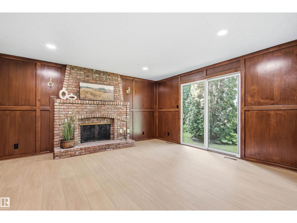
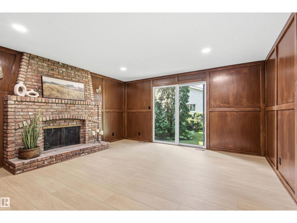
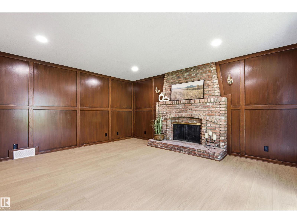
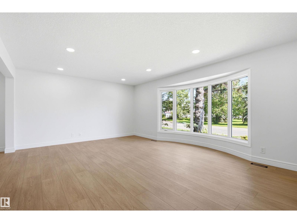
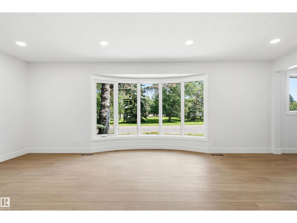
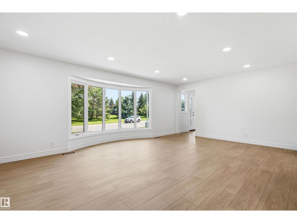
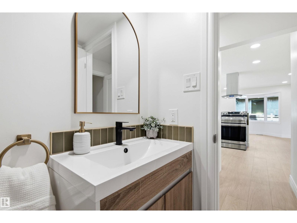
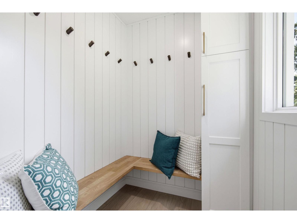
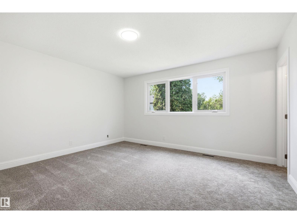
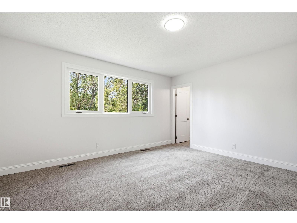
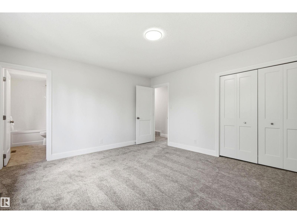
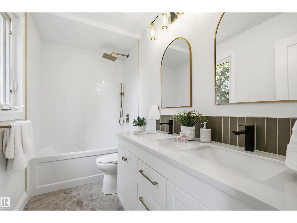
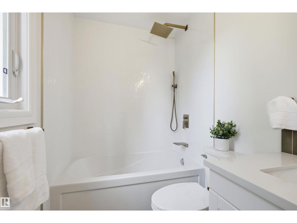
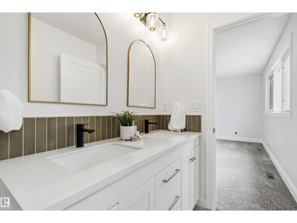
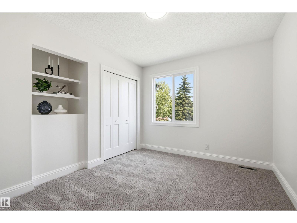
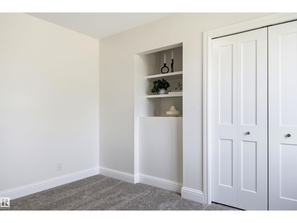
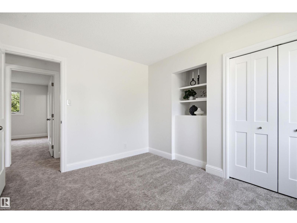
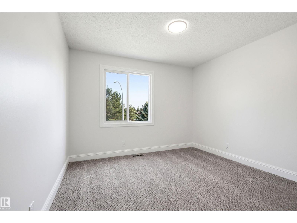
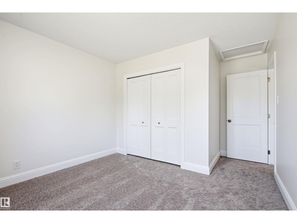
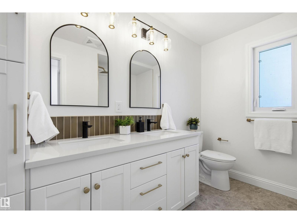
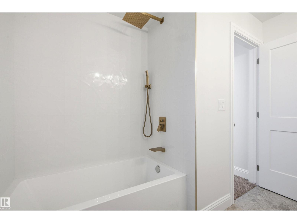
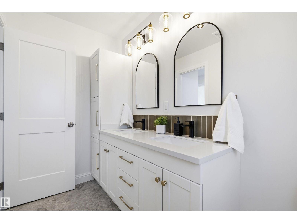
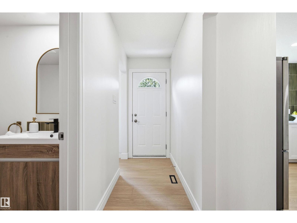
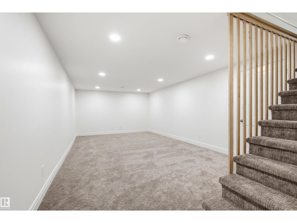
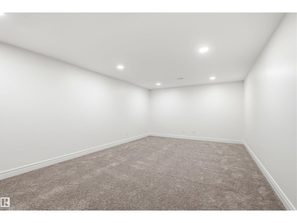
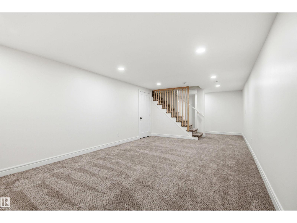
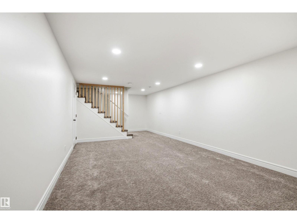
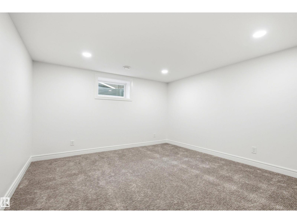
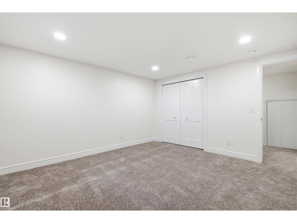
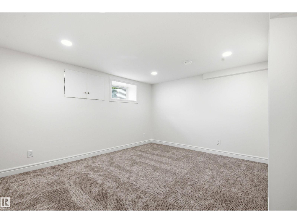
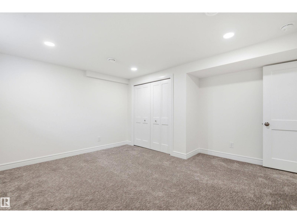
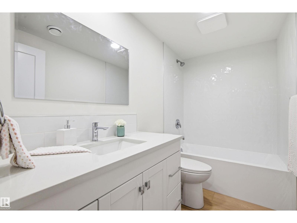
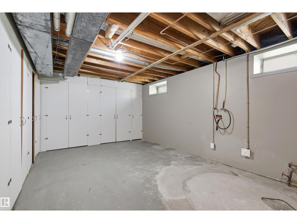
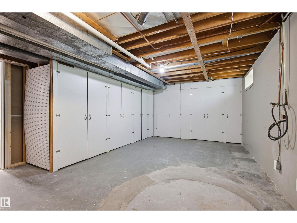
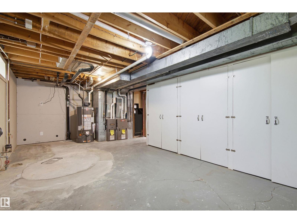
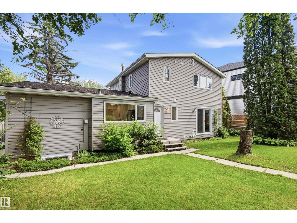
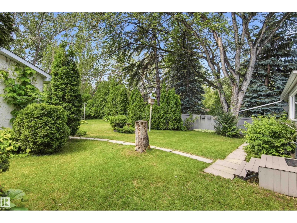
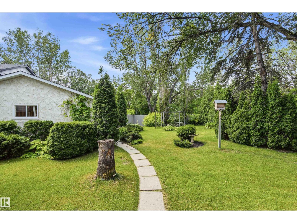
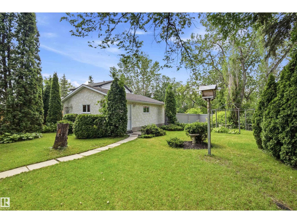
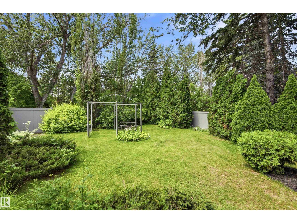
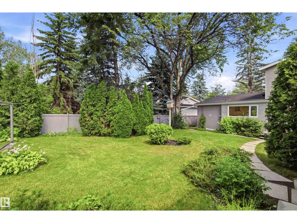
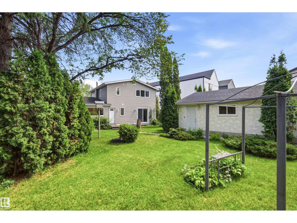
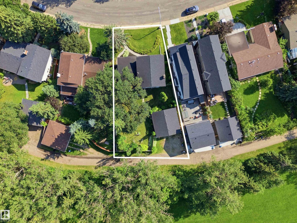
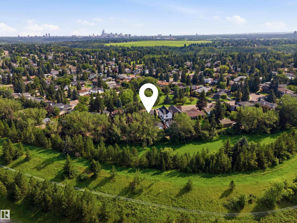
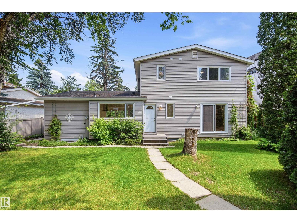
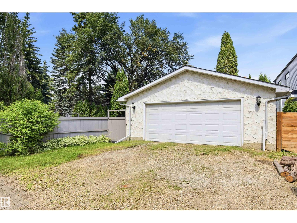
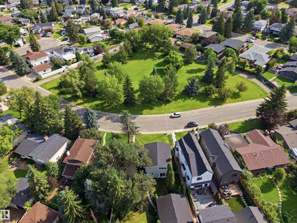
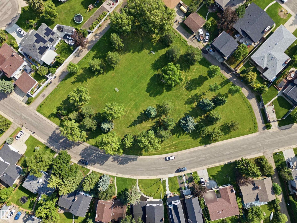
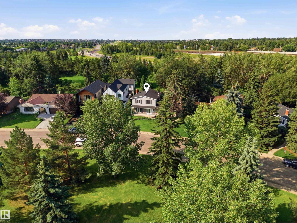
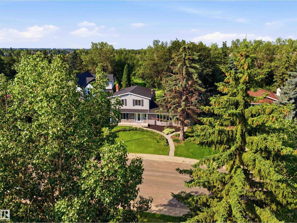
CLASSIC CLARENDON Built Home - RESTORED AND REIMAGINED with Quality and Durable finishes - perfectly positioned facing William Bradley Moore Park and backing GREENSPACE with SUNNY SOUTH EXPOSURE. OPEN CONCEPT MAIN FLOOR - with open sight-lines and a seamless flow. A main-floor bedroom and convenient 2-piece bath add flexibility for guests or a home office. Upstairs features a spacious primary retreat with ensuite, two additional bedrooms, and a full bath - basement hosts a large REC ROOM, laundry, storage and TWO GENEROUS basement bedrooms with bathroom!! OVERSIZED DOUBLE Detached garage and an EXPANSIVE 130FT DEEP SUNNY SOUTH Backyard. A rare opportunity to make this property your own in one of Brookside’s most popular floorplans. Quiet Tree Lined Streets, Walk to TOP RATED SCHOOLS, and Amazing Access to Ravine/River Trails, University and Downtown. (id:51989)
Features of 14335 47 Av Nw
- MLS® Number E4499183
- Price $925,000
- Bedrooms: 6
- Bathrooms: 4
- Square Footage: 2196 sqft
- Property Type: House
- Neigbourhood: Brookside
- Amenities Near By Park, Playground, Schools, Shopping
- Features Paved Lane, No Smoking Home
Buildings
| Bathroom Total | 4 | Bedrooms Total | 6 |
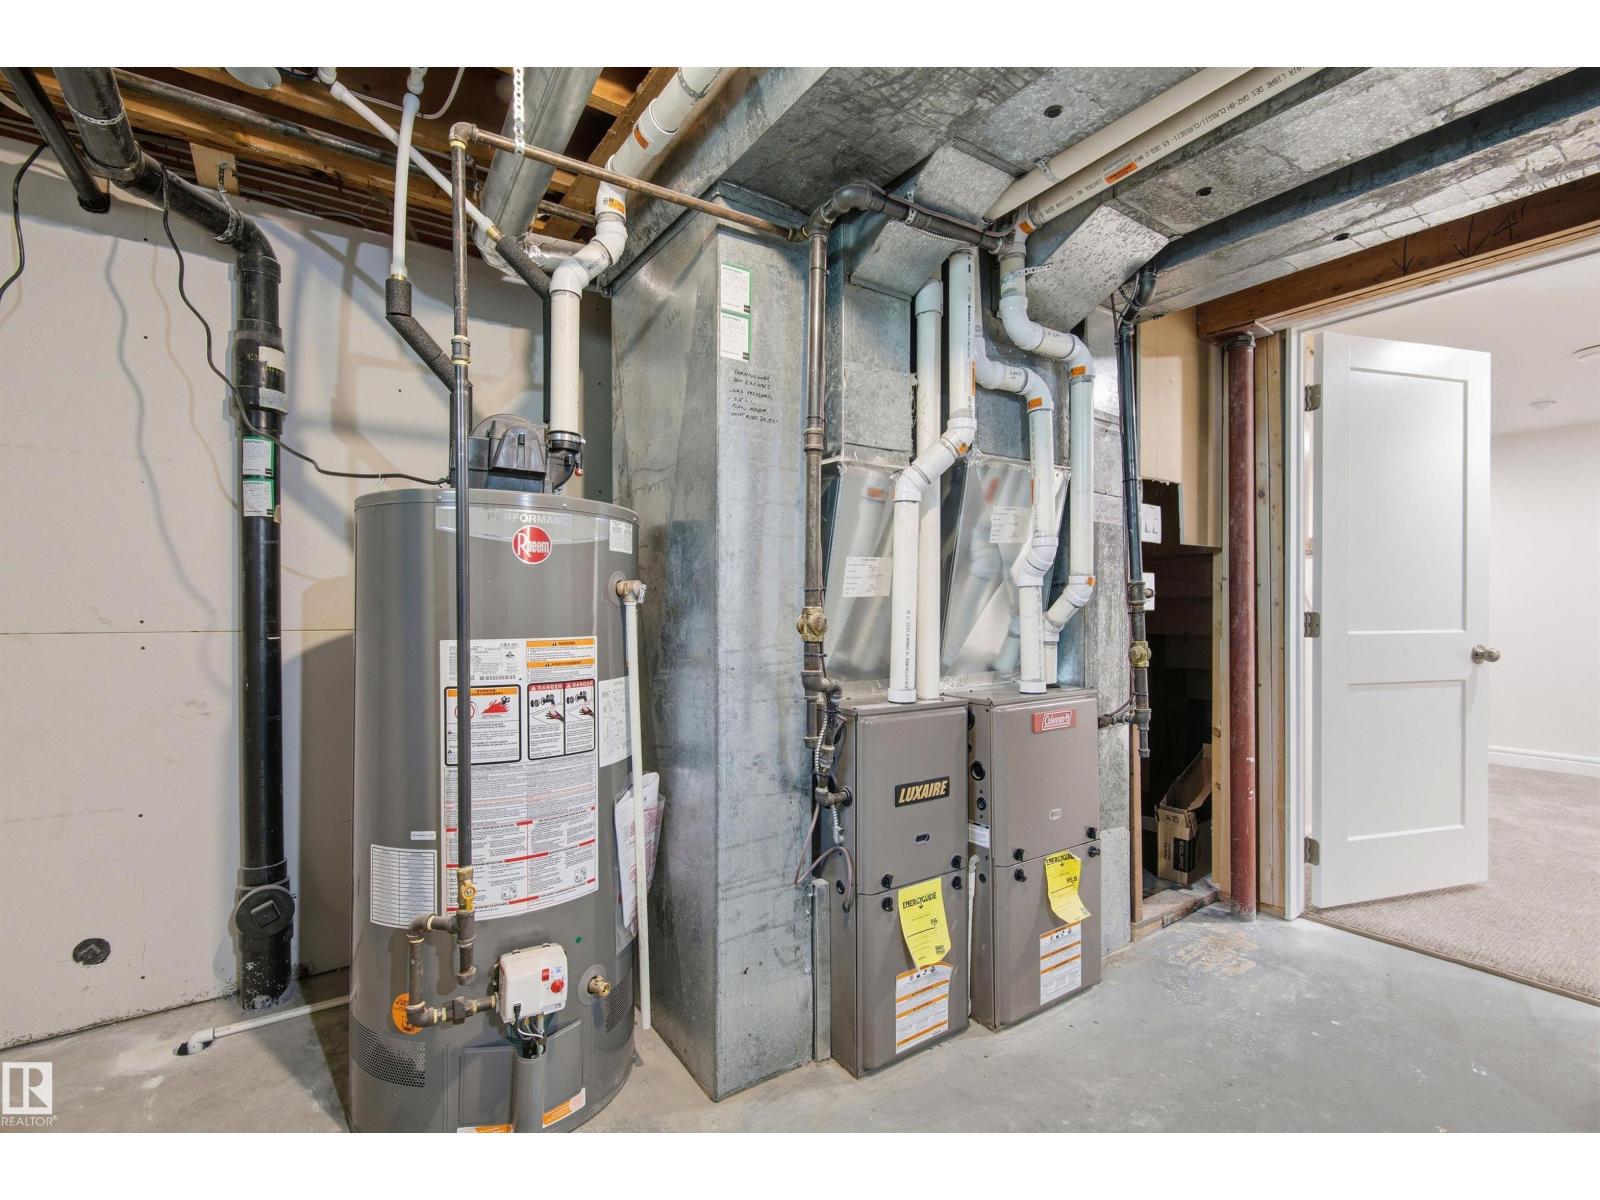
| Appliances | Dishwasher, Hood Fan, Microwave, Refrigerator, Stove | Basement Development | Finished |
| Basement Type | Full (finished) | Constructed Date | 1970 |
| Construction Style Attachment | Detached | Fire Protection | Smoke Detectors |
| Fireplace Fuel | Wood | Fireplace Present | Yes |
| Fireplace Type | Unknown | Half Bath Total | 1 |
| Heating Type | Forced Air | Stories Total | 2 |
| Size Interior | 2196 Sqft | Type | House |
Parking
| Detached Garage |
Land
| Acreage | No | Fence Type | Fence |
| Land Amenities | Park, Playground, Schools, Shopping | Size Irregular | 55'x128' |
| Size Total Text | 55'x128' |
Rooms
| Level | Type | Length | Width | Dimensions |
|---|---|---|---|---|
| Basement | Recreation Room | 3.73 m | 6.35 m | 3.73 m x 6.35 m |
| Basement | Bedroom 5 | 3.85 m | 4.16 m | 3.85 m x 4.16 m |
| Basement | Bedroom 6 | 4.12 m | 4.31 m | 4.12 m x 4.31 m |
| Basement | Storage | 1.57 m | 0.7 m | 1.57 m x 0.7 m |
| Basement | Utility Room | 4.3 m | 7.39 m | 4.3 m x 7.39 m |
| Main Level | Living Room | 4.7 m | 6.46 m | 4.7 m x 6.46 m |
| Main Level | Dining Room | 4.55 m | 3.69 m | 4.55 m x 3.69 m |
| Main Level | Kitchen | 4.85 m | 3.45 m | 4.85 m x 3.45 m |
| Main Level | Family Room | 5 m | 4.53 m | 5 m x 4.53 m |
| Main Level | Bedroom 4 | 3.52 m | 4.53 m | 3.52 m x 4.53 m |
| Upper Level | Primary Bedroom | 3.99 m | 4.36 m | 3.99 m x 4.36 m |
| Upper Level | Bedroom 2 | 3.45 m | 2.92 m | 3.45 m x 2.92 m |
| Upper Level | Bedroom 3 | 4.58 m | 3.29 m | 4.58 m x 3.29 m |
Agents and Offices
- Ricky D. Hill
- Marcel J. de Moissac
- Office: RE/MAX Elite