

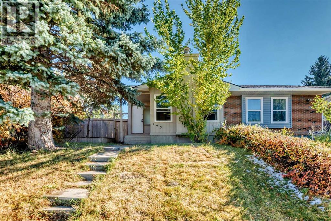
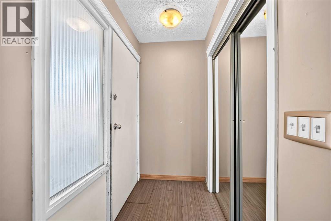
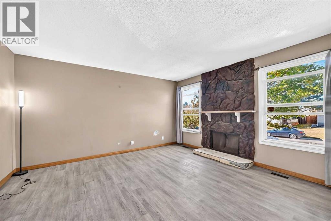
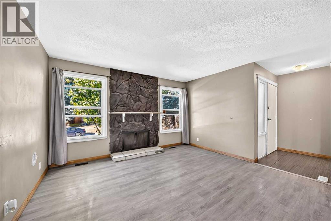
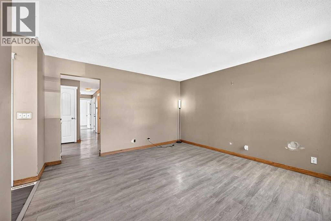
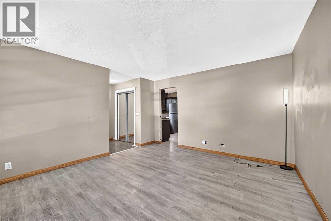
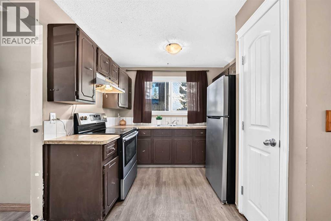
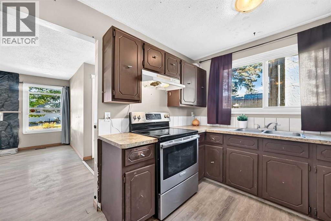
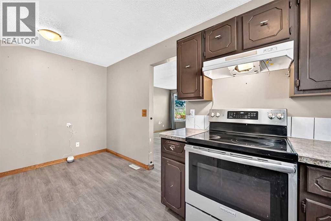
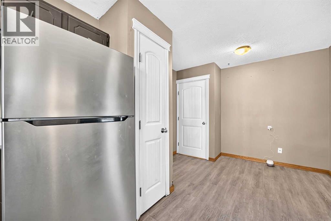
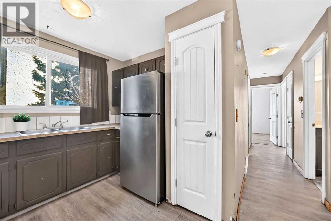
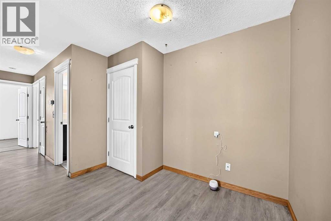
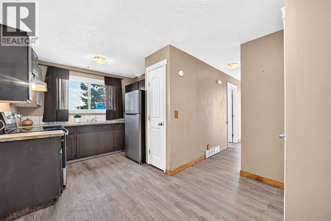
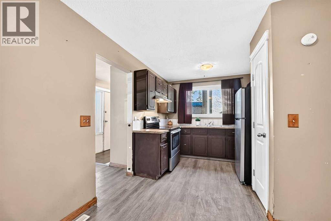
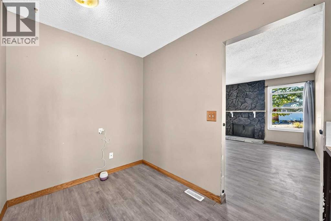
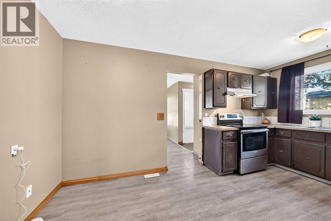
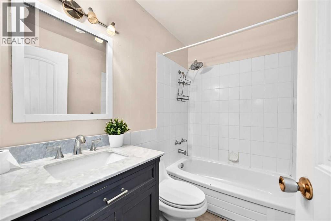
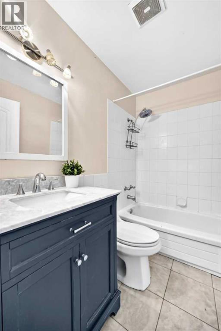
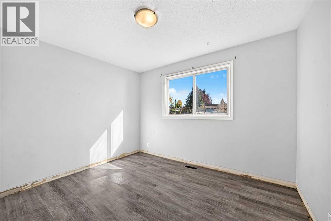
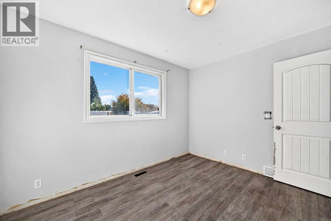
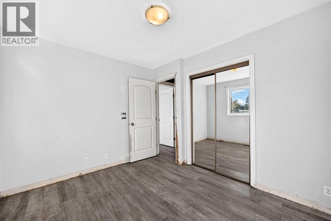
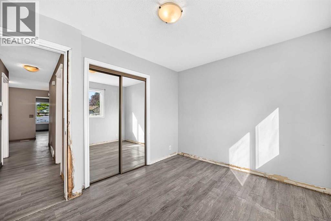
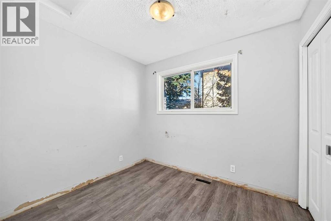
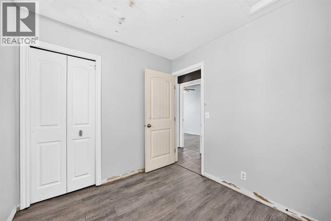
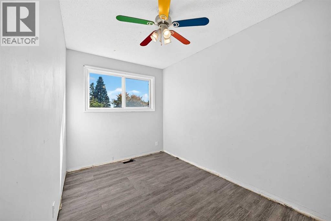
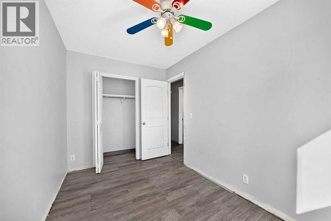
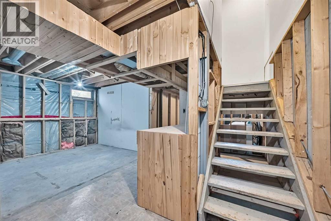
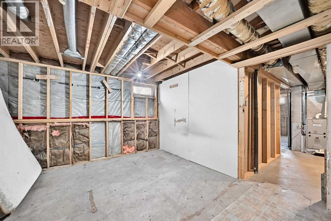
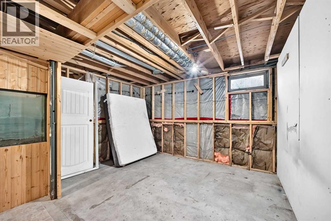
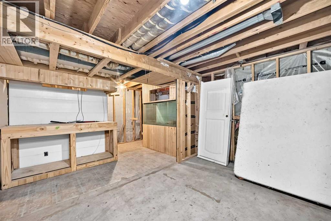
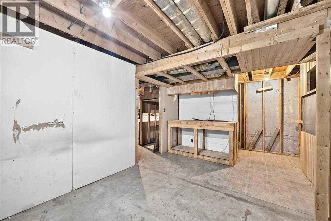
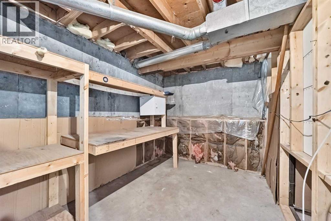
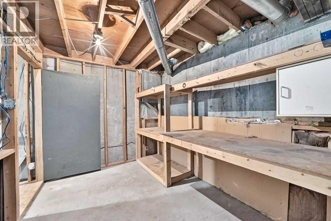
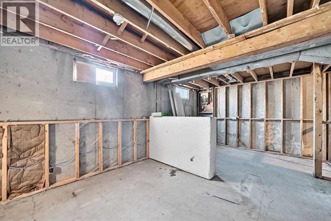
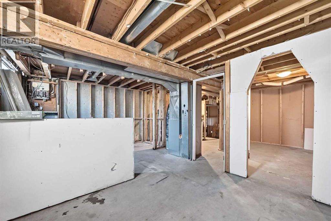
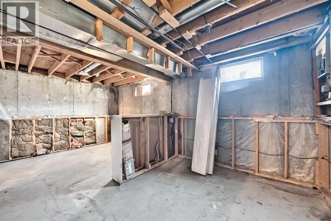
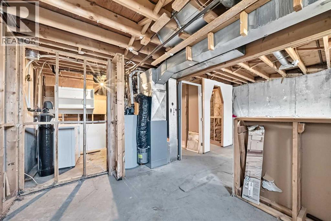
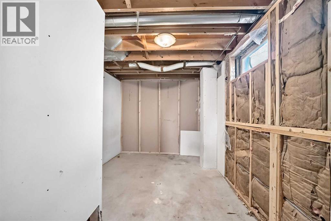
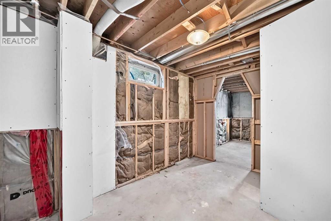
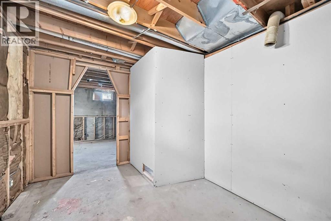
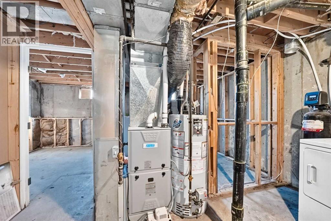
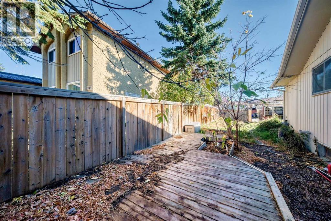
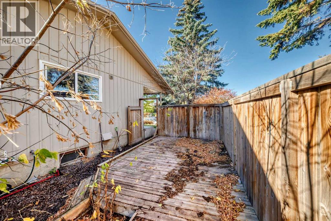
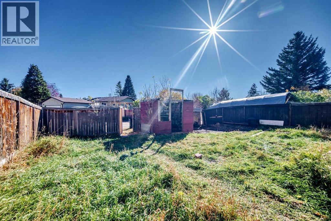
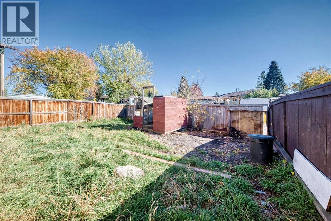
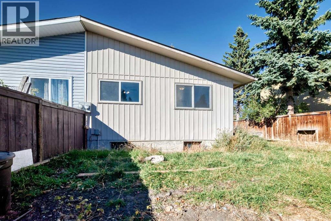
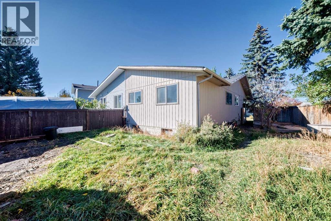
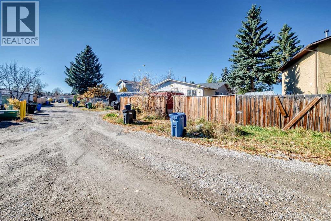
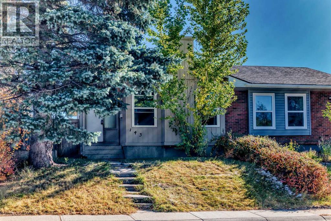
HANDYMAN SPECIAL with INVESTOR POTENTIAL! This well-loved BUNGALOW in Rundle offers an excellent opportunity for investors, renovators, or buyers looking to build equity through updating, cosmetic improvements, and repairs. Several MAJOR UPGRADES have already been completed, including a NEW ROOF (approximately 6-7 months ago), plus a NEW FURNACE and thermostat installed last winter. The BATHROOM has been refreshed with a NEWER VANITY and TOILET. Features include an ENCLOSED BACKYARD and an UNFINISHED BASEMENT with future development potential. Conveniently located within WALKING DISTANCE TO THE C-TRAIN, shopping, schools, parks, and everyday amenities. A fantastic opportunity to add value and make this home your own in an established, family-friendly community. Book your showing today! (id:51989)
Features of 143 Rundleson Way Ne
- MLS® Number A2349158
- Price $319,900
- Bedrooms: 3
- Bathrooms: 1
- Square Footage: 872 sqft
- Property Type: Duplex
- Community Name: Rundle
- Amenities Near By Playground, Schools, Shopping
- Features Treed, See Remarks, Back Lane
- Parking Space Total 1
- Plan 7611294
- Structure Deck
Buildings
| Bathroom Total | 1 | Bedrooms Above Ground | 3 |
| Bedrooms Total | 3 | Amperage | 100 Amp Service |
| Appliances | Washer, Refrigerator, Stove, Dryer, Hood Fan | Architectural Style | Bungalow |
| Basement Development | Unfinished | Basement Type | Full (unfinished) |
| Constructed Date | 1977 | Construction Material | Wood Frame |
| Construction Style Attachment | Semi-detached | Cooling Type | None |
| Exterior Finish | Wood Siding | Fireplace Present | Yes |
| Fireplace Total | 1 | Flooring Type | Laminate |
| Foundation Type | Poured Concrete | Heating Fuel | Natural Gas |
| Heating Type | Forced Air | Stories Total | 1 |
| Size Interior | 872 Sqft | Total Finished Area | 872 Sqft |
| Type | Duplex | Utility Power | 100 Amp Service |
| Utility Water | Municipal Water |
Parking
| Other |
Land
| Acreage | No | Fence Type | Fence |
| Land Amenities | Playground, Schools, Shopping | Landscape Features | Lawn |
| Sewer | Municipal Sewage System | Size Frontage | 9.13 M |
| Size Irregular | 325.00 | Size Total | 325 M2|0-4,050 Sqft |
| Size Total Text | 325 M2|0-4,050 Sqft | Zoning Description | Rc-2 |
Rooms
| Level | Type | Length | Width | Dimensions |
|---|---|---|---|---|
| Basement | Den | 12.42 Ft x 8.67 Ft | ||
| Basement | Laundry Room | 9.67 Ft x 7.17 Ft | ||
| Main Level | Other | 6.08 Ft x 3.75 Ft | ||
| Main Level | Living Room | 7.25 Ft x 7.08 Ft | ||
| Main Level | Kitchen | 8.50 Ft x 9.08 Ft | ||
| Main Level | Dining Room | 7.25 Ft x 7.08 Ft | ||
| Main Level | 4pc Bathroom | 7.42 Ft x 4.92 Ft | ||
| Main Level | Bedroom | 9.17 Ft x 8.08 Ft | ||
| Main Level | Bedroom | 12.42 Ft x 7.42 Ft | ||
| Main Level | Primary Bedroom | 11.42 Ft x 9.33 Ft |
Utilities
| Electricity | Connected | Natural Gas | Connected |
| Water | Connected |
Agents and Offices
- Barbara Siu Jipp
- Office: Cir Realty
What's Nearby
Similar Properties

106 Ranchlands Way Ne, Medicine Hat, Alberta
- MLS® # A2350008
- CANDICE RUTLEY
- ELIZABETH MCNALLY
- Real Broker