

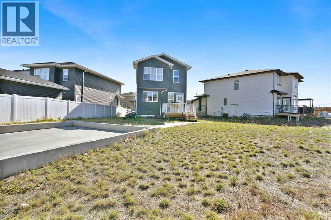
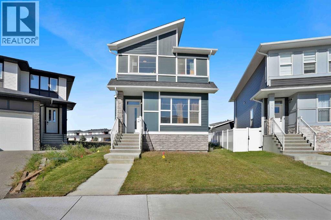
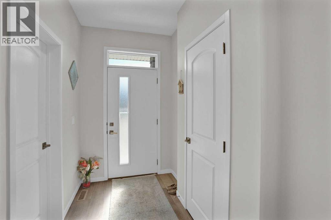
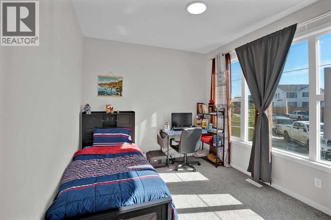
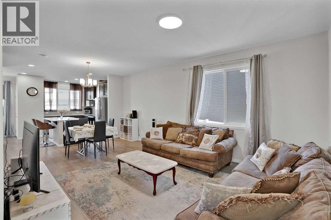
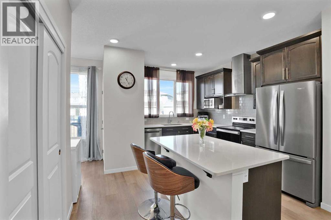
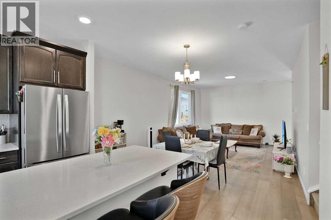
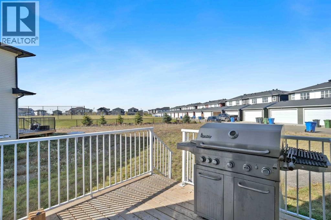
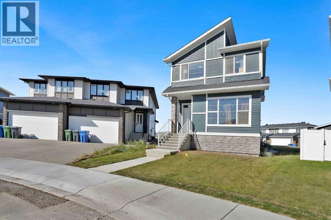
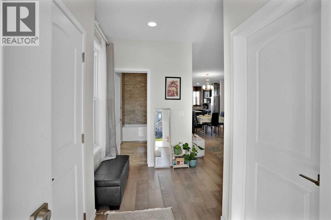
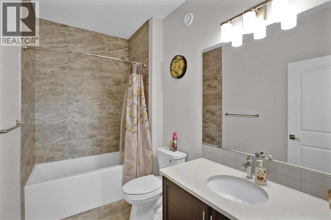
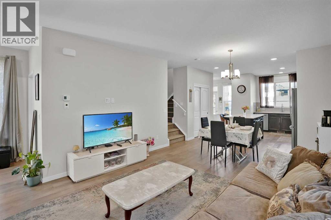
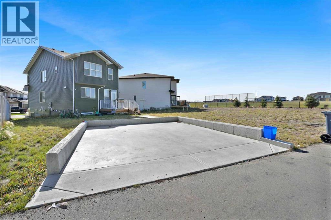
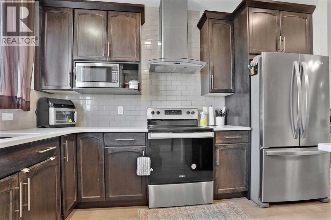
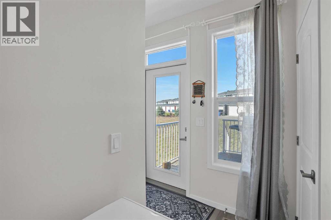
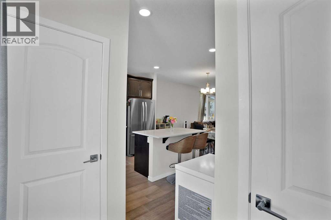
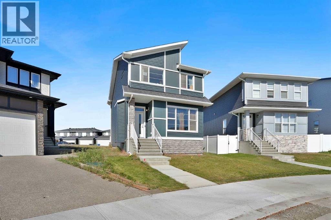
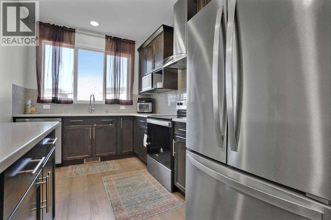
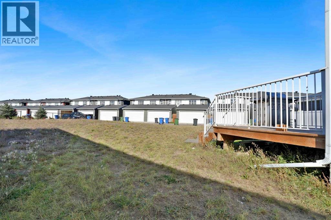
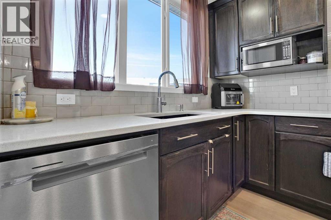
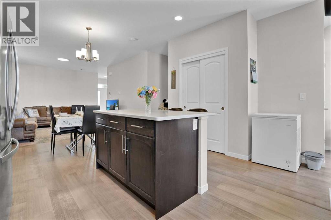
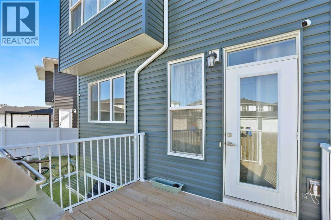
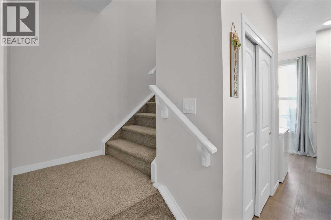
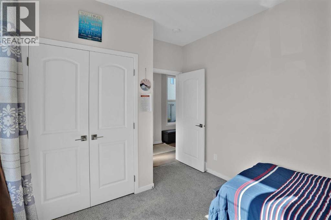
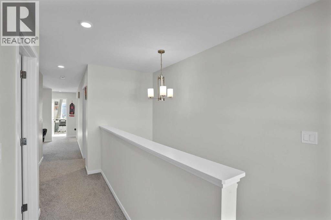
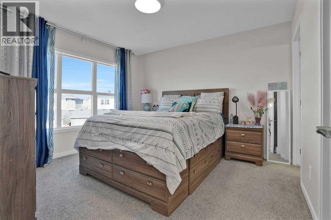
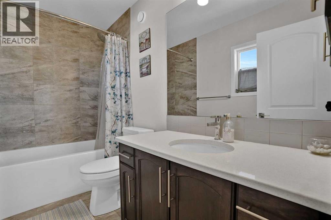
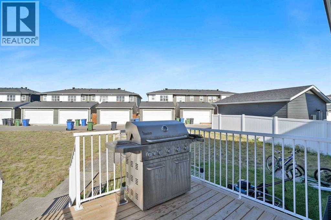
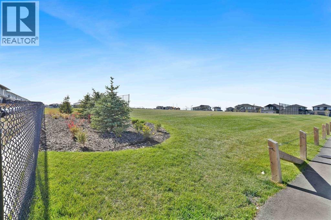
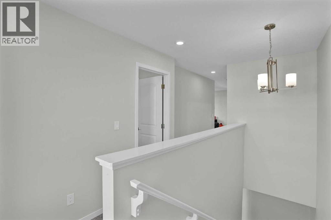
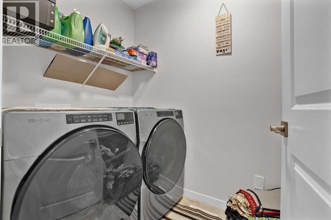
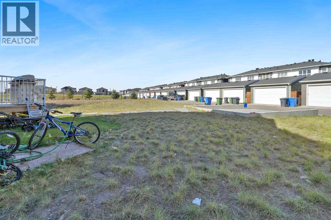
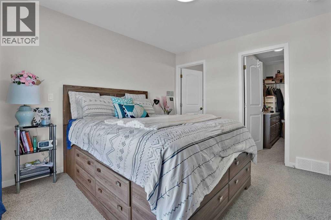
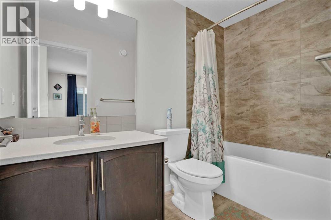
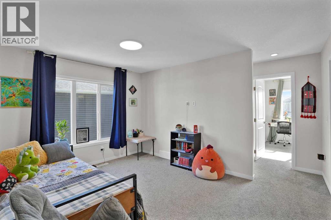
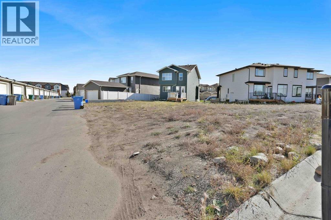
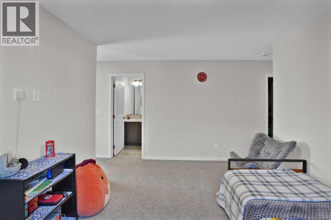
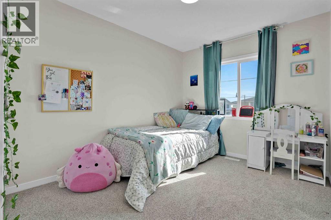
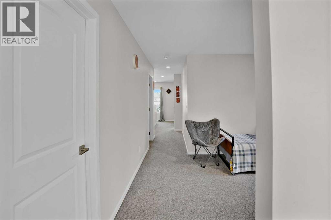
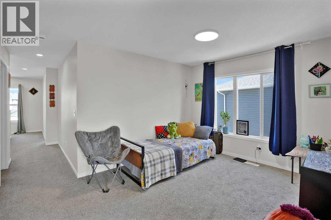
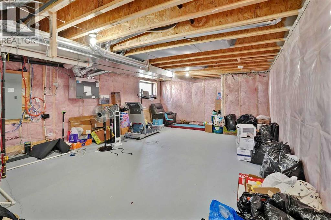
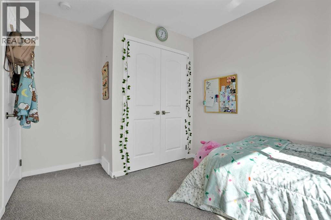
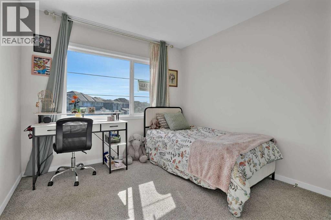
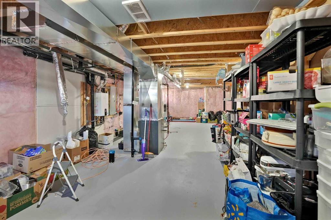
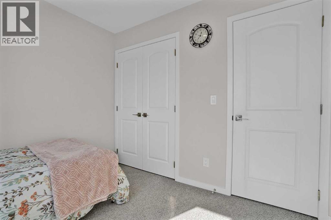
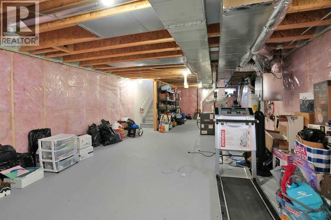
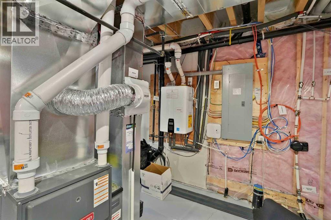
One of the Biggest Lots in Dawson Landing. The icing on the cake? Right beside a playground with chain-link fencing! Situated on a 7,000+ sq. ft. lot, this property features over 1,800 sqft of concrete pad, a deck, back lane access, and parking for 5–6+ vehicles. Inside, enjoy LVP flooring, carpet, quartz countertops, stainless steel appliances, pot lights, and tiled washrooms. The open-concept main floor includes a living room, dining area, kitchen, plus a bedroom and full washroom ideal for seniors or guests. Upstairs offers a spacious family room and convenient laundry. ??? With 4 bedrooms, 3 washrooms, and an unfinished basement ready for your ideas, this home offers incredible potential. Rare lots like this don’t come around often. Contact your REALTOR® today for more details. (id:51989)
Features of 143 Dawson Wharf Rise
- MLS® Number A2351050
- Price $674,786
- Bedrooms: 3
- Bathrooms: 3
- Square Footage: 1801 sqft
- Property Type: House
- Community Name: Dawson's Landing
- Amenities Near By Park, Playground, Schools, Shopping
- Features No Animal Home, No Smoking Home, Gas Bbq Hookup, Parking
- Parking Space Total 5
- Plan 2311449
- Structure Deck
Buildings
| Bathroom Total | 3 | Bedrooms Above Ground | 3 |
| Bedrooms Total | 3 | Appliances | Washer, Refrigerator, Dishwasher, Stove, Dryer, Hood Fan |
| Basement Development | Unfinished | Basement Type | Full (unfinished) |
| Constructed Date | 2024 | Construction Material | Wood Frame |
| Construction Style Attachment | Detached | Cooling Type | None |
| Exterior Finish | Stone, Vinyl Siding | Flooring Type | Carpeted, Ceramic Tile, Vinyl Plank |
| Foundation Type | Poured Concrete | Heating Fuel | Coal, Natural Gas |
| Heating Type | Forced Air | Stories Total | 2 |
| Size Interior | 1801 Sqft | Total Finished Area | 1801.49 Sqft |
| Type | House |
Parking
| Parking Pad |
Land
| Acreage | No | Fence Type | Partially Fenced |
| Land Amenities | Park, Playground, Schools, Shopping | Land Disposition | Cleared |
| Landscape Features | Landscaped | Size Depth | 51.54 M |
| Size Frontage | 6.44 M | Size Irregular | 7080.00 |
| Size Total | 7080 Sqft|4,051 - 7,250 Sqft | Size Total Text | 7080 Sqft|4,051 - 7,250 Sqft |
| Zoning Description | Tbd |
Rooms
| Level | Type | Length | Width | Dimensions |
|---|---|---|---|---|
| Basement | Other | 10.92 Ft x 11.92 Ft | ||
| Main Level | 4pc Bathroom | 5.42 Ft x 9.67 Ft | ||
| Main Level | Bedroom | 13.00 Ft x 9.92 Ft | ||
| Main Level | Dining Room | 13.17 Ft x 8.25 Ft | ||
| Main Level | Foyer | 5.92 Ft x 12.00 Ft | ||
| Main Level | Kitchen | 14.50 Ft x 12.25 Ft | ||
| Main Level | Living Room | 13.42 Ft x 13.25 Ft | ||
| Upper Level | 4pc Bathroom | 4.83 Ft x 8.92 Ft | ||
| Upper Level | 4pc Bathroom | 4.92 Ft x 9.33 Ft | ||
| Upper Level | Bedroom | 8.92 Ft x 13.08 Ft | ||
| Upper Level | Bedroom | 9.58 Ft x 9.58 Ft | ||
| Upper Level | Family Room | 13.67 Ft x 10.42 Ft | ||
| Upper Level | Laundry Room | 4.92 Ft x 7.33 Ft |
Agents and Offices
- Imtiaz Ahmed
- Amir Sattar
- Office: Urban-Realty.ca