

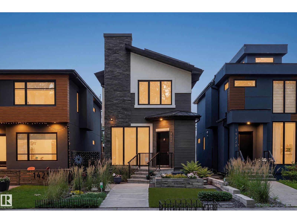
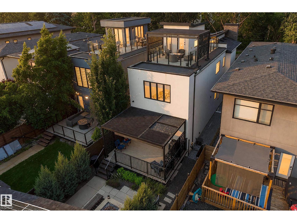
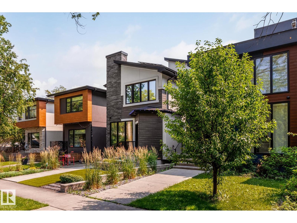
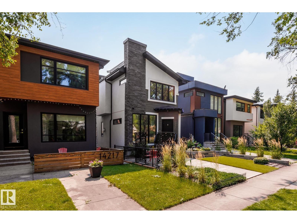
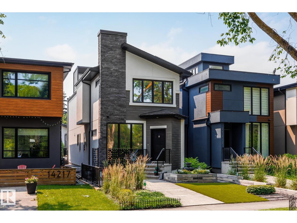
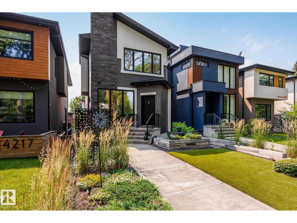
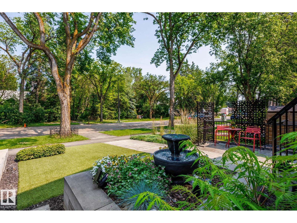
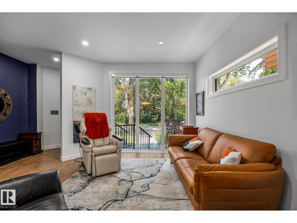
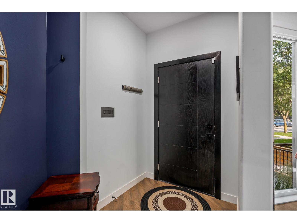

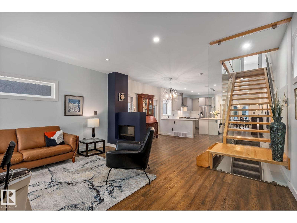
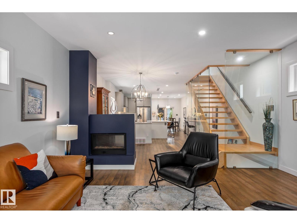
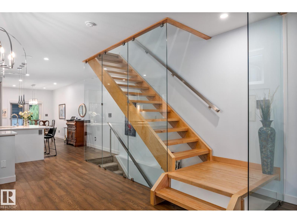
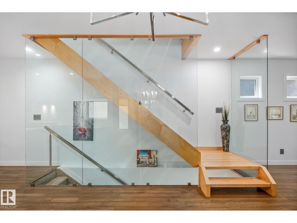
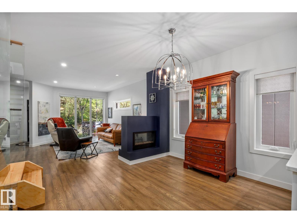
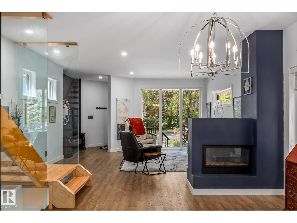
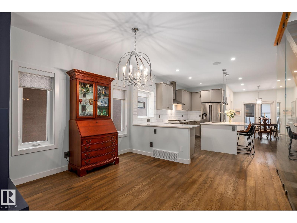
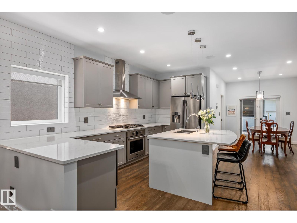
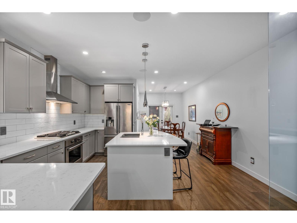
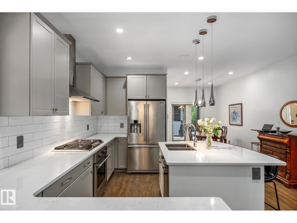
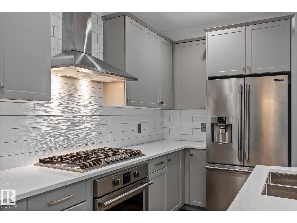
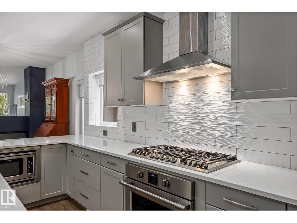
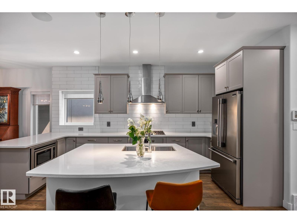
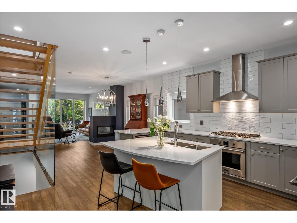
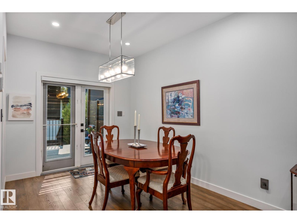
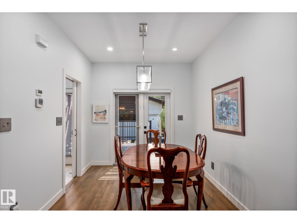
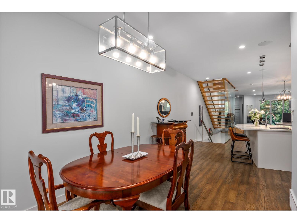
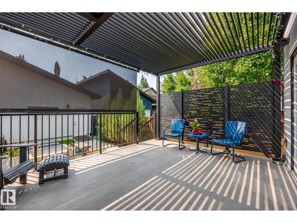
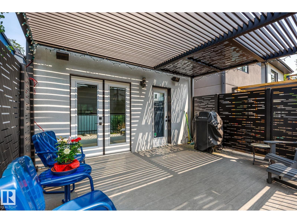
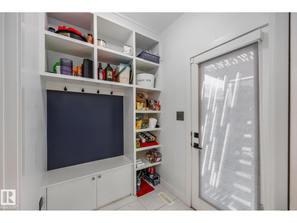
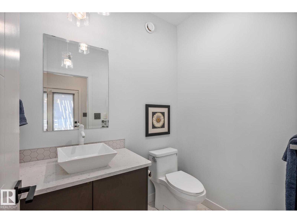
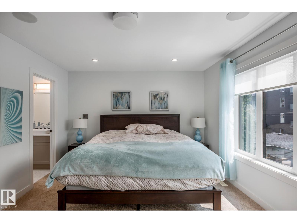
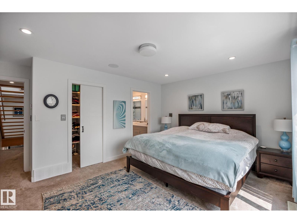
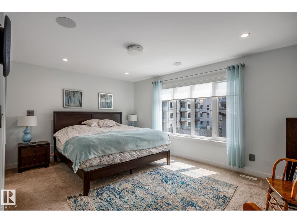
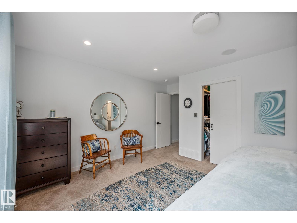
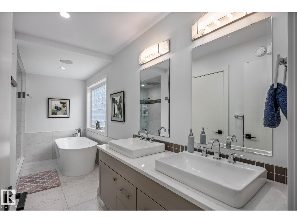
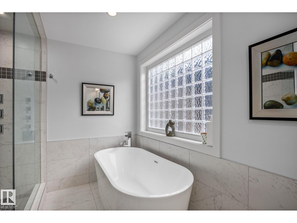
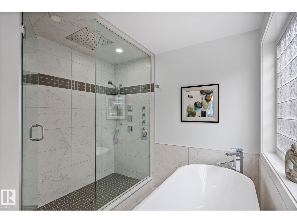
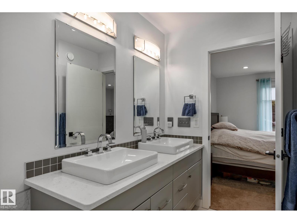
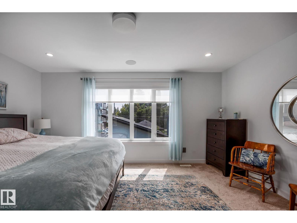
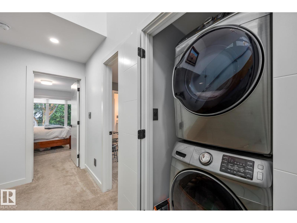
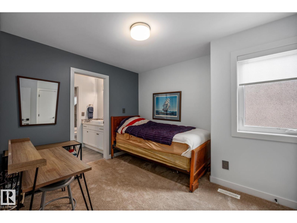
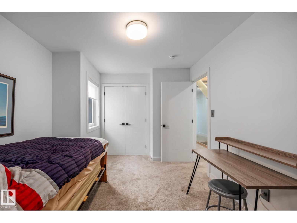
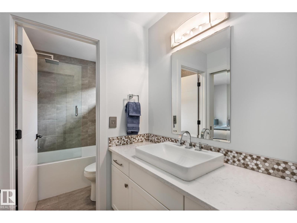
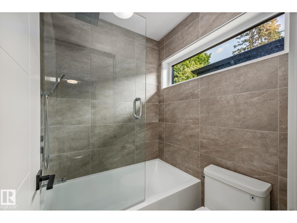
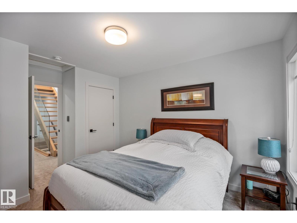
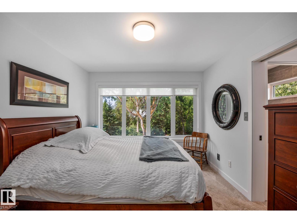
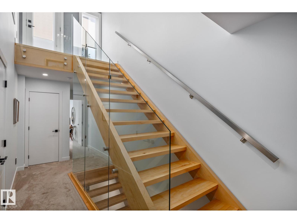
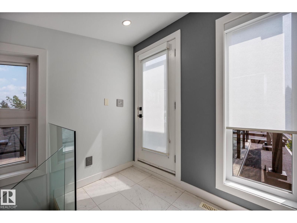
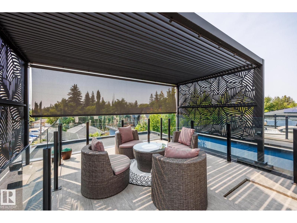
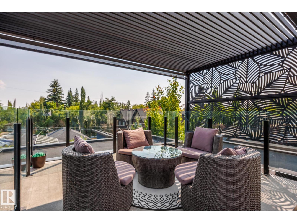
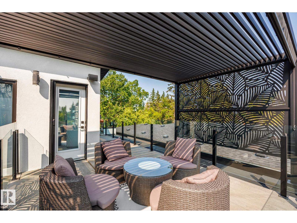
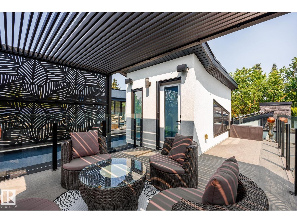
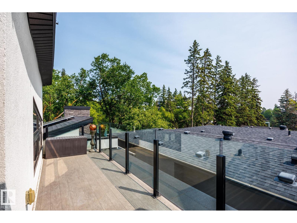
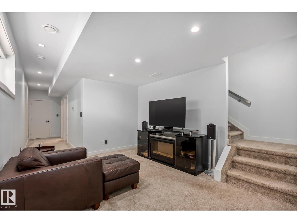
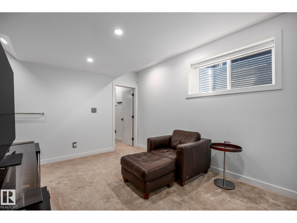
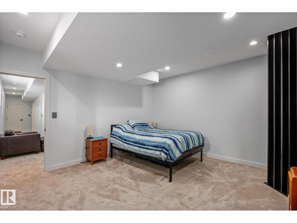
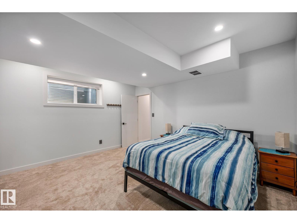
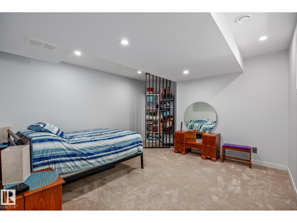
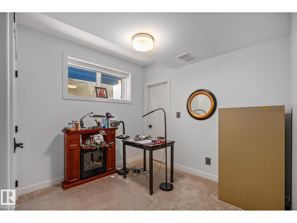
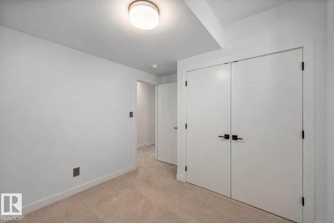
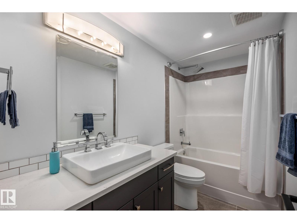
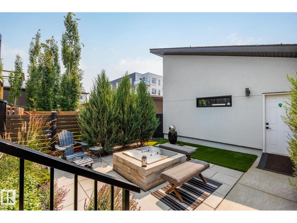
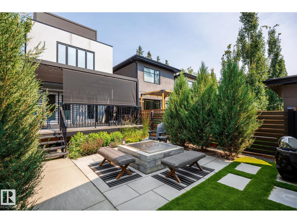
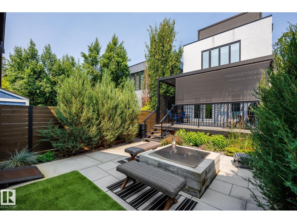
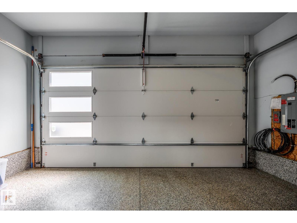
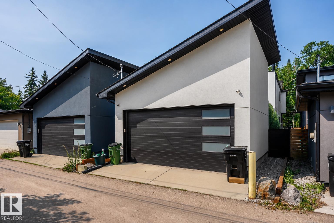
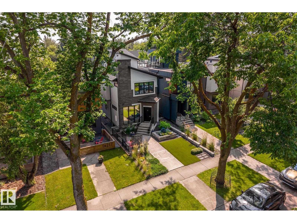
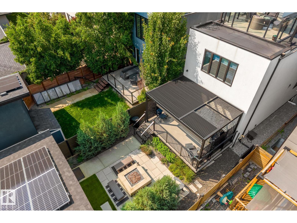
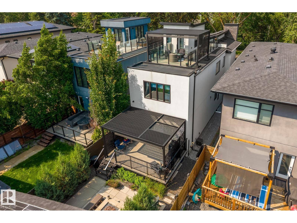
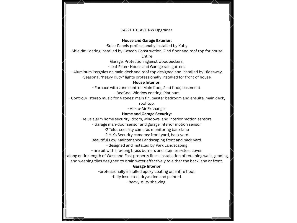
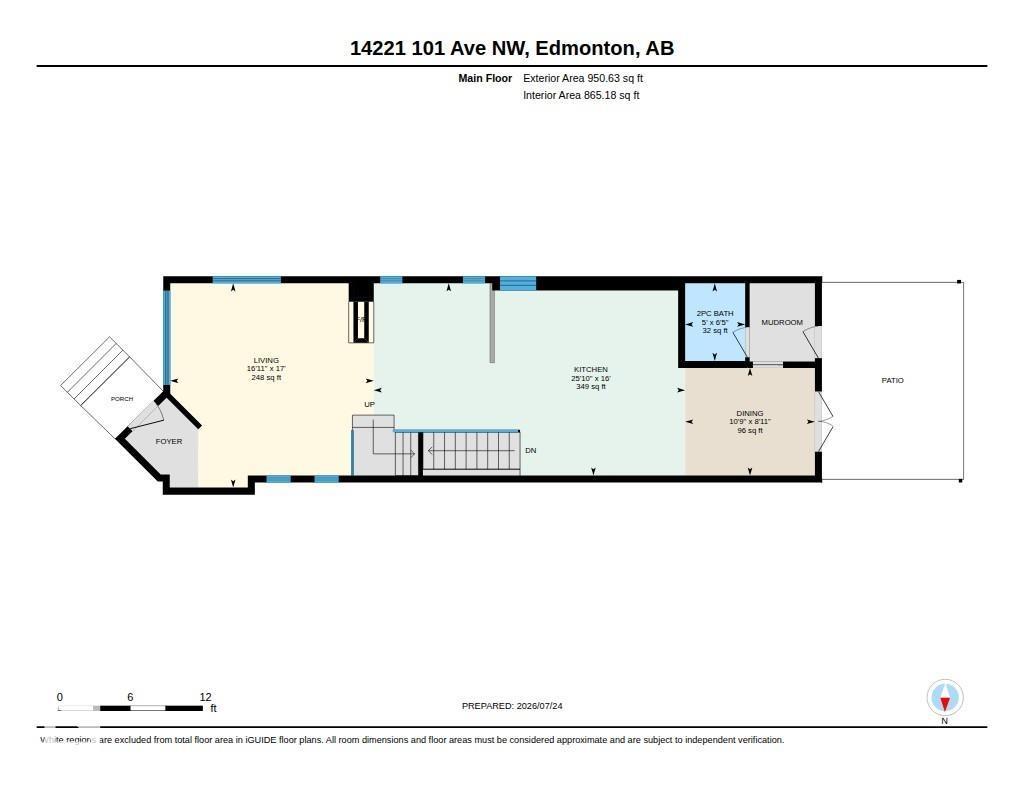
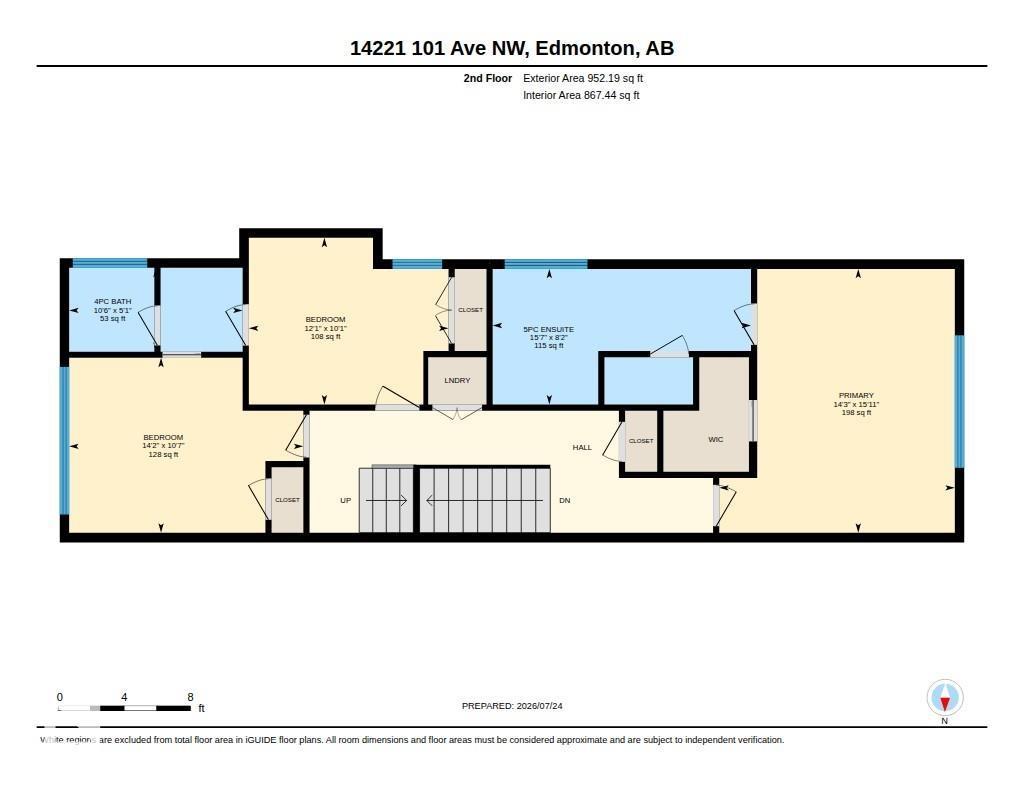
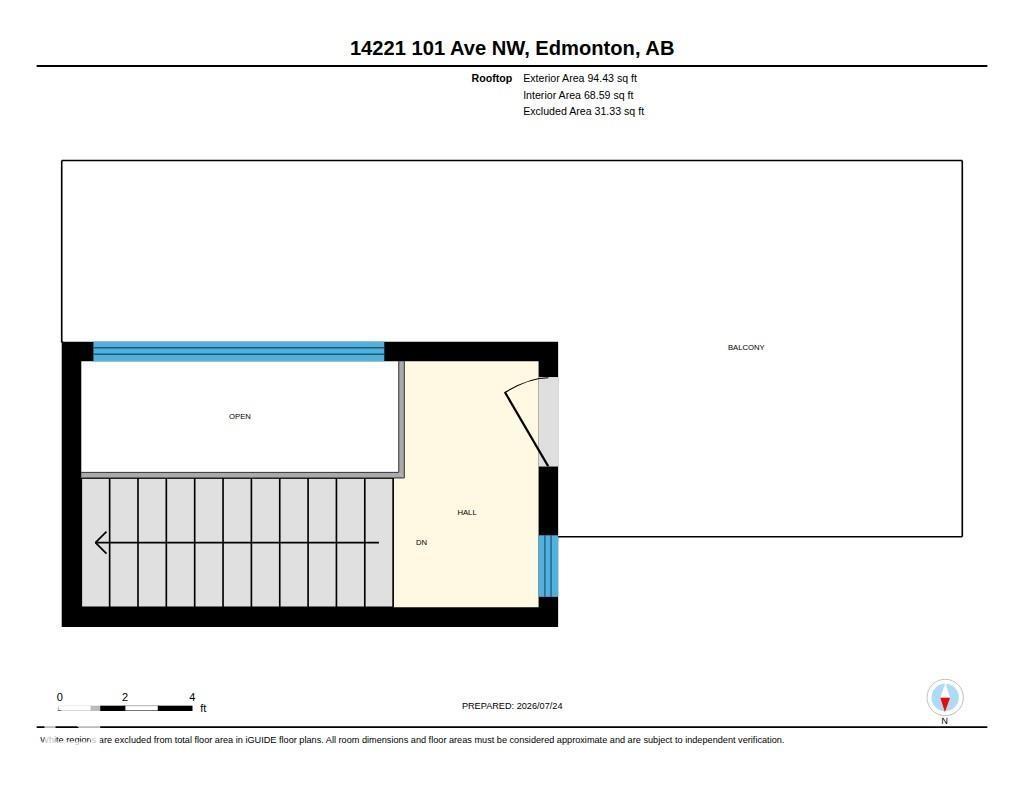
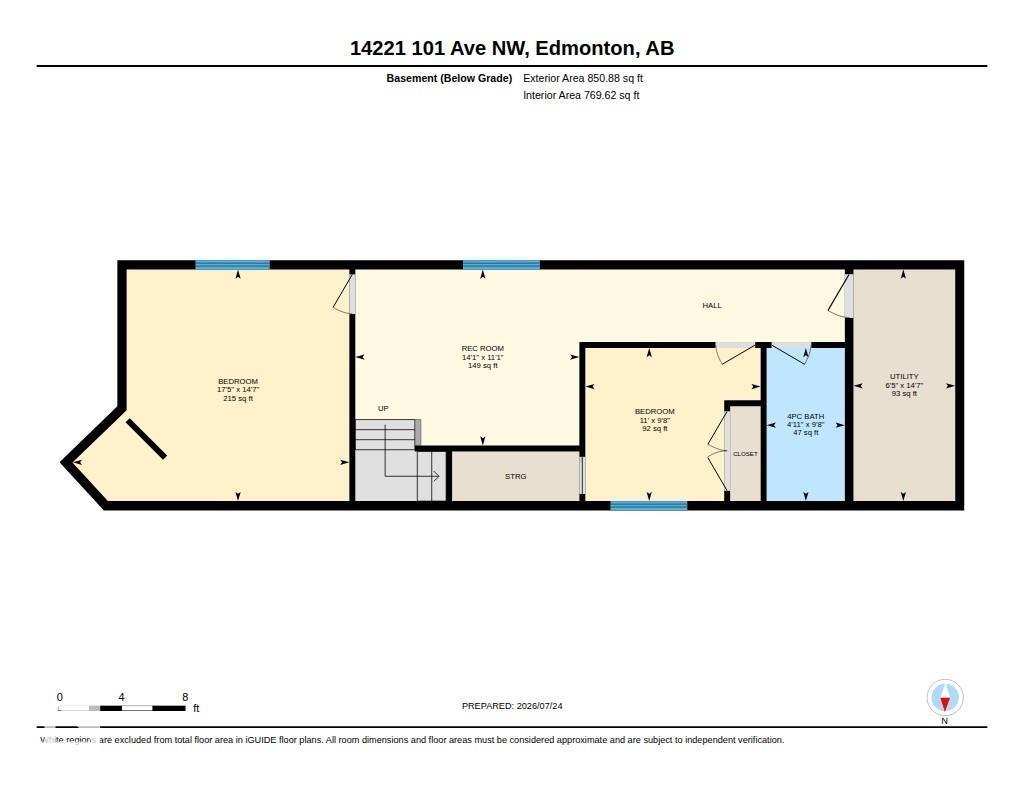
ROOFTOP PATIO HOME WITH SOLAR PANELS! Offering 2,848 sq.ft of living space this modern home features 5 bedrooms, 3.5 baths & finished basement. Welcome the main floor w/ front foyer, open living room & dining room, double sided gas fireplace, engineered hardwood floors & top to bottom windows. The gourmet kitchen impresses w/ rich quartz L shaped countertops, large island, SS appliances w/ gas stove, & stunning maple stairs w/ tempered glass leading to second floor where the primary bedroom accommodates a king-size bed, walk-in closet & a luxurious 5-piece ensuite. Plus two additional rooms & a bath. The third floor leads to a rooftop patio & faces the Mackinnon ravine park w/a Hideaway pergola. Finished basement offers two bedrooms, living area, & 4 piece bath. Enjoy the low maintenance yards & deck w/ pergola, blinds, bbq gas line, & large gas fire place in yard, & privacy trees. Park in the double garage w/ epoxy flooring. Upgrades: Control 4, Shieldit stucco coating, Ac unit & Bee Cool window coating. (id:51989)
Features of 14221 101 Av Nw
- MLS® Number E4501063
- Price $969,500
- Bedrooms: 5
- Bathrooms: 4
- Square Footage: 2002 sqft
- Property Type: House
- Neigbourhood: Grovenor
- Amenities Near By Playground, Public Transit, Schools, Shopping
- Community Features Public Swimming Pool
- Features Ravine
- Structure Deck, Fire Pit, Patio(s)
- View Type Ravine View
Buildings
| Bathroom Total | 4 | Bedrooms Total | 5 |
| Amenities | Ceiling - 9ft | Appliances | Dishwasher, Dryer, Garage Door Opener Remote(s), Garage Door Opener, Hood Fan, Oven - Built-in, Refrigerator, Stove, Washer |
| Basement Development | Finished | Basement Type | Full (finished) |
| Constructed Date | 2017 | Construction Style Attachment | Detached |
| Cooling Type | Central Air Conditioning | Fireplace Fuel | Gas |
| Fireplace Present | Yes | Fireplace Type | Unknown |
| Half Bath Total | 1 | Heating Type | Forced Air |
| Stories Total | 3 | Size Interior | 2002 Sqft |
| Type | House |
Parking
| Detached Garage |
Land
| Acreage | No | Land Amenities | Playground, Public Transit, Schools, Shopping |
Rooms
| Level | Type | Length | Width | Dimensions |
|---|---|---|---|---|
| Basement | Bedroom 4 | Measurements not available | ||
| Basement | Bedroom 5 | Measurements not available | ||
| Main Level | Living Room | 17' x 16'11 | ||
| Main Level | Dining Room | 10 m | Measurements not available x 10 m | |
| Main Level | Kitchen | 16' x 25'10 | ||
| Upper Level | Primary Bedroom | 14 m | Measurements not available x 14 m | |
| Upper Level | Bedroom 2 | 10'1" x 12' | ||
| Upper Level | Bedroom 3 | 10'7" x 14' |
Agents and Offices
- Jeffrey Keasey
- Office: Century 21 Masters