

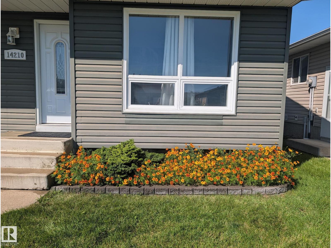
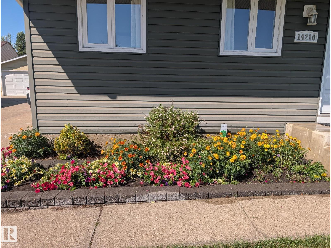
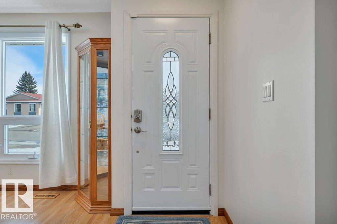
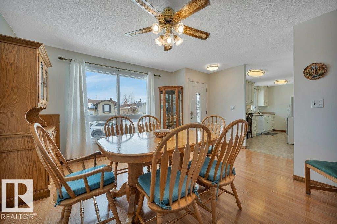
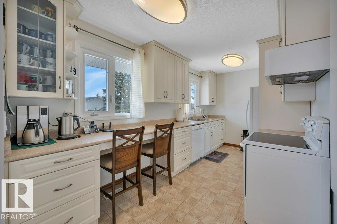
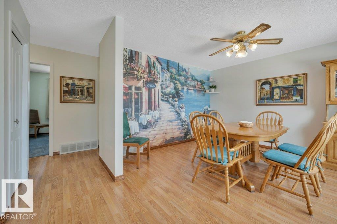
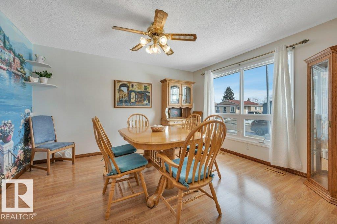
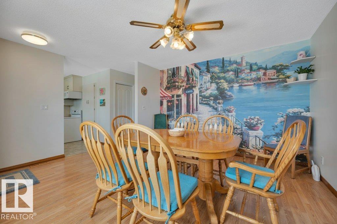
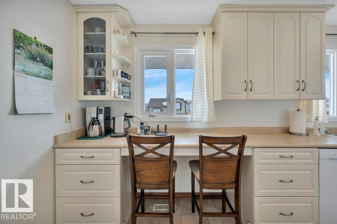
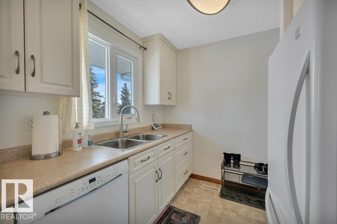
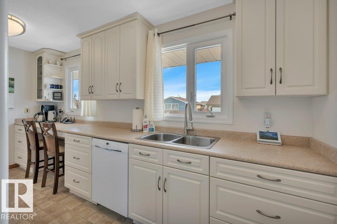
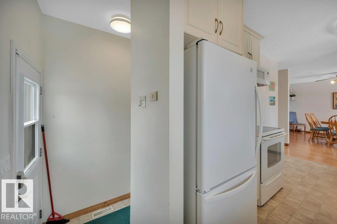
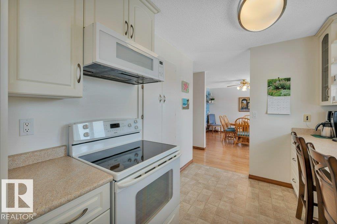
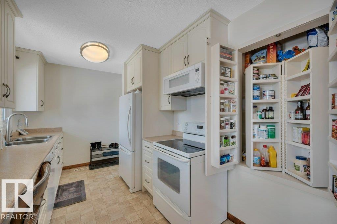
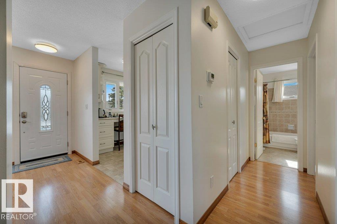
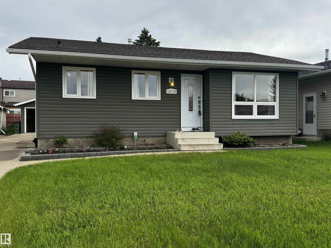
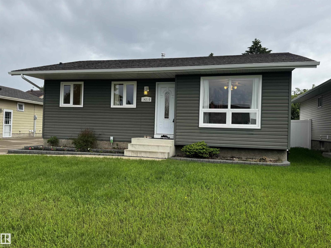
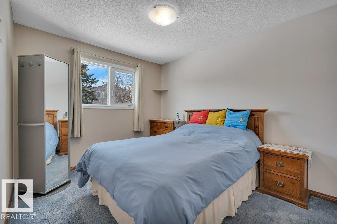
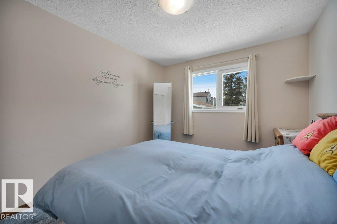
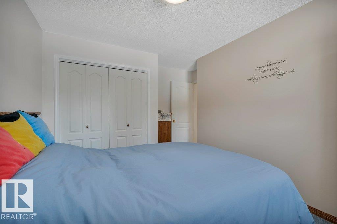
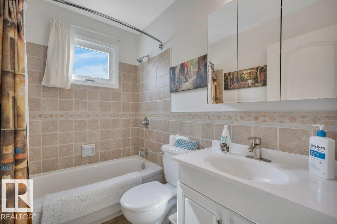
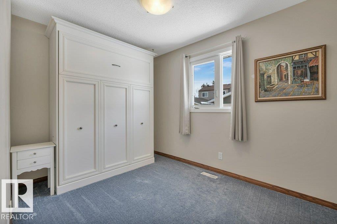
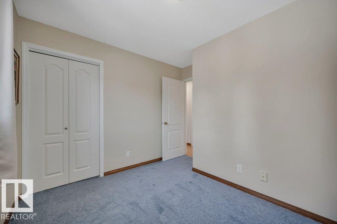
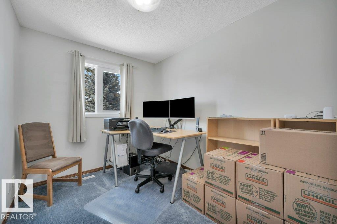
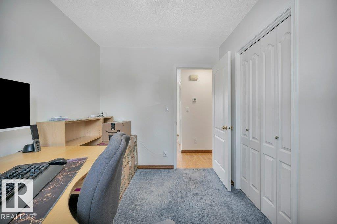
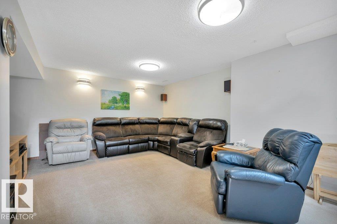
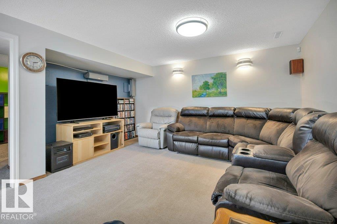
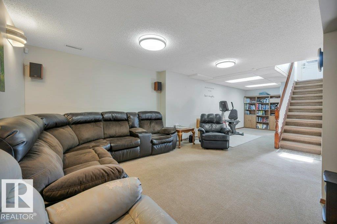
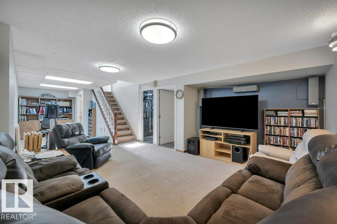
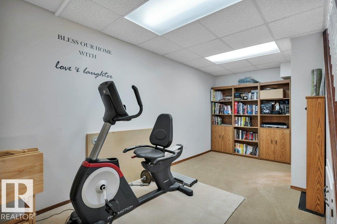
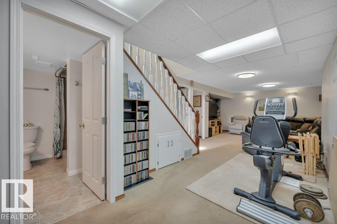
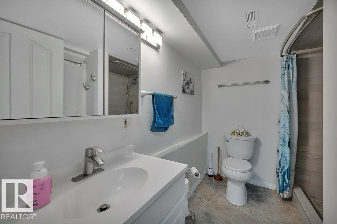
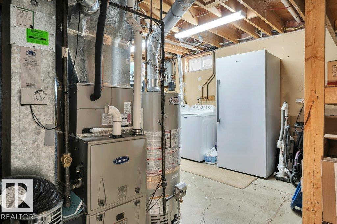
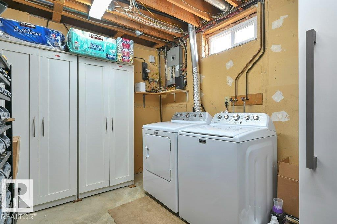
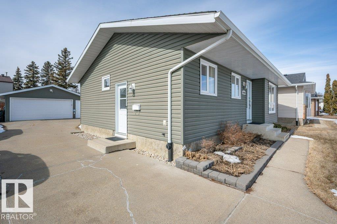
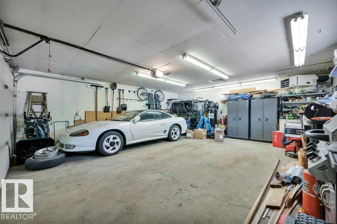
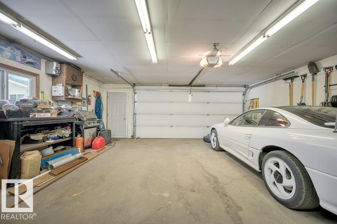
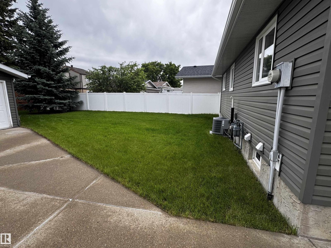
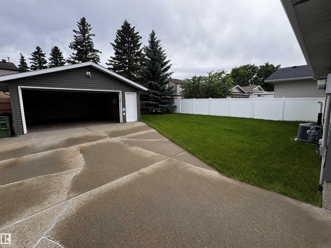
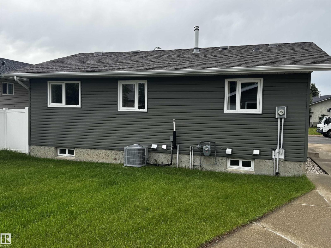
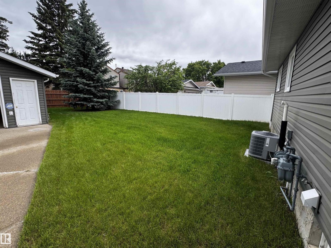
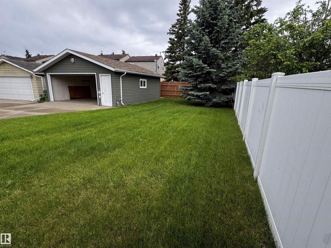
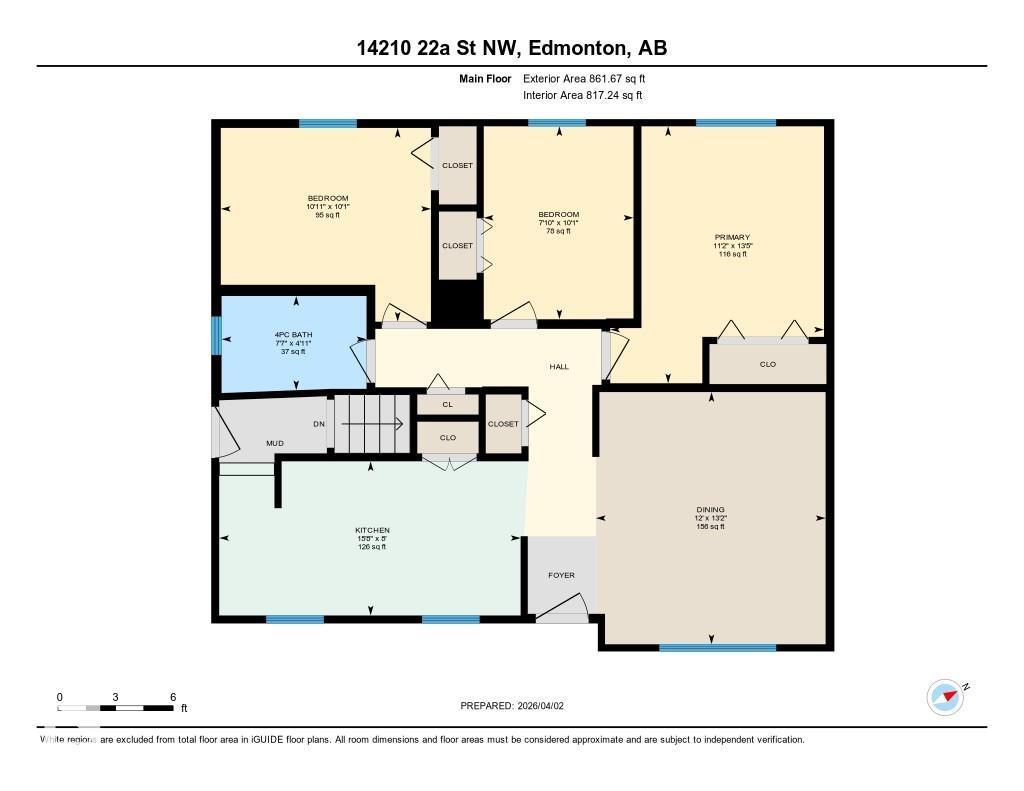
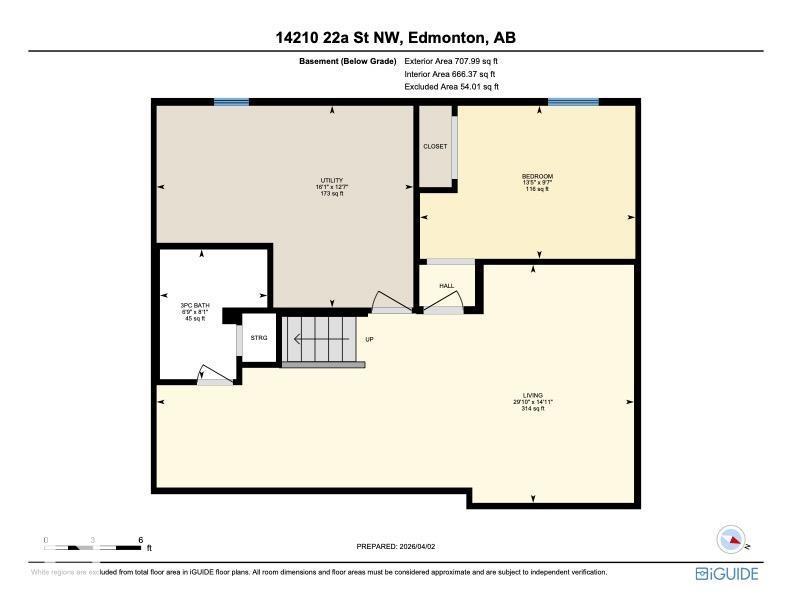
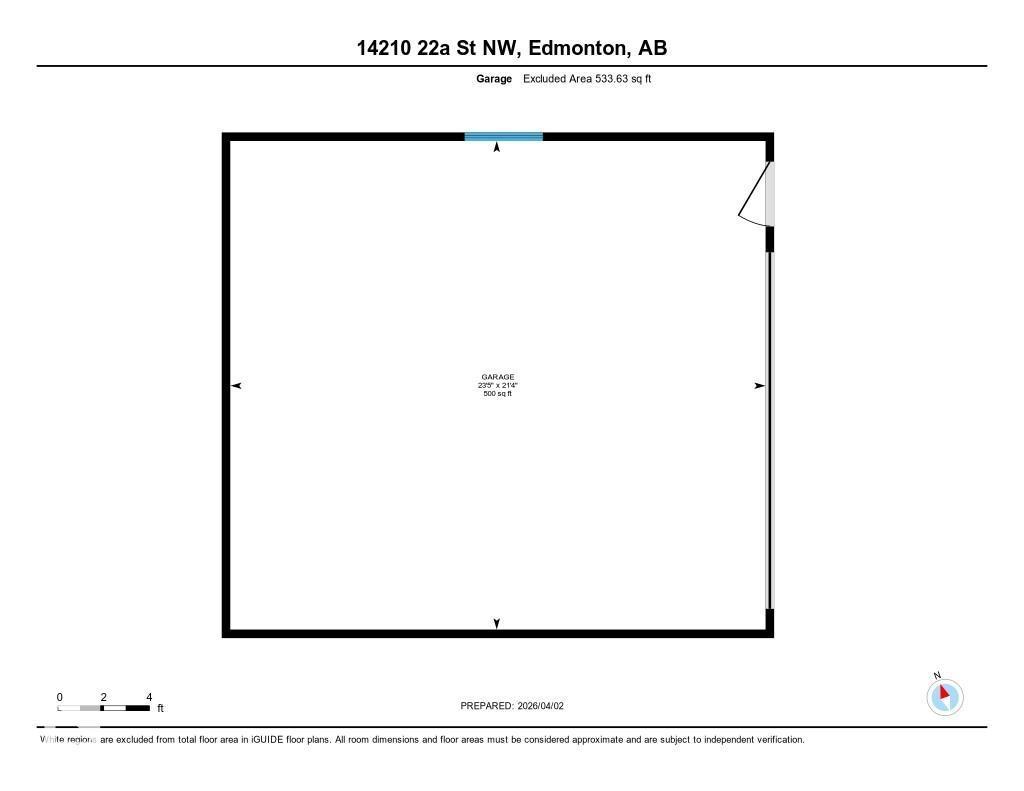
Located on a QUIET NO-THRU ROAD and only steps to the RIVER VALLEY! MOVE IN READY! FULLY UPGRADED with all NEW WINDOWS, ROOF, HOT WATER TANK, FURNACE, KITCHEN, FLOORING, SIDING, INSULATION, BATHROOMS & CENTRAL AIR CONDITIONING! Why rent??? OR why buy a house that requires a LOT of upgrades and $$? This one needs NOTHING! AMAZING! 3 GENEROUS sized bedrooms on main floor, NEWER BATHROOM, spacious RENOVATED kitchen & dining room with built-in PANTRY + SEPARATE ENTRANCE to FULLY FINISHED basement boasting another LARGE BEDROOM, fully-wired FAMILY ROOM w/ SURROUND SOUND, plus another RENOVATED BATHROOM! 4 total bedrooms & 2 FULL bathrooms. Large fenced and NICELY LANDSCAPED yard with a fully-finished HEATED DOUBLE GARAGE! All of this for less than rent! Only minutes to the RIVER VALLEY TRAIL SYSTEM and and great access from Anthony Henday Drive! AFFORDABLE QUALITY! (id:51989)
Features of 14210 22a St Nw
- MLS® Number E4508448
- Price $380,000
- Bedrooms: 4
- Bathrooms: 2
- Square Footage: 862 sqft
- Property Type: House
- Neigbourhood: Bannerman
- Amenities Near By Golf Course, Schools, Shopping
- Features Flat Site, No Animal Home, No Smoking Home, Level
- Parking Space Total 6
Buildings
| Bathroom Total | 2 | Bedrooms Total | 4 |
| Amenities | Vinyl Windows | Appliances | Dishwasher, Dryer, Garage Door Opener Remote(s), Garage Door Opener, Microwave Range Hood Combo, Refrigerator, Stove, Washer |
| Architectural Style | Bungalow | Basement Development | Finished |
| Basement Type | Full (finished) | Constructed Date | 1978 |
| Construction Style Attachment | Detached | Heating Type | Forced Air |
| Stories Total | 1 | Size Interior | 862 Sqft |
| Type | House |
Parking
| Detached Garage |
Land
| Acreage | No | Fence Type | Fence |
| Land Amenities | Golf Course, Schools, Shopping |
Rooms
| Level | Type | Length | Width | Dimensions |
|---|---|---|---|---|
| Lower Level | Family Room | Measurements not available | ||
| Lower Level | Den | Measurements not available | ||
| Lower Level | Bedroom 4 | Measurements not available | ||
| Main Level | Living Room | Measurements not available | ||
| Main Level | Kitchen | Measurements not available | ||
| Main Level | Primary Bedroom | Measurements not available | ||
| Main Level | Bedroom 2 | Measurements not available | ||
| Main Level | Bedroom 3 | Measurements not available |
Agents and Offices
- James R. Statt
- Office: Maxwell Devonshire Realty