

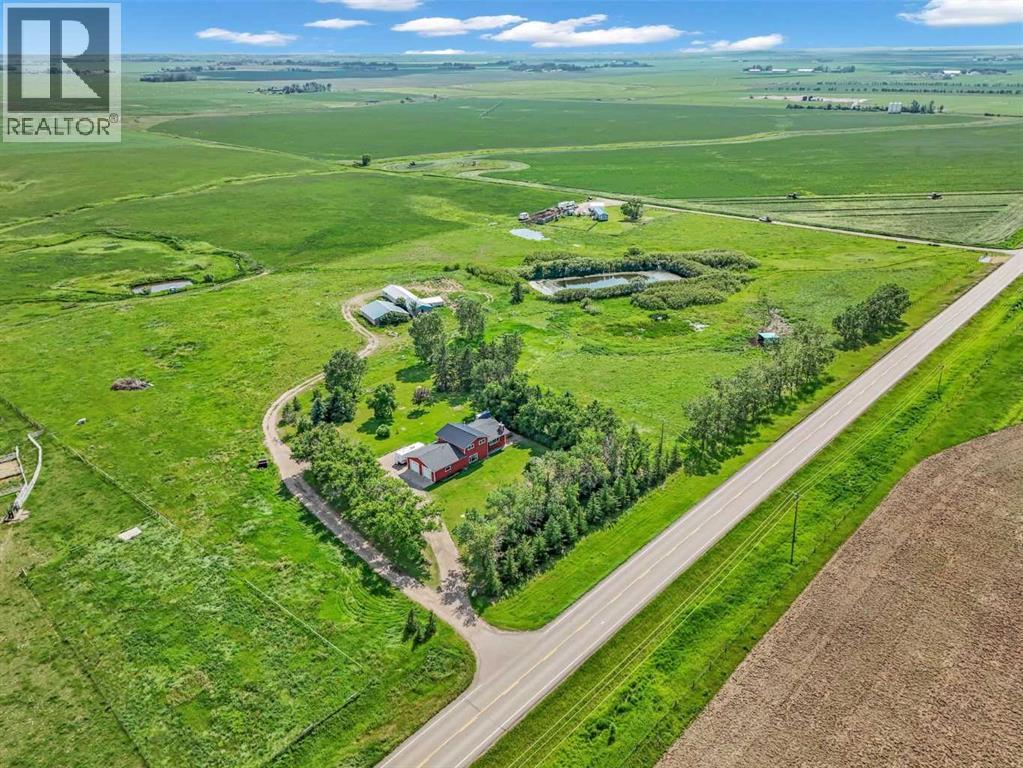
NOT EVERY FAMILY FITS IN ONE HOUSE - Good thing this property comes with two! 18.36 acres between Brooks and Duchess, featuring something incredibly difficult to find in today’s market: Two separate homes on one title. One, a spacious 4-level split with 5 bedrooms, 2.5 bathrooms, large attached garage, surrounded by mature landscaping and country views. A second residence - an exceptionally maintained mobile home with its own yard site, detached garage, privacy, and endless possibilities. This isn’t just an acreage. It’s a solution. For the parents who want independence without being far away. For the adult kids who aren’t quite ready to leave. For the entrepreneur who wants a separate space. For the buyer looking for rental income. For anyone who has ever said: “If only we had a little more space…”. The beauty of this property isn’t found in square footage. It’s found in flexibility. 18.36 acres of Southern Alberta freedom. A winding path looking out over rolling prairie hills from the main house, leads to a really cool older outbuilding. All connected, it features a shop, a barn with stalls, chicken coop, smaller workshop/storage areas and houses the cisterns. Pastures and shelters for horses & critters and a scenic dugout bring it all together. Two homes. One opportunity. And possibilities that most acreages simply can’t offer. Near Patricia, on HWY 544 (Patricia HWY). Welcome home! (id:51989)
Features of 142041/142023 Hwy 544
- MLS® Number A2334527
- Price $999,500
- Bedrooms: 5
- Bathrooms: 3
- Square Footage: 2095 sqft
- Property Type: House
- Neigbourhood: Rural Newell
- Features Other, No Neighbours Behind
- Plan 8111799
- Structure Deck
Buildings
| Bathroom Total | 3 | Bedrooms Above Ground | 3 |
| Bedrooms Below Ground | 2 | Bedrooms Total | 5 |
| Appliances | Window Coverings, Garage Door Opener, Washer & Dryer | Architectural Style | 4 Level |
| Basement Development | Finished | Basement Type | Full (finished) |
| Constructed Date | 1983 | Construction Style Attachment | Detached |
| Cooling Type | Central Air Conditioning | Exterior Finish | Vinyl Siding |
| Fireplace Present | Yes | Fireplace Total | 1 |
| Flooring Type | Linoleum, Vinyl Plank | Foundation Type | Poured Concrete |
| Half Bath Total | 1 | Heating Type | Forced Air |
| Size Interior | 2095 Sqft | Total Finished Area | 2095 Sqft |
| Type | House | Utility Water | Cistern |
Parking
| Attached Garage | 2 |
Land
| Acreage | Yes | Fence Type | Partially Fenced |
| Sewer | Septic Field, Septic Tank | Size Irregular | 18.36 |
| Size Total | 18.36 Ac|10 - 49 Acres | Size Total Text | 18.36 Ac|10 - 49 Acres |
| Zoning Description | A-gen |
Rooms
| Level | Type | Length | Width | Dimensions |
|---|---|---|---|---|
| Second Level | Primary Bedroom | 11.67 Ft x 13.83 Ft | ||
| Second Level | Bedroom | 12.42 Ft x 11.42 Ft | ||
| Second Level | Bedroom | 11.75 Ft x 11.08 Ft | ||
| Second Level | 4pc Bathroom | 8.67 Ft x 7.25 Ft | ||
| Second Level | 3pc Bathroom | 8.67 Ft x 4.08 Ft | ||
| Lower Level | Bedroom | 12.83 Ft x 11.17 Ft | ||
| Lower Level | Storage | 9.42 Ft x 10.08 Ft | ||
| Lower Level | Bedroom | 10.75 Ft x 14.67 Ft | ||
| Lower Level | Furnace | 10.75 Ft x 7.00 Ft | ||
| Main Level | Living Room | 13.33 Ft x 22.92 Ft | ||
| Main Level | Dining Room | 13.58 Ft x 10.33 Ft | ||
| Main Level | Kitchen | 12.58 Ft x 10.00 Ft | ||
| Main Level | Other | 8.50 Ft x 4.58 Ft | ||
| Main Level | Laundry Room | 10.75 Ft x 8.25 Ft | ||
| Main Level | 2pc Bathroom | 4.83 Ft x 4.25 Ft | ||
| Main Level | Family Room | 20.50 Ft x 15.33 Ft |
Agents and Offices
- Julie Jenkins
- Office: Real Estate Centre