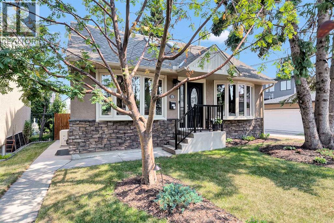
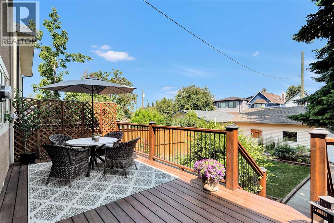
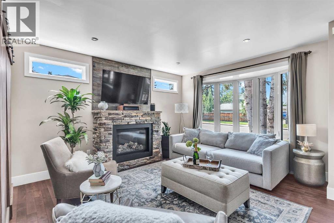
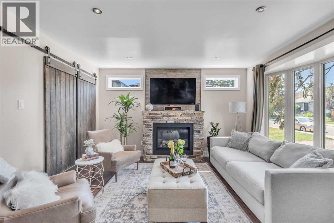
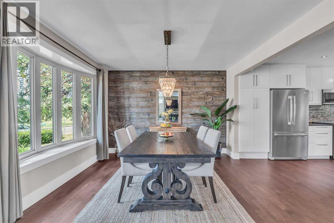
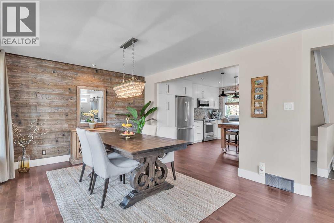
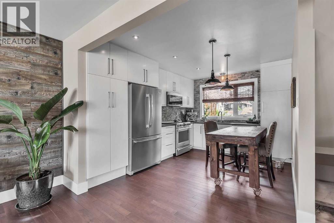
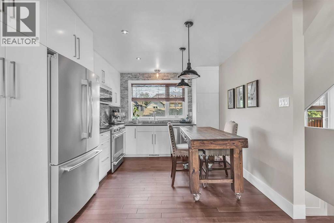
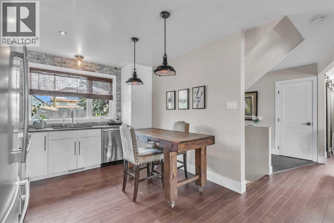
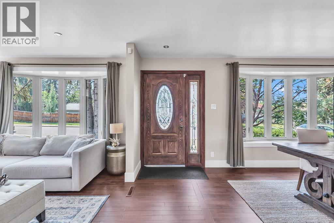
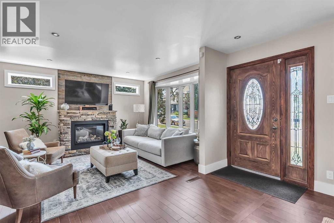
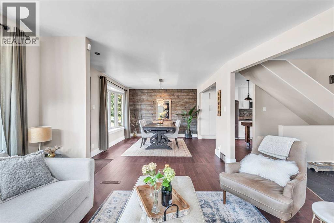
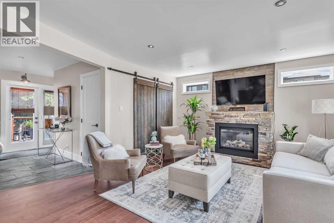
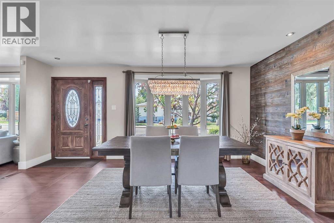
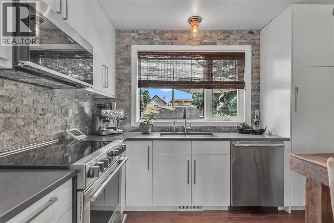
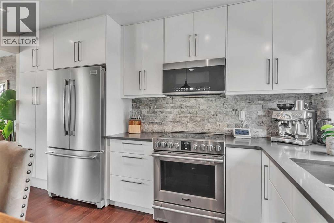
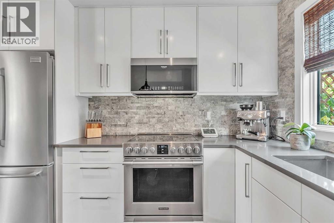
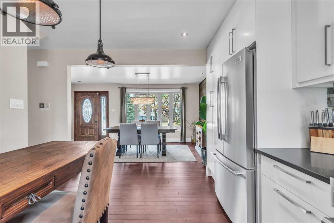
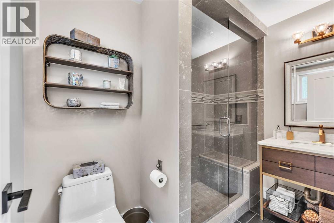
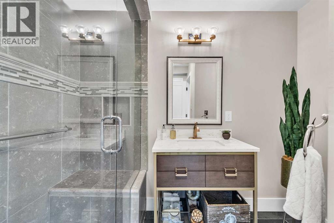
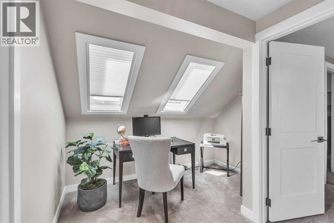
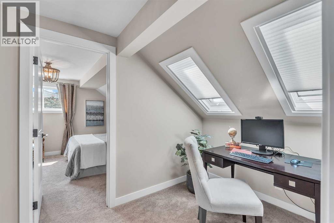
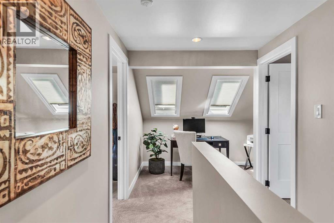
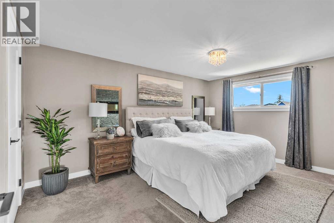
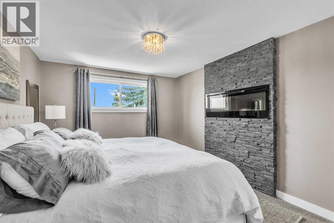
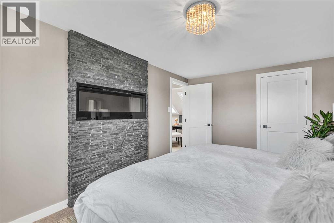
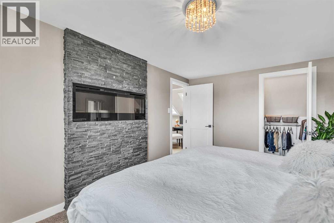
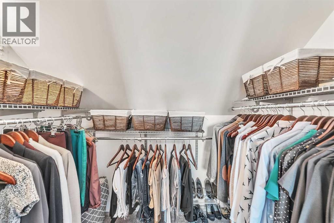
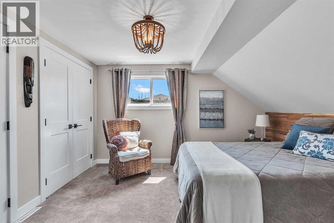
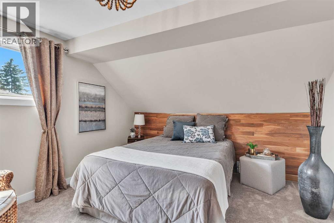
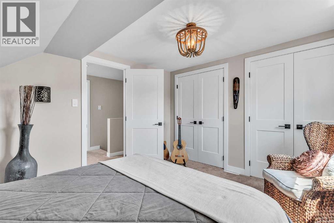
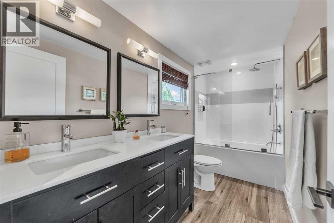
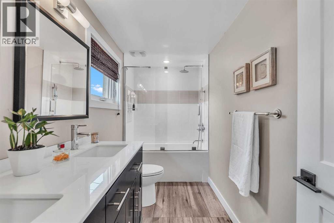
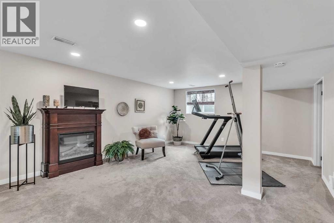
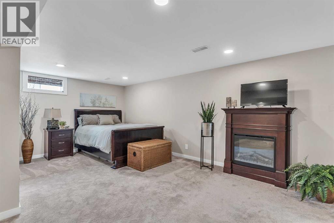
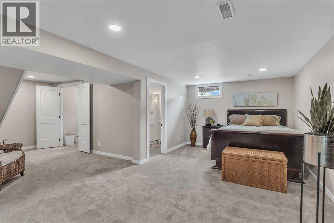
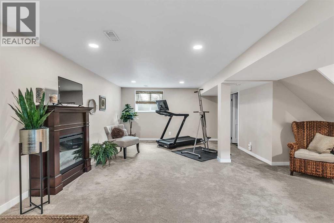
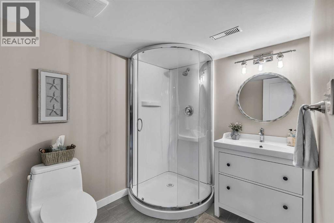
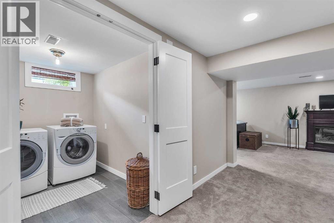
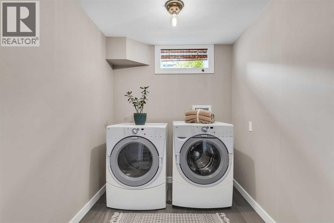
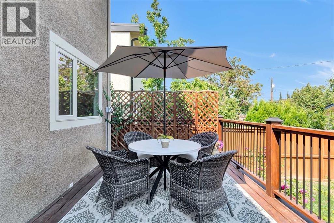
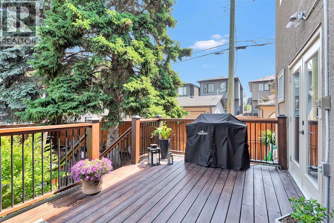
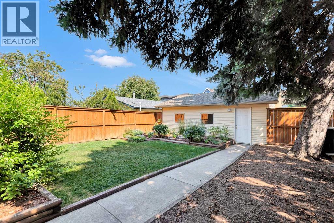
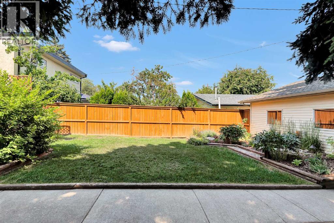
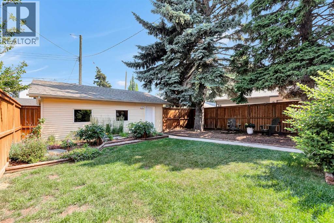
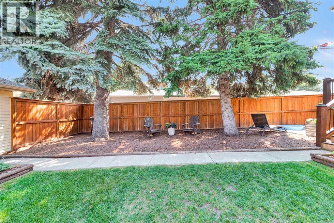
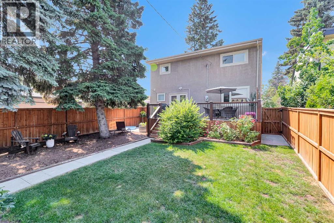
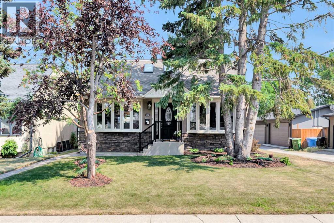
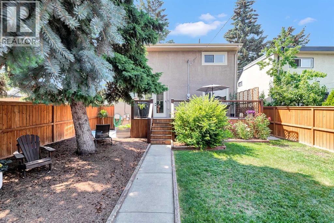
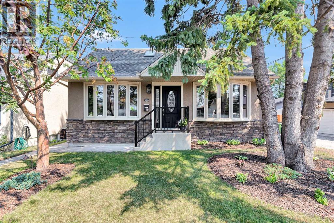
RENOVATED INNER-CITY HOME | 38.5' X 120' CORNER LOT | OVER 2,000 SQ. FT. OF DEVELOPED LIVING SPACE | AIR CONDITIONING | UPDATED ELECTRICAL PANEL | OVERSIZED DOUBLE GARAGE | WALK TO WESTBROOK LRTWelcome to 1420 32 Street SW, a beautifully renovated home situated on a tree-lined street in the sought-after inner-city community of Shaganappi. Positioned on a generous 38.5' x 120' street-and-alley corner lot, this bright and stylish property offers approximately 2,025 sq. ft. of developed living space, a functional open layout and an impressive list of interior and exterior improvements.The inviting main level is filled with natural light and features pristine hardwood flooring, contemporary passage and barn doors, designer lighting and a sophisticated, neutral colour palette. The living and dining areas are anchored by a striking stone accent wall and cozy fireplace, creating a warm setting for entertaining or relaxing at home.The renovated kitchen features modern white cabinetry, quartz countertops, stainless steel appliances, a newer dishwasher and updated lighting above the sink. Large windows overlook the expansive landscaped backyard, providing plenty of natural light and a connection to the outdoor living spaces. A stylish three-piece bathroom with a tiled glass shower completes the main level.Upstairs are two generously sized bedrooms, including a spacious primary retreat with a fireplace and walk-in closet. The second bedroom offers two closets, while the five-piece bathroom includes a soaker tub, dual vanities and a freshly painted vanity. An airy loft with charming rafter windows provides a versatile space for a home office, reading area or creative studio.The fully finished lower level adds valuable living space with a large recreation area, a third full bathroom and a spacious laundry room. Two oversized basement windows provide excellent natural light and offer flexibility for the potential addition of a third bedroom.Additional improvements inc lude a newer furnace, air conditioning, updated windows, a newer hot water tank and a newly installed electrical panel. The exterior of the home and deck have been freshly painted, while recent landscaping improvements include decorative stonework around the flower beds and new sod.The large fenced backyard offers plenty of room for children, pets, gardening and outdoor entertaining, with a spacious deck for summer gatherings. The substantial 22' x 24' detached garage has also been refreshed with new stucco, a new side entry door, exterior lanterns, weather stripping and freshly painted doors and window panels.Located just steps from Westbrook LRT Station, shopping, Safeway, the public library, cafés and restaurants along 17 Avenue, this prime location provides outstanding convenience. Schools, parks, the Killarney Aquatic and Recreation Centre, Shaganappi Point Golf Course and major roadways are all nearby, with downtown Calgary approximately 10 minutes away. (id:51989)