

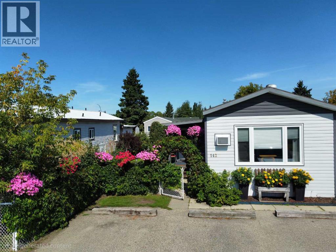
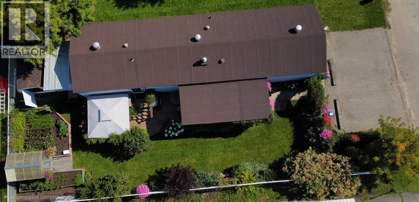
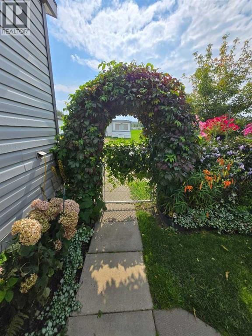
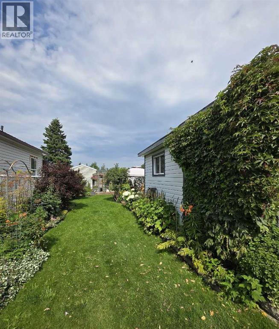
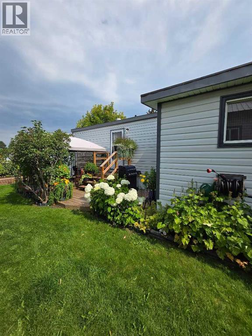
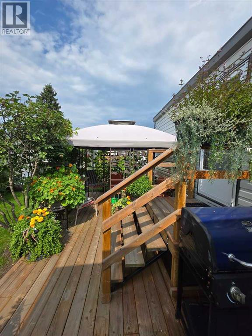
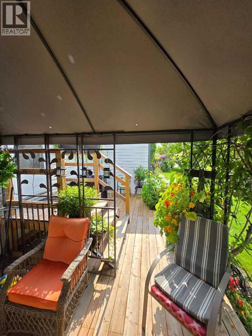
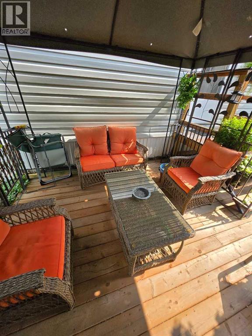
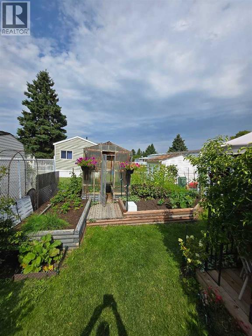
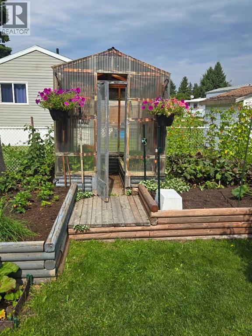
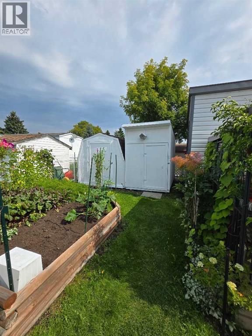
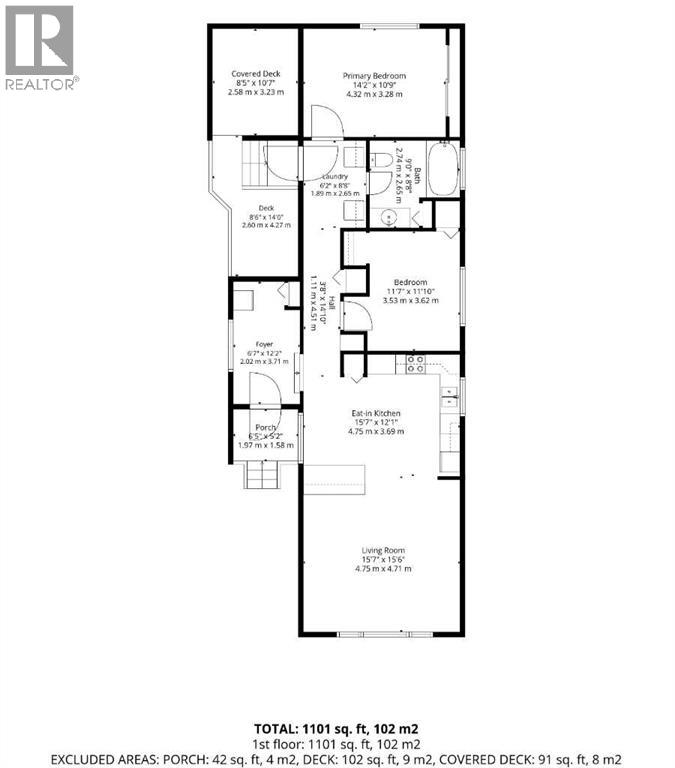
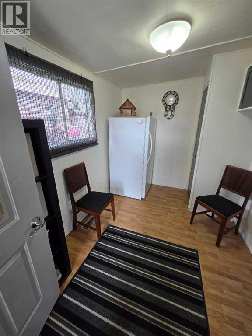
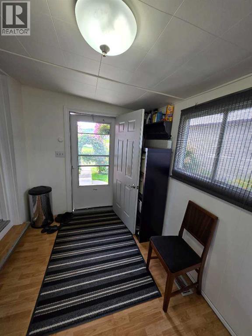
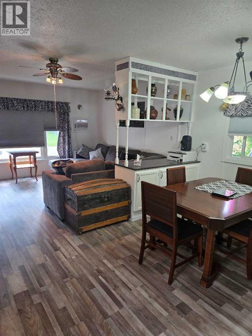
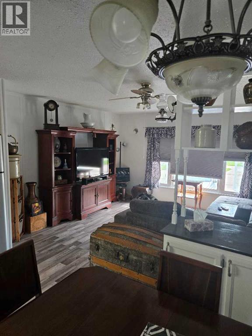
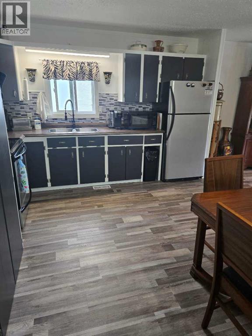
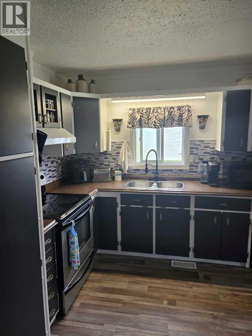
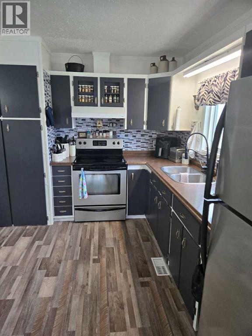
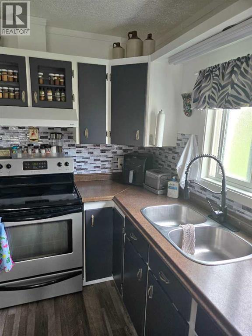
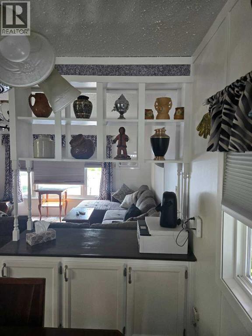
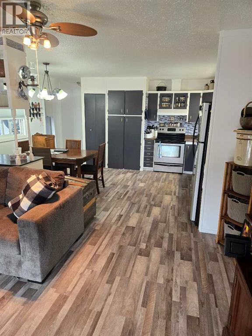
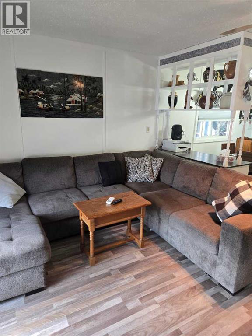
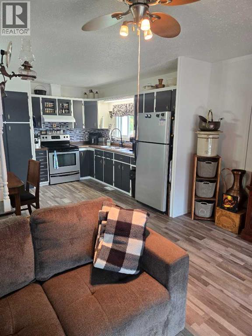
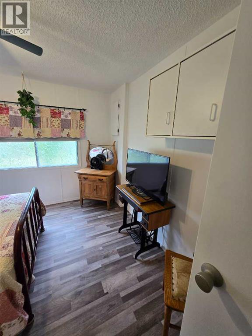
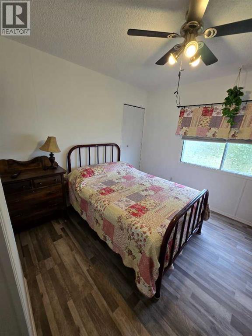
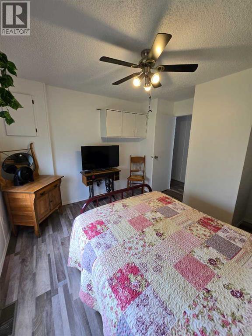
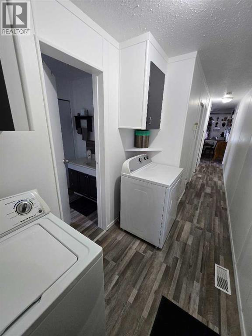
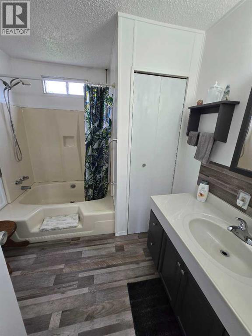
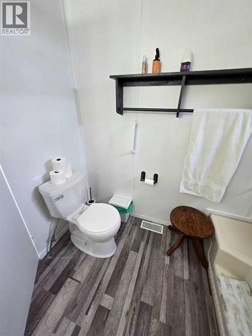
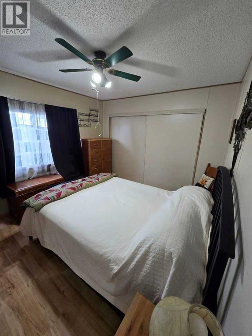
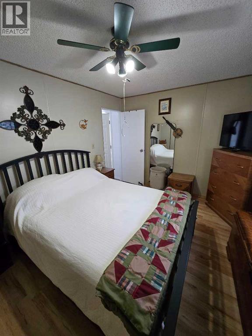
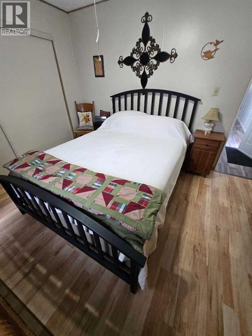
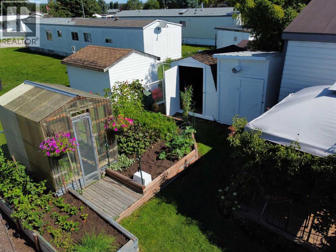
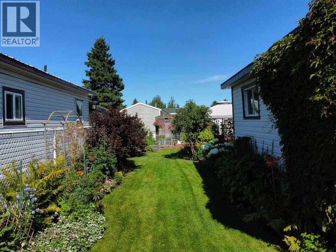
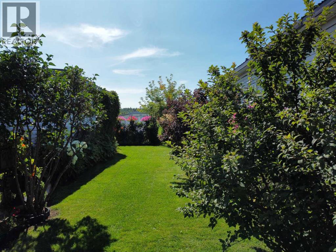
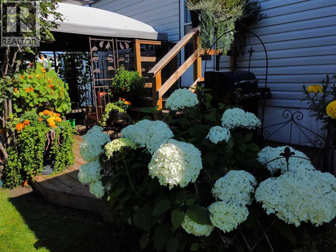
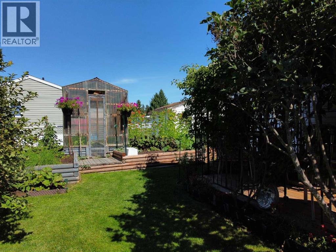
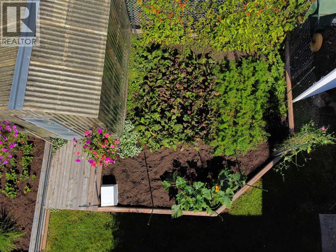
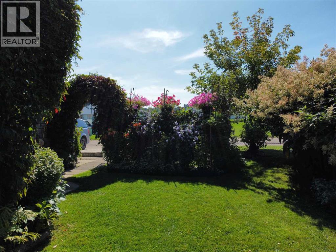
This beautifully maintained 16' x 60' home with an 8' x 12' entry addition offers bright, comfortable living spaces and exceptional outdoor features. The covered front entry leads into a spacious foyer and a large front living room that opens into the dining area and kitchen. The kitchen provides excellent functionality with plenty of cupboards and storage. The first bedroom is generously sized, and the main bathroom is large and well laid out, with the laundry conveniently located in the hallway nearby. The primary bedroom sits at the back of the home, offering privacy and ample space.The property is ideal for anyone who enjoys gardening and outdoor living. It includes two sheds measuring 6' x 10' and 8' x 10', a 6' x 8' greenhouse, extensive flower beds, a large garden area, and a side deck with a relaxing lounging space. The furnace was replaced ten years ago, the shingles are six years old.This is a warm, inviting property with thoughtful upgrades and a beautifully kept yard, perfect for comfortable living both inside and out. (id:51989)
Features of 142 Rivervalley Estates
- MLS® Number A2339630
- Price $65,000
- Bedrooms: 2
- Bathrooms: 1
- Square Footage: 1101 sqft
- Property Type: Mobile Home
- Amenities Near By Airport, Golf Course, Park, Playground, Recreation Nearby, Schools, Shopping
- Community Features Golf Course Development, Fishing
- Parking Space Total 3
- Structure Deck
Buildings
| Bathroom Total | 1 | Bedrooms Above Ground | 2 |
| Bedrooms Total | 2 | Age | Age Is Unknown |
| Appliances | Refrigerator, Stove, Window Coverings, Washer & Dryer | Architectural Style | Mobile Home |
| Flooring Type | Laminate | Heating Type | Forced Air |
| Stories Total | 1 | Size Interior | 1101 Sqft |
| Total Finished Area | 1101 Sqft | Type | Mobile Home |
Parking
| Parking Pad |
Land
| Acreage | No | Fence Type | Fence |
| Land Amenities | Airport, Golf Course, Park, Playground, Recreation Nearby, Schools, Shopping | Size Total Text | Mobile Home Pad (mhp) |
Rooms
| Level | Type | Length | Width | Dimensions |
|---|---|---|---|---|
| Main Level | Foyer | 6.58 Ft x 12.17 Ft | ||
| Main Level | Eat In Kitchen | 15.58 Ft x 12.08 Ft | ||
| Main Level | Living Room | 15.58 Ft x 12.08 Ft | ||
| Main Level | Bedroom | 11.58 Ft x 11.83 Ft | ||
| Main Level | 4pc Bathroom | 9.00 Ft x 8.67 Ft | ||
| Main Level | Primary Bedroom | 14.17 Ft x 10.75 Ft |
Agents and Offices
- GLEN MOTT
- GRANT MOTT
- Office: Exit Realty Results