

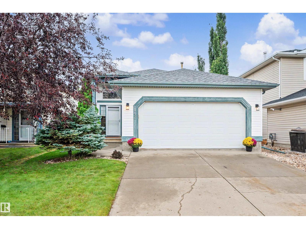
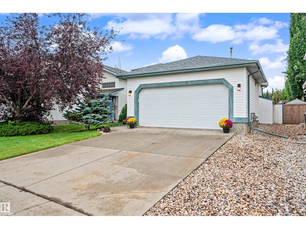
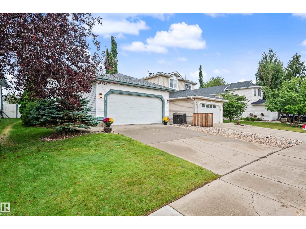
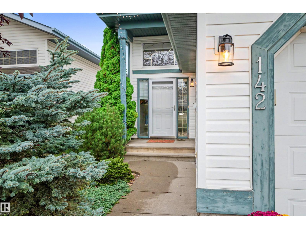
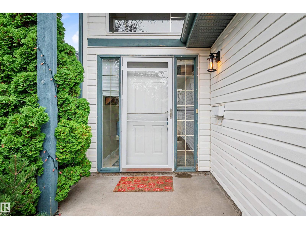
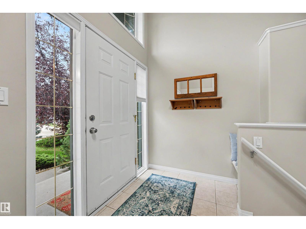
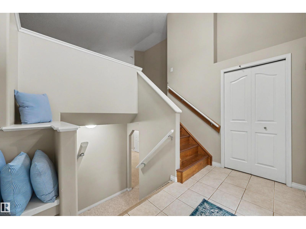
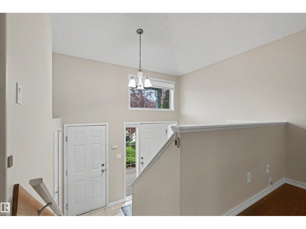
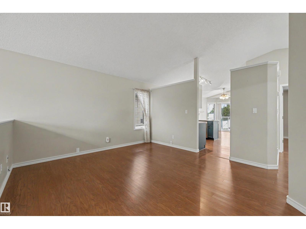
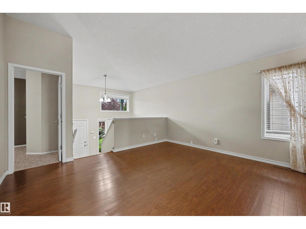
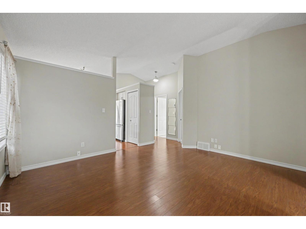
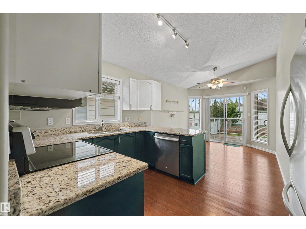
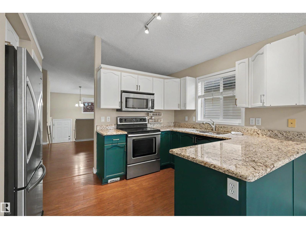
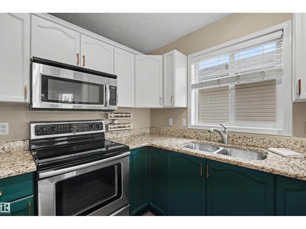
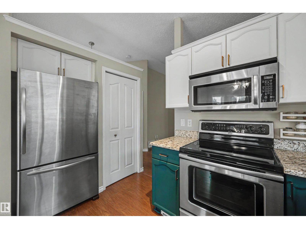
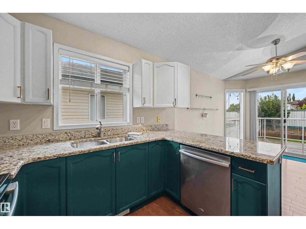
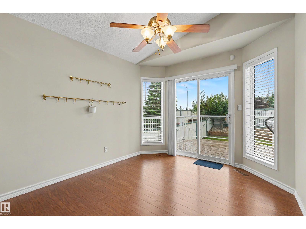
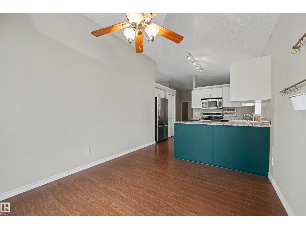
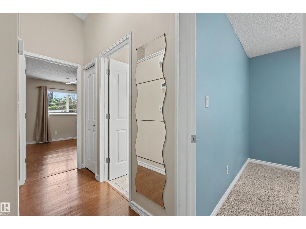
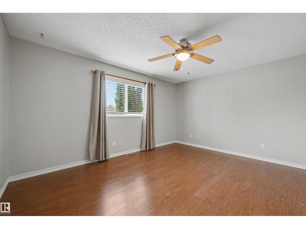
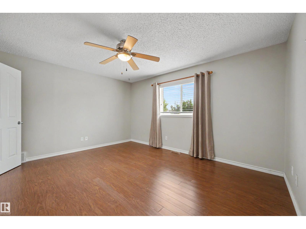
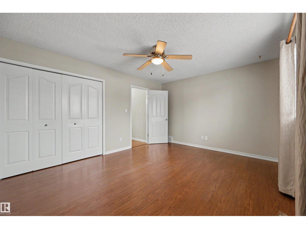
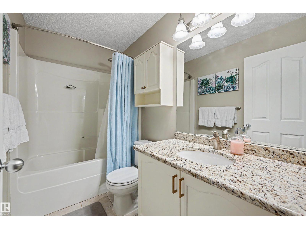
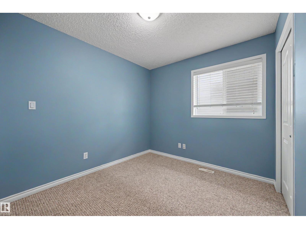
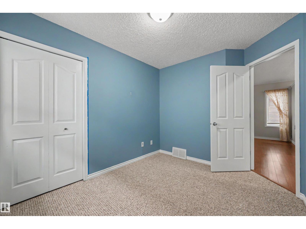
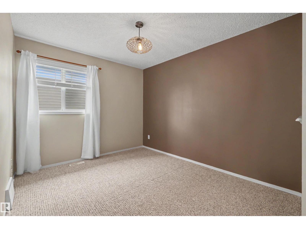
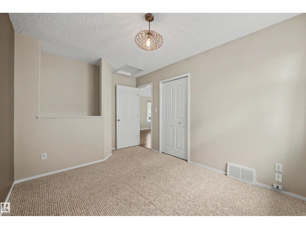
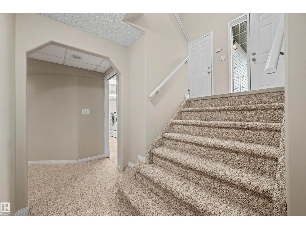
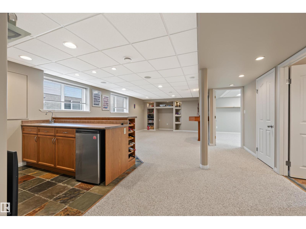
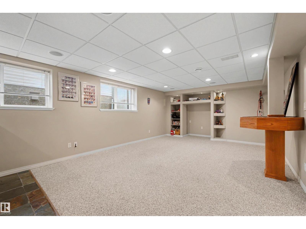
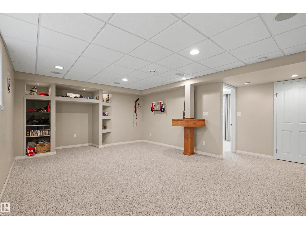
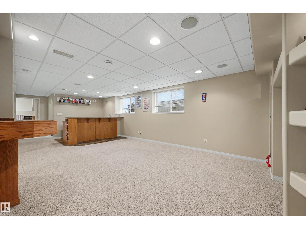
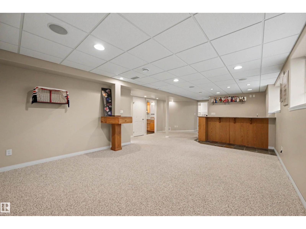
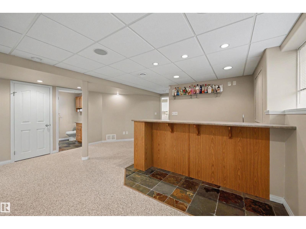
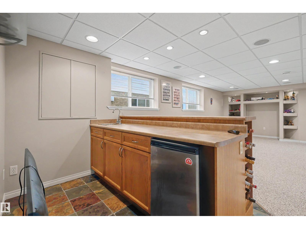
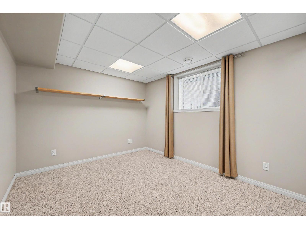
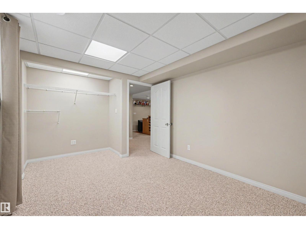
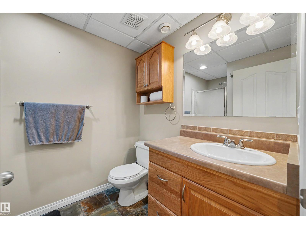
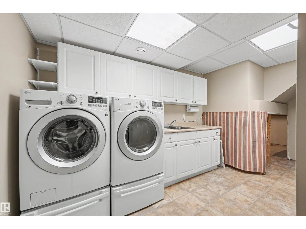
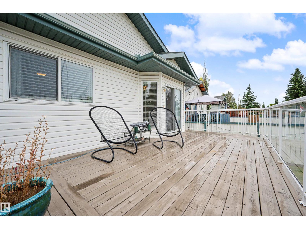
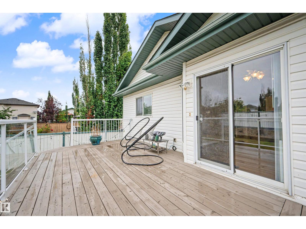
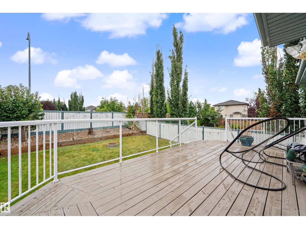
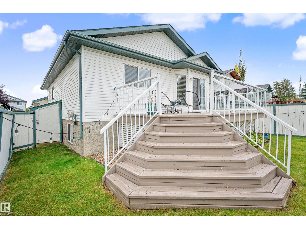
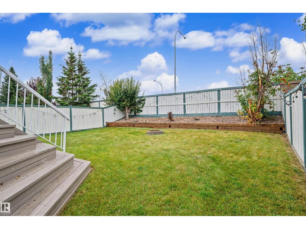
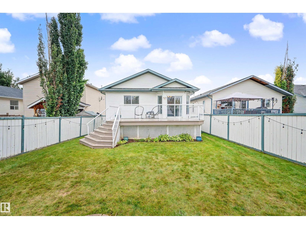
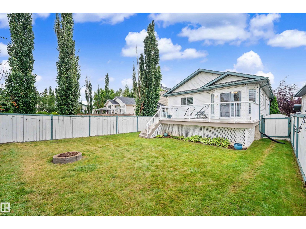
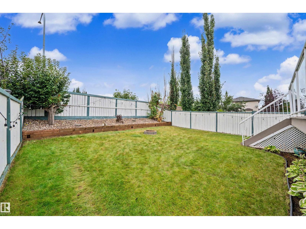
IMMACULATE, MOVE-IN READY & IMMEDIATE POSSESSION! This beautifully maintained 1,121 sq ft 3+1 bedroom bi-level is a Foxboro gem tucked into an outstanding family-friendly community close to parks, trails and schools including French Immersion. The big-ticket items are DONE: shingles (2019), NEW furnace, NEW hot water tank, NEW retaining wall — and NO Poly-B to worry about or replace! Inside, fresh paint touch-ups and professionally cleaned carpets make this home ready to unpack and enjoy. The bright main floor features vaulted ceilings, a spacious kitchen with granite counters and updated appliances, patio doors to the deck overlooking a fully fenced yard, complete with natural gas BBQ outlet. The professionally finished basement offers a huge rec room wired for sound, full bathroom, 4th bedroom and a fantastic wet bar with built-in wine storage. Add a HEATED insulated double attached garage - this home checks all the boxes. Clean, cared for and ready for its next family - immediate possession available ! (id:51989)
Features of 142 Foxboro Wy
- MLS® Number E4507376
- Price $497,500
- Bedrooms: 4
- Bathrooms: 2
- Square Footage: 1122 sqft
- Property Type: House
- Neigbourhood: Foxboro
- Amenities Near By Playground, Schools, Shopping
- Features Wet Bar, Closet Organizers
- Structure Deck, Fire Pit
Buildings
| Bathroom Total | 2 | Bedrooms Total | 4 |
| Appliances | Dishwasher, Dryer, Fan, Garage Door Opener Remote(s), Garage Door Opener, Garburator, Microwave Range Hood Combo, Refrigerator, Storage Shed, Stove, Washer | Architectural Style | Bi-level |
| Basement Development | Finished | Basement Type | Full (finished) |
| Constructed Date | 1999 | Construction Style Attachment | Detached |
| Heating Type | Forced Air | Size Interior | 1122 Sqft |
| Type | House |
Parking
| Attached Garage |
Land
| Acreage | No | Fence Type | Fence |
| Land Amenities | Playground, Schools, Shopping |
Rooms
| Level | Type | Length | Width | Dimensions |
|---|---|---|---|---|
| Basement | Bedroom 4 | Measurements not available | ||
| Main Level | Living Room | 14'2" x 13'3" | ||
| Main Level | Kitchen | 12'4" x 9'9" | ||
| Main Level | Primary Bedroom | 14'9" x 11'11 | ||
| Main Level | Bedroom 2 | Measurements not available | ||
| Main Level | Bedroom 3 | Measurements not available | ||
| Main Level | Breakfast | 9'11" x 10'9" |
Agents and Offices
- Roxy Shulha-McKay
- Office: Homes & Gardens Real Estate Limited