

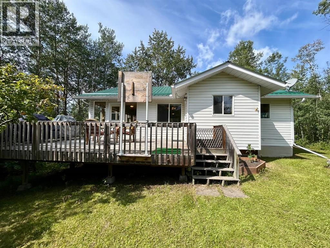
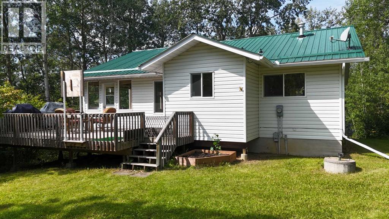
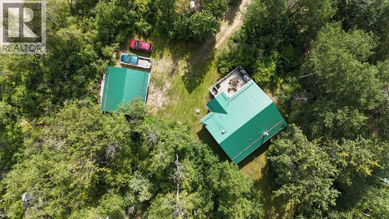
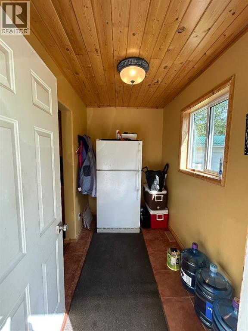
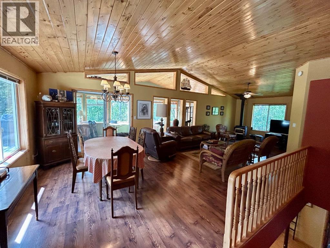
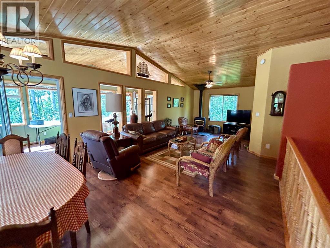
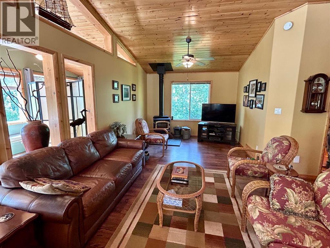
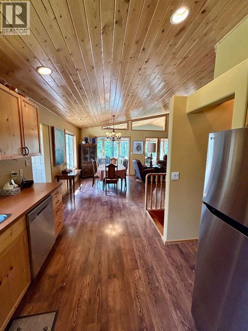
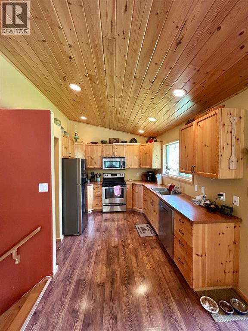
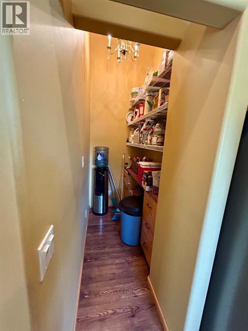
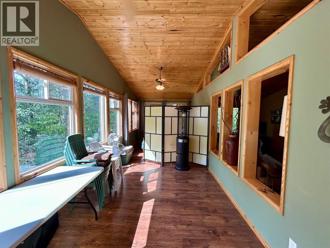
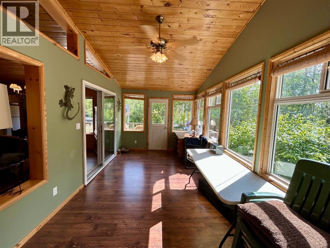
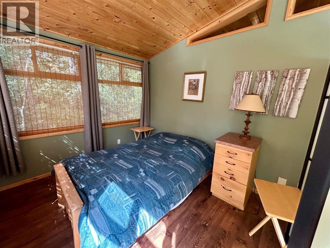
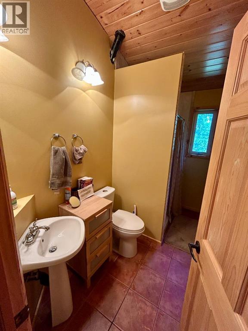
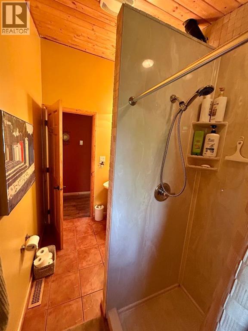
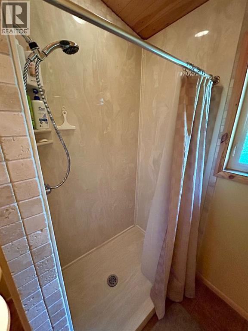
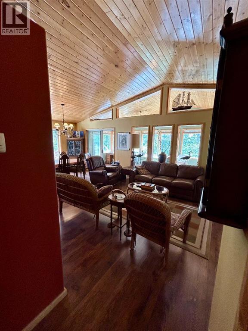
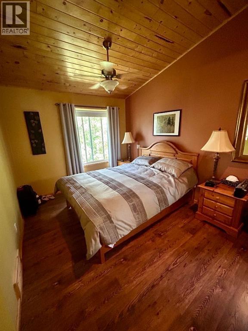
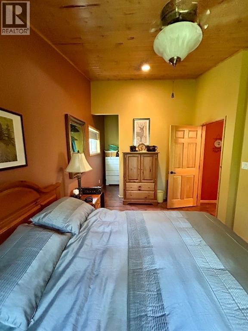
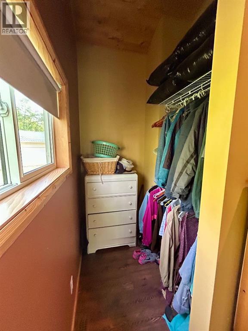
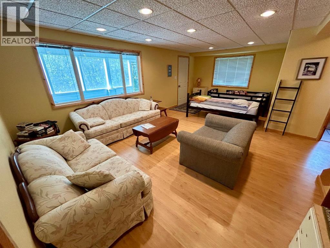
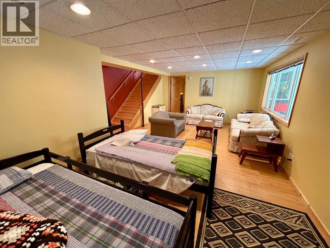
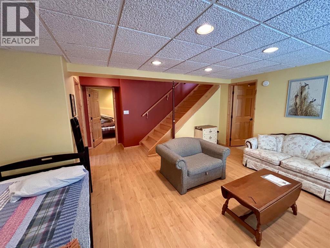
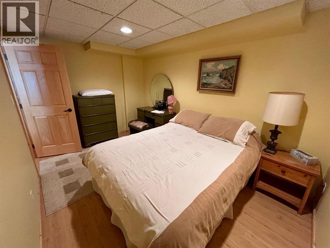
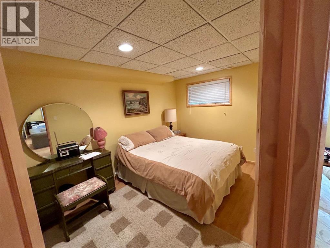
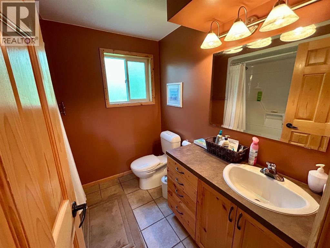
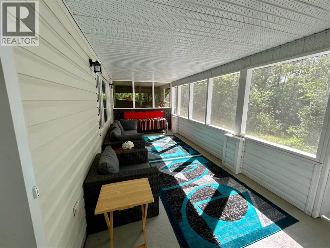
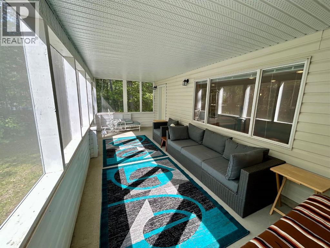
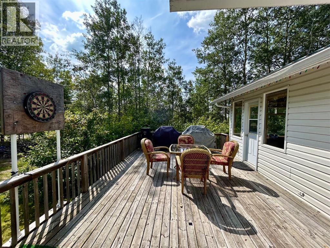
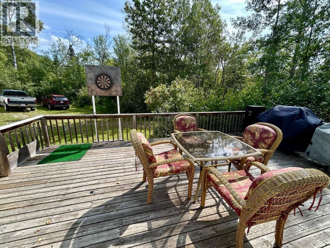
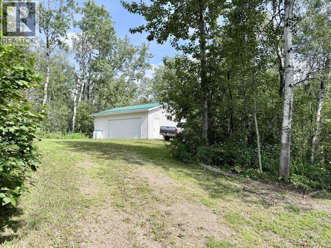
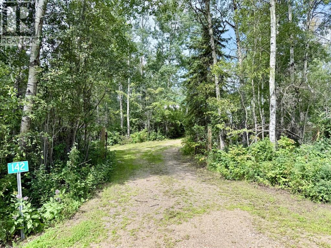
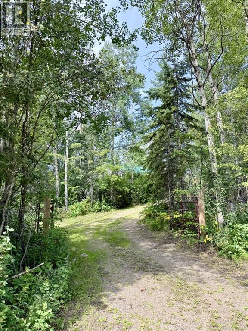
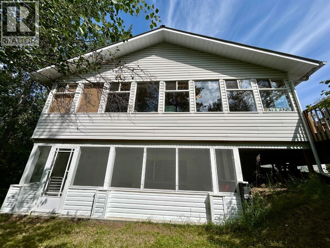
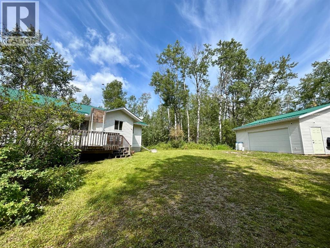
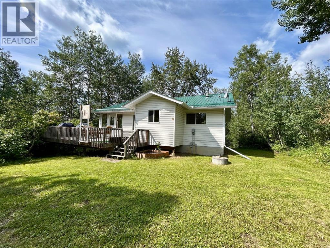
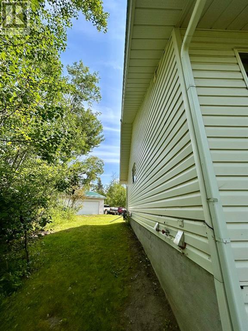
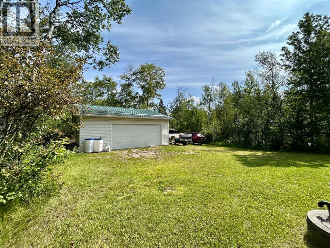
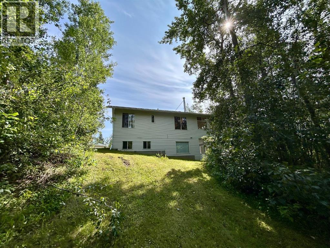
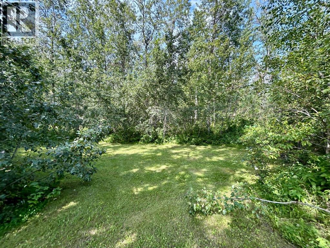
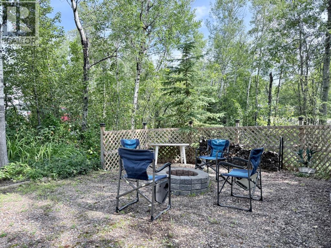
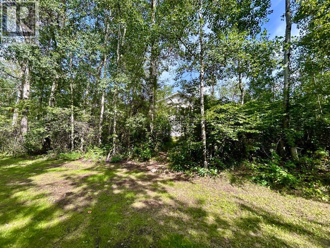
YEAR-ROUND LAKE LIVING IN FORK LAKE ESTATES! Turn key, move in ready and fully furnished!! Set on a private acre, this 2 bedroom, 2 bathroom home offers the flexibility to enjoy lake life year-round, seasonally, or anywhere in between. The home is ready for comfortable recreational or full-time living, with a cistern and septic field providing the essential services. Outside, there is plenty of room to enjoy the property, including a detached double garage, RV parking with power, and ample space for all your lake toys, vehicles and outdoor gear. Whether you're looking for a year-round home, a weekend retreat, or a place to spend summers at the lake, this property offers the space, privacy and versatility to make it your own. Located in the established Fork Lake Estates community, you're close to the recreation that makes this area special while enjoying the freedom of your own acre. (id:51989)
Features of 142, 63303 867 Highway
- MLS® Number A2338139
- Price $349,000
- Bedrooms: 2
- Bathrooms: 2
- Square Footage: 1303 sqft
- Property Type: House
- Community Name: Fork Lake Estates
- Amenities Near By Water Nearby
- Community Features Lake Privileges, Fishing
- Features Treed, Gazebo
- Plan 8122115
Buildings
| Bathroom Total | 2 | Bedrooms Above Ground | 1 |
| Bedrooms Below Ground | 1 | Bedrooms Total | 2 |
| Appliances | Refrigerator, Dishwasher, Stove, Hood Fan | Architectural Style | Bungalow |
| Basement Development | Finished | Basement Features | Walk Out |
| Basement Type | Full (finished) | Constructed Date | 1997 |
| Construction Style Attachment | Detached | Cooling Type | None |
| Fireplace Present | Yes | Fireplace Total | 1 |
| Flooring Type | Laminate | Foundation Type | Wood |
| Heating Type | Forced Air | Stories Total | 1 |
| Size Interior | 1303 Sqft | Total Finished Area | 1303 Sqft |
| Type | House |
Parking
| Detached Garage | 2 |
| Other |
Land
| Acreage | No | Fence Type | Not Fenced |
| Land Amenities | Water Nearby | Landscape Features | Garden Area |
| Size Irregular | 0.95 | Size Total | 0.95 Ac|32,670 - 43,559 Sqft (3/4 - 1 Ac) |
| Size Total Text | 0.95 Ac|32,670 - 43,559 Sqft (3/4 - 1 Ac) | Zoning Description | Country Residential |
Rooms
| Level | Type | Length | Width | Dimensions |
|---|---|---|---|---|
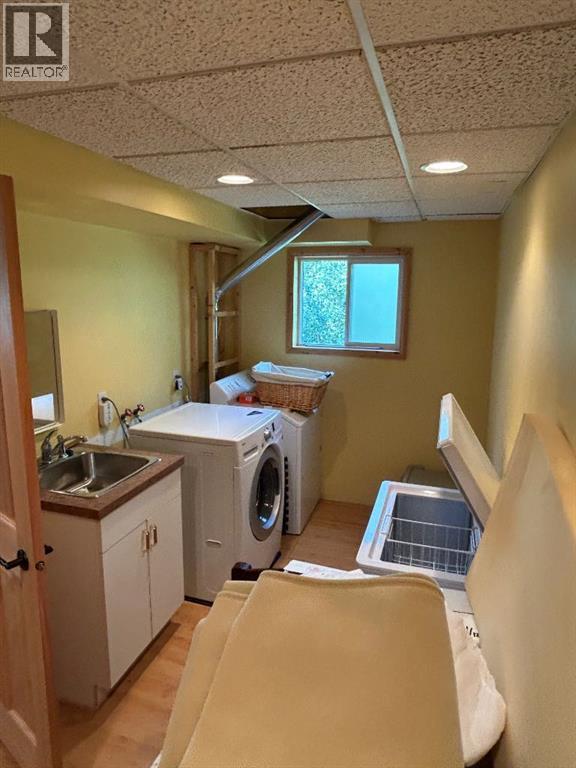
| Basement | Laundry Room | 16.83 Ft x 7.17 Ft | ||
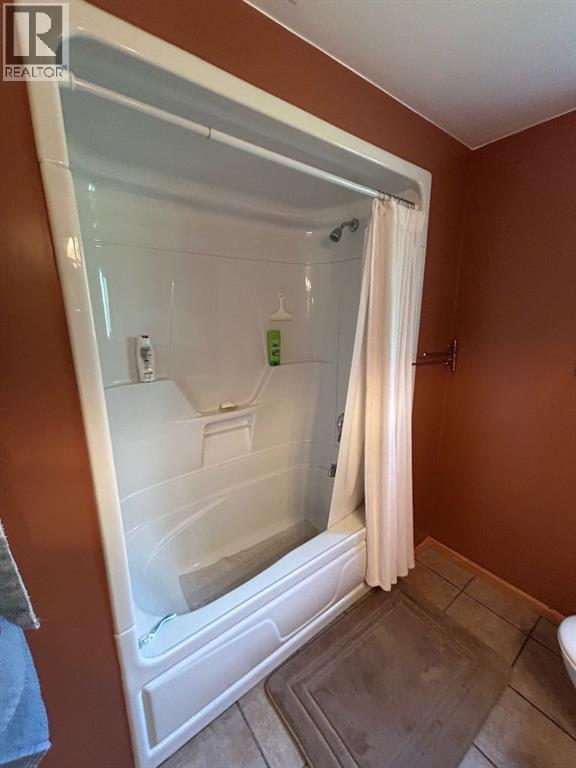
| Basement | 4pc Bathroom | 7.33 Ft x 7.75 Ft | ||
| Basement | Furnace | 13.83 Ft x 13.25 Ft | ||
| Basement | Recreational, Games Room | 22.00 Ft x 13.92 Ft | ||
| Basement | Bedroom | 8.83 Ft x 13.42 Ft | ||
| Main Level | Primary Bedroom | 14.83 Ft x 9.75 Ft | ||
| Main Level | Kitchen | 9.92 Ft x 9.42 Ft | ||
| Main Level | 3pc Bathroom | 9.75 Ft x 5.17 Ft | ||
| Main Level | Dining Room | 9.00 Ft x 18.33 Ft | ||
| Main Level | Living Room | 22.33 Ft x 13.58 Ft | ||
| Main Level | Foyer | 5.50 Ft x 9.08 Ft | ||
| Main Level | Sunroom | 31.33 Ft x 9.75 Ft |
Agents and Offices
- Jocelyn Ouellette
- CHARLYN MOORE
- Office: RE/MAX La Biche Realty