

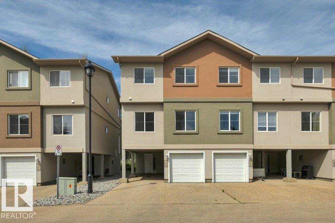
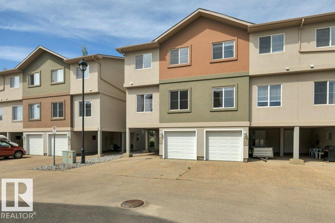
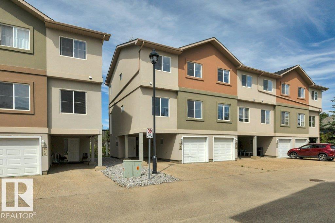
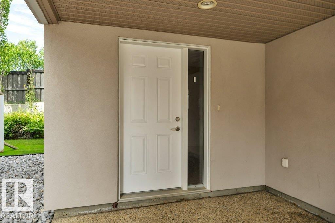
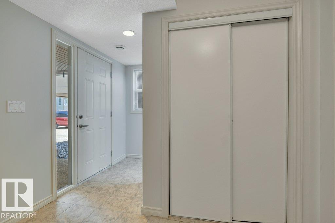
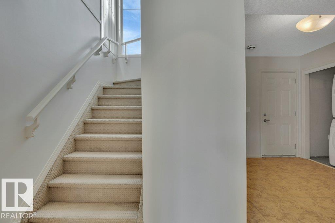
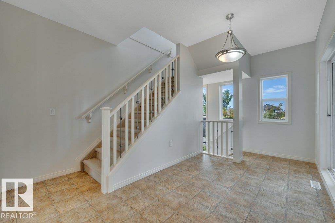
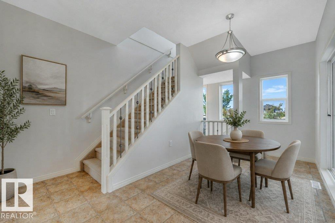
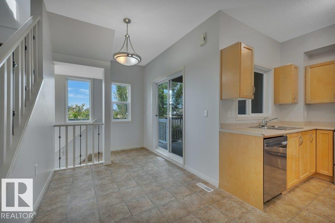
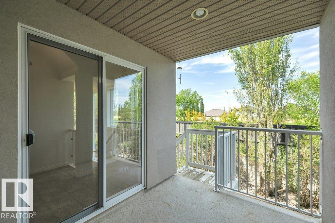
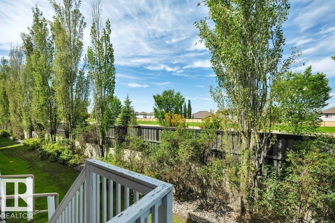
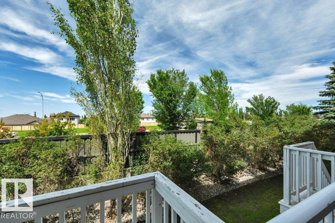
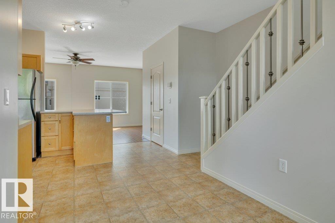
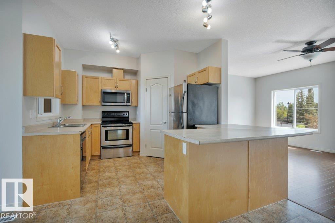
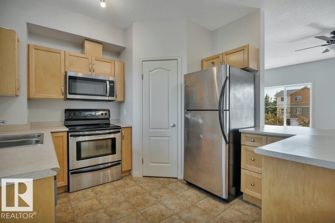
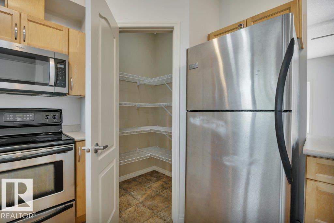
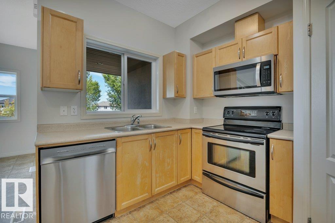
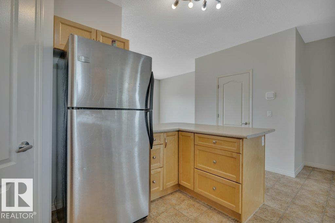
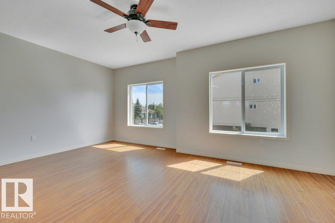
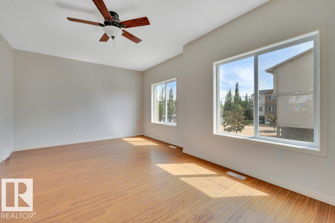
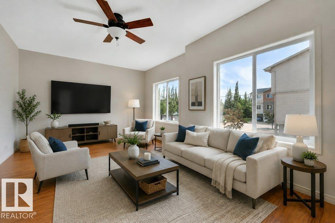
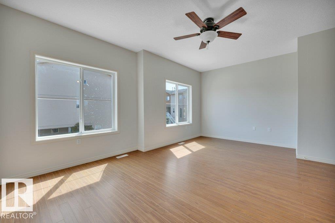
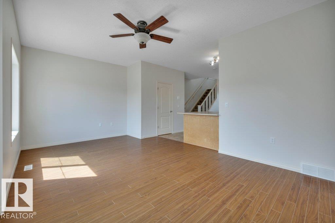
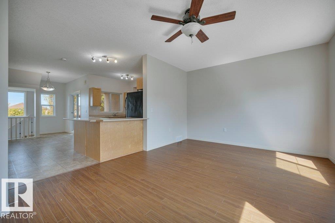
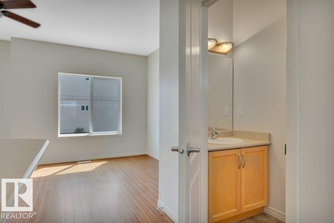
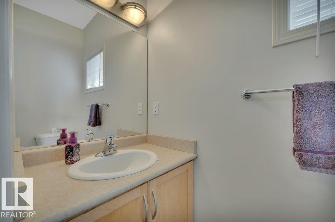
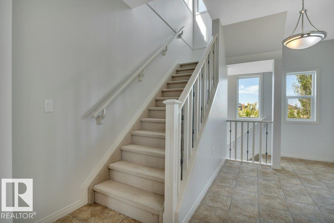
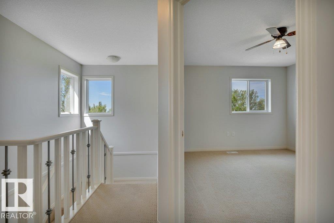
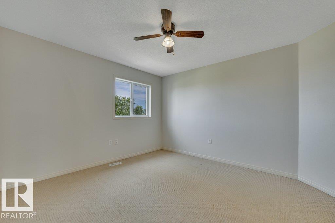
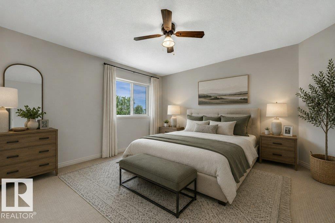
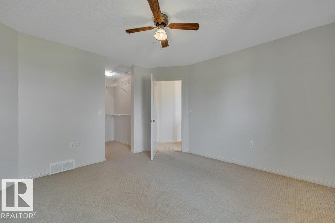
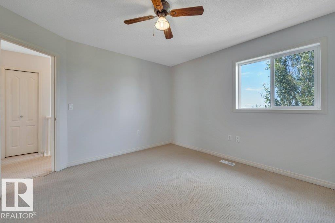
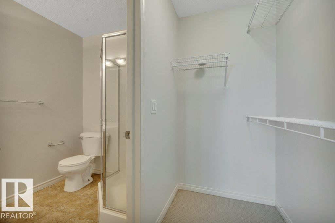
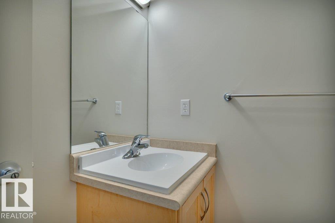
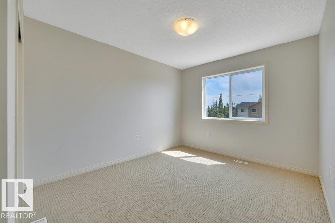
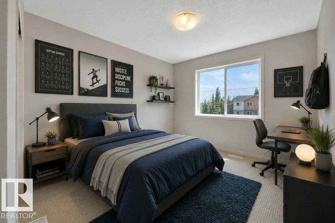
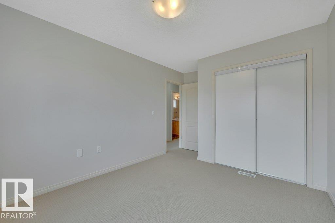
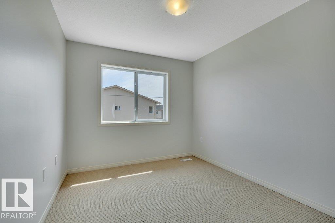
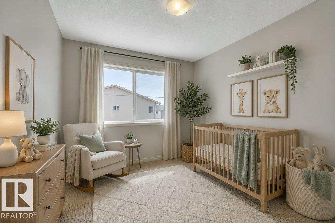
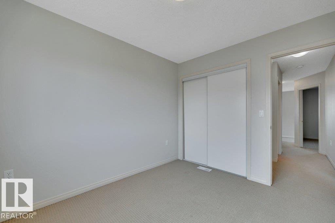
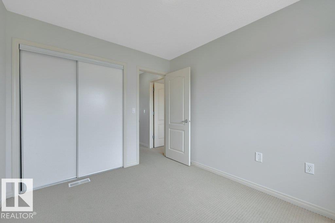
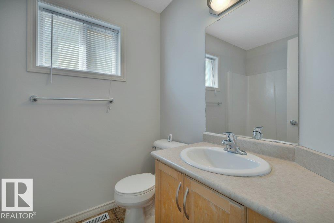
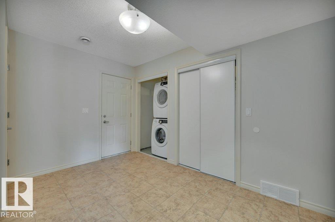
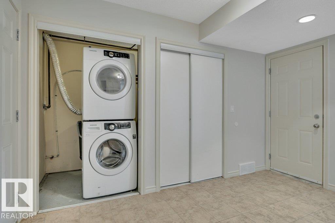
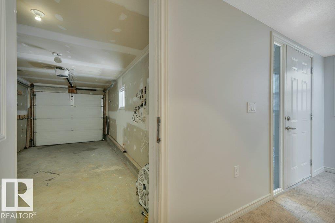
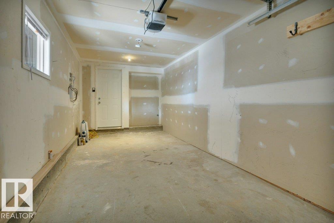
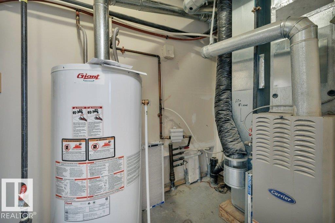
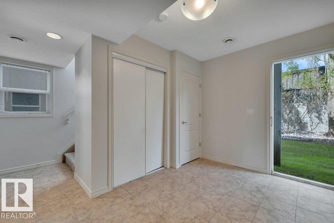
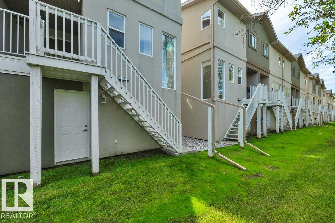
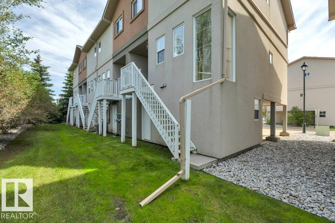
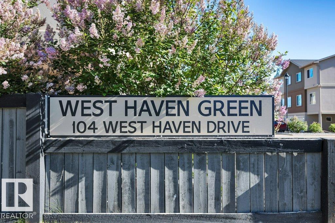
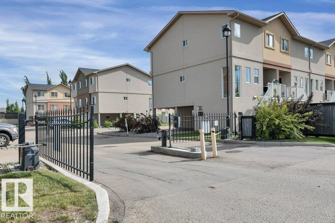
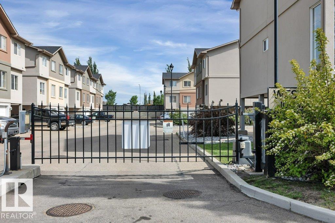
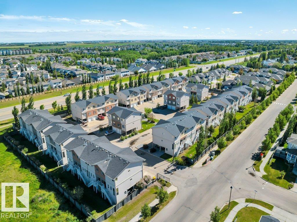
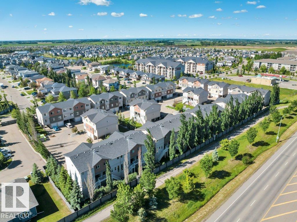
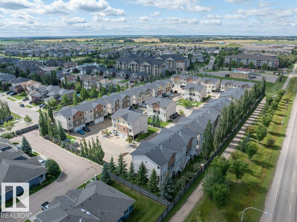
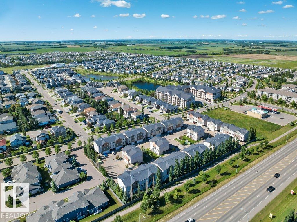
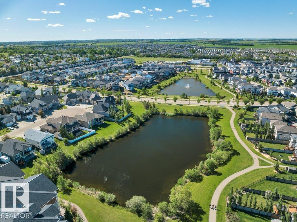
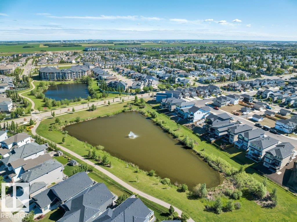
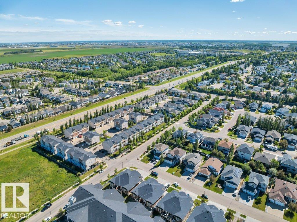
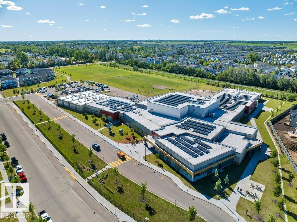
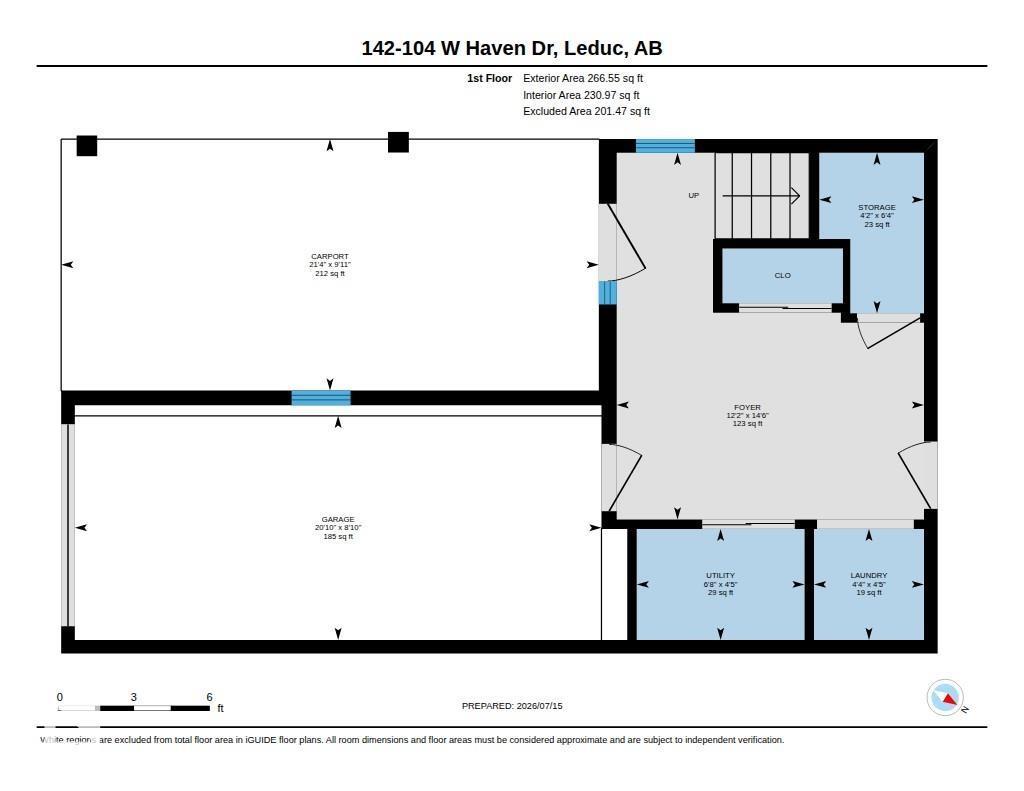
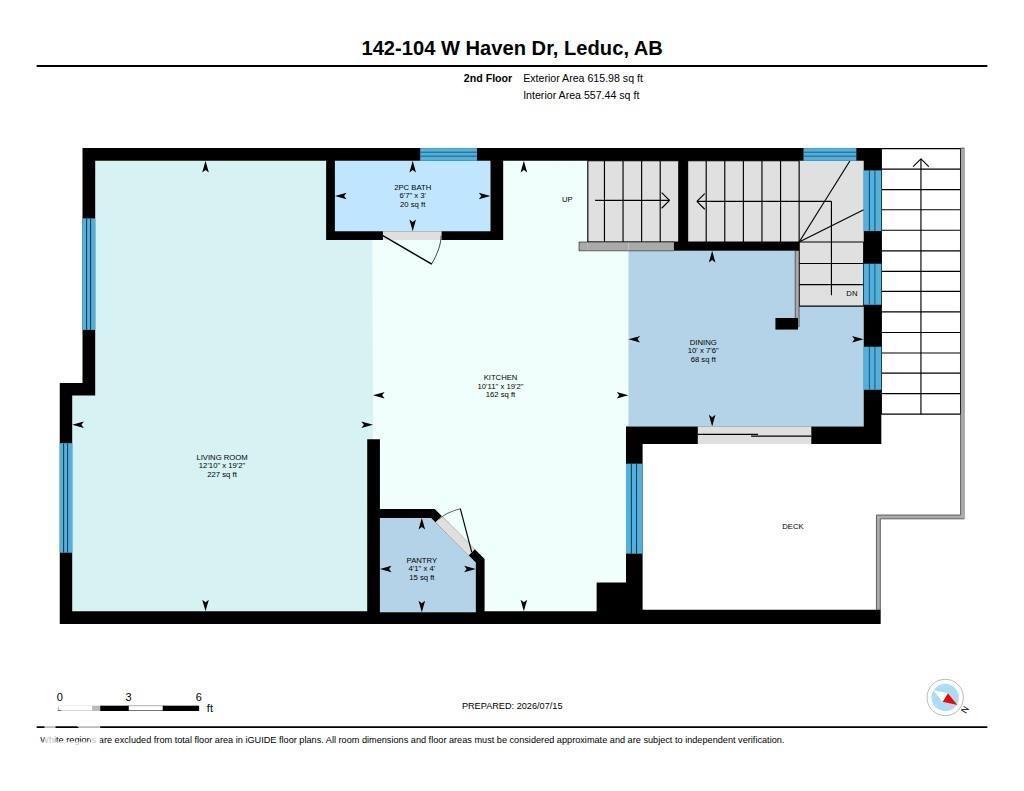
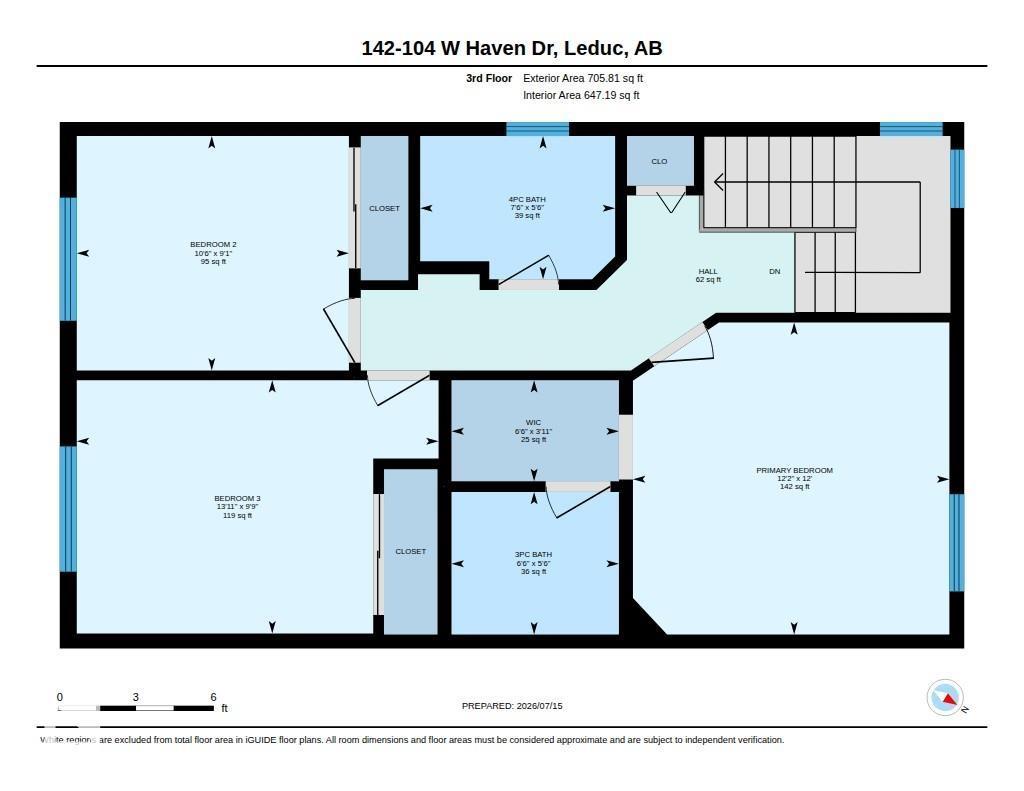
Very affordable and loaded with features. Let's start with 4 parking spots right at your front door ( single attached garage, single carport and double driveway). Unit is freshly painted. Main living area is like a single family home, very roomy with 9 ft ceilings. Kitchen features lots of cabinetry, large island, walk in pantry and appliances are included, dishwasher is new. Upstairs has main 4 pc bath, 3 bedrooms including primary with 3 pc ensuite and walk in closet. Lower level has entry to garage, laundry, utilities and storage. Very close to all amenities including schools, shopping, restaurants and more. Quick access to HWY 39 and QE 2. Security gate at entrance to complex. (id:51989)
Features of #142 104 West Haven Dr
- MLS® Number E4499069
-
Price
$258,854
Maintenance, Exterior Maintenance, Insurance, Landscaping, Property Management, Other, See Remarks
$423.46 Monthly - Bedrooms: 3
- Bathrooms: 3
- Square Footage: 1588 sqft
- Property Type: Row / Townhouse
- Neigbourhood: West Haven
- Amenities Near By Airport, Golf Course, Playground, Public Transit, Schools, Shopping
- Parking Space Total 4
- Structure Deck
Buildings
| Bathroom Total | 3 | Bedrooms Total | 3 |
| Amenities | Ceiling - 9ft | Appliances | Dishwasher, Dryer, Garage Door Opener, Microwave Range Hood Combo, Refrigerator, Stove, Washer |
| Basement Type | None | Constructed Date | 2008 |
| Construction Style Attachment | Attached | Half Bath Total | 1 |
| Heating Type | Forced Air | Stories Total | 3 |
| Size Interior | 1588 Sqft | Type | Row / Townhouse |
Parking
| Parking Pad | |
| Carport | |
| Attached Garage |
Land
| Acreage | No | Land Amenities | Airport, Golf Course, Playground, Public Transit, Schools, Shopping |
Rooms
| Level | Type | Length | Width | Dimensions |
|---|---|---|---|---|
| Main Level | Living Room | Measurements not available | ||
| Main Level | Dining Room | Measurements not available | ||
| Main Level | Kitchen | Measurements not available | ||
| Upper Level | Primary Bedroom | Measurements not available | ||
| Upper Level | Bedroom 2 | Measurements not available | ||
| Upper Level | Bedroom 3 | Measurements not available |
Agents and Offices
- Colin Bland
- Office: Maxwell Heritage Realty