

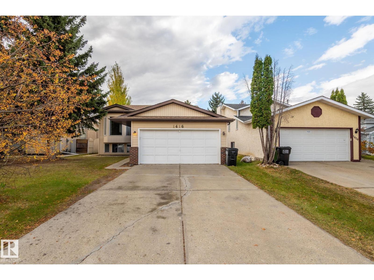
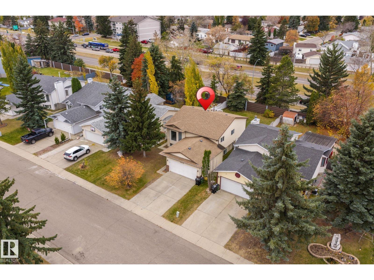
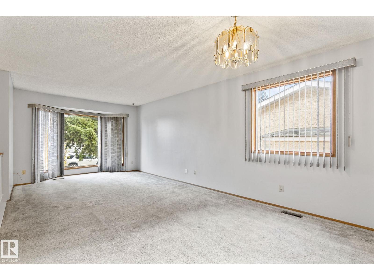
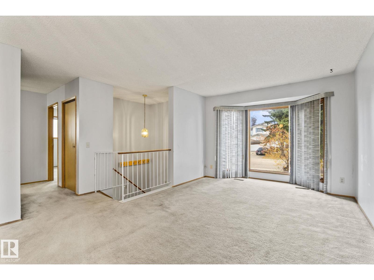
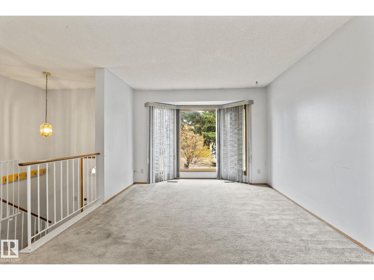
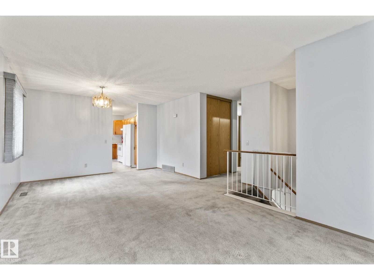
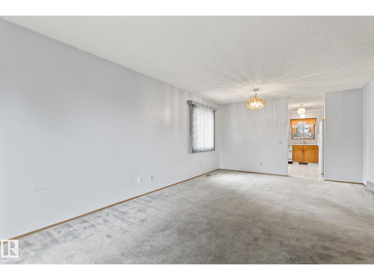
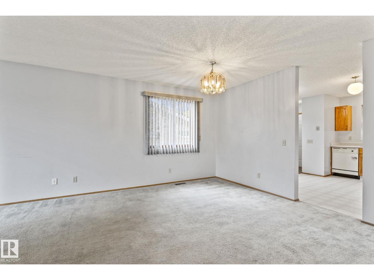
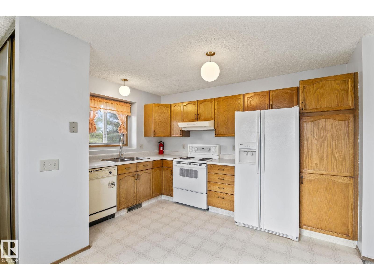
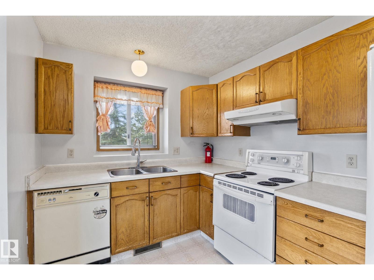
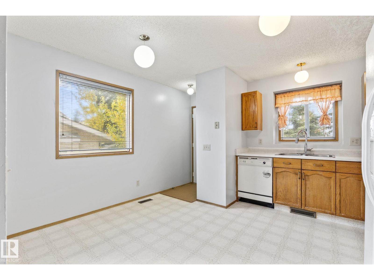
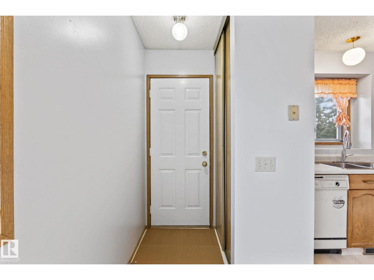
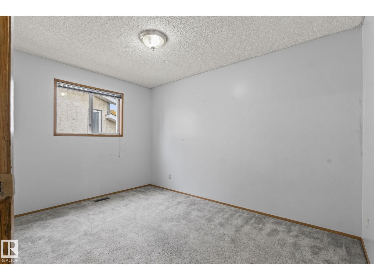
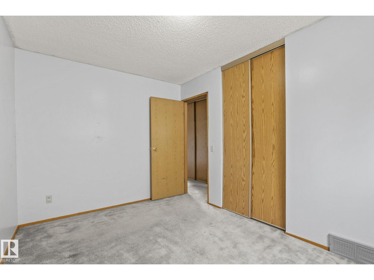
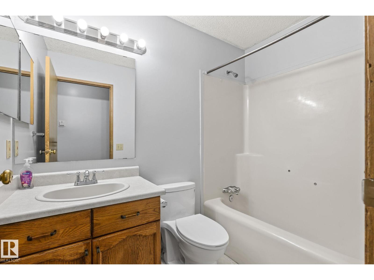
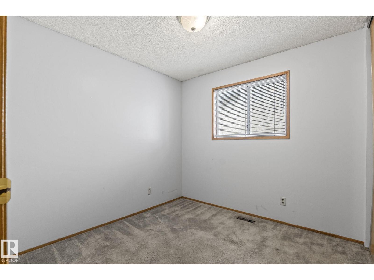
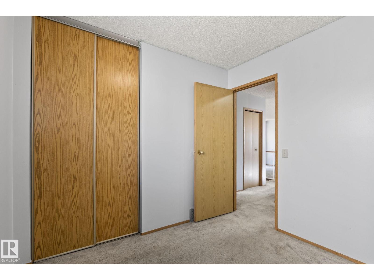
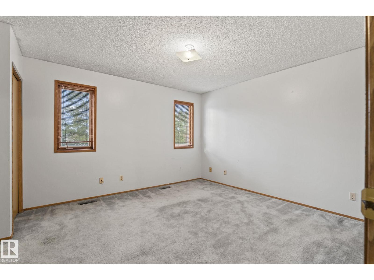
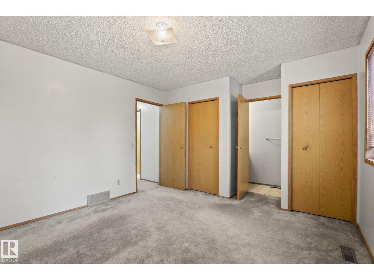
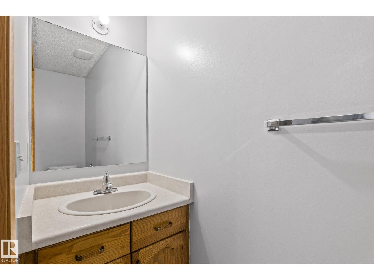
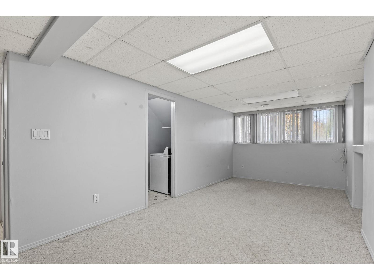
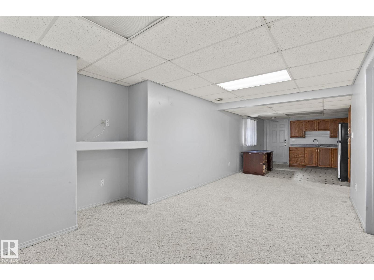
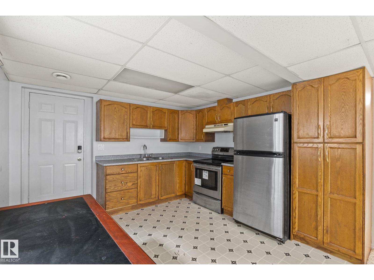
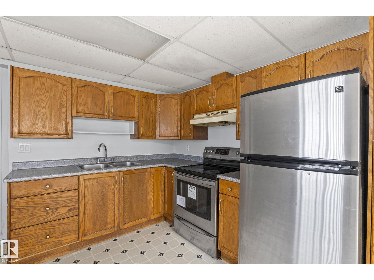
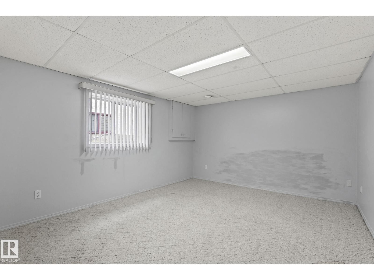
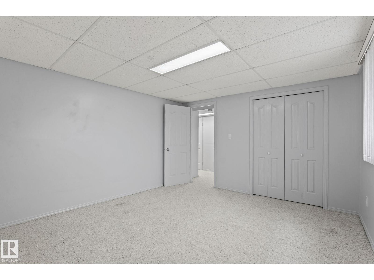
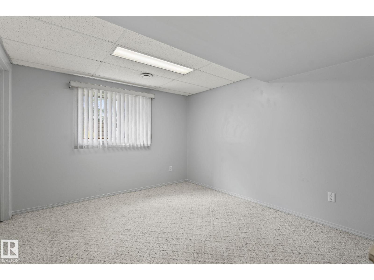
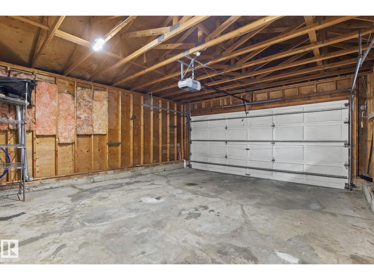
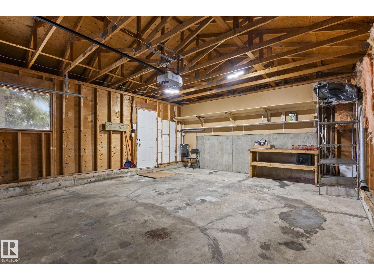
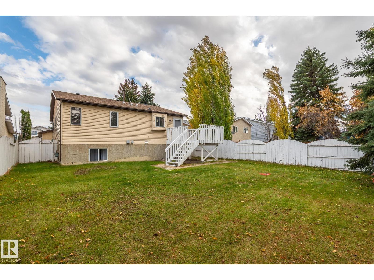
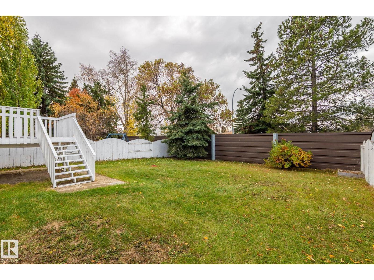
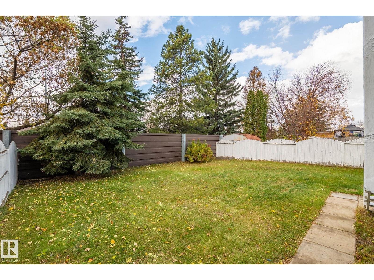
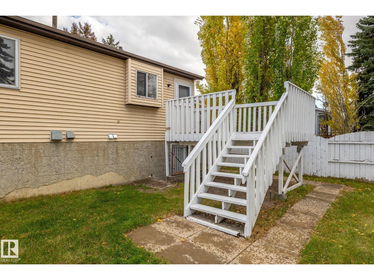
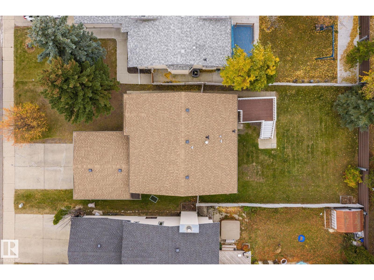
Welcome to this beautiful bi-level home in the desirable community of Crawford Plains! Featuring 5 bedrooms (3+2), 2.5 bathrooms, and a double attached garage, this home offers plenty of space for families of all sizes. The fully finished basement includes a second kitchen and a separate entrance, providing excellent flexibility for extended family living or additional living space. With a functional layout and plenty of room to accommodate your family’s needs, this property is a fantastic opportunity for homeowners looking for comfort, space, and versatility in a great southeast Edmonton neighbourhood. Don’t miss the opportunity to make this home yours! priced to sell!! (id:51989)
Features of 1416 49a St Nw
- MLS® Number E4513564
- Price $489,500
- Bedrooms: 5
- Bathrooms: 3
- Square Footage: 1120 sqft
- Property Type: House
- Neigbourhood: Crawford Plains
- Amenities Near By Golf Course, Public Transit, Schools, Shopping
- Structure Deck
Buildings
| Bathroom Total | 3 | Bedrooms Total | 5 |
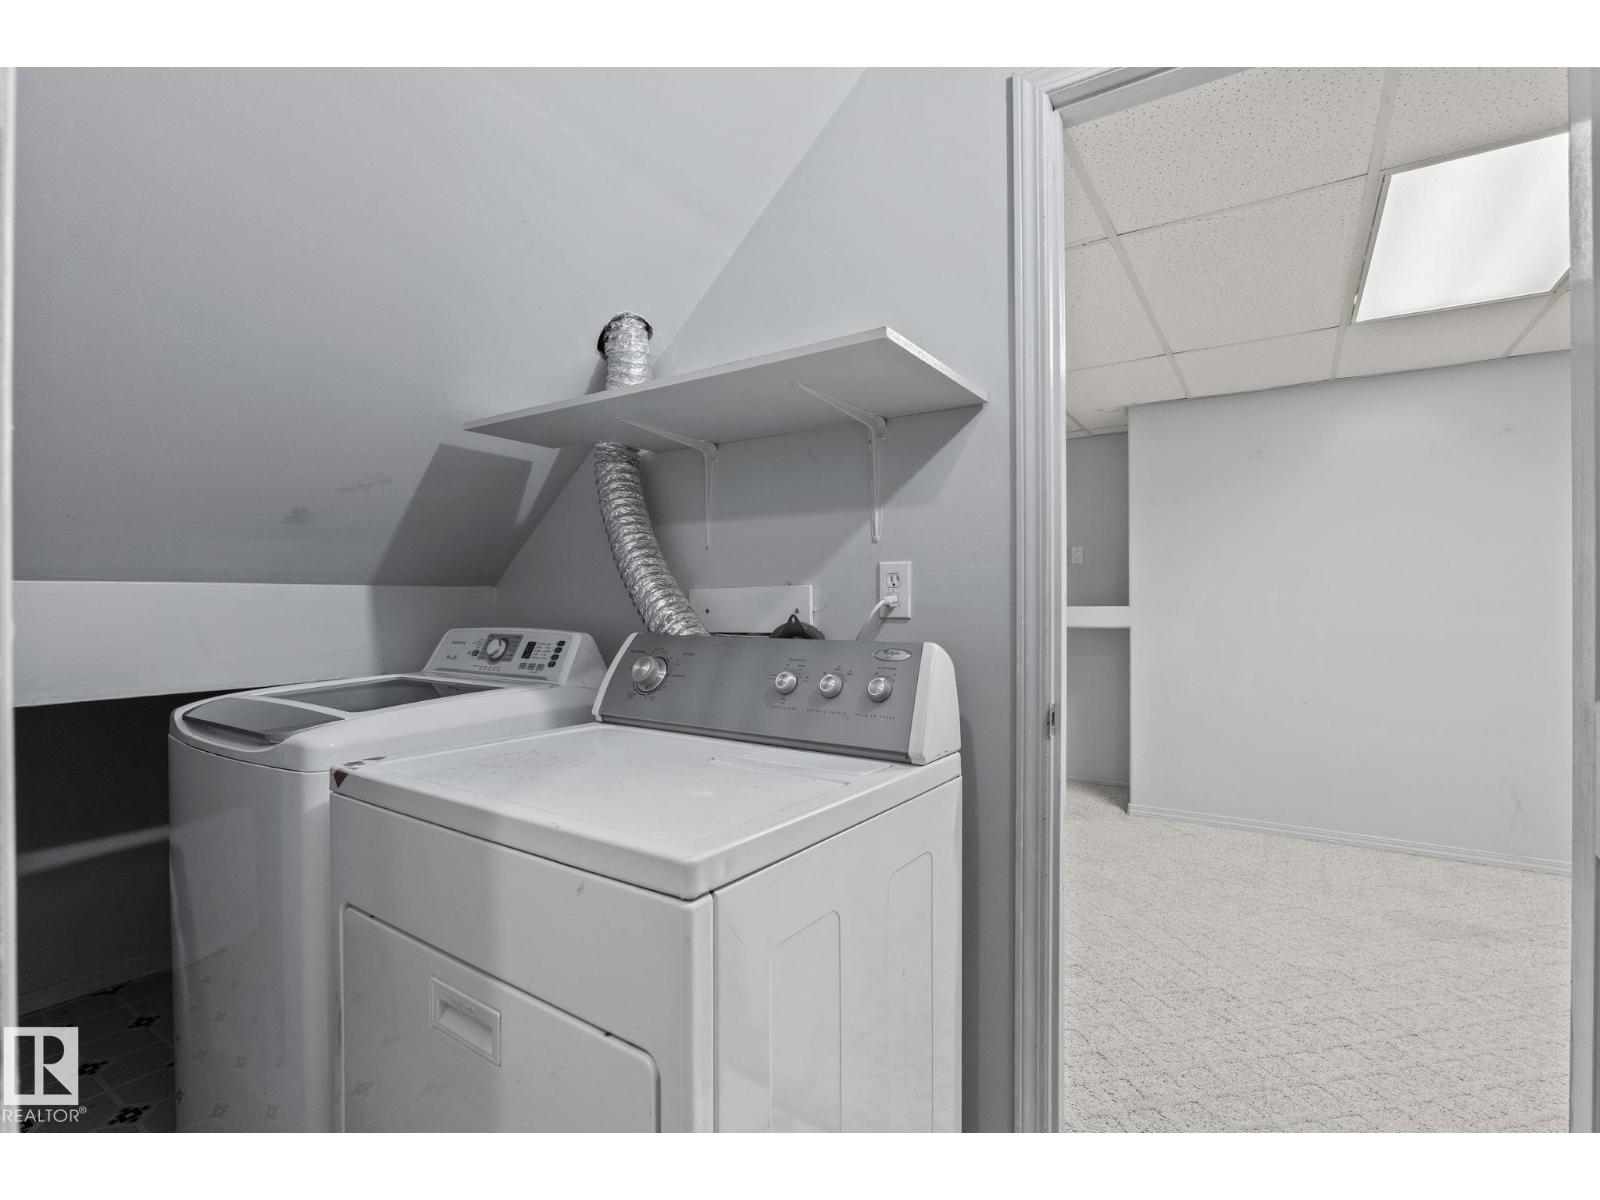
| Appliances | Dishwasher, Dryer, Garage Door Opener Remote(s), Hood Fan, Washer, Two Refrigerators, Two Stoves | Architectural Style | Bi-level |
| Basement Development | Finished | Basement Type | Full (finished) |
| Constructed Date | 1990 | Construction Style Attachment | Detached |
| Half Bath Total | 1 | Heating Type | Forced Air |
| Size Interior | 1120 Sqft | Type | House |
Parking
| Attached Garage |
Land
| Acreage | No | Land Amenities | Golf Course, Public Transit, Schools, Shopping |
| Size Irregular | 536.48 | Size Total | 536.48 M2 |
| Size Total Text | 536.48 M2 |
Rooms
| Level | Type | Length | Width | Dimensions |
|---|---|---|---|---|
| Basement | Bedroom 4 | Measurements not available | ||
| Basement | Bedroom 5 | Measurements not available | ||
| Main Level | Living Room | Measurements not available | ||
| Main Level | Dining Room | Measurements not available | ||
| Main Level | Kitchen | Measurements not available | ||
| Main Level | Primary Bedroom | Measurements not available | ||
| Main Level | Bedroom 2 | Measurements not available | ||
| Main Level | Bedroom 3 | Measurements not available |
Agents and Offices
- Balkaran S. Sidhu
- Office: Royal LePage Arteam Realty