

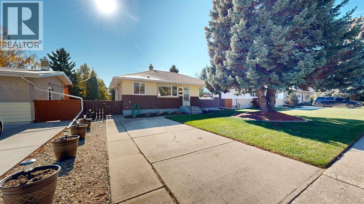
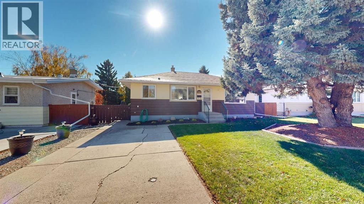
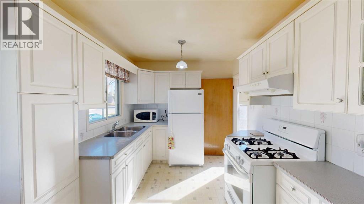
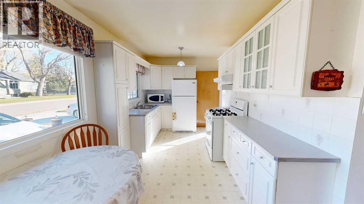
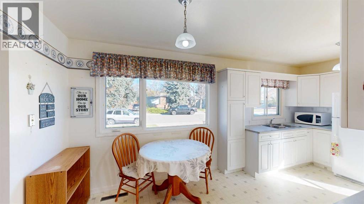
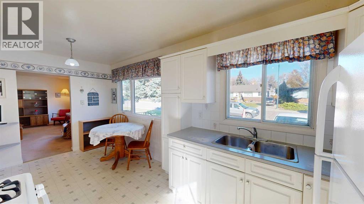
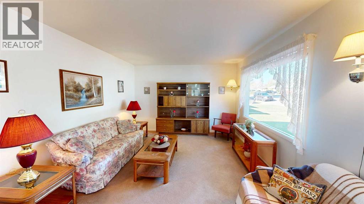
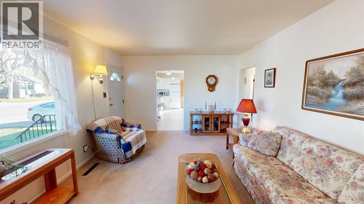
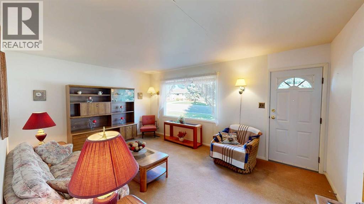
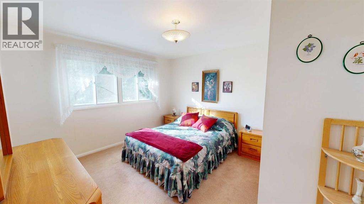
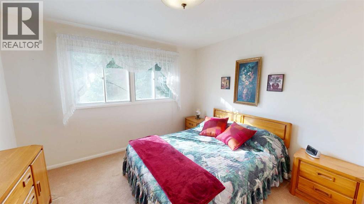
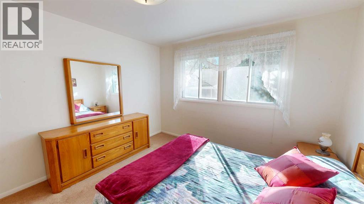
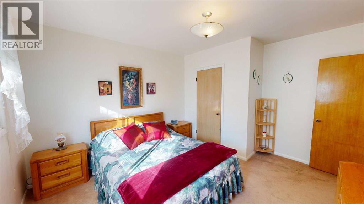
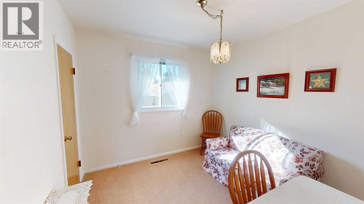
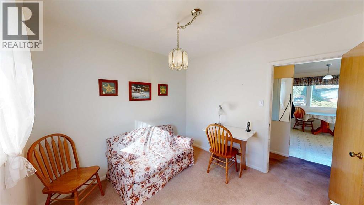
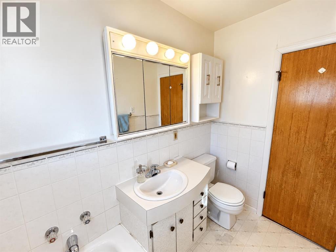
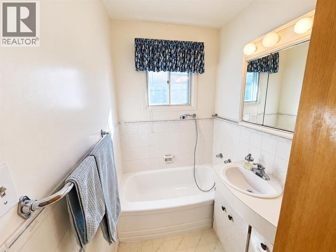
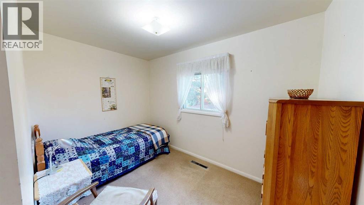
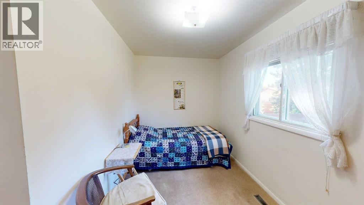
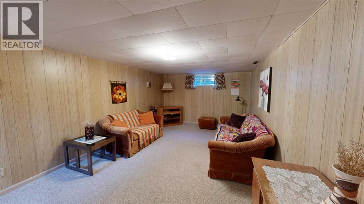
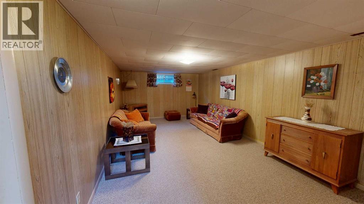
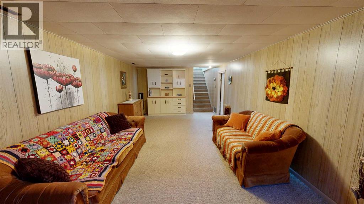
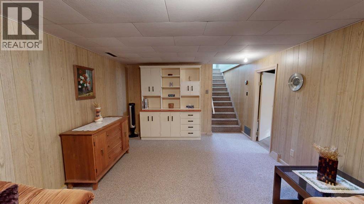
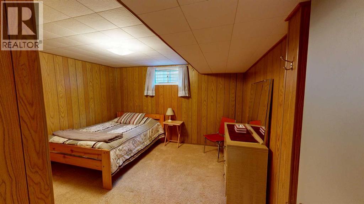
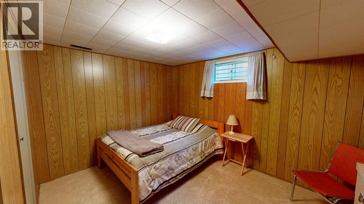
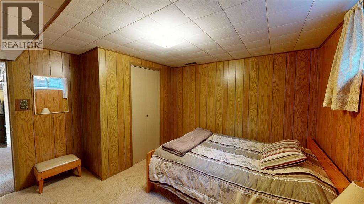
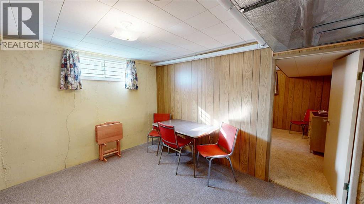
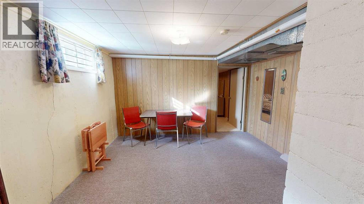
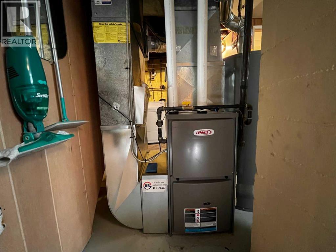
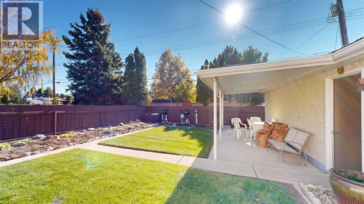
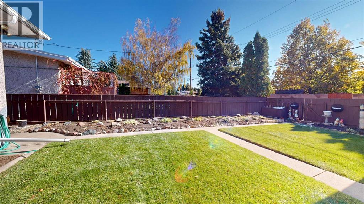
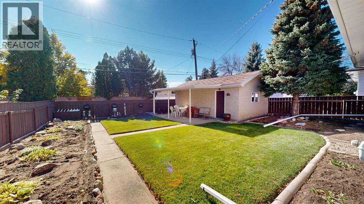
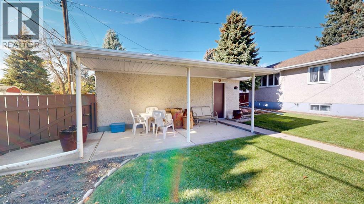
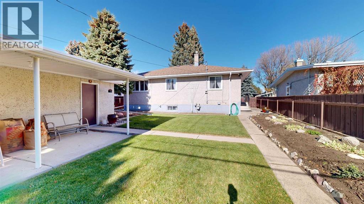
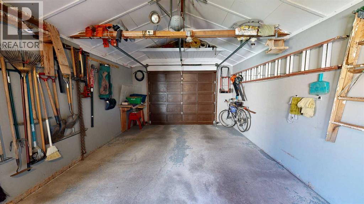
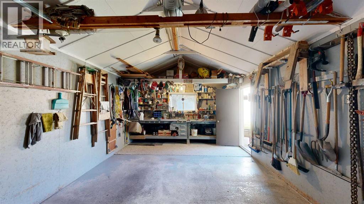
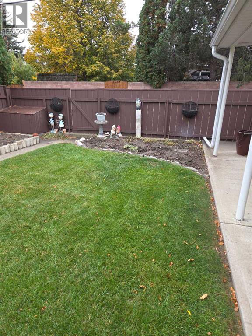
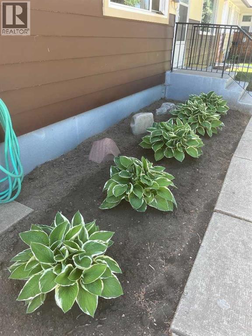
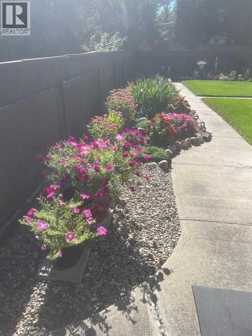
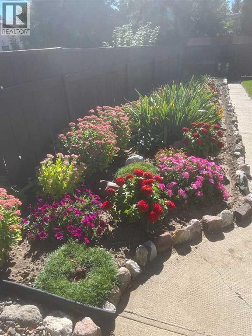
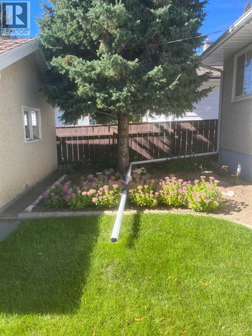
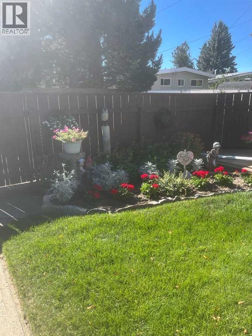
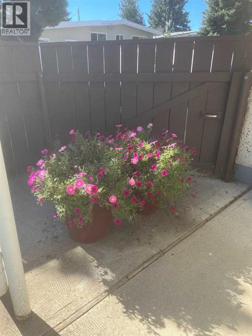
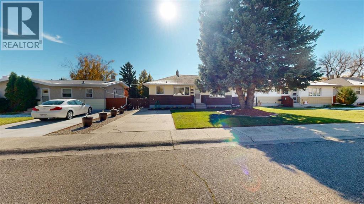
Its time for a new family to make memories in this one owner home located in a popular neighborhood, close to parks, schools, coulees & river valley. The best way to experience this lovely home is via the virtual tour or even better come in person, what are you waiting for? (id:51989)
Features of 1416 18 Avenue S
- MLS® Number A2352113
- Price $299,900
- Bedrooms: 4
- Bathrooms: 2
- Square Footage: 936 sqft
- Property Type: House
- Community Name: Agnes Davidson
- Features See Remarks, Other, Back Lane
- Parking Space Total 3
- Plan 3698hs
- Structure None
Open House
This property has open houses!
October
17
Saturday
Starts at:
1:00 pm
Ends at:3:00 pm
Buildings
| Bathroom Total | 2 | Bedrooms Above Ground | 3 |
| Bedrooms Below Ground | 1 | Bedrooms Total | 4 |
| Appliances | Refrigerator, Range - Gas, Freezer, Washer & Dryer | Architectural Style | Bungalow |
| Basement Development | Partially Finished | Basement Type | Full (partially Finished) |
| Constructed Date | 1959 | Construction Style Attachment | Detached |
| Cooling Type | None | Flooring Type | Carpeted, Linoleum |
| Foundation Type | Poured Concrete | Stories Total | 1 |
| Size Interior | 936 Sqft | Total Finished Area | 936 Sqft |
| Type | House |
Parking
| Other | |
| Detached Garage | 1 |
Land
| Acreage | No | Fence Type | Fence |
| Landscape Features | Landscaped | Size Depth | 30.48 M |
| Size Frontage | 15.24 M | Size Irregular | 4995.00 |
| Size Total | 4995 Sqft|4,051 - 7,250 Sqft | Size Total Text | 4995 Sqft|4,051 - 7,250 Sqft |
| Zoning Description | R-l |
Rooms
| Level | Type | Length | Width | Dimensions |
|---|---|---|---|---|
| Basement | Family Room | 11.67 Ft x 21.75 Ft | ||
| Basement | Bedroom | 12.08 Ft x 11.67 Ft | ||
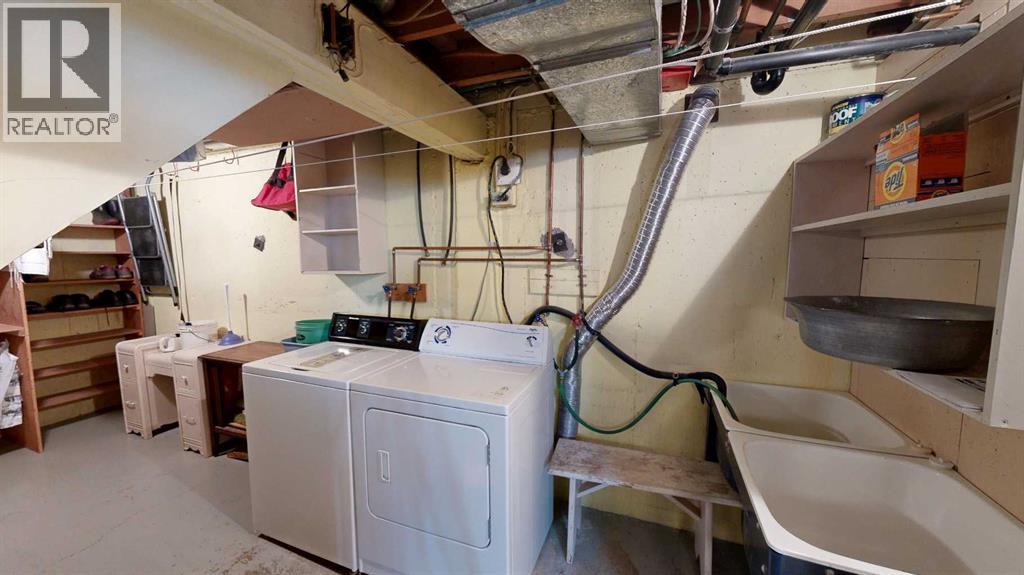
| Basement | Laundry Room | 6.00 Ft x 10.00 Ft | ||
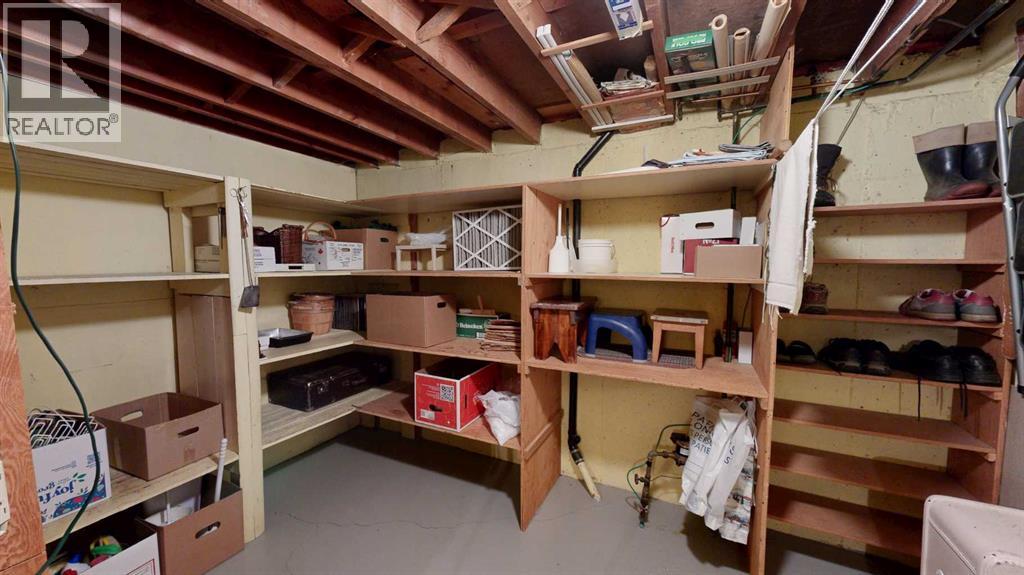
| Basement | Storage | 12.17 Ft x 8.25 Ft | ||
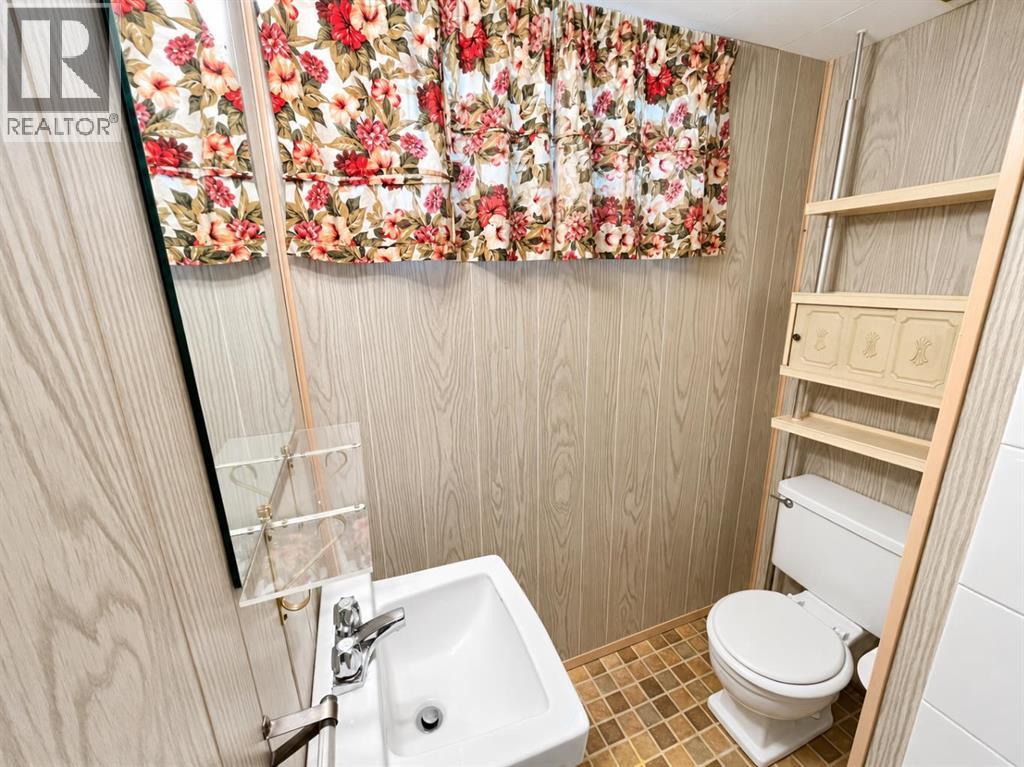
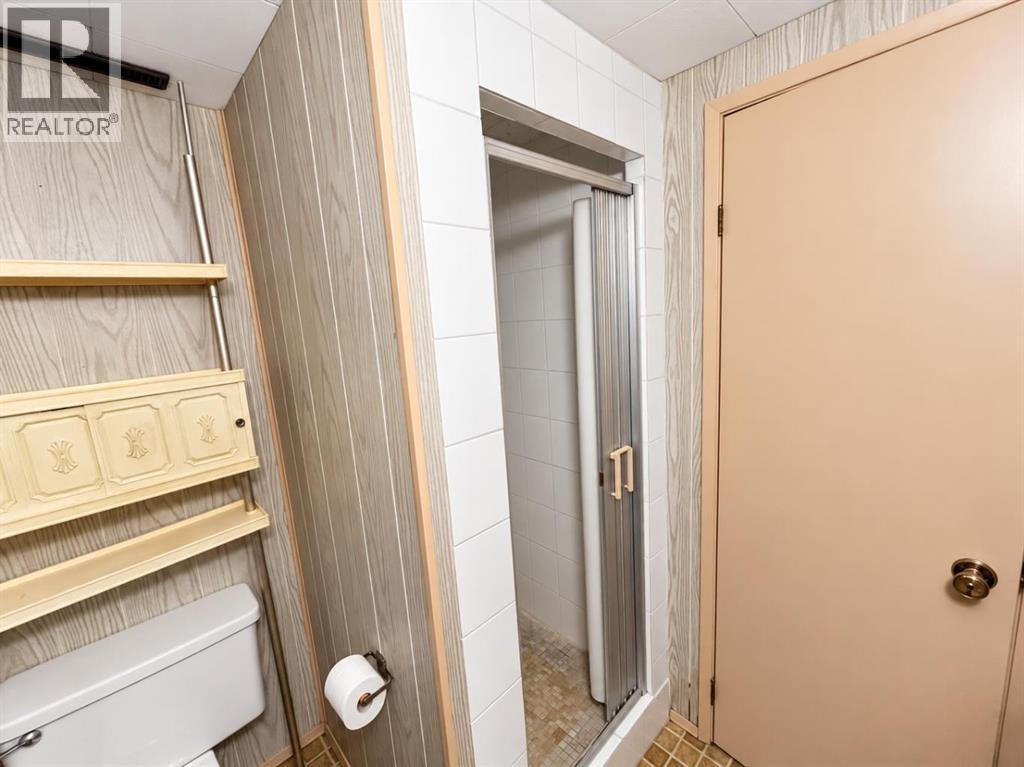
| Lower Level | 3pc Bathroom | .00 Ft x .00 Ft | ||
| Main Level | 3pc Bathroom | .00 Ft x .00 Ft | ||
| Main Level | Living Room | 17.00 Ft x 12.00 Ft | ||
| Main Level | Other | 8.42 Ft x 17.75 Ft | ||
| Main Level | Primary Bedroom | 11.42 Ft x 12.75 Ft | ||
| Main Level | Bedroom | 9.42 Ft x 9.42 Ft | ||
| Main Level | Bedroom | 9.42 Ft x 11.42 Ft |
Agents and Offices
- Miles Godlonton
- Ryan Godlonton
- Office: Lethbridge Real Estate.com
What's Nearby
Similar Properties

5218 42 Avenue S, Taber, Alberta
- MLS® # A2353553
- NICOLE ELLIOTT
- DALE SEBOK
- RE/MAX Real Estate - Lethbridge (Taber)
320 4 Avenue S, Three Hills, Alberta
- MLS® # A2345366
- Wesley Boles
- RE/MAX Real Estate Central Alberta
912 8 Street S, Lethbridge, Alberta
- MLS® # A2317300
- SHAUNA GRUNINGER
- RE/MAX Real Estate - Lethbridge