

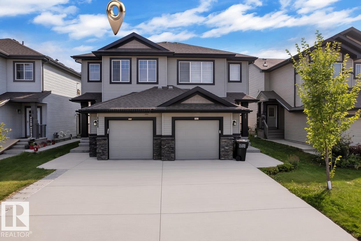
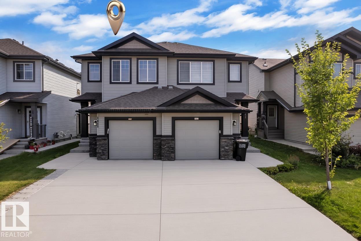
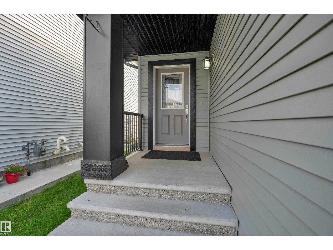
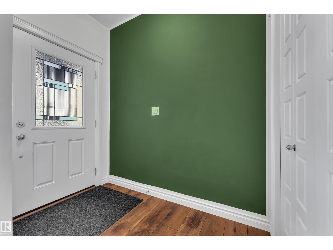
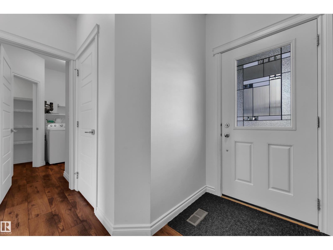
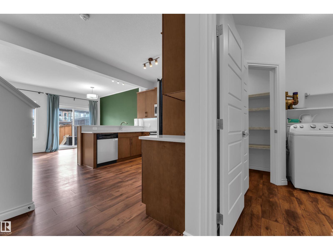
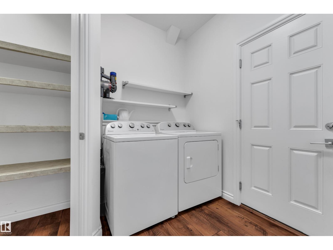
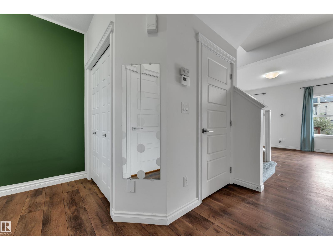
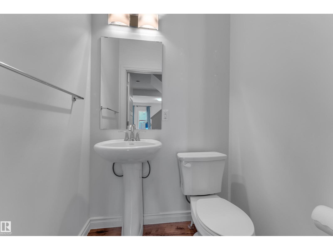
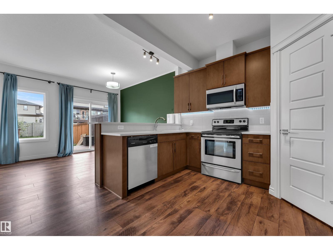
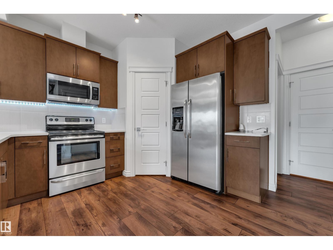
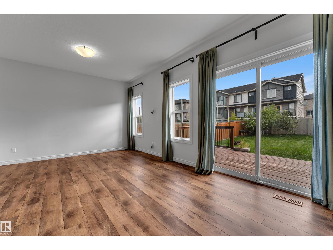
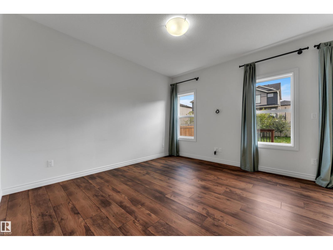
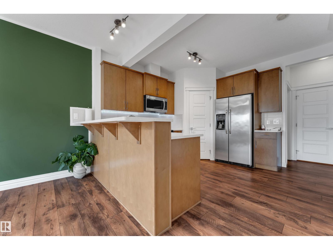
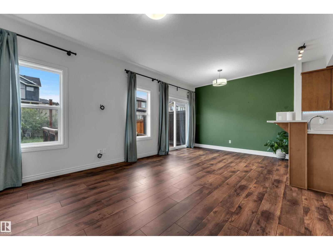
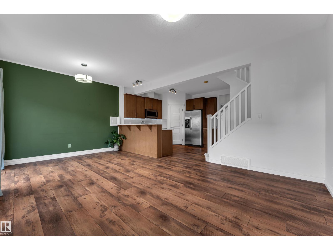
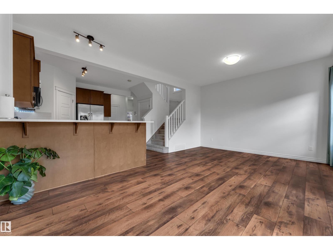
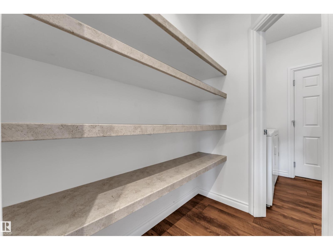
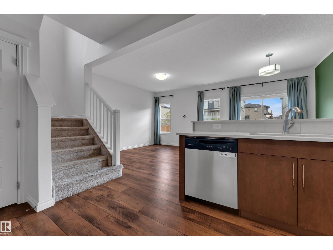
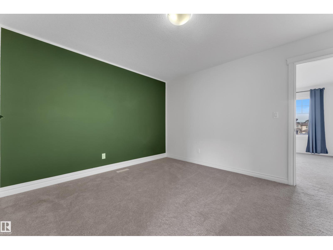
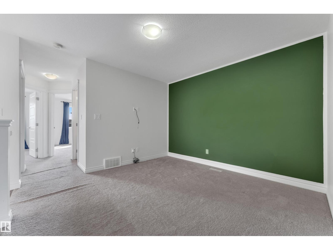
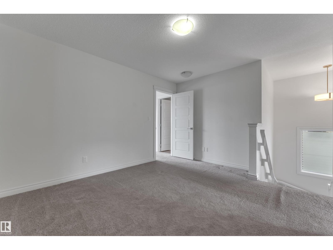
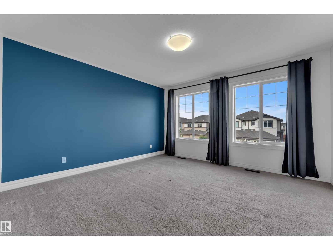
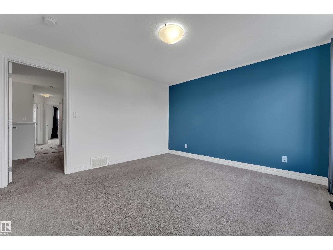
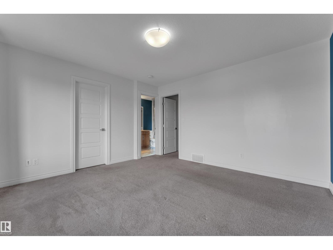
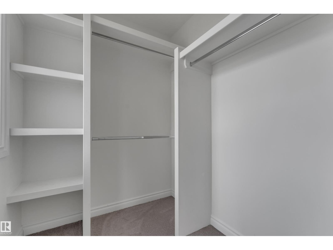
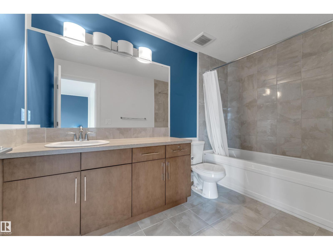
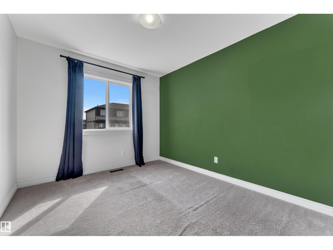
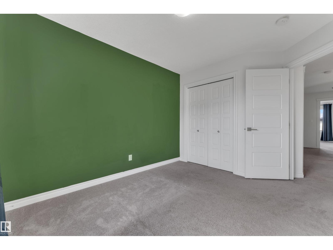
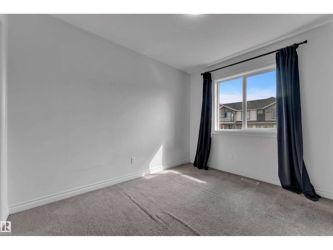
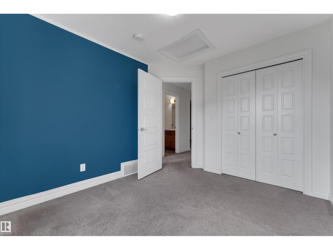
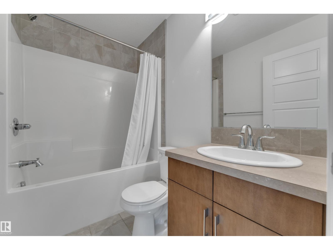
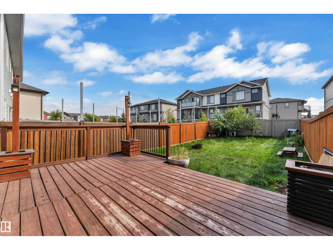
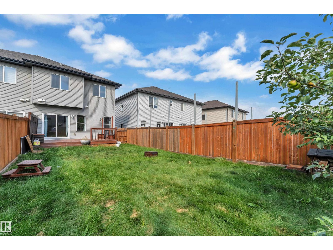
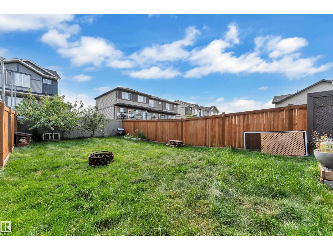
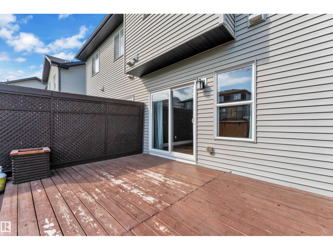
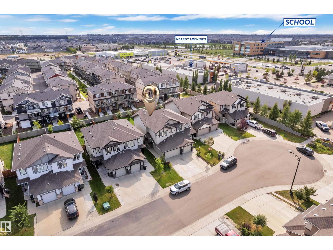
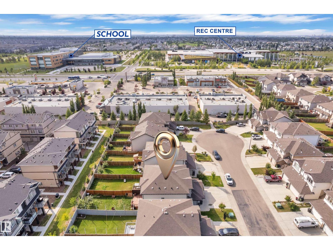
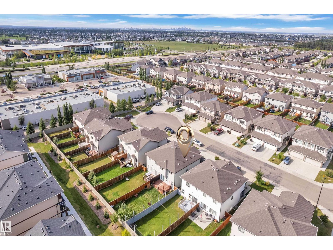
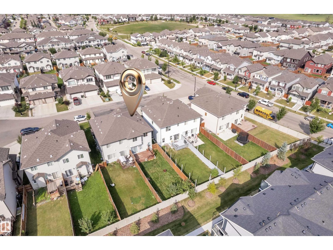
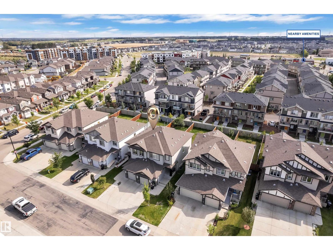
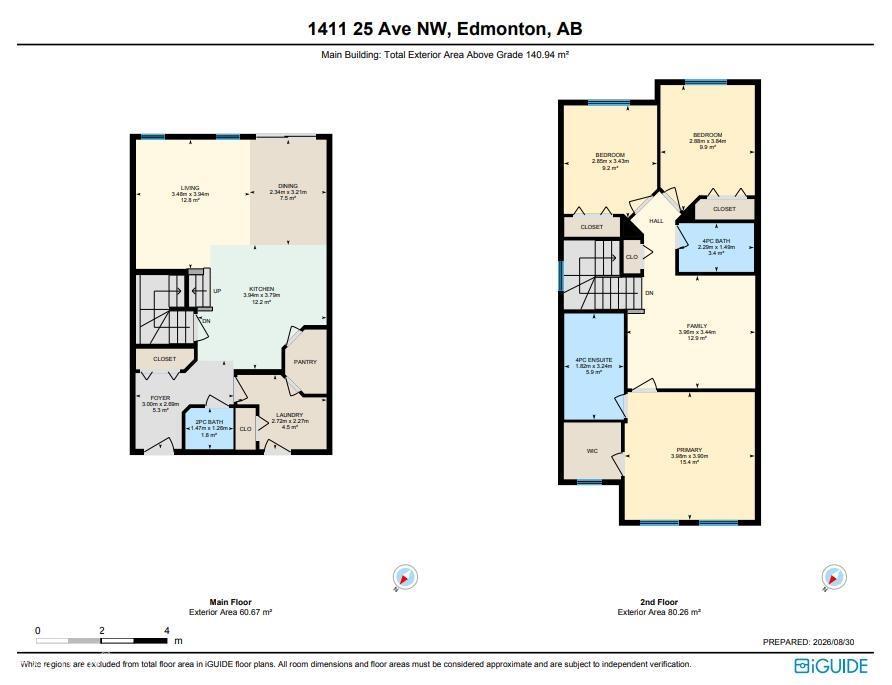
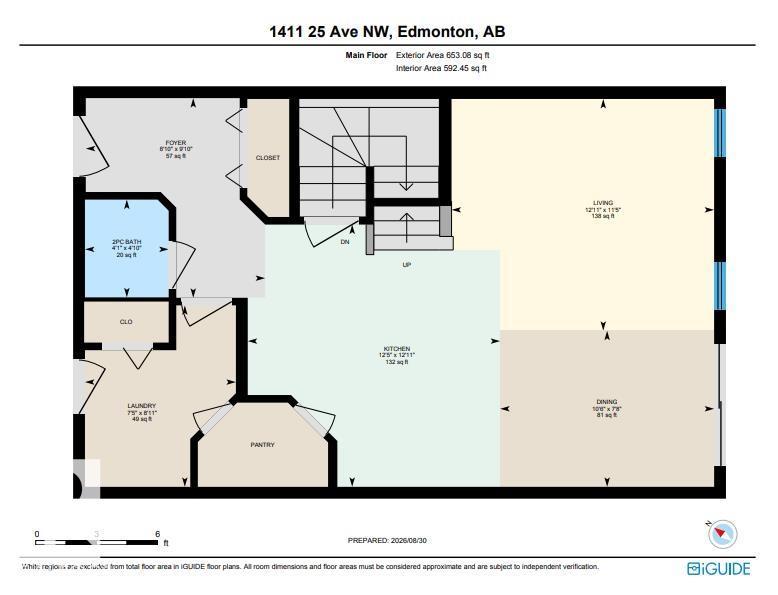
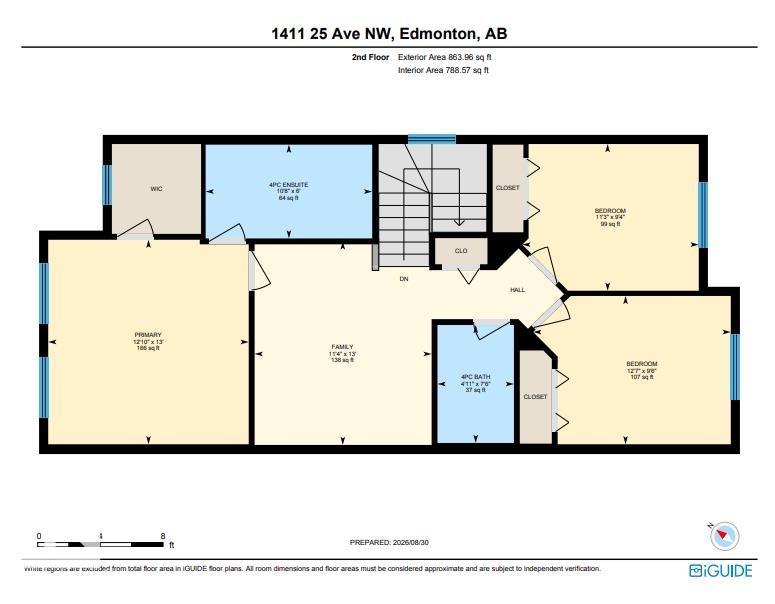
Welcome to the sought-after community of Tamarack Common! This beautiful 3-bedroom, 2.5-bathroom half duplex with NO CONDO FEES offers a thoughtfully designed layout and a single attached garage. The main floor features a bright open-concept layout with laminate flooring, spacious living and dining areas, and a well-appointed kitchen with maple cabinetry, abundant storage, walk-through pantry, large island with eating bar, and quartz countertops. The dining area opens to the large backyard, featuring plum and apple trees, perfect for everyday living and entertaining. Upstairs features a generous bonus/family room, perfect for a home office, media space or additional living. The spacious primary bedroom includes a walk-in closet and 4-piece ensuite, plus two additional bedrooms and another 4-piece bathroom. Located within walking distance to Meadows Recreation Centre, new high school, library, parks, shopping and transit, with easy access to Whitemud Drive and Anthony Henday Drive. (id:51989)
Features of 1411 25 Av Nw
- MLS® Number E4507087
- Price $424,900
- Bedrooms: 3
- Bathrooms: 3
- Square Footage: 1517 sqft
- Property Type: Duplex
- Neigbourhood: Tamarack
- Amenities Near By Schools, Shopping
- Features Cul-de-sac, See Remarks
Buildings
| Bathroom Total | 3 | Bedrooms Total | 3 |
| Appliances | Dishwasher, Dryer, Garage Door Opener Remote(s), Garage Door Opener, Microwave Range Hood Combo, Refrigerator, Stove, Washer | Basement Development | Unfinished |
| Basement Type | Full (unfinished) | Constructed Date | 2016 |
| Construction Style Attachment | Semi-detached | Half Bath Total | 1 |
| Heating Type | Forced Air | Stories Total | 2 |
| Size Interior | 1517 Sqft | Type | Duplex |
Parking
| Attached Garage |
Land
| Acreage | No | Land Amenities | Schools, Shopping |
Rooms
| Level | Type | Length | Width | Dimensions |
|---|---|---|---|---|
| Main Level | Living Room | 3.48 m | 3.94 m | 3.48 m x 3.94 m |
| Main Level | Dining Room | 2.34 m | 3.21 m | 2.34 m x 3.21 m |
| Main Level | Kitchen | 3.94 m | 3.79 m | 3.94 m x 3.79 m |
| Upper Level | Primary Bedroom | 3.98 m | 3.9 m | 3.98 m x 3.9 m |
| Upper Level | Bedroom 2 | 2.85 m | 3.43 m | 2.85 m x 3.43 m |
| Upper Level | Bedroom 3 | 2.88 m | 3.84 m | 2.88 m x 3.84 m |
| Upper Level | Bonus Room | 3.96 m | 3.44 m | 3.96 m x 3.44 m |
Agents and Offices
- Asad Khan
- Office: Lpt Realty