

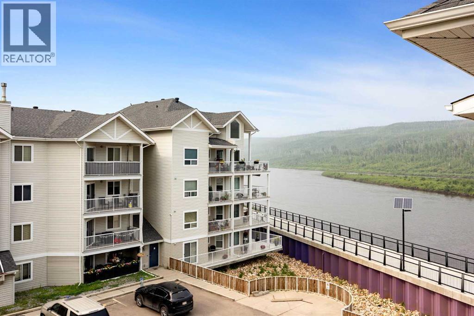
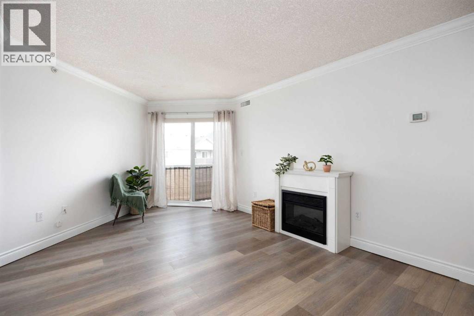
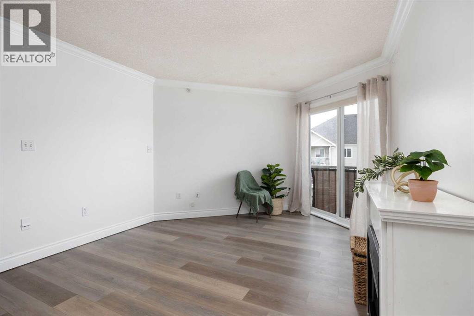
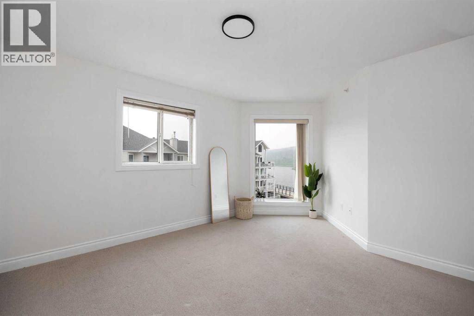
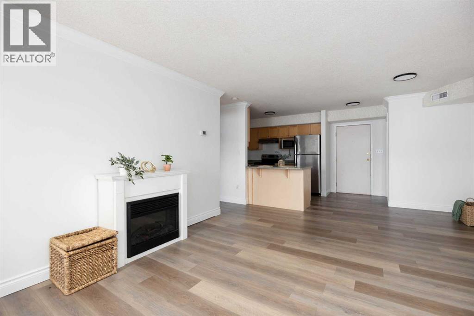
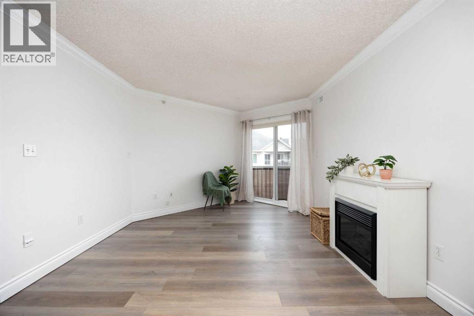
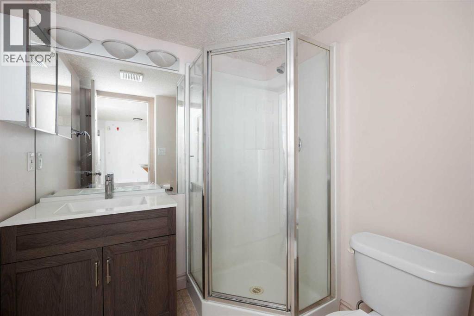
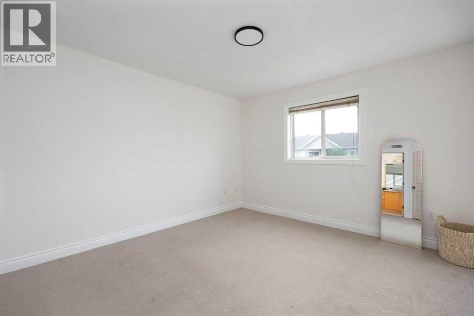
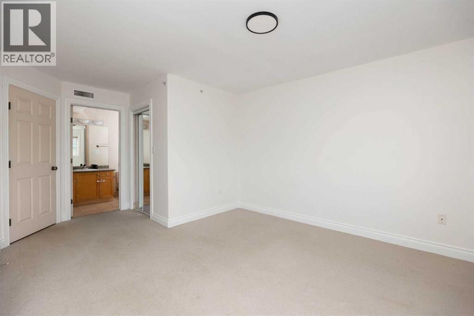
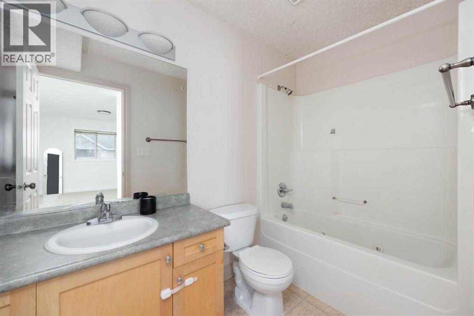
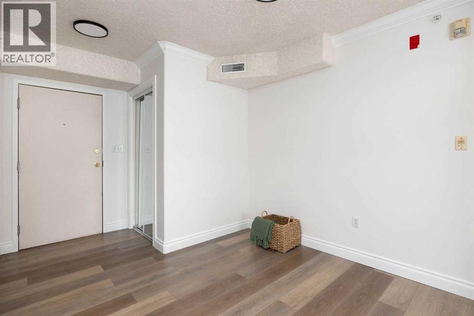
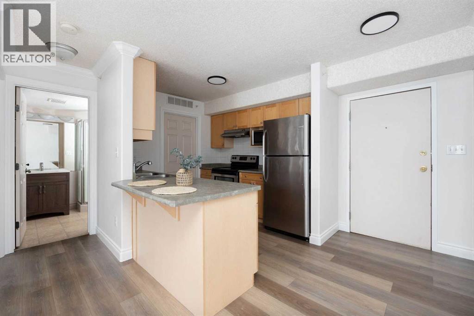
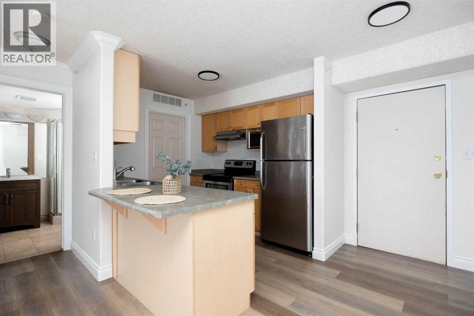
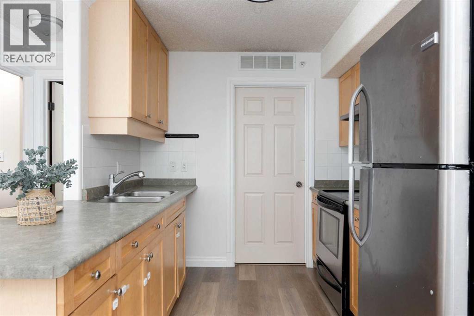
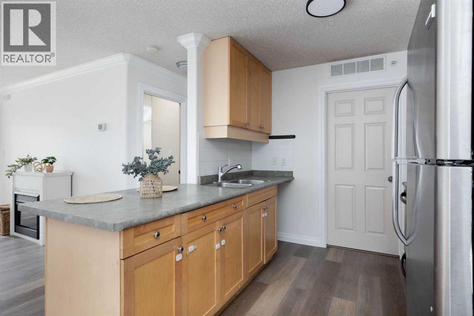
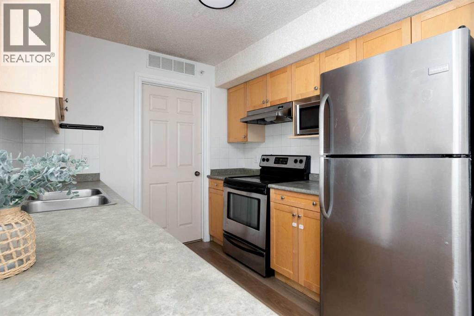
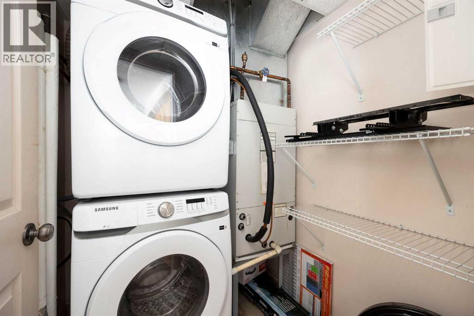
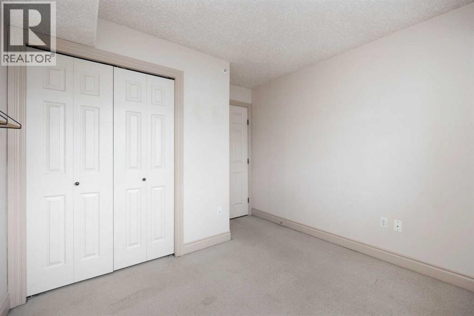
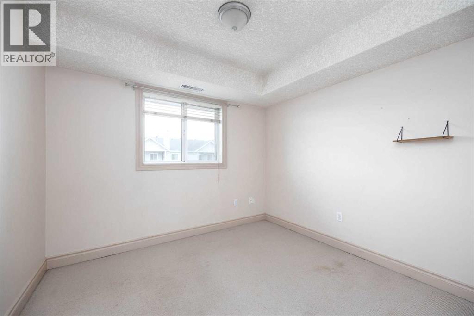
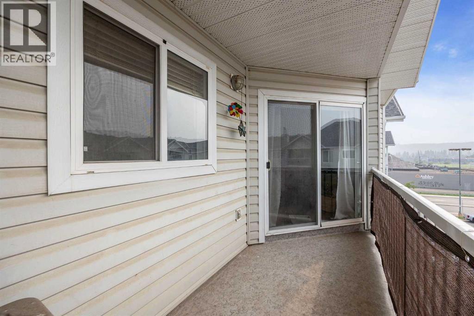
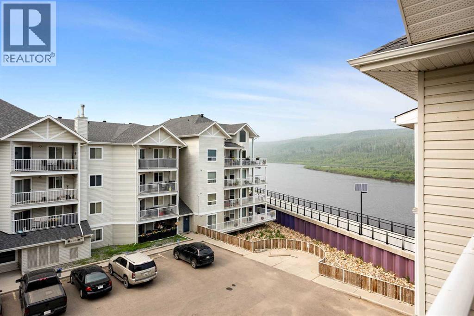
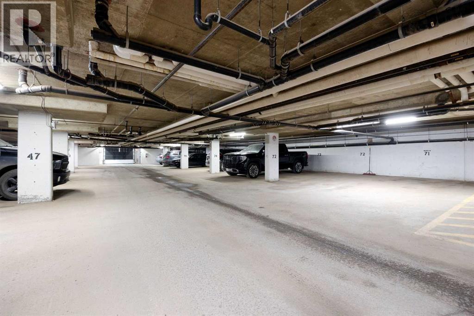
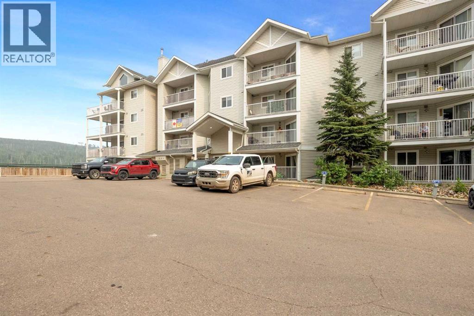
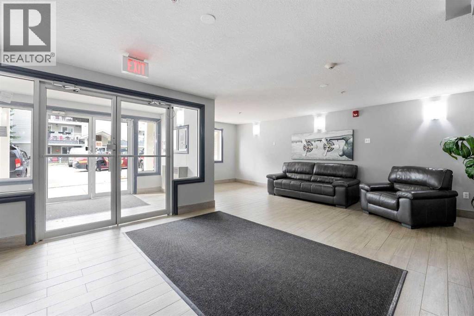
Welcome to Riverwalk Villas, where this spacious two bedroom, two bathroom condo combines scenic views with convenient downtown living. Enjoy beautiful river views from both the living area and primary bedroom, along with a bright, open concept layout featuring a dedicated dining nook and Central AC. This unit also includes 1 titled underground heated parking stall. Recent updates include fresh paint in the living area and primary bedroom, freshly painted trim, and a brand new washer and dryer conveniently located inside the unit. The primary bedroom features its own ensuite, with a generous sized walk in closet. While the second bedroom and full bathroom offer flexibility for guests, a roommate or a home office. Located within walking distance of the Snye, playgrounds, trails and downtown amenities. This vacant unit is ready for immediate possession! Condo fees are $594.27 per month and include heat, water, sewer, garbage and snow removal, grounds and common-area maintenance, insurance, and reserve fund contributions. An excellent opportunity for first-time buyers, investors or anyone seeking low-maintenance living with a view. Schedule your personal tour today! (id:51989)
Features of 1410, 38 Riedel Street
- MLS® Number A2331100
-
Price
$139,999
Maintenance, Common Area Maintenance, Heat, Insurance, Property Management, Sewer, Waste Removal, Water
$594.27 Monthly - Bedrooms: 2
- Bathrooms: 2
- Square Footage: 839 sqft
- Property Type: Apartment
- Community Name: Downtown
- Amenities Near By Schools, Shopping
- Community Features Pets Allowed With Restrictions
- Features Parking
- Parking Space Total 1
- Plan 0125331
- Structure None
Buildings
| Bathroom Total | 2 | Bedrooms Above Ground | 2 |
| Bedrooms Total | 2 | Appliances | Refrigerator, Oven, Microwave, Washer/dryer Stack-up |
| Constructed Date | 2001 | Construction Style Attachment | Attached |
| Cooling Type | Central Air Conditioning | Exterior Finish | Vinyl Siding |
| Flooring Type | Carpeted, Vinyl | Heating Type | Forced Air |
| Stories Total | 4 | Size Interior | 839 Sqft |
| Total Finished Area | 839.22 Sqft | Type | Apartment |
Parking
| Underground |
Land
| Acreage | No | Land Amenities | Schools, Shopping |
| Size Total Text | Unknown | Zoning Description | Scl1 |
Rooms
| Level | Type | Length | Width | Dimensions |
|---|---|---|---|---|
| Main Level | 4pc Bathroom | 9.00 Ft x 5.08 Ft | ||
| Main Level | 3pc Bathroom | 6.33 Ft x 6.17 Ft | ||
| Main Level | Bedroom | 9.92 Ft x 11.33 Ft | ||
| Main Level | Dining Room | 9.50 Ft x 7.58 Ft | ||
| Main Level | Kitchen | 9.00 Ft x 8.50 Ft | ||
| Main Level | Living Room | 14.08 Ft x 16.75 Ft | ||
| Main Level | Primary Bedroom | 15.33 Ft x 17.25 Ft |
Agents and Offices
- Lyliss White
- Office: Exp Realty