

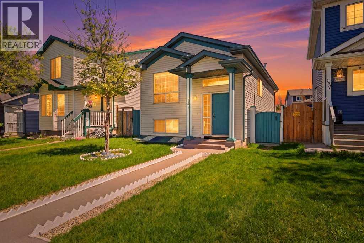
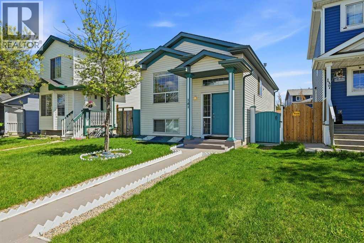
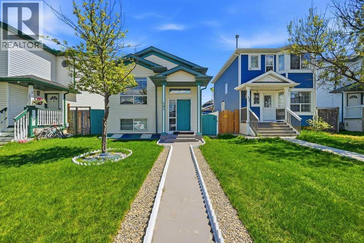
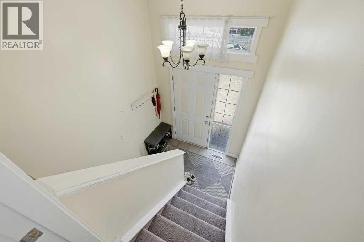
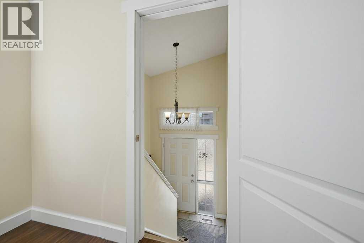
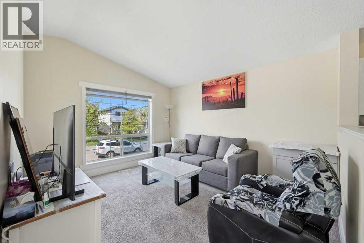
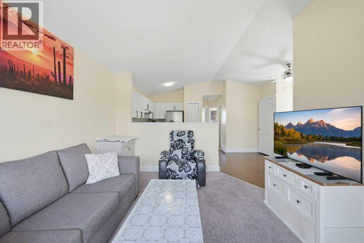
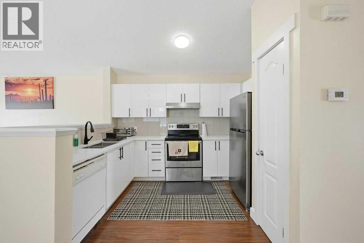
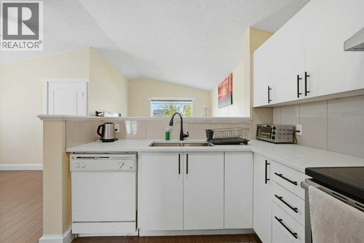
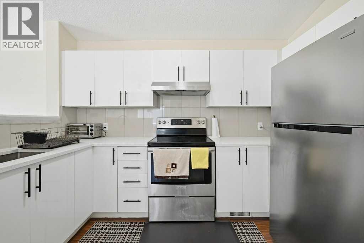
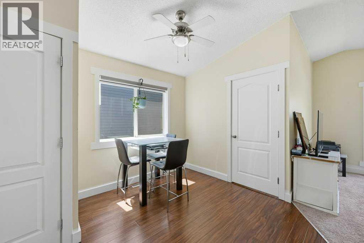
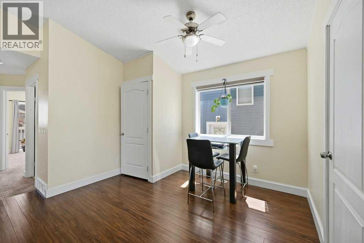
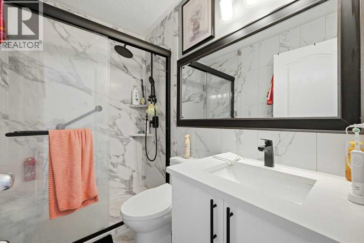
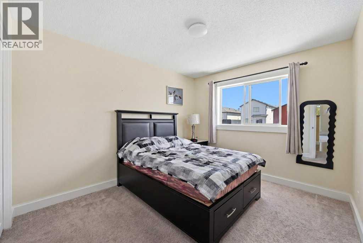
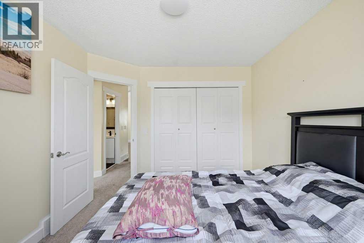
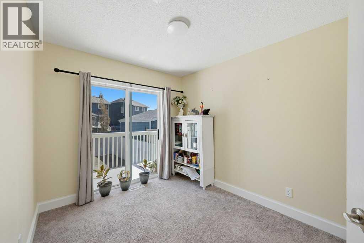
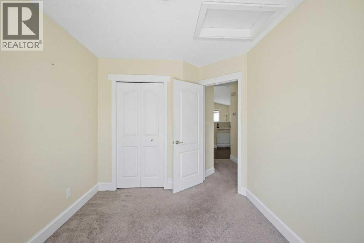
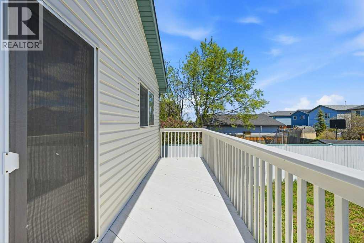
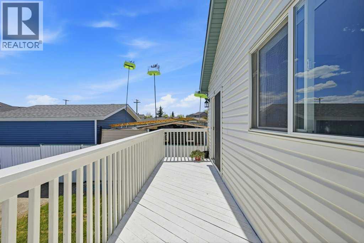
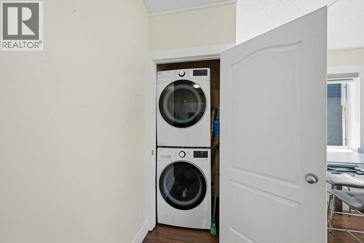
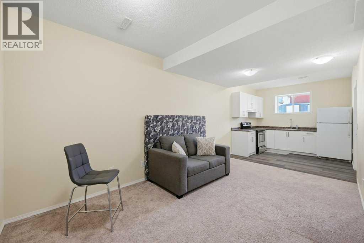
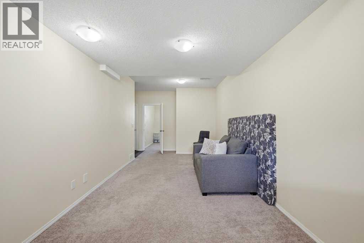
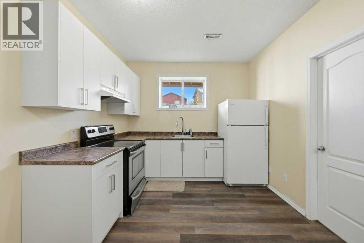
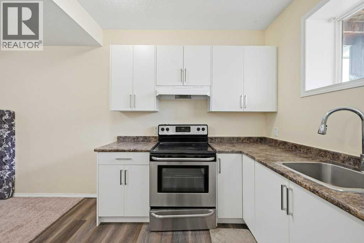
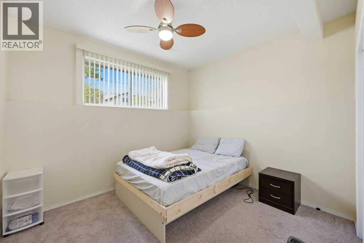
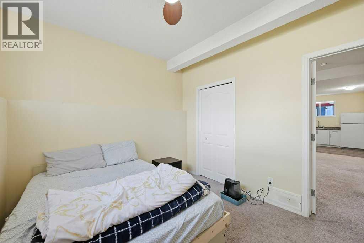
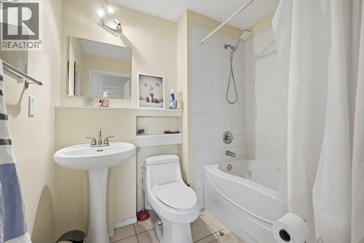
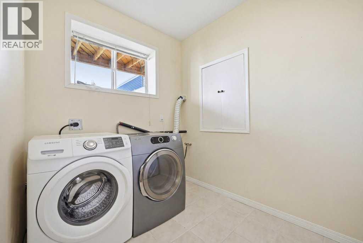
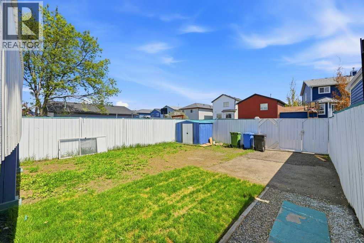
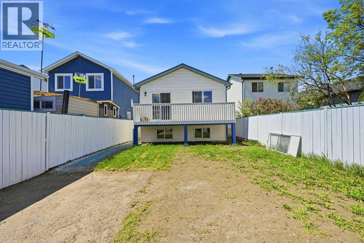
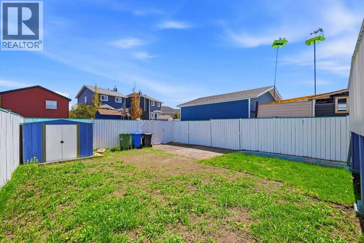
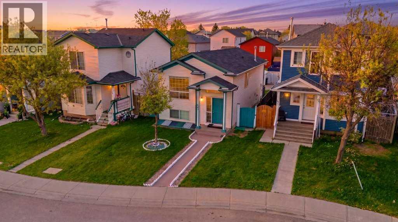
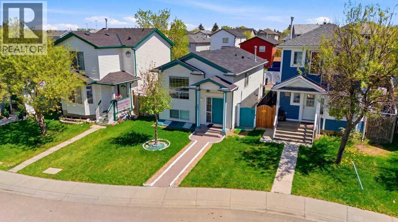
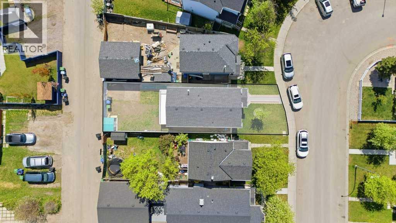
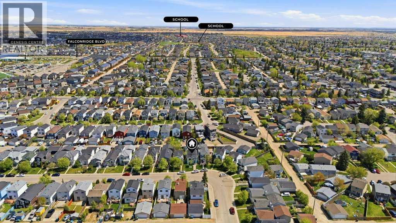
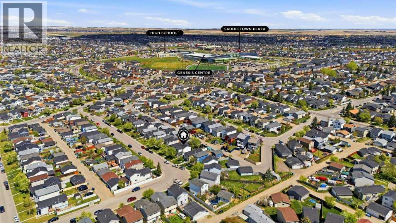
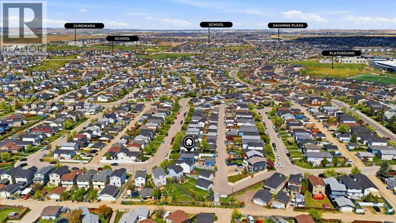
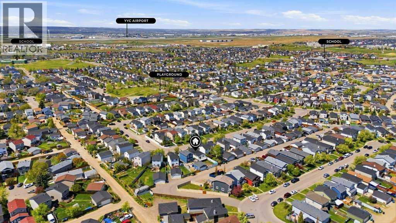
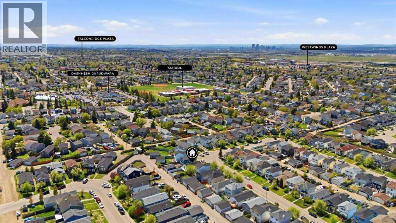
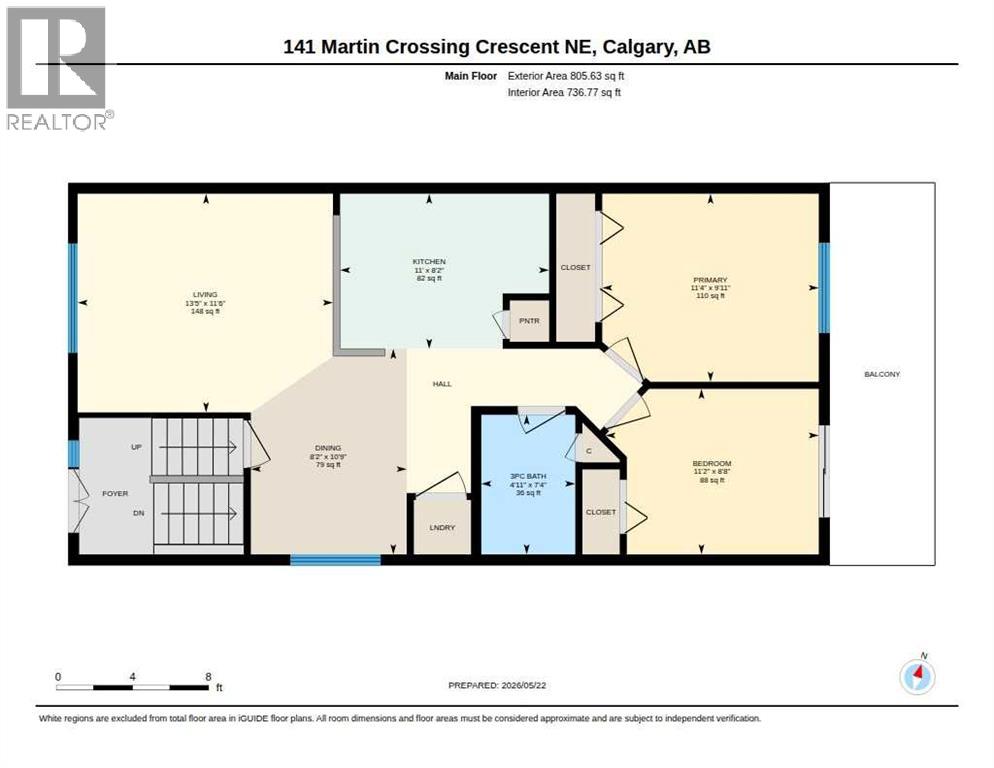
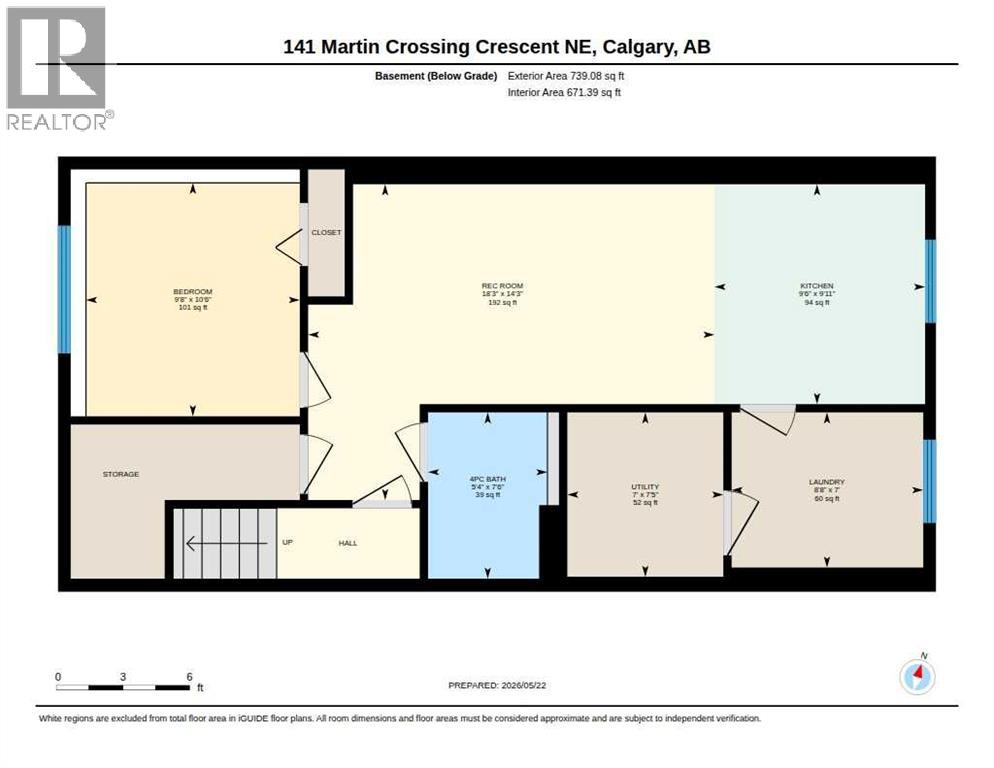
Welcome to this beautifully updated bi-level home in the heart of Martindale, offering incredible value for first-time buyers, investors, or anyone looking for a mortgage helper with a legal basement suite. Situated on a quiet street with a landscaped yard and rear lane access, this detached home combines comfort, functionality, and recent upgrades throughout.The bright main level features vaulted ceilings, large windows, and an open-concept layout that creates a warm and inviting atmosphere. The kitchen was fully updated in 2024 with modern cabinetry, sleek finishes, and stainless steel appliances, while the high-end main floor bathroom renovation, also completed in 2024, adds a stylish touch. The south facing balcony is a bonus, perfect for relaxing or summer BBQs. Downstairs, the professionally added 1 bedroom, 1 bathroom legal suite (completed February 2026) offers excellent income potential or space for extended family. With a separate entry and its own kitchen and laundry, this legal suite is a fantastic addition to the property.Recent improvements provide peace of mind, including all hail repairs completed in 2025 with new IKO Dynasty shingles, newer gutters, and updated fascia. The main floor laundry has also been recently upgraded for added convenience.Located close to Gurudwara Sahib Sikh Temple, parks, schools, shopping, playgrounds, and transit, this is an excellent opportunity to own a move-in ready home in a well-established NE community. Book your private showing today! (id:51989)
Features of 141 Martin Crossing Crescent Ne
- MLS® Number A2316189
- Price $459,000
- Bedrooms: 3
- Bathrooms: 2
- Square Footage: 806 sqft
- Property Type: House
- Community Name: Martindale
- Amenities Near By Park, Playground, Schools, Shopping
- Features Back Lane
- Parking Space Total 2
- Plan 9810138
Buildings
| Bathroom Total | 2 | Bedrooms Above Ground | 2 |
| Bedrooms Below Ground | 1 | Bedrooms Total | 3 |
| Appliances | Washer, Refrigerator, Dishwasher, Range, Dryer, Microwave, Hood Fan, Window Coverings | Architectural Style | Bi-level |
| Basement Development | Finished | Basement Features | Separate Entrance, Suite |
| Basement Type | Full (finished) | Constructed Date | 1998 |
| Construction Style Attachment | Detached | Cooling Type | None |
| Exterior Finish | Vinyl Siding | Flooring Type | Carpeted, Ceramic Tile, Vinyl |
| Foundation Type | Poured Concrete | Heating Type | Forced Air |
| Size Interior | 806 Sqft | Total Finished Area | 805.63 Sqft |
| Type | House |
Parking
| Other |
Land
| Acreage | No | Fence Type | Fence |
| Land Amenities | Park, Playground, Schools, Shopping | Landscape Features | Landscaped |
| Size Frontage | 9.23 M | Size Irregular | 294.00 |
| Size Total | 294 M2|0-4,050 Sqft | Size Total Text | 294 M2|0-4,050 Sqft |
| Zoning Description | R-cg |
Rooms
| Level | Type | Length | Width | Dimensions |
|---|---|---|---|---|
| Basement | 4pc Bathroom | 7.50 Ft x 5.33 Ft | ||
| Basement | Bedroom | 10.50 Ft x 9.67 Ft | ||
| Basement | Kitchen | 9.92 Ft x 9.50 Ft | ||
| Basement | Laundry Room | 7.00 Ft x 8.67 Ft | ||
| Basement | Recreational, Games Room | 14.25 Ft x 18.25 Ft | ||
| Basement | Furnace | 7.42 Ft x 7.00 Ft | ||
| Main Level | 3pc Bathroom | 7.33 Ft x 4.92 Ft | ||
| Main Level | Bedroom | 8.67 Ft x 11.17 Ft | ||
| Main Level | Dining Room | 10.75 Ft x 8.17 Ft | ||
| Main Level | Kitchen | 8.17 Ft x 11.00 Ft | ||
| Main Level | Living Room | 11.50 Ft x 13.42 Ft | ||
| Main Level | Primary Bedroom | 9.92 Ft x 11.33 Ft |
Agents and Offices
- Ashwani Bawa
- Office: Coldwell Banker Mountain Central
What's Nearby
Similar Properties

27 Aberdare Crescent Ne, Calgary, Alberta
- MLS® # A2311862
- Grace M. Stratton
- Century 21 Foothills Real Estate