

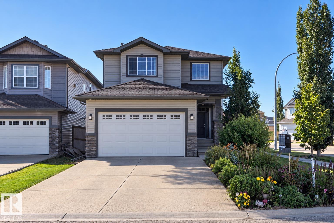
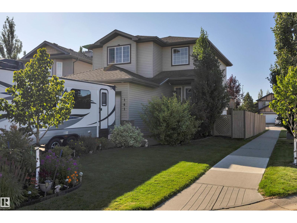
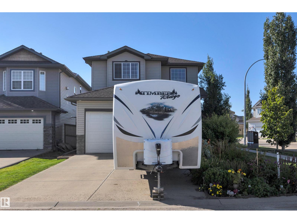
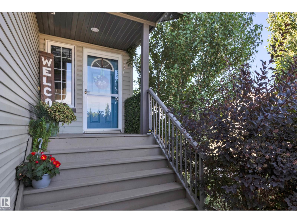
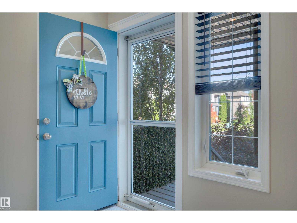
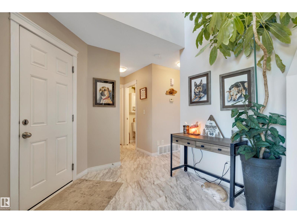
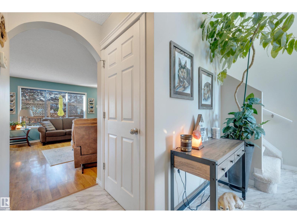
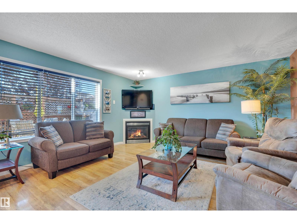
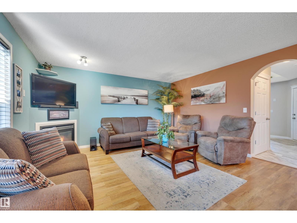
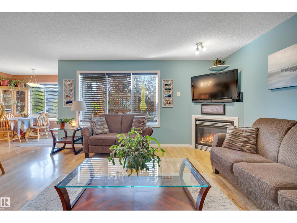
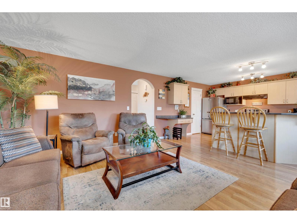
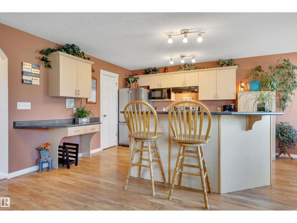
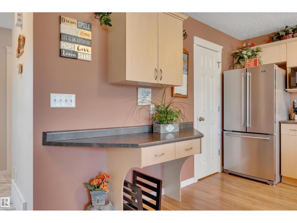
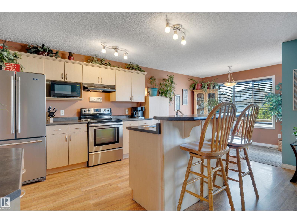
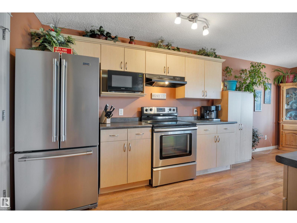
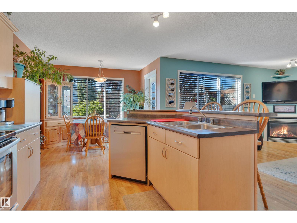
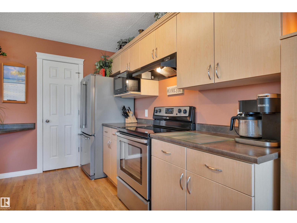
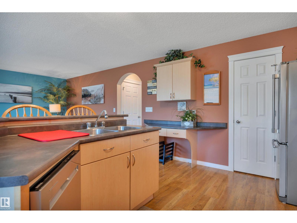
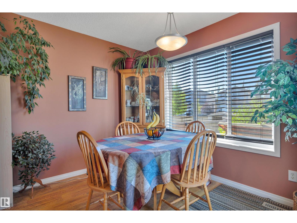
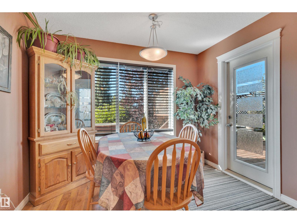
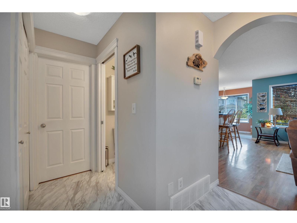
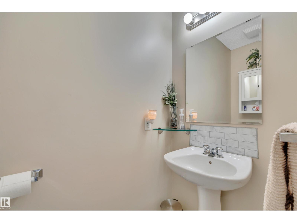
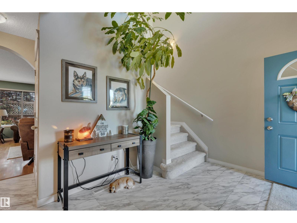
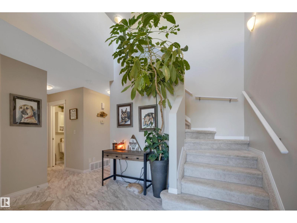
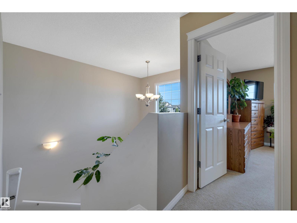
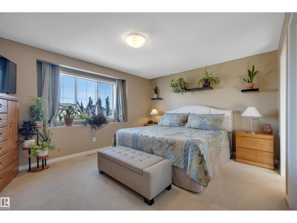
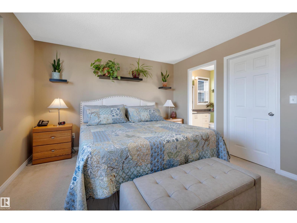
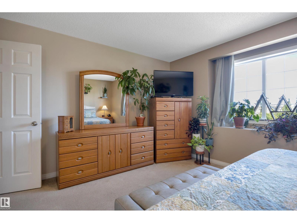
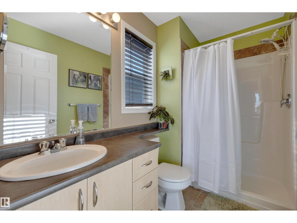
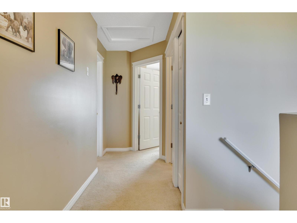
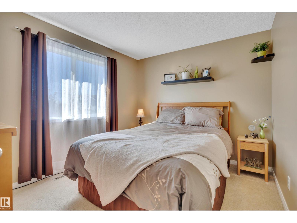
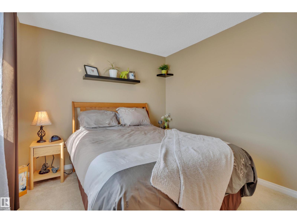
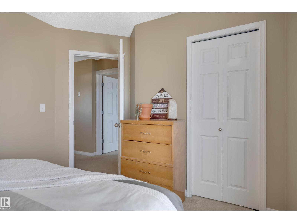
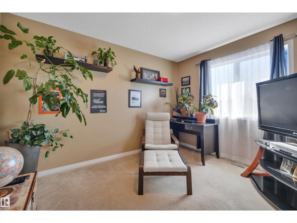
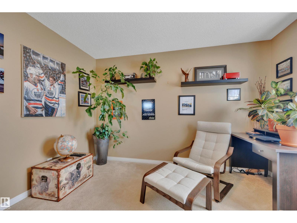
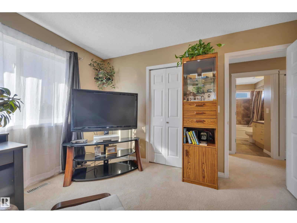
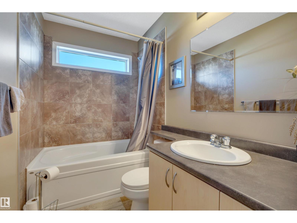
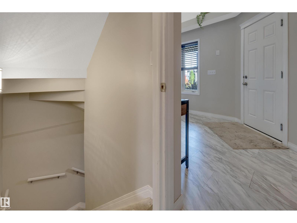
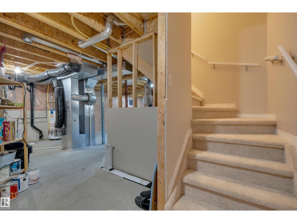
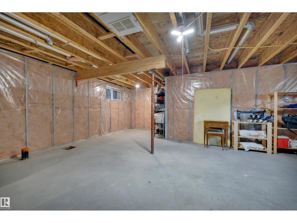
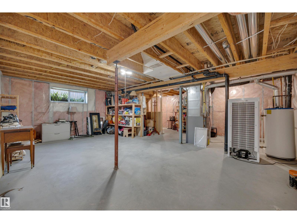
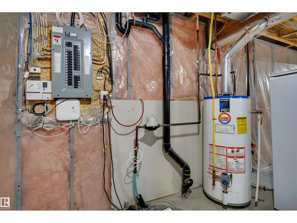
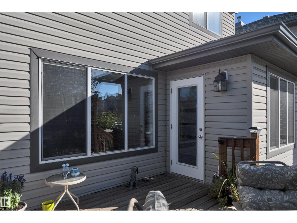
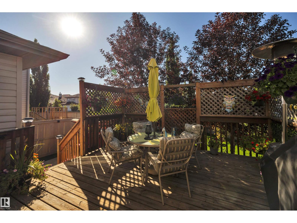
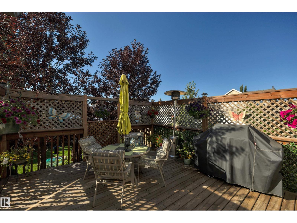
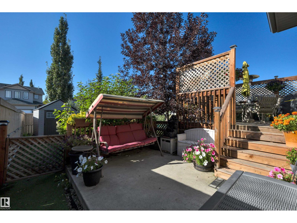
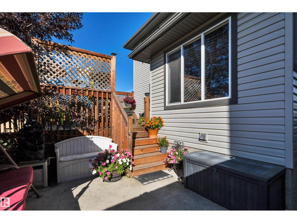
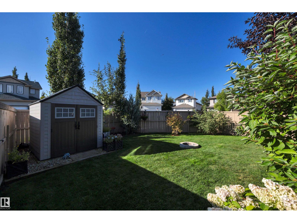
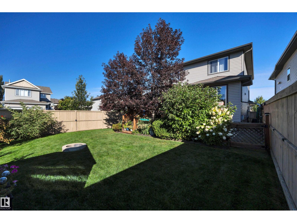
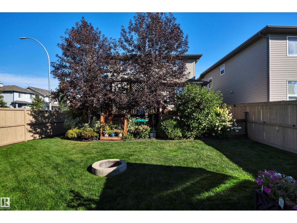
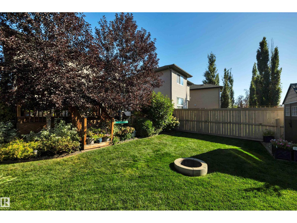
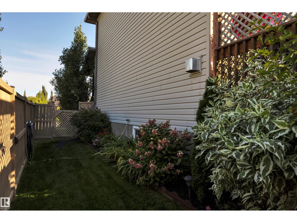
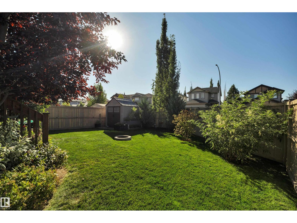
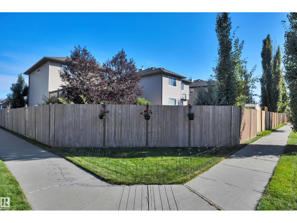
PRIDE OF OWNERSHIP! CORNER LOT! RV PARKING! WONDERFUL BACKYARD! This 1546 sq ft 3 bed, 2.5 bath 2 story home has been impeccably cared for over the years, and is the perfect home for your young family or downsizing! Situated in a cul de sac with terrific curb appeal & no neighbours directly behind you, the large entryway leads into your open concept living / dining / kitchen space; great for entertaining & meal prep while binge watching your favourite cooking shows! Upstairs brings 3 good sized bedrooms inc the primary bed w/ 3 pce ensuite & walk in closet, 4 pce bath, & linen storage. Basement is unfinished, but nicely laid out w/ 2 windows for adding a 4th bedroom, rec room, & bath. The backyard is incredible! Very private wood deck w/ concrete patio / hot tub pad, plush grass, shed, & mature trees make bonfire season memorable. Newer shingles, paint, carpet, and lighting. A terrific package close to playgrounds & amenities, call Deer Valley home today! (id:51989)
Features of 141 Acacia Ci
- MLS® Number E4510446
- Price $475,000
- Bedrooms: 3
- Bathrooms: 3
- Square Footage: 1546 sqft
- Property Type: House
- Neigbourhood: Deer Valley
- Amenities Near By Airport, Playground, Public Transit, Schools, Shopping
- Community Features Public Swimming Pool
- Features See Remarks
- Structure Deck, Fire Pit
Buildings
| Bathroom Total | 3 | Bedrooms Total | 3 |
| Amenities | Vinyl Windows | Appliances | Dishwasher, Dryer, Garage Door Opener Remote(s), Garage Door Opener, Refrigerator, Stove, Washer, Window Coverings |
| Basement Development | Unfinished | Basement Type | Full (unfinished) |
| Constructed Date | 2007 | Construction Style Attachment | Detached |
| Half Bath Total | 1 | Heating Type | Forced Air |
| Stories Total | 2 | Size Interior | 1546 Sqft |
| Type | House |
Parking
| Attached Garage | |
| R V |
Land
| Acreage | No | Land Amenities | Airport, Playground, Public Transit, Schools, Shopping |
| Size Irregular | 422.99 | Size Total | 422.99 M2 |
| Size Total Text | 422.99 M2 |
Rooms
| Level | Type | Length | Width | Dimensions |
|---|---|---|---|---|
| Main Level | Living Room | 4.59 m | 4.56 m | 4.59 m x 4.56 m |
| Main Level | Dining Room | 3.02 m | 2.34 m | 3.02 m x 2.34 m |
| Main Level | Kitchen | 3.02 m | 4.07 m | 3.02 m x 4.07 m |
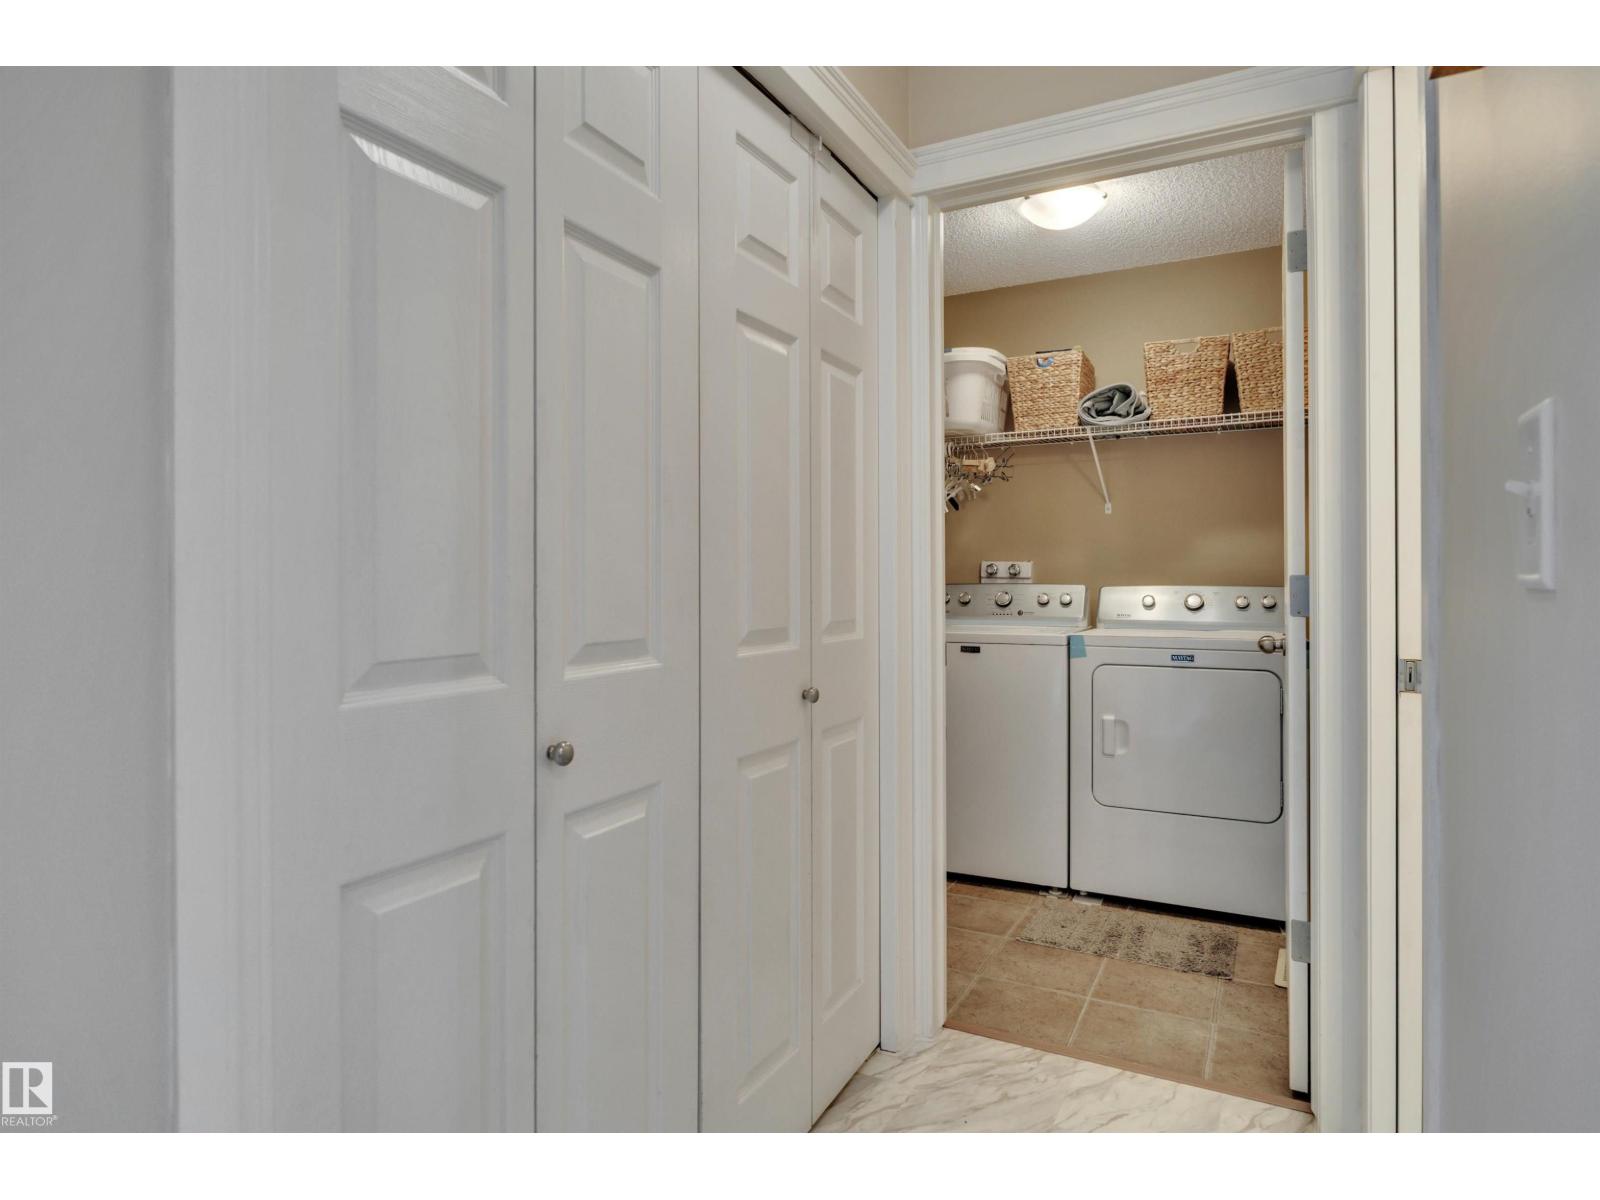
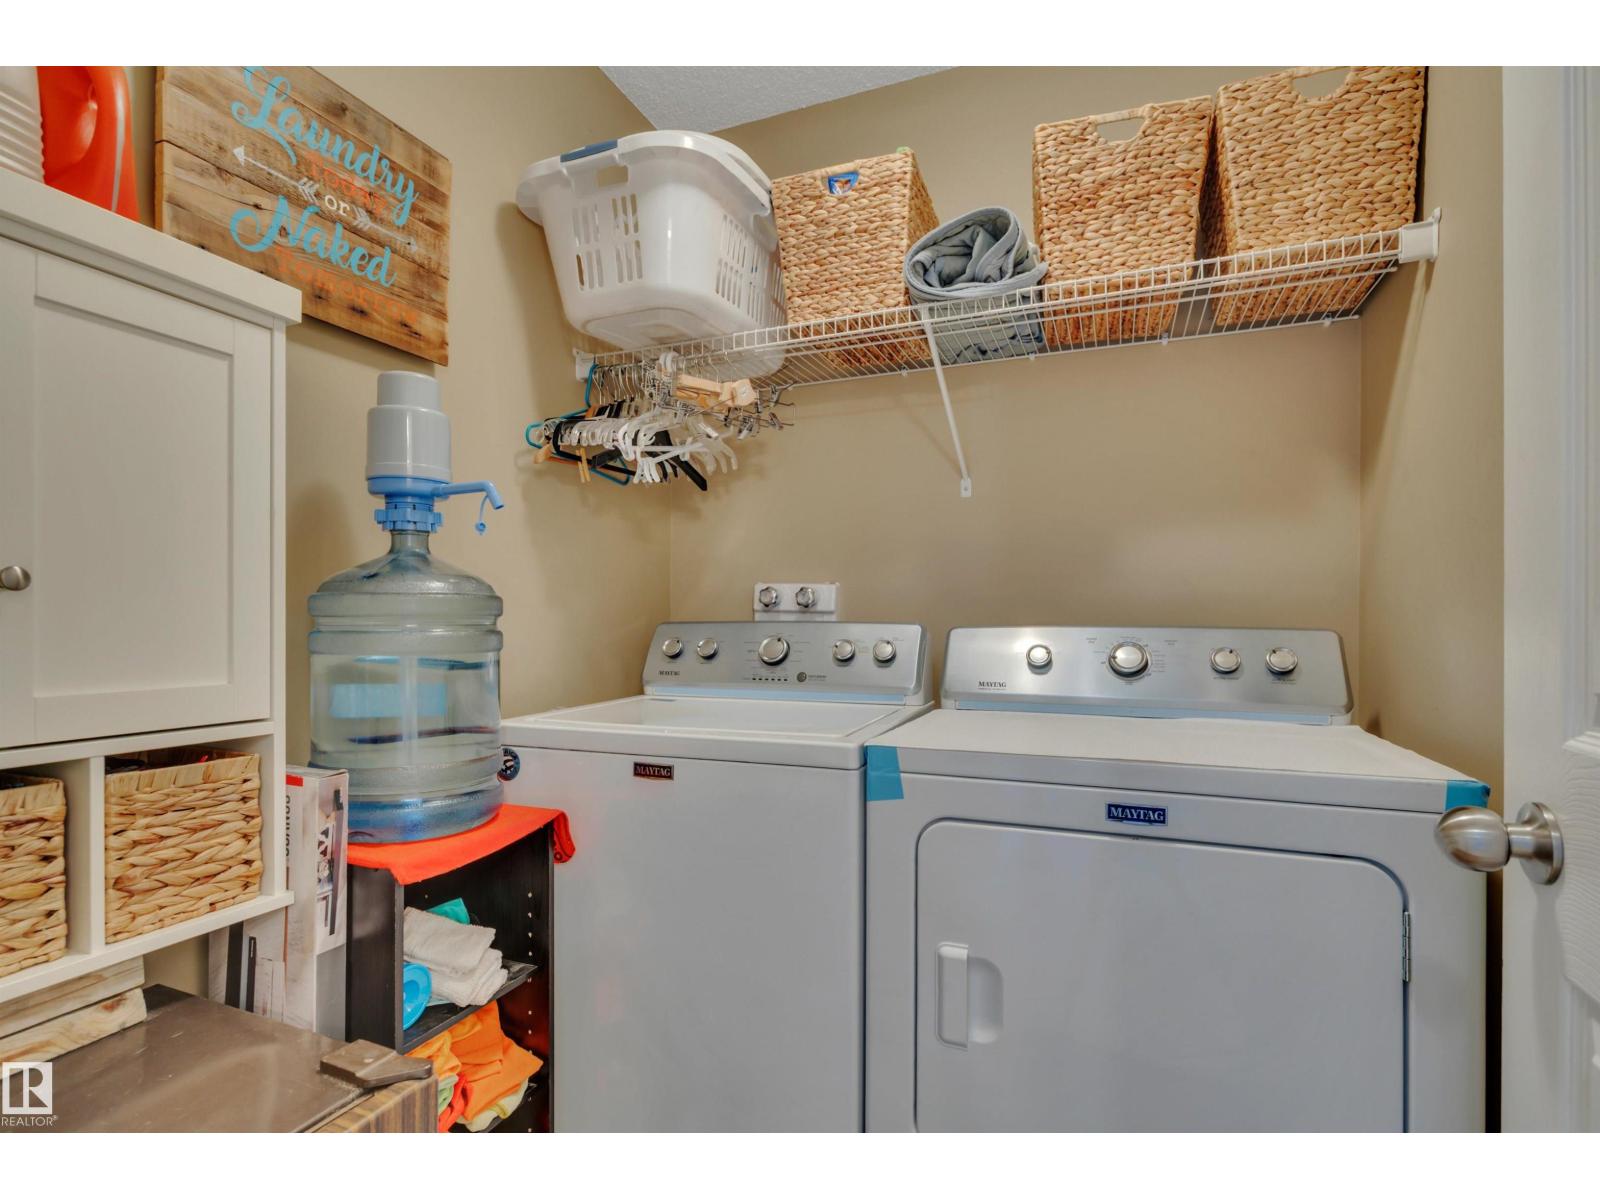
| Main Level | Laundry Room | 0.84 m | 1.61 m | 0.84 m x 1.61 m |
| Upper Level | Primary Bedroom | 4.62 m | 3.67 m | 4.62 m x 3.67 m |
| Upper Level | Bedroom 2 | 3.04 m | 3.59 m | 3.04 m x 3.59 m |
| Upper Level | Bedroom 3 | 3.79 m | 2.93 m | 3.79 m x 2.93 m |
Agents and Offices
- Kevin B. Doyle
- Office: RE/MAX Elite