

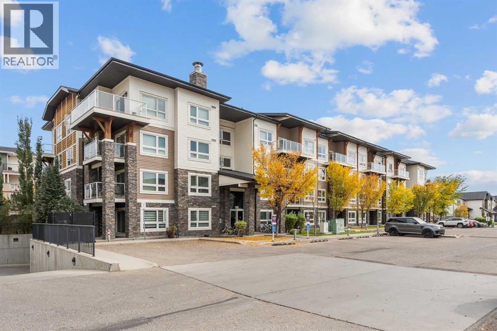
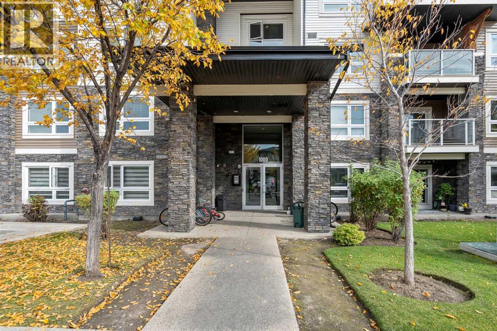
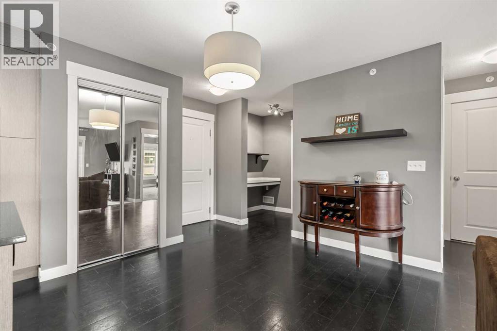
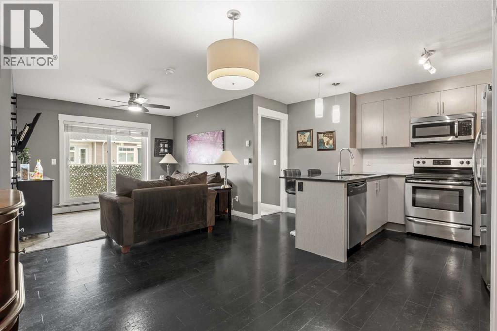
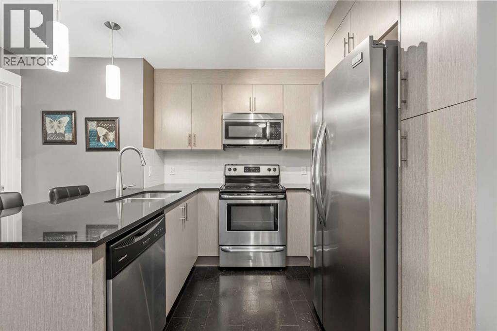
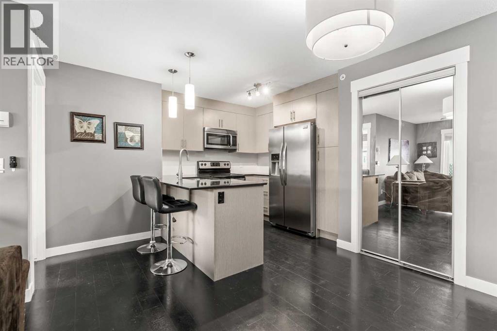
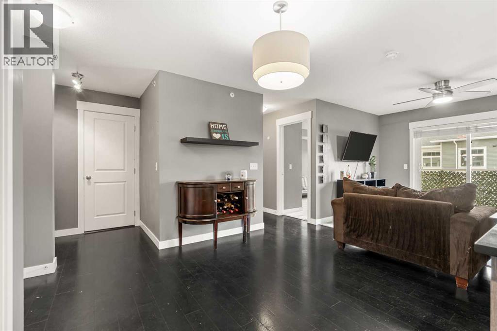
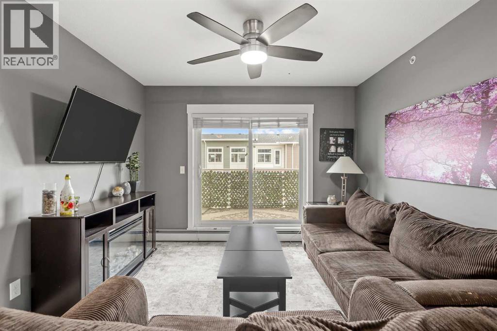
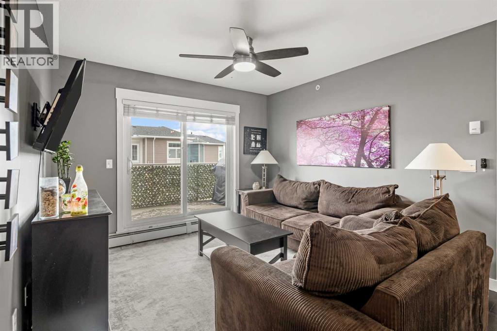
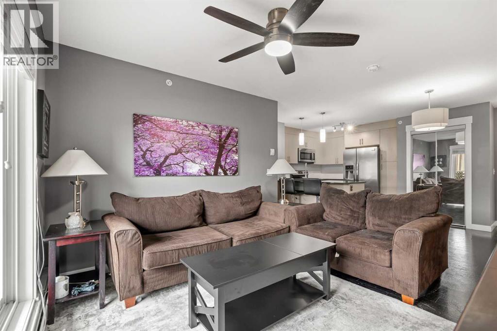
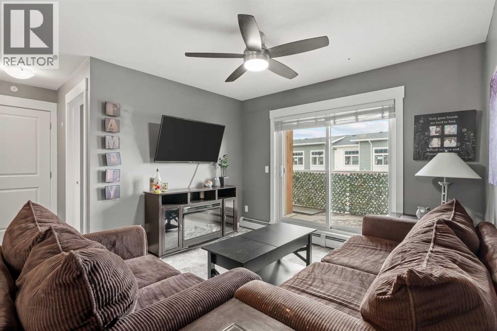
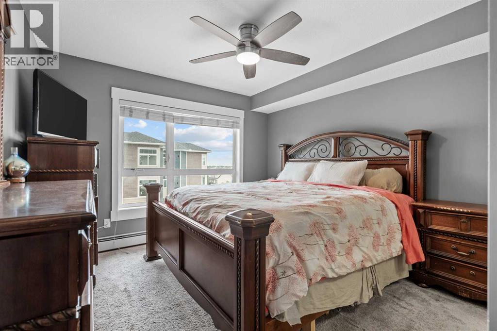
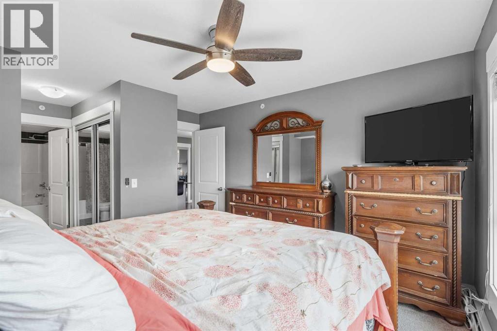
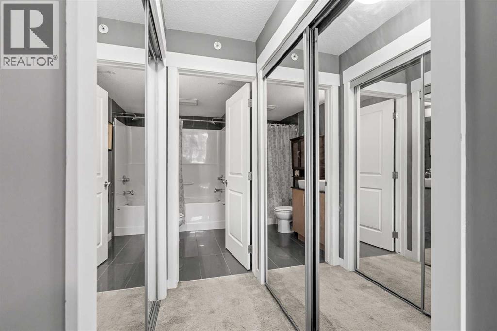
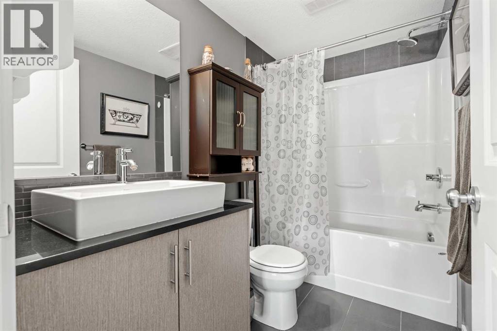
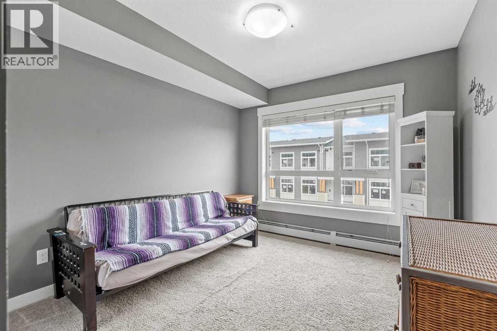
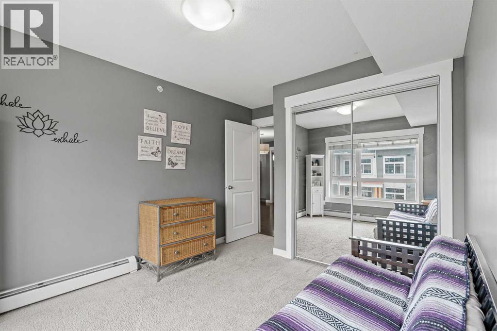
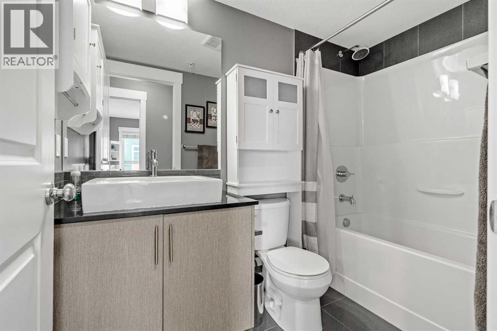
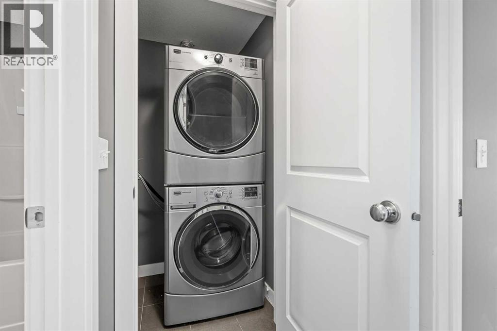
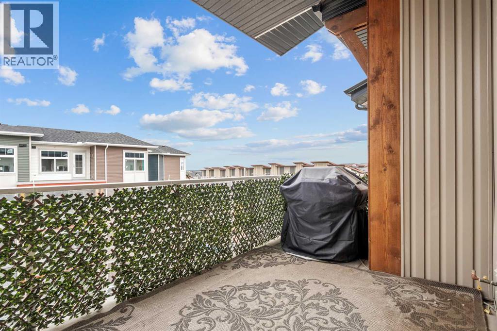
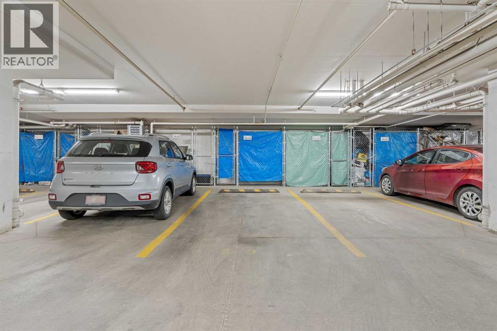
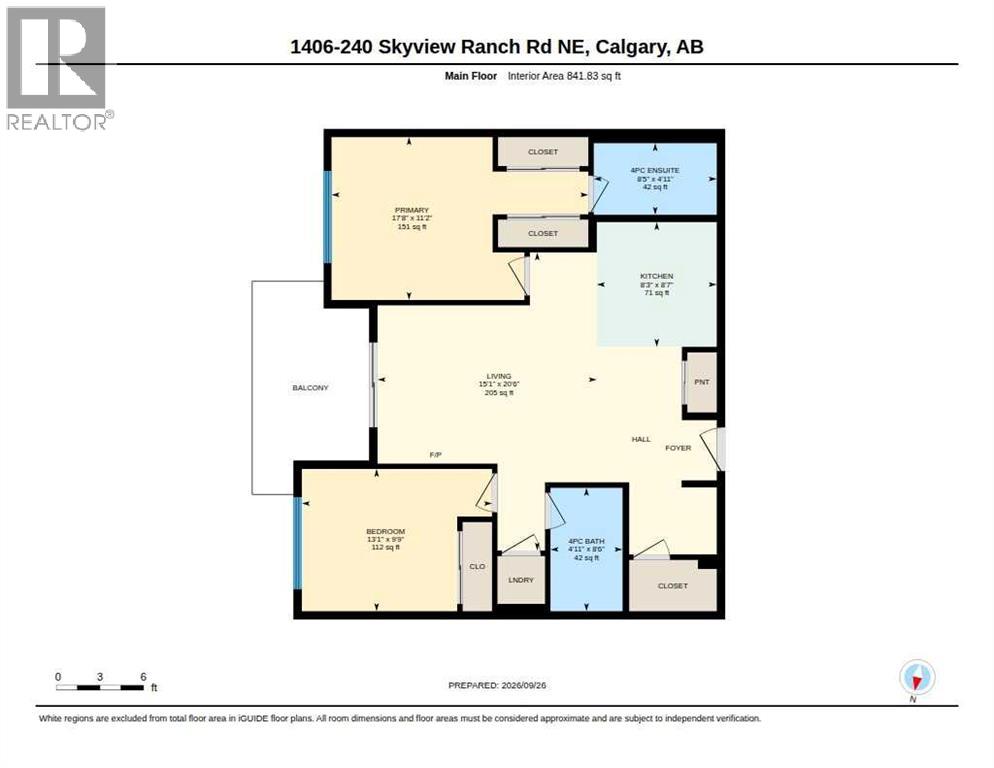
Welcome to Skymills! This bright and spacious top-floor 2-bedroom, 2-bathroom condo offers an excellent layout with no neighbors above. One of the most sought-after floor plans in the complex, featuring bedrooms positioned on opposite sides of the unit for exceptional privacy and an impressive granite desk/workstation area that is perfect for working from home. The stylish kitchen showcases granite countertops, stainless steel appliances, The primary retreat includes a double walk-through closet leading to a private 4-piece ensuite, while the second bedroom is conveniently located near another full 4-piece bathroom. Enjoy cork flooring throughout the main living area, in-suite laundry, and a large storage room. Step onto the spacious east-facing balcony and enjoy the morning sun while taking advantage of the natural gas BBQ or patio heater hookup. Complete with a heated underground parking stall and situated in a quiet location with quick access to Metis Trail and Stoney Trail, this home offers comfort, convenience, and value. This is the best value in beautiful Skymills!! (id:51989)
Features of 1406, 240 Skyview Ranch Road Ne
- MLS® Number A2347724
-
Price
$229,900
Maintenance, Common Area Maintenance, Heat, Ground Maintenance, Property Management, Reserve Fund Contributions, Sewer, Waste Removal, Water
$593.52 Monthly - Bedrooms: 2
- Bathrooms: 2
- Square Footage: 842 sqft
- Property Type: Apartment
- Community Name: Skyview Ranch
- Amenities Near By Park, Playground, Schools, Shopping
- Community Features Pets Allowed With Restrictions
- Features No Smoking Home, Gas Bbq Hookup, Parking
- Parking Space Total 1
- Plan 1413189
Buildings
| Bathroom Total | 2 | Bedrooms Above Ground | 2 |
| Bedrooms Total | 2 | Appliances | Refrigerator, Range - Electric, Dishwasher, Microwave Range Hood Combo, Window Coverings, Washer/dryer Stack-up |
| Constructed Date | 2014 | Construction Material | Wood Frame |
| Construction Style Attachment | Attached | Cooling Type | None |
| Exterior Finish | Stone, Vinyl Siding | Flooring Type | Carpeted, Cork, Tile |
| Heating Type | Baseboard Heaters | Stories Total | 4 |
| Size Interior | 842 Sqft | Total Finished Area | 841.83 Sqft |
| Type | Apartment |
Parking
| Garage | |
| Heated Garage | |
| Underground |
Land
| Acreage | No | Land Amenities | Park, Playground, Schools, Shopping |
| Size Total Text | Unknown | Zoning Description | M-2 |
Rooms
| Level | Type | Length | Width | Dimensions |
|---|---|---|---|---|
| Main Level | Living Room/dining Room | 15.08 Ft x 20.50 Ft | ||
| Main Level | Kitchen | 8.25 Ft x 8.58 Ft | ||
| Main Level | Primary Bedroom | 17.67 Ft x 11.17 Ft | ||
| Main Level | Bedroom | 13.08 Ft x 9.75 Ft | ||
| Main Level | 4pc Bathroom | 8.42 Ft x 4.92 Ft | ||
| Main Level | 4pc Bathroom | 4.92 Ft x 8.50 Ft | ||
| Main Level | Storage | Measurements not available |
Agents and Offices
- Kevin Haller
- Office: RE/MAX House Of Real Estate
What's Nearby
Similar Properties

1315, 333 Taravista Drive Ne, Calgary, Alberta
- MLS® # A2341962
- Zaki Keskich
- Lou Morand
- Century 21 Bamber Realty Ltd.
323, 510 Edmonton Trail Ne, Calgary, Alberta
- MLS® # A2339922
- Tom Styles
- Mackenzie Vanderpost
- The Real Estate District
306, 360 Harvest Hills Common Ne, Calgary, Alberta
- MLS® # A2341270
- Harry Geng
- Metro Benchmark Real Estate Ltd.
438, 930 Centre Avenue Ne, Calgary, Alberta
- MLS® # A2343446
- Ben Tsai
- Jason Ngo
- RE/MAX Complete Realty