About
14043 Township Road 422
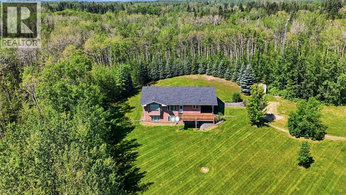
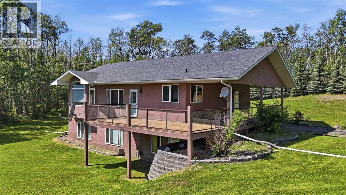
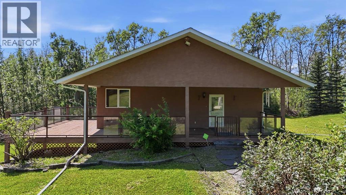
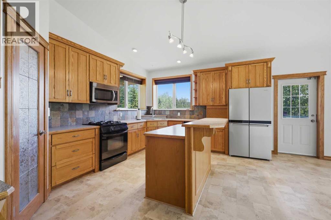
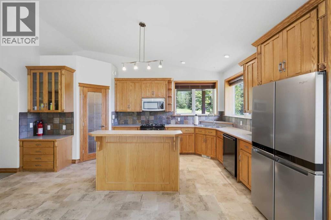
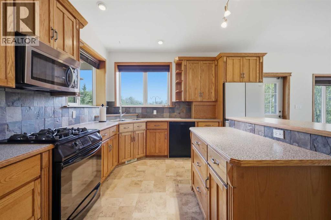
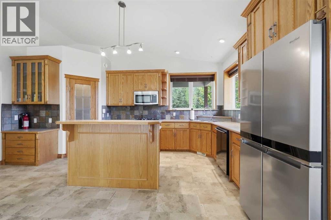
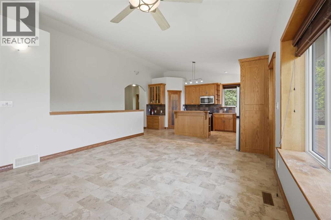
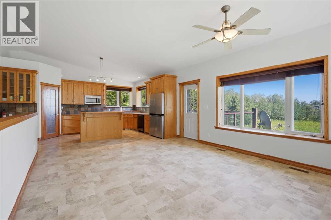
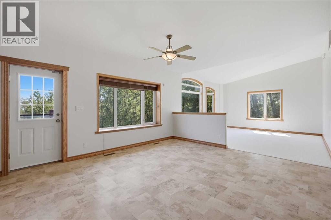
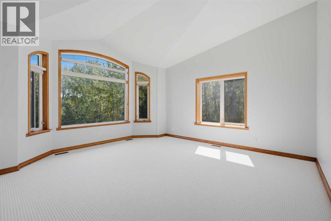
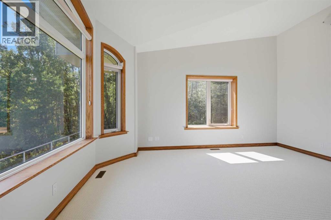
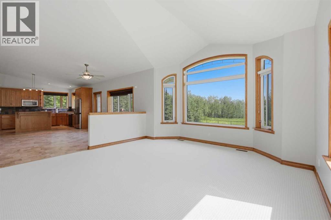
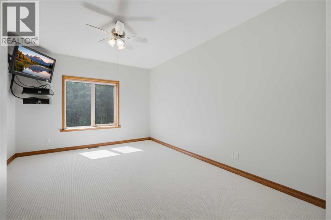
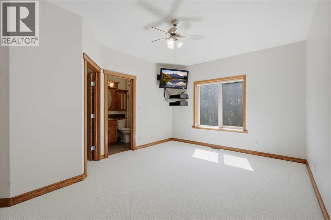
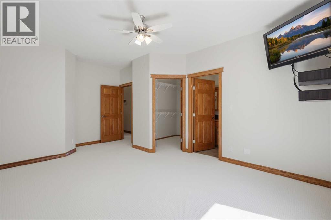
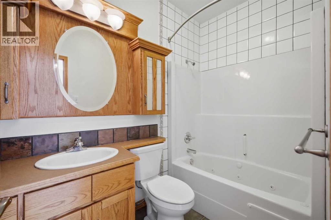
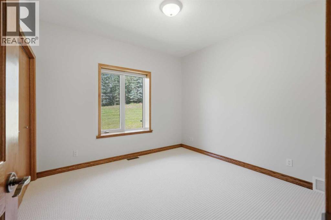
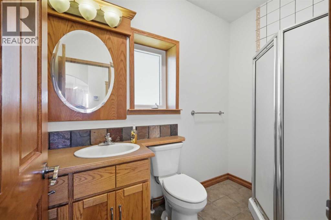
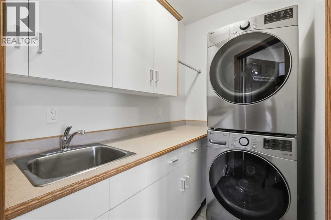
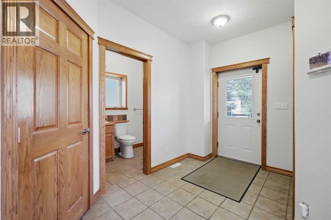
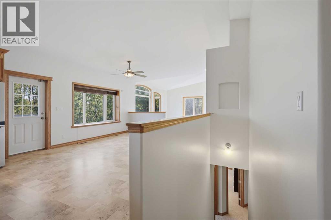
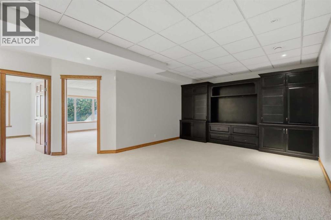
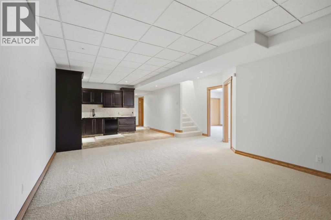
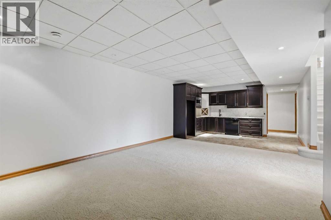
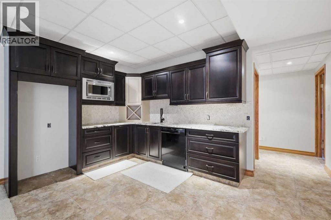
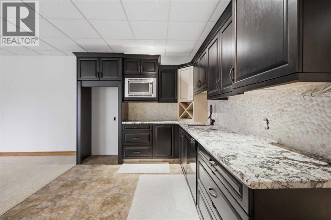
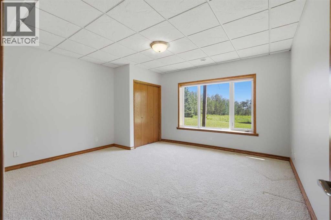
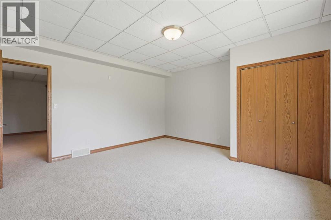
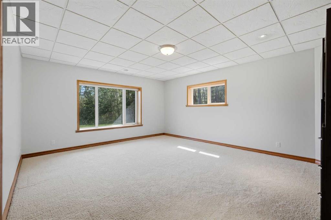
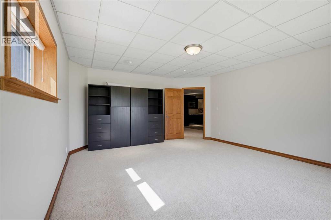
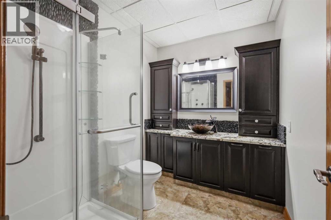
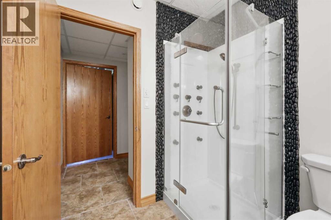
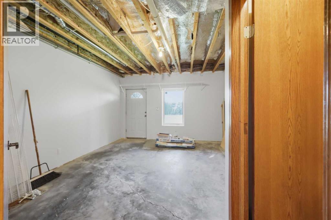
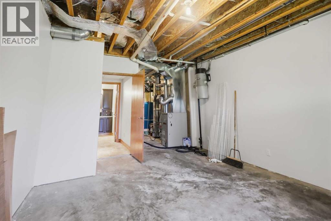
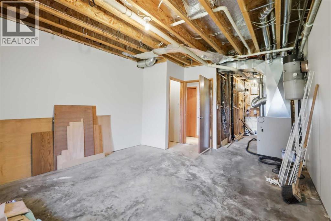
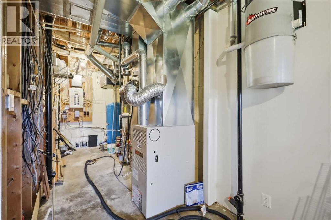
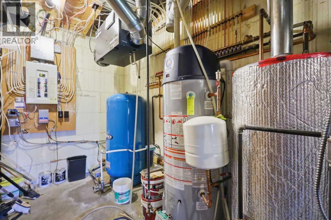
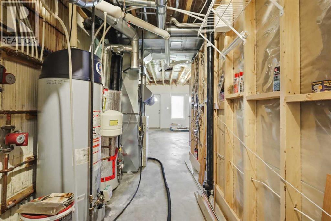
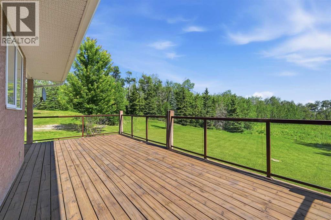
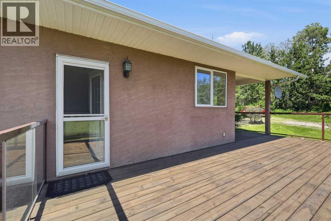
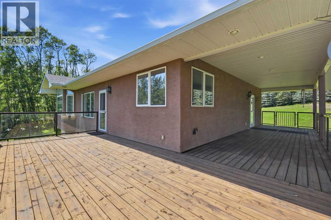
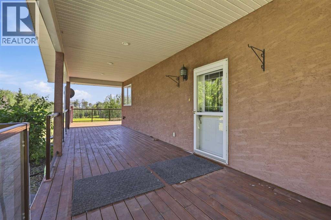
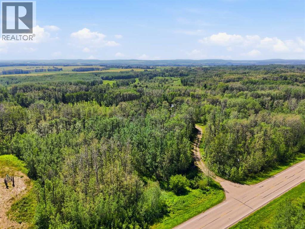
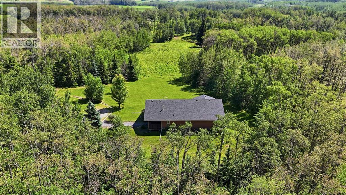
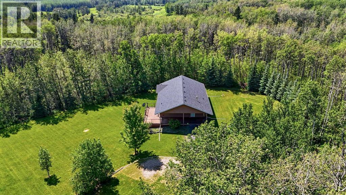
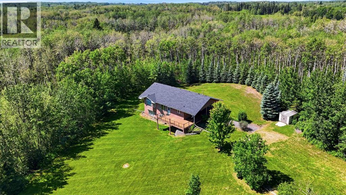
Escape to an exceptionally private and peaceful setting on 30.89± acres, ideally located just 2± miles from Parkland Beach and Gull Lake and approximately 6± miles from Rimbey. Surrounded by mature trees and natural beauty, this property offers the seclusion of a true country retreat while maintaining convenient access to amenities, schools and recreation. Paved highway access and direct access onto Parkland Beach Road provide an excellent combination of privacy and accessibility. At the heart of the property is a 1,526 sq. ft. bungalow built in 2004, featuring impressive ICF construction from the footings right through to the rafters, contributing to the home’s energy efficiency and solid construction. The home offers 4 bedrooms and 3 bathrooms between the main floor and fully developed walkout basement. The main floor features a spacious kitchen with island, dining area, bright living room, main-floor laundry and two bedrooms, including a generous primary bedroom with walk-in closet and 4-piece ensuite. The fully developed walkout basement adds two large bedrooms, a 3-piece bathroom, recreation/games/theatre room, kitchenette and substantial storage area, providing plenty of additional living space. The property has undergone extensive recent renovations and improvements, making it truly move-in ready. Updates completed in 2024–2025 include a roof replacement with Malarkey Vista Class 4 impact-rated shingles, approximately 122 sq. yd. of new carpet and underlay, including the stairs, fresh interior paint, new doors and trim, new basement baseboards and casings, and freshly stained decking. Additional improvements include a new LG washer and dryer(never used) in October 2025 and an upright Whirlpool fridge/freezer(never used) in April 2025. Outside is where this acreage really sets itself apart. The home is tucked away in an extremely private, heavily wooded setting, surrounded by mature trees with plenty of room to enjoy the outdoors. Whether you are looking for p rivacy, recreation, proximity to Gull Lake or simply room to breathe, properties offering this combination can be difficult to find. Just minutes from Parkland Beach, extensively renovated, exceptionally private and built with ICF construction from footing to rafter, this 30.89± acre property offers an outstanding rural lifestyle with convenient paved access. (id:51989)