

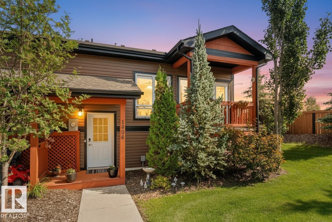
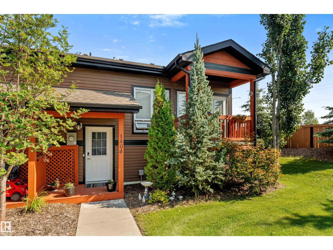
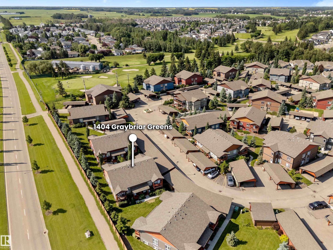
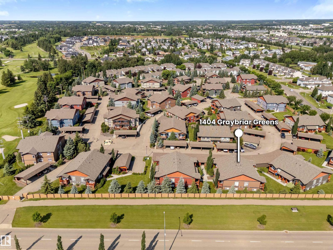
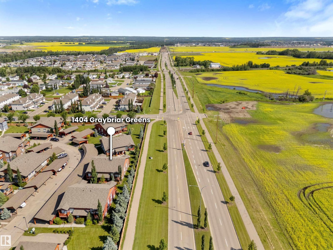
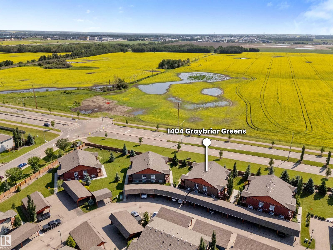
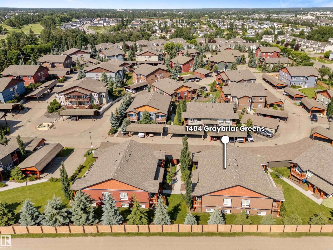
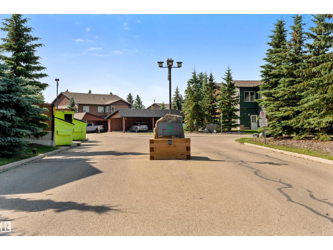
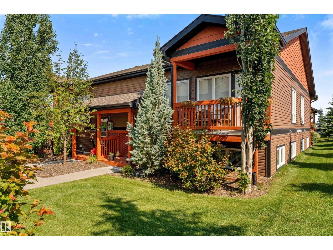
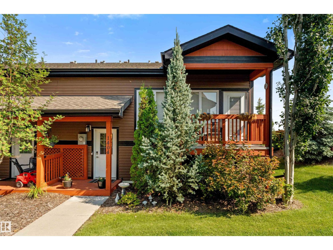
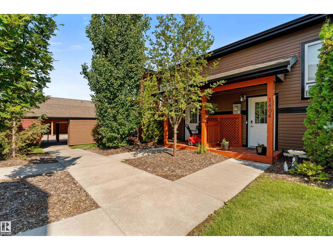
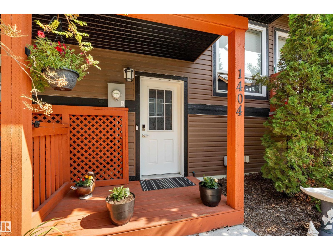
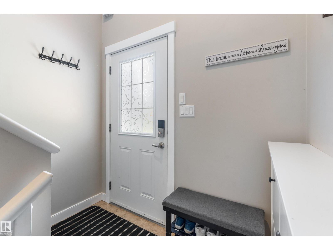
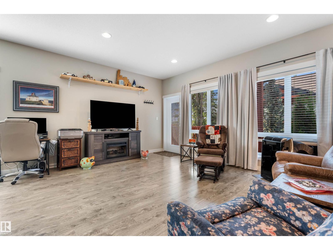
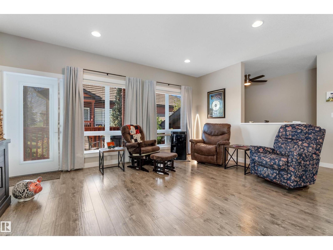
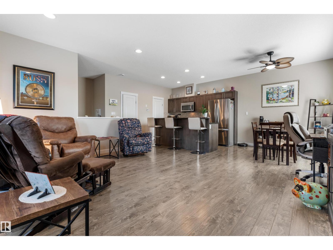
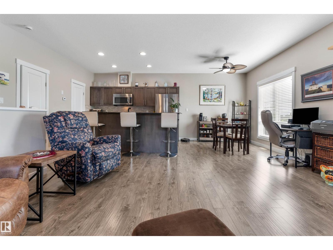
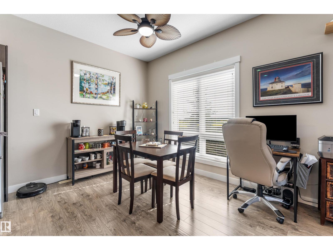
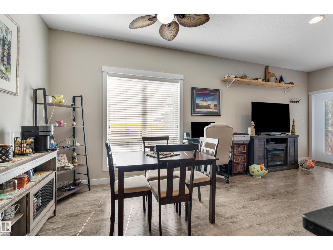
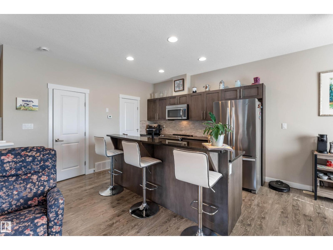
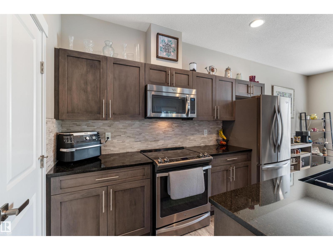
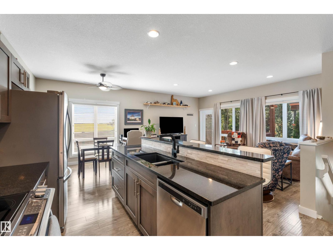
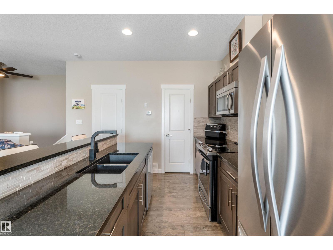
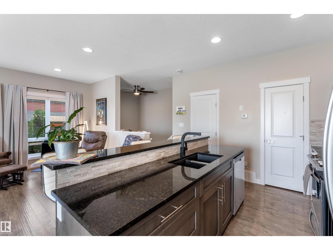
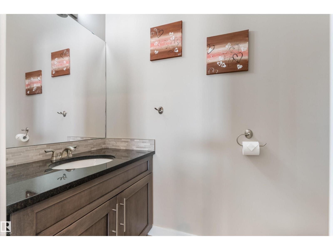
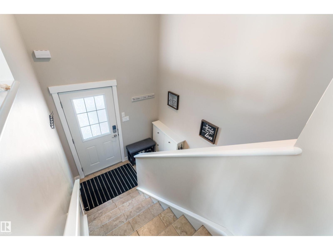
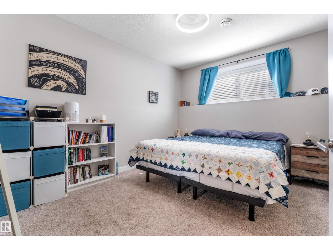
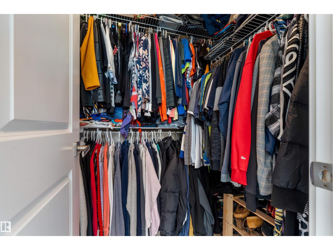
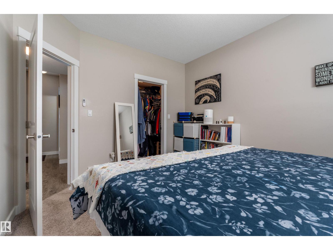
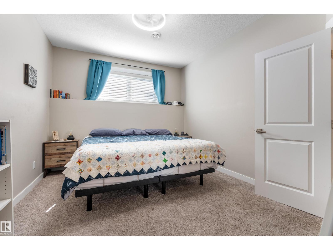
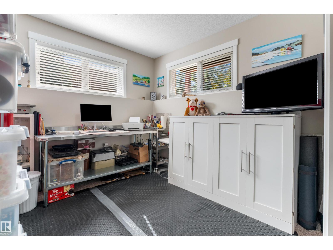
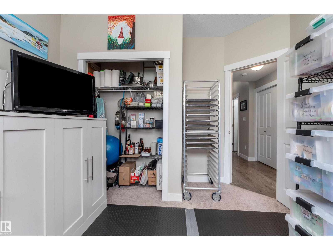
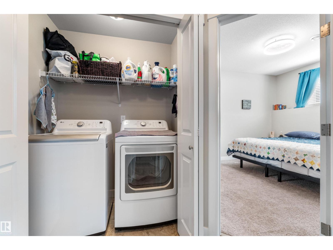
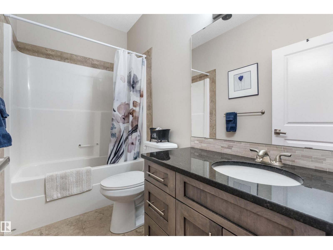
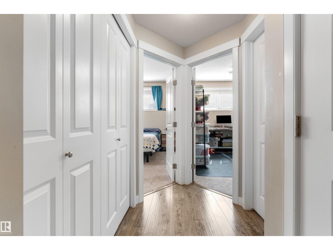
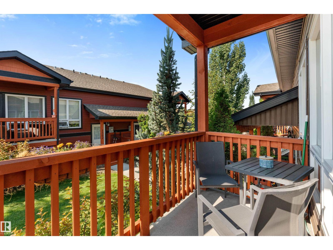
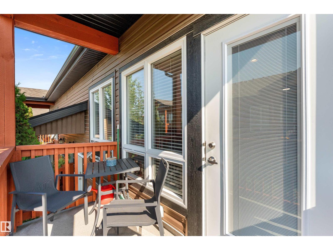
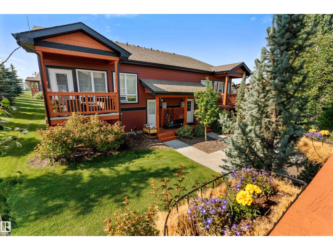
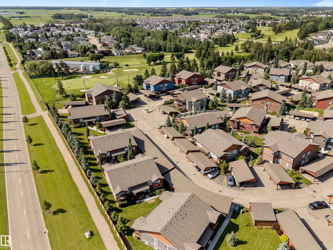
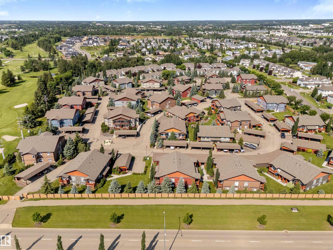
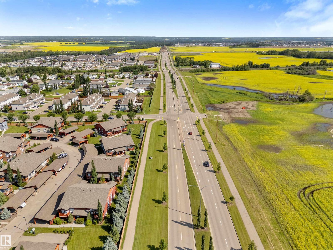
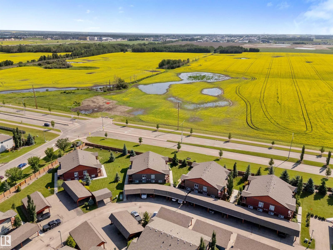
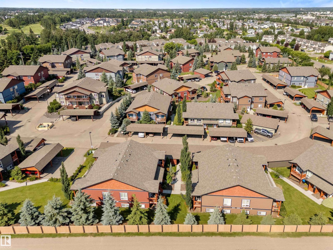
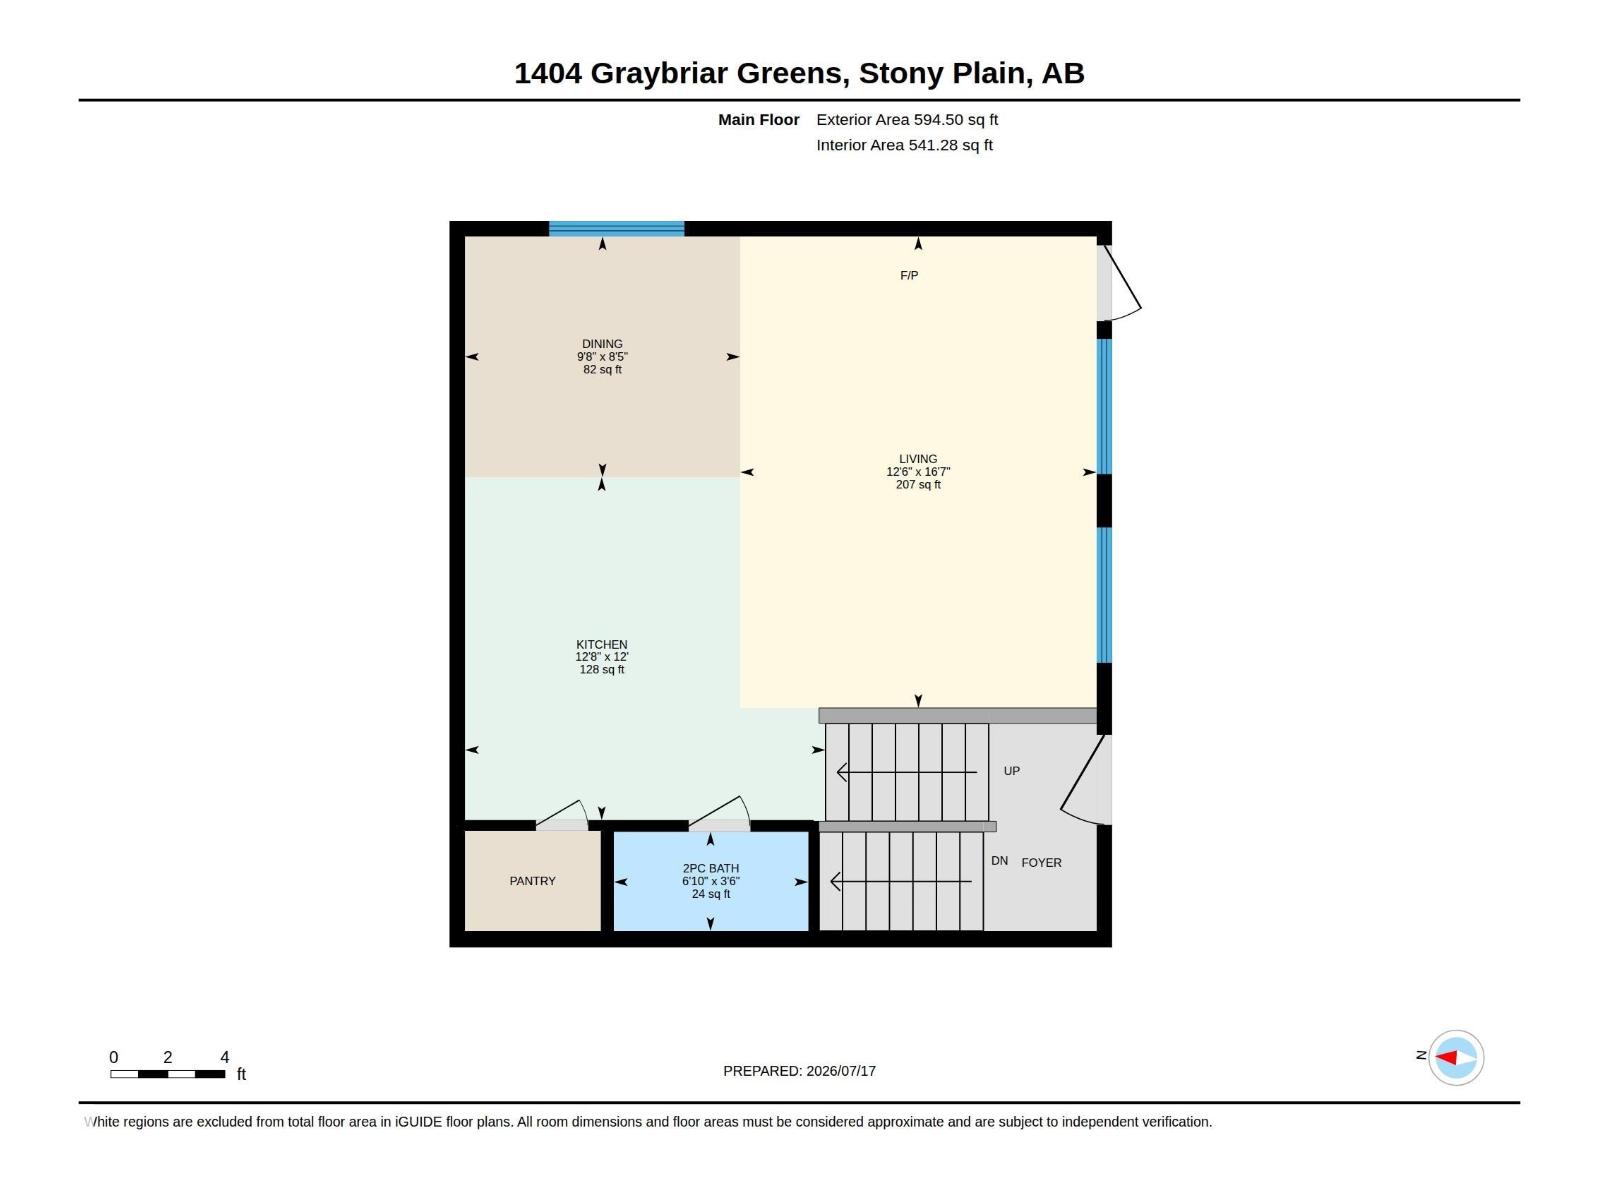
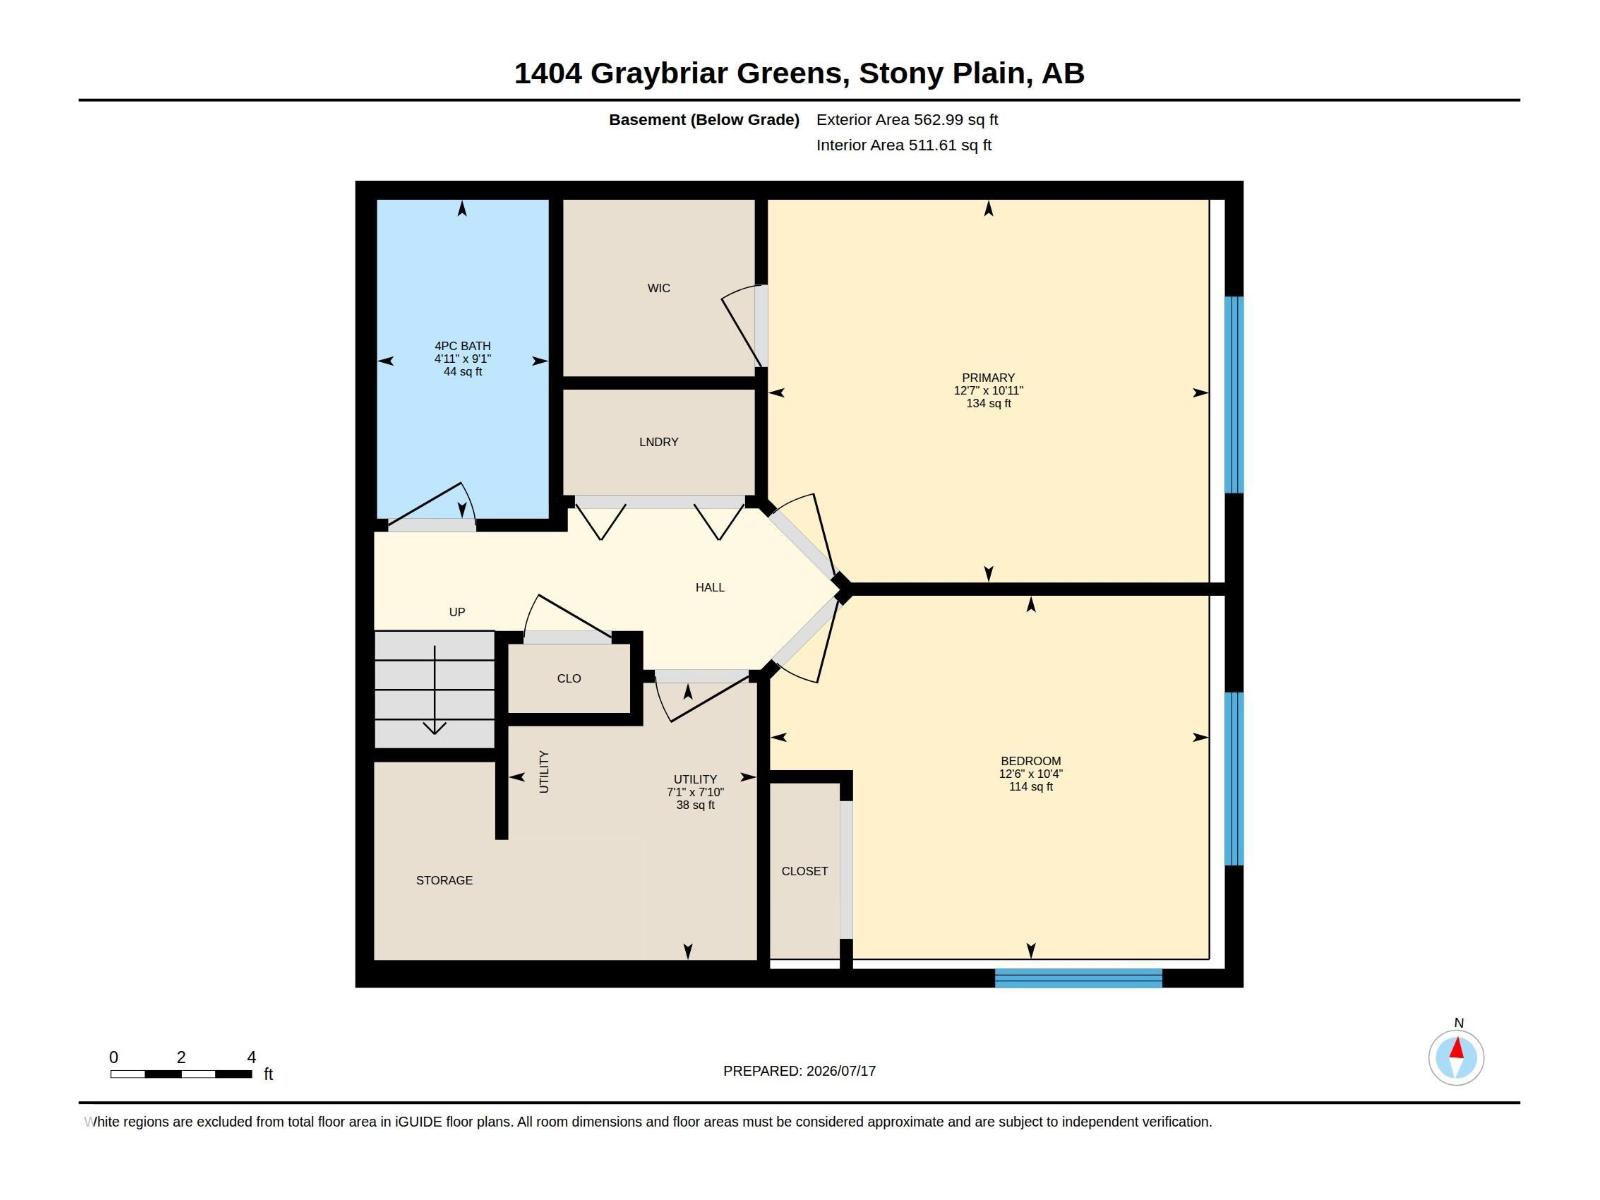
Wake to peaceful views in this well-maintained 2-bed, 2-bath bi-level, where 1,157 sq ft of comfort, style, & low-maintenance living come together. Soaring 9-ft ceilings and an abundance of natural light enhance the spacious open-concept design, creating an inviting space for everyday living & effortless entertaining. The bright kitchen flows seamlessly into the dining & living areas, while the versatile 2nd bedroom is thoughtfully designed as a craft studio can be converted into a guest room or home office. Thoughtful updates provide added value & peace of mind, including newer washer & dryer (2023), upgraded insulation to R50 (2024) for improved energy efficiency & year-round comfort, and new hot water tank (2025). Nestled in a quiet, welcoming community, this move-in-ready home is the perfect place to enjoy your morning coffee, entertain family & friends, or simply relax while taking in the tranquil surroundings. A rare opportunity to own an updated home in a sought after location with timeless appeal. (id:51989)
Features of 1404 Graybriar Gr
- MLS® Number E4500084
-
Price
$229,900
Maintenance, Exterior Maintenance, Insurance, Property Management, Other, See Remarks
$442.67 Monthly - Bedrooms: 2
- Bathrooms: 2
- Square Footage: 594 sqft
- Property Type: Row / Townhouse
- Neigbourhood: Graybriar
- Amenities Near By Golf Course, Playground
- Features Private Setting, Paved Lane, No Back Lane, Park/reserve, Exterior Walls- 2x6", No Animal Home, No Smoking Home
- Structure Deck
Buildings
| Bathroom Total | 2 | Bedrooms Total | 2 |
| Amenities | Ceiling - 9ft, Vinyl Windows | Appliances | Dishwasher, Dryer, Fan, Microwave Range Hood Combo, Refrigerator, Stove, Washer, Window Coverings |
| Architectural Style | Bi-level | Basement Development | Finished |
| Basement Type | Full (finished) | Constructed Date | 2015 |
| Construction Status | Insulation Upgraded | Construction Style Attachment | Attached |
| Fire Protection | Smoke Detectors | Half Bath Total | 1 |
| Heating Type | Forced Air | Size Interior | 594 Sqft |
| Type | Row / Townhouse |
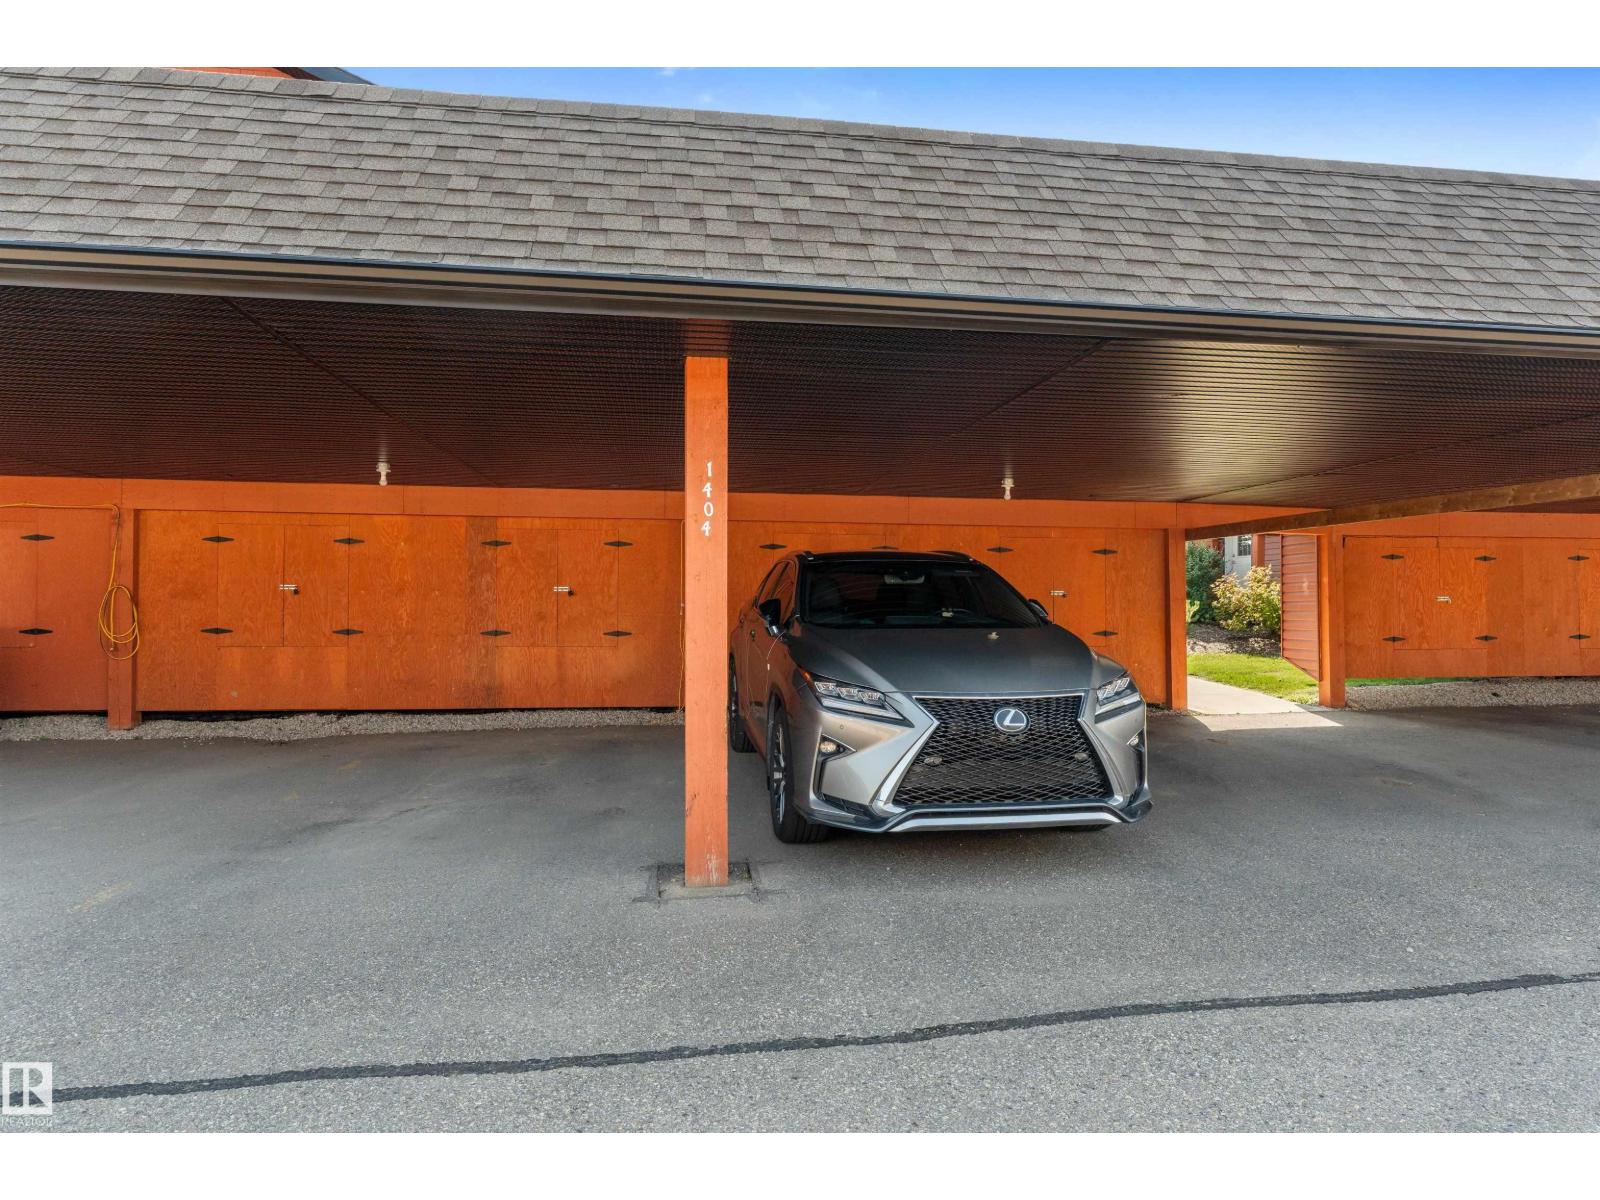
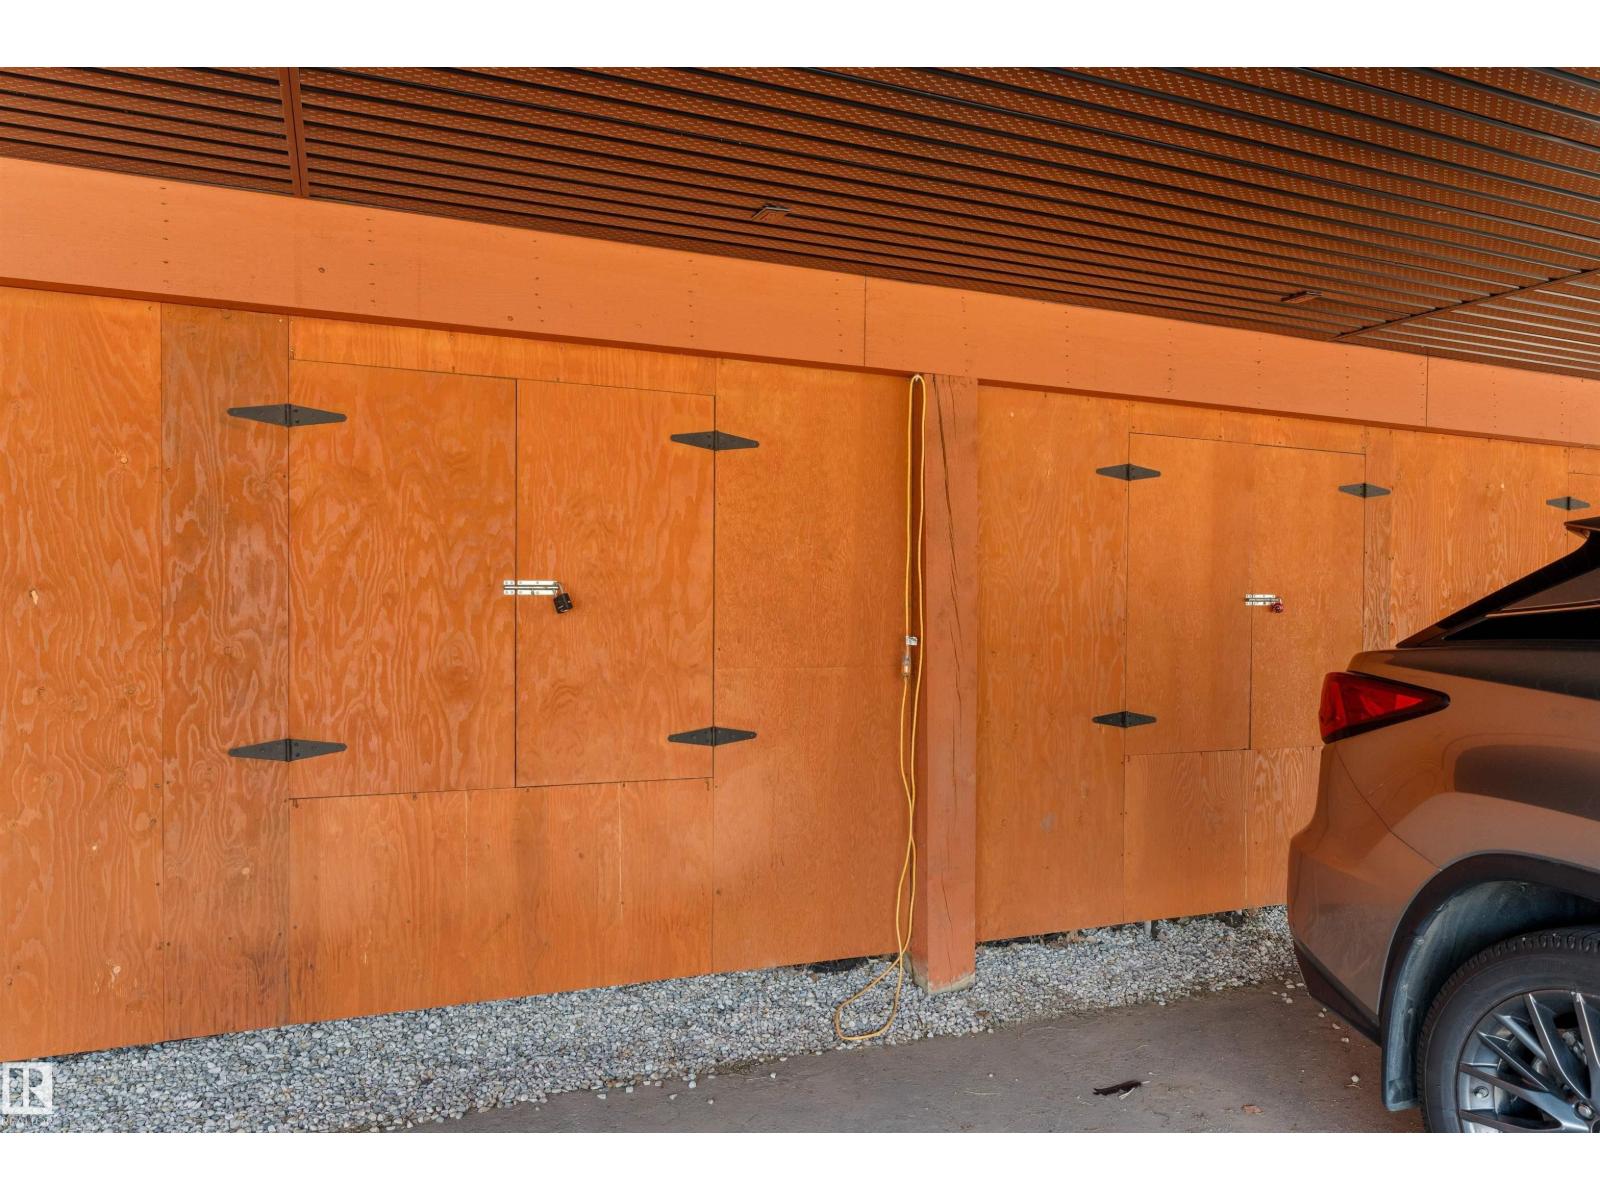
Parking
| Stall |
Land
| Acreage | No | Land Amenities | Golf Course, Playground |
| Size Irregular | 101.73 | Size Total | 101.73 M2 |
| Size Total Text | 101.73 M2 |
Rooms
| Level | Type | Length | Width | Dimensions |
|---|---|---|---|---|
| Basement | Primary Bedroom | 12'7 x 10'11 | ||
| Basement | Bedroom 2 | 12'6 x 10'4 | ||
| Basement | Utility Room | 7'10 x 7'1 | ||
| Main Level | Living Room | 16'7 x 12'6 | ||
| Main Level | Dining Room | 9'8 x 8'5 | ||
| Main Level | Kitchen | 12'8 x 12' |
Agents and Offices
- Marty J. Weishaupt
- Office: Royal LePage Noralta Real Estate