

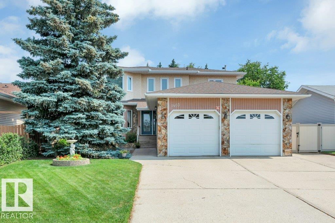
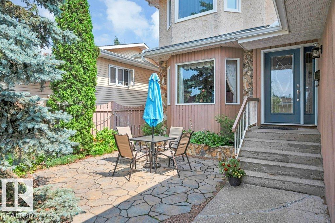
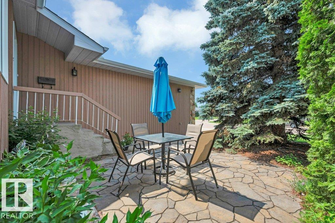
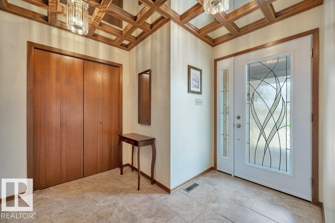
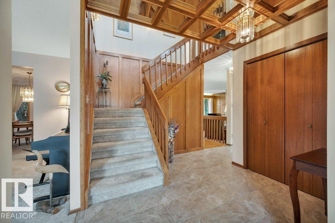
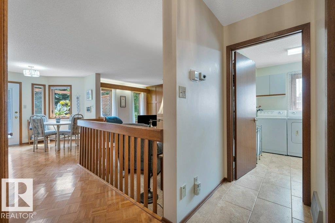
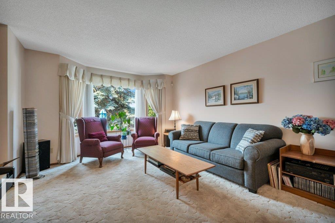
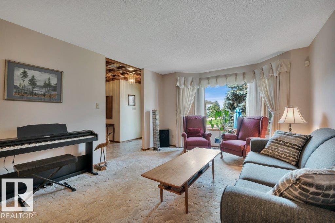
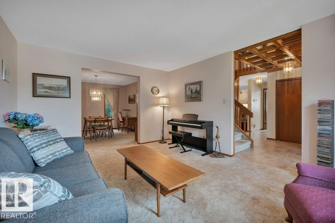
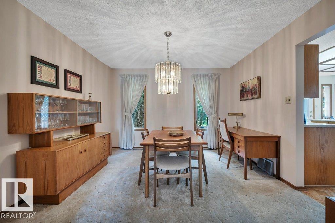
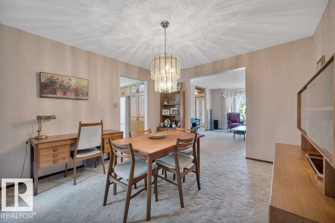
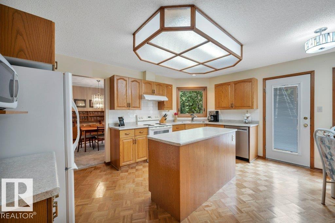
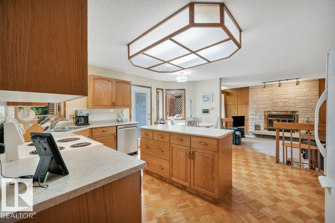
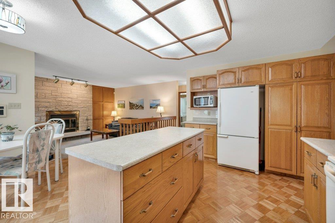
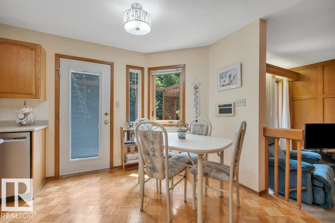
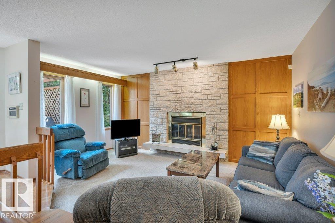
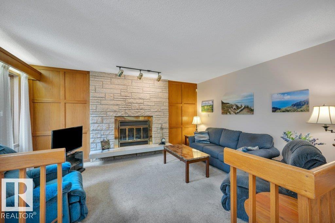
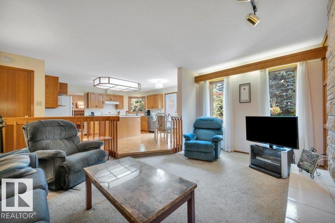
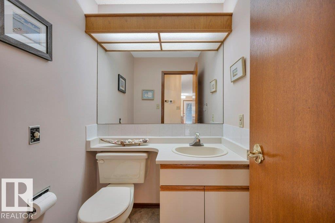
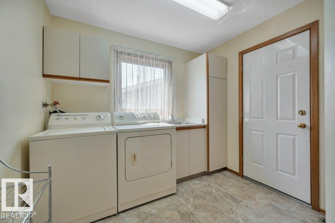
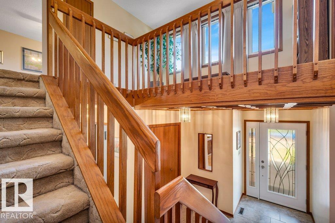
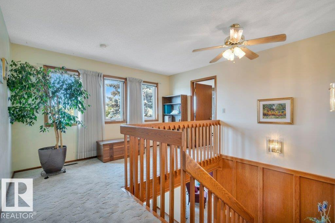
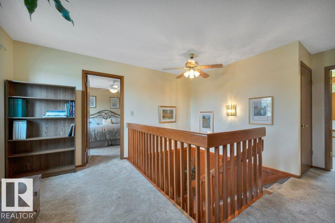
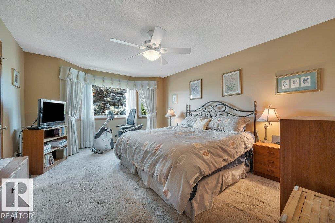
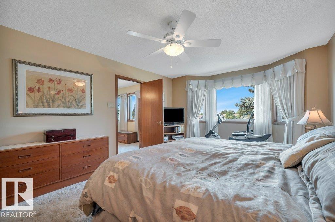
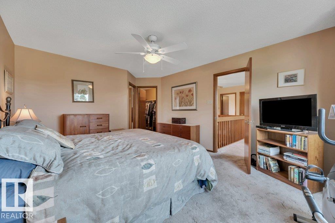
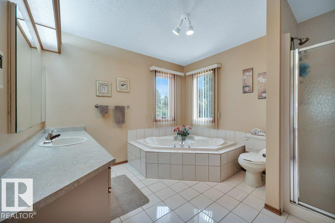
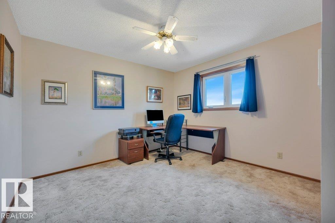
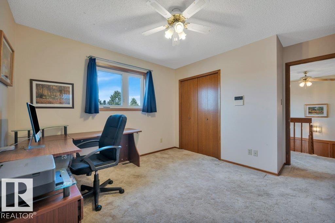
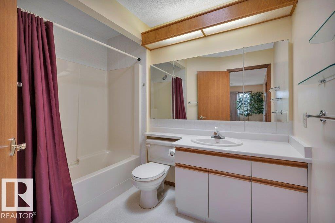
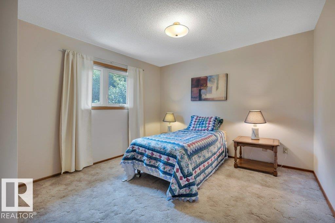
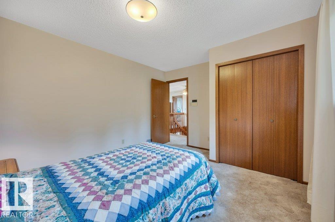
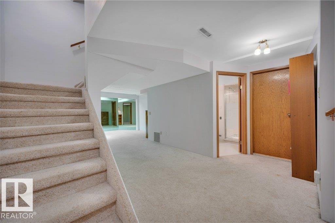
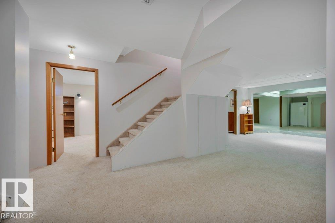
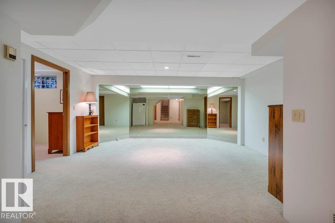
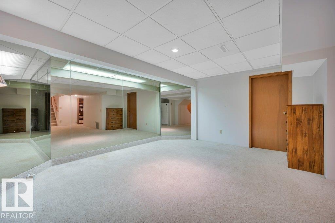
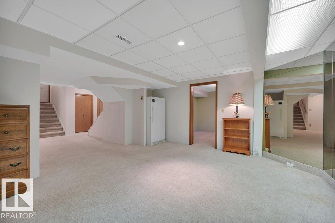
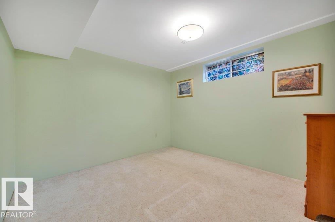
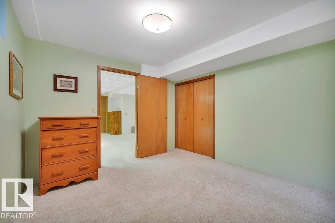
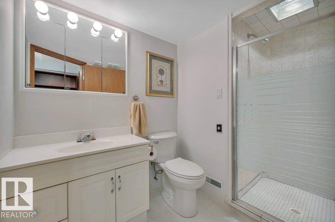
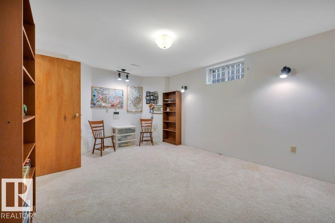
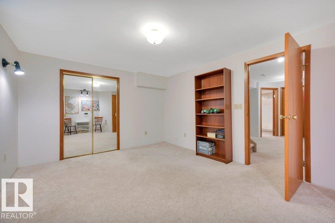
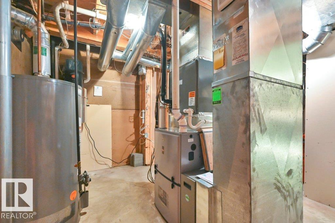
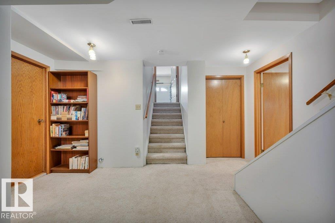
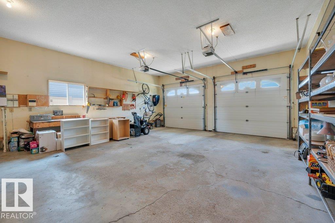
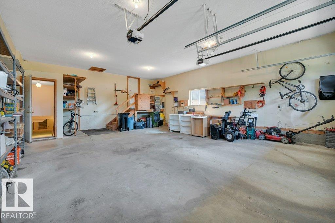
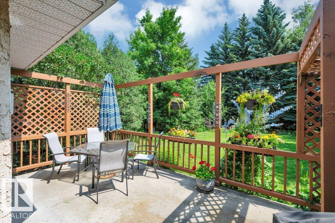
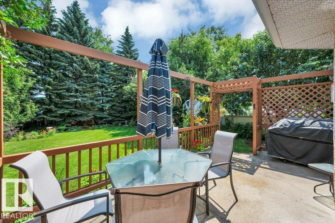
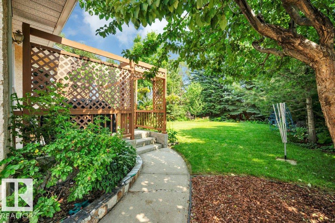
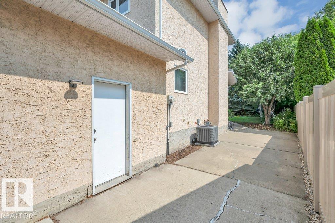
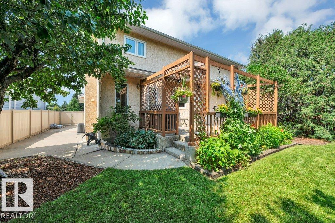
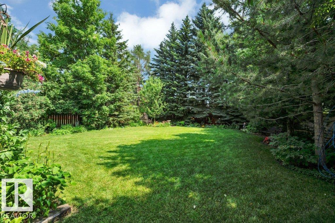
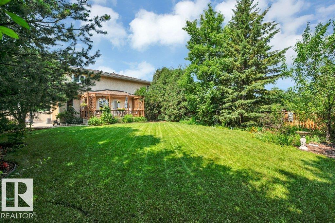
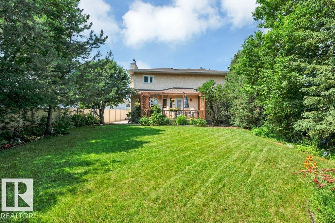
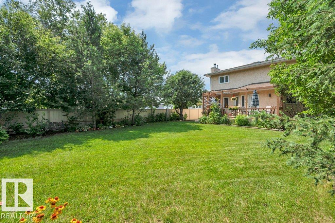
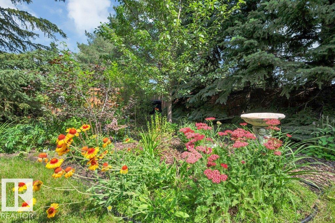
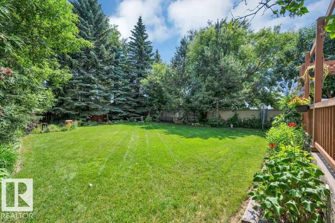
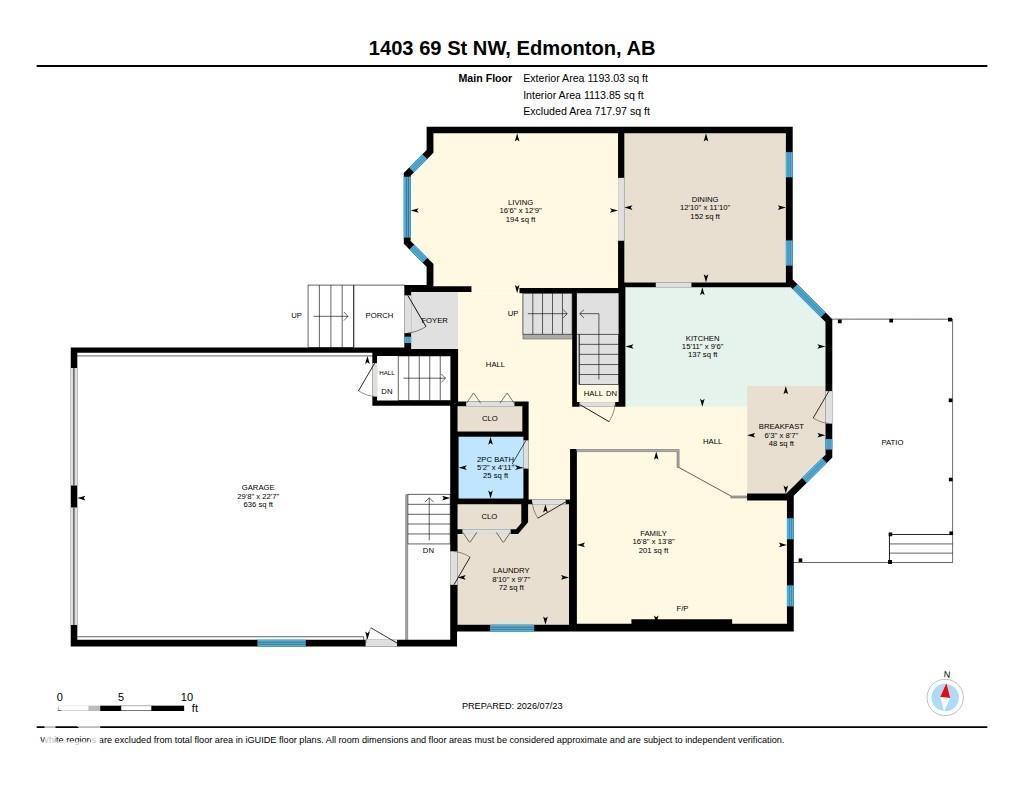
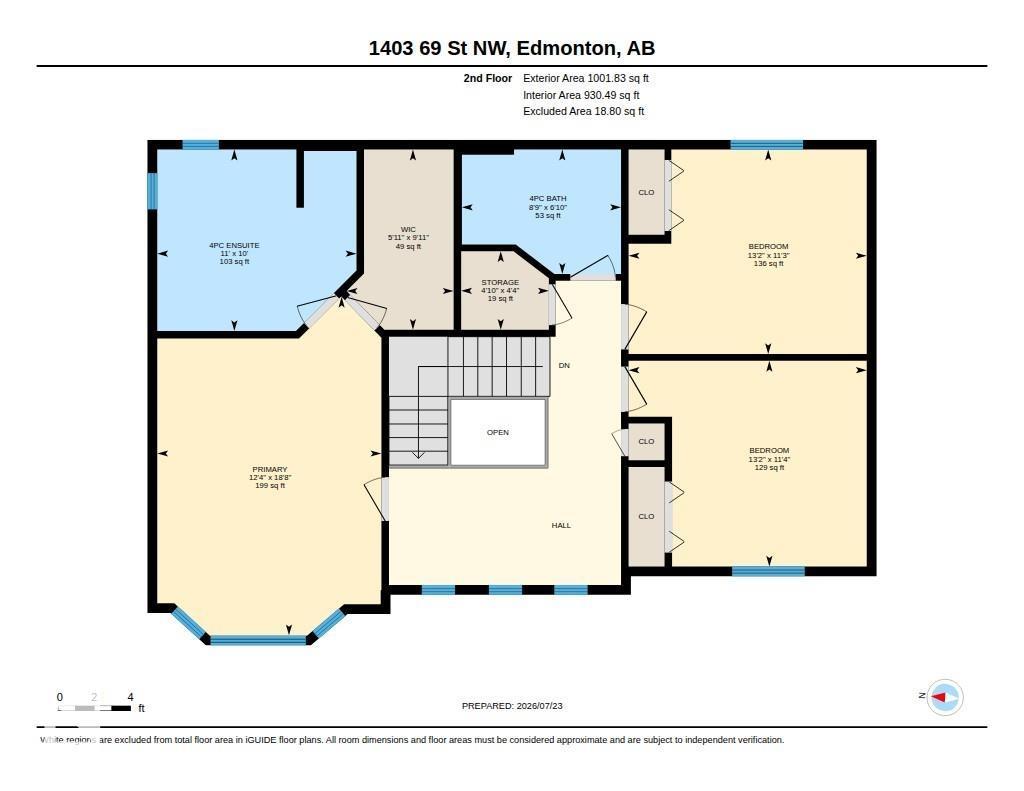
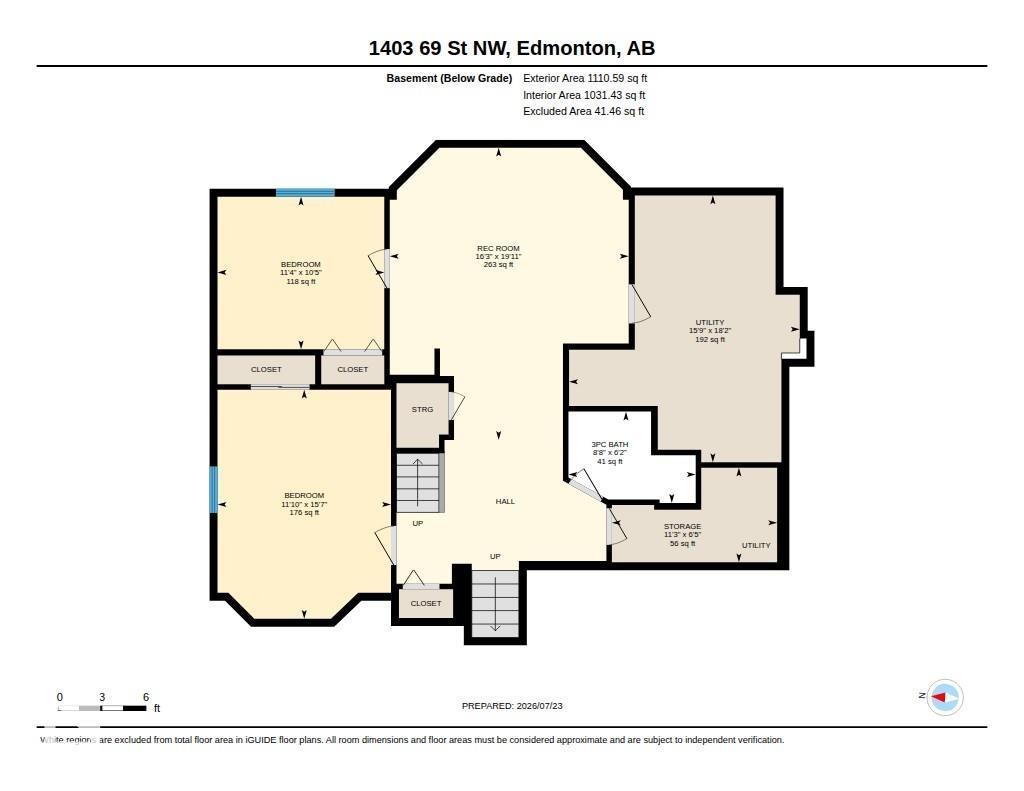
Welcome to this beautifully maintained home in the sought-after community of Menisa! Offering 5 bedrooms and 3.5 baths, this spacious residence provides the perfect blend of warmth, functionality, and room to grow. The main floor features a warm Tyndall stone wood-burning fireplace, a well-designed layout, and plenty of space for living and entertaining. The spacious primary suite includes a generous ensuite, offering comfort and convenience. Numerous updates include central AC (2021), high-efficiency furnace (2021), hot water tank (2024), updated vinyl windows throughout the main floor (2023) and upper level (2020). Enjoy the convenience of central vacuum, an oversized double garage, RV parking, and direct basement access from both the home and garage. Step outside to your own private backyard oasis, where mature trees create the perfect setting for morning coffee and social gatherings. Ideally located close to schools, shopping, public transit, and with easy access to 91 Street and Anthony Henday Dr. (id:51989)
Features of 1403 69 St Nw
- MLS® Number E4500809
- Price $578,000
- Bedrooms: 5
- Bathrooms: 4
- Square Footage: 2195 sqft
- Property Type: House
- Neigbourhood: Menisa
- Amenities Near By Playground, Public Transit, Schools, Shopping
- Features Flat Site, Skylight, Level
- Structure Patio(s)
Buildings
| Bathroom Total | 4 | Bedrooms Total | 5 |
| Amenities | Vinyl Windows | Appliances | Dishwasher, Dryer, Fan, Garage Door Opener Remote(s), Garage Door Opener, Hood Fan, Refrigerator, Stove, Central Vacuum, Washer, Window Coverings |
| Basement Development | Finished | Basement Type | Full (finished) |
| Constructed Date | 1990 | Construction Style Attachment | Detached |
| Cooling Type | Central Air Conditioning | Fireplace Fuel | Wood |
| Fireplace Present | Yes | Fireplace Type | Unknown |
| Half Bath Total | 1 | Heating Type | Forced Air |
| Stories Total | 2 | Size Interior | 2195 Sqft |
| Type | House |
Parking
| Attached Garage | |
| Oversize | |
| R V |
Land
| Acreage | No | Fence Type | Fence |
| Land Amenities | Playground, Public Transit, Schools, Shopping | Size Irregular | 817.4 |
| Size Total | 817.4 M2 | Size Total Text | 817.4 M2 |
Rooms
| Level | Type | Length | Width | Dimensions |
|---|---|---|---|---|
| Basement | Bedroom 4 | 3.6 m | 4.76 m | 3.6 m x 4.76 m |
| Basement | Bedroom 5 | 3.46 m | 3.17 m | 3.46 m x 3.17 m |
| Basement | Recreation Room | 4.96 m | 6.06 m | 4.96 m x 6.06 m |
| Main Level | Living Room | 3.87 m | 5.02 m | 3.87 m x 5.02 m |
| Main Level | Dining Room | 3.61 m | 3.91 m | 3.61 m x 3.91 m |
| Main Level | Kitchen | 2.9 m | 4.85 m | 2.9 m x 4.85 m |
| Main Level | Family Room | 4.17 m | 5.09 m | 4.17 m x 5.09 m |
| Main Level | Breakfast | 2.6 m | 1.9 m | 2.6 m x 1.9 m |
| Main Level | Laundry Room | 2.92 m | 2.7 m | 2.92 m x 2.7 m |
| Upper Level | Primary Bedroom | 3.77 m | 5.69 m | 3.77 m x 5.69 m |
| Upper Level | Bedroom 2 | 4 m | 3.45 m | 4 m x 3.45 m |
| Upper Level | Bedroom 3 | 4 m | 3.44 m | 4 m x 3.44 m |
Agents and Offices
- David Tomczyk
- Office: RE/MAX Excellence