

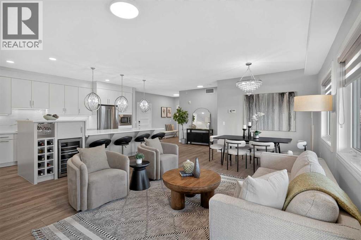
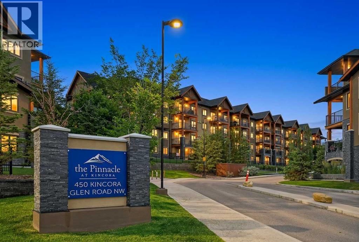
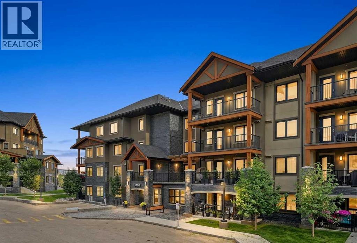
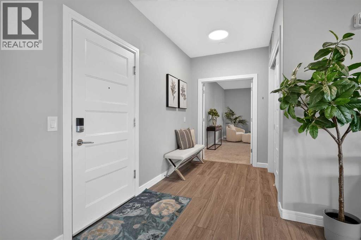
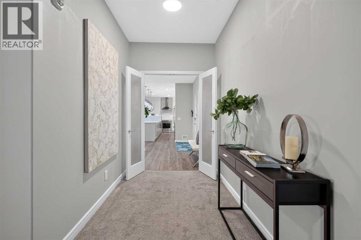
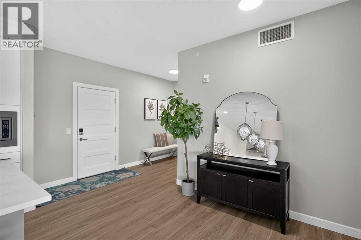
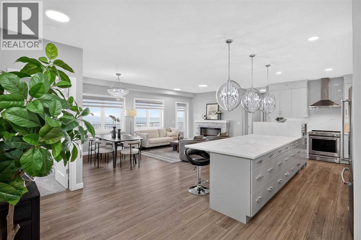
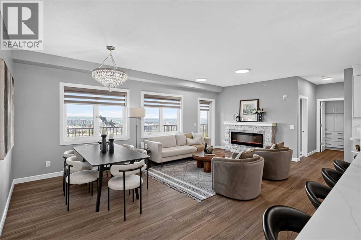
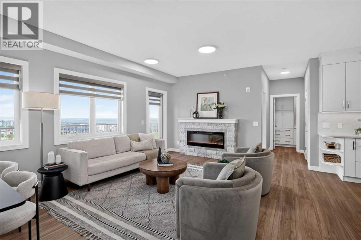
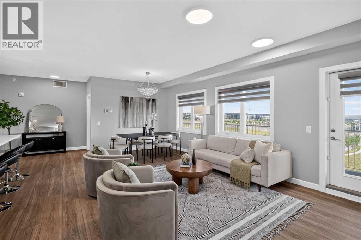
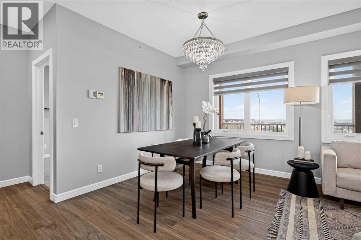
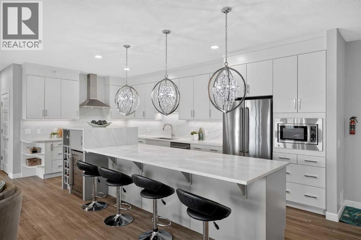
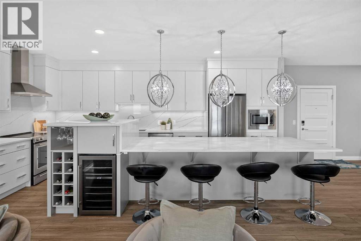
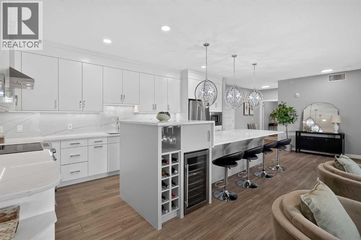
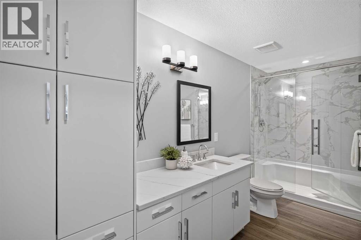
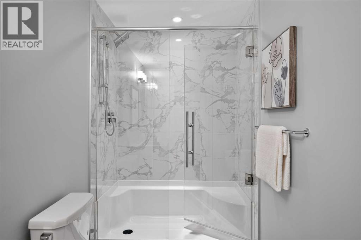
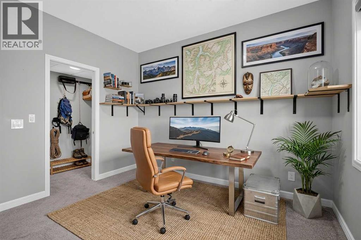
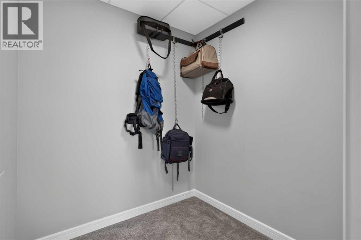
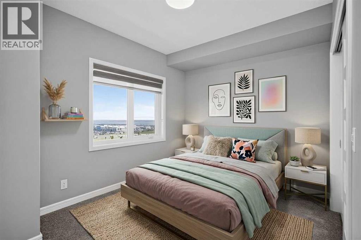
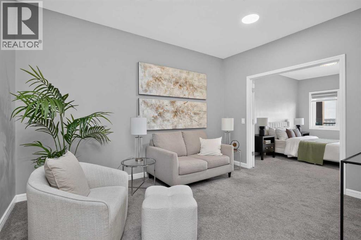
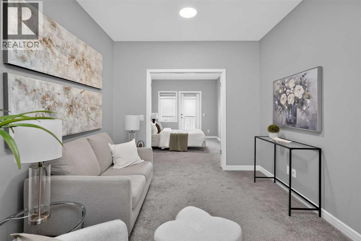
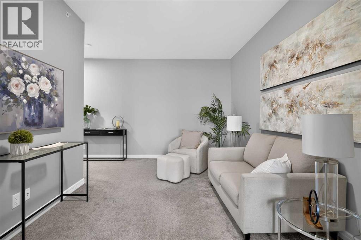
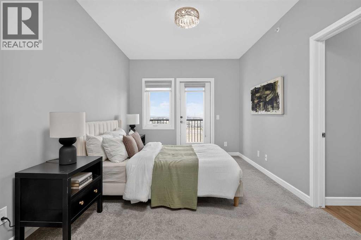
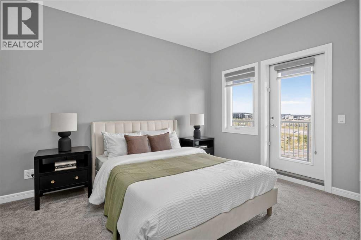
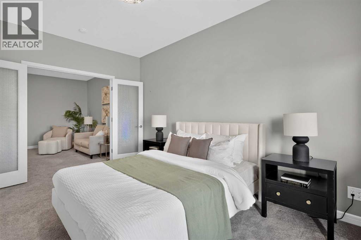
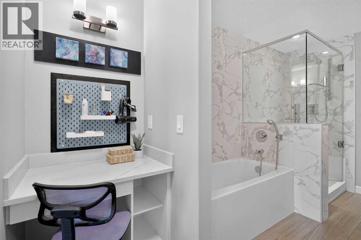
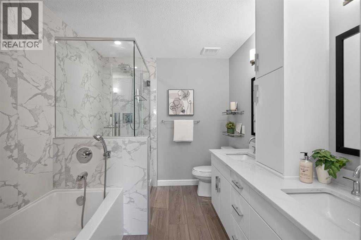
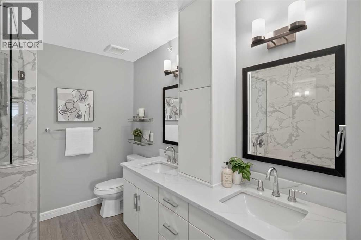
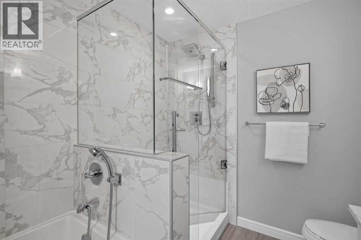
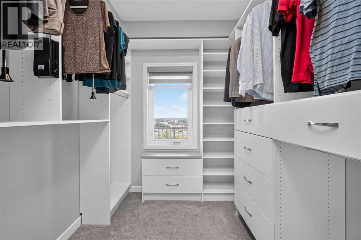
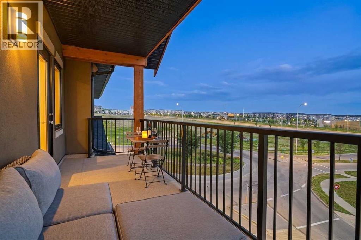
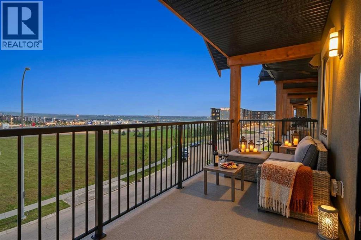
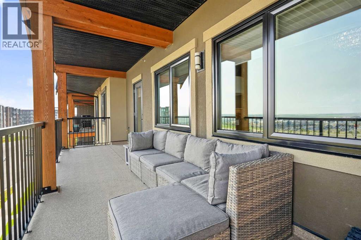
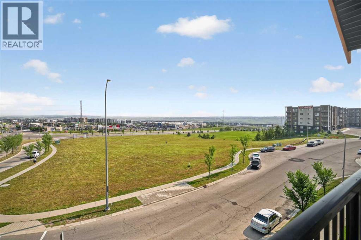
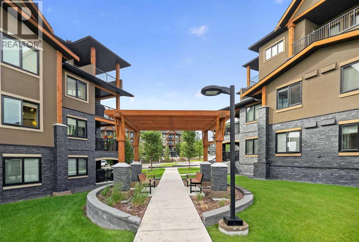
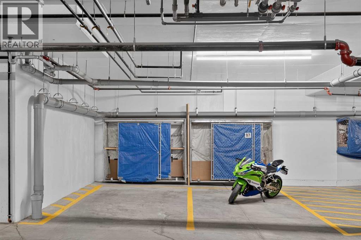
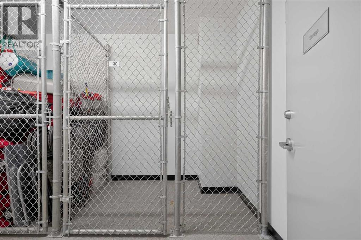
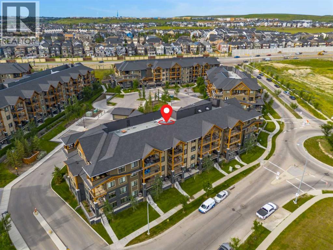
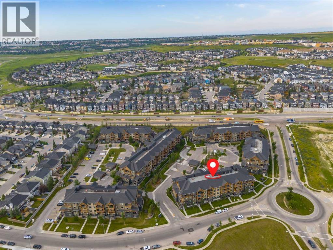
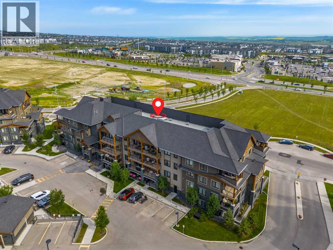
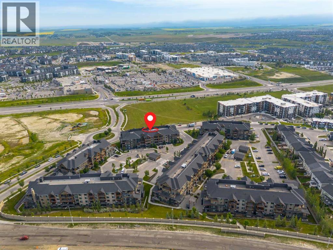
OPEN HOUSES: ** Saturday July 25th, Noon - 2:00 ** Sunday July 26th 11:00 - 1:00**Welcome to the largest apartment in the complex: an exceptional top-floor residence offering 1,713 sq. ft. of beautifully designed living space and expansive views. Combining the spaciousness of a detached home with the convenience of maintenance-free condominium living, this rare three-bedroom, two-bathroom thoughtfully customized home also features two private balconies and an outstanding layout designed for both everyday living and entertaining.The bright, open-concept floor plan is filled with natural light. All bedrooms and living spaces are positioned to capture the light and view. The well-appointed kitchen offers ample cabinetry with a wide, 10' long island and adjoining beverage centre. The primary retreat is a true sanctuary, featuring a spacious bedroom with its own private balcony, an impressive walk-in closet complete with a built-in vanity, and a flexible bonus space which can be re-imagined as the dressing room of your dreams or as a private den/retreat. The thoughtfully separated second bedroom and full bathroom provide comfort and privacy for family or guests. A third bedroom is located just off the living room, which makes it perfectly suited to be a home office. This room offers inspiring views and abundant natural light, while maintaining the flexibility to function as a bedroom thanks to its large walk-in closet.Top-floor living offers added privacy and peace. Located in the sought-after community of Kincora, you'll enjoy easy access to shopping, restaurants, major roadways, walking paths. This well-managed, 18+ adult, no smoking complex offers a quiet, welcoming lifestyle ideal for those seeking comfort, convenience, and a more relaxed living environment. The roof of this complex was replaced in 2025 with an upgraded hail resistant shingle offering peace of mind for years to come. Other practical features are an easily accessible storage locker ste ps away from the unit as well as storage lockers in each parking stall. An unbeatable bonus is that the pair of parking stalls are adjacent to each other and right next to the elevator for the ultimate ease.Rarely does a condominium offer this combination of size, flexibility, and location. (id:51989)
Features of 1403, 450 Kincora Glen Road Nw
- MLS® Number A2323948
-
Price
$730,000
Maintenance, Common Area Maintenance, Ground Maintenance, Parking, Property Management, Reserve Fund Contributions, Waste Removal
$1,055.35 Monthly - Bedrooms: 3
- Bathrooms: 2
- Square Footage: 1715 sqft
- Property Type: Apartment
- Community Name: Kincora
- Amenities Near By Shopping
- Community Features Pets Allowed With Restrictions, Age Restrictions
- Features No Animal Home, No Smoking Home, Gazebo, Gas Bbq Hookup, Parking
- Parking Space Total 2
- Plan 1710226
Open House
This property has open houses!
July
25
Saturday
Starts at:
12:00 pm
Ends at:2:00 pm
July
26
Sunday
Starts at:
11:00 am
Ends at:1:00 pm
Buildings
| Bathroom Total | 2 | Bedrooms Above Ground | 3 |
| Bedrooms Total | 3 | Appliances | Washer, Refrigerator, Dishwasher, Wine Fridge, Dryer, Microwave, Hood Fan, Window Coverings, Garage Door Opener |
| Constructed Date | 2021 | Construction Material | Wood Frame |
| Construction Style Attachment | Attached | Cooling Type | Central Air Conditioning |
| Exterior Finish | Stone, Stucco | Fireplace Present | Yes |
| Fireplace Total | 1 | Flooring Type | Carpeted, Vinyl Plank |
| Foundation Type | Poured Concrete | Heating Fuel | Electric |
| Heating Type | In Floor Heating | Stories Total | 4 |
| Size Interior | 1715 Sqft | Total Finished Area | 1715.31 Sqft |
| Type | Apartment |
Parking
| Underground |
Land
| Acreage | No | Land Amenities | Shopping |
| Landscape Features | Landscaped | Size Total Text | Unknown |
| Zoning Description | M-2 D200 |
Rooms
| Level | Type | Length | Width | Dimensions |
|---|---|---|---|---|
| Main Level | Other | 6.00 Ft x 13.75 Ft | ||
| Main Level | Living Room | 10.17 Ft x 12.83 Ft | ||
| Main Level | Dining Room | 9.33 Ft x 9.75 Ft | ||
| Main Level | Kitchen | 9.92 Ft x 16.50 Ft | ||
| Main Level | Den | 10.08 Ft x 13.33 Ft | ||
| Main Level | Primary Bedroom | 10.08 Ft x 14.33 Ft | ||
| Main Level | Bedroom | 10.75 Ft x 11.42 Ft | ||
| Main Level | Bedroom | 9.42 Ft x 12.92 Ft | ||
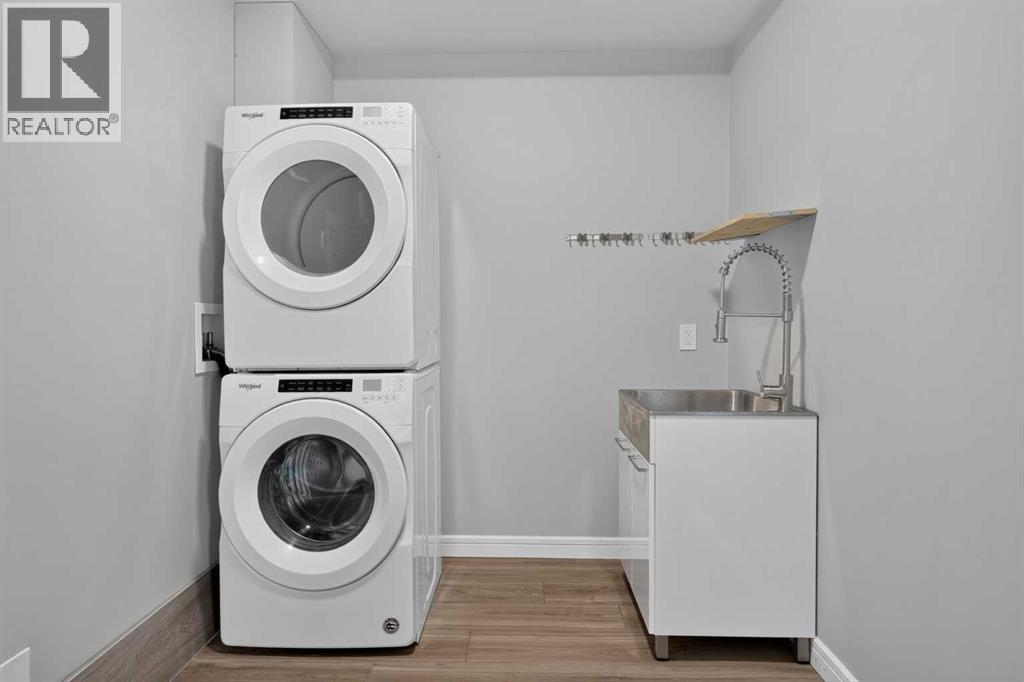
| Main Level | Laundry Room | 7.08 Ft x 10.50 Ft | ||
| Main Level | 3pc Bathroom | 4.92 Ft x 14.33 Ft | ||
| Main Level | 5pc Bathroom | 7.83 Ft x 9.42 Ft |
Agents and Offices
- Justin Havre
- Brian Lalonde
- Office: Exp Realty
What's Nearby
Similar Properties
