

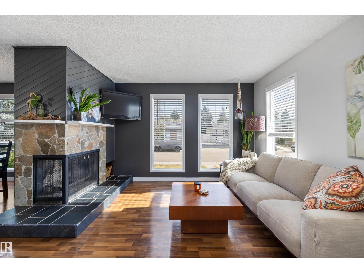
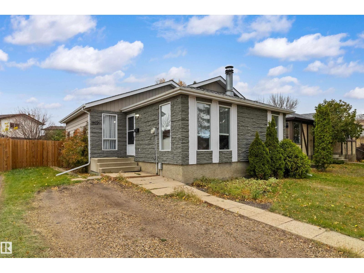
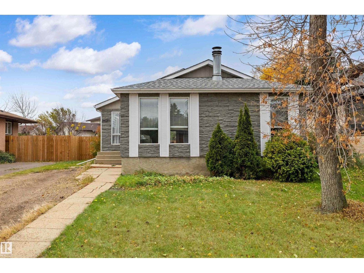
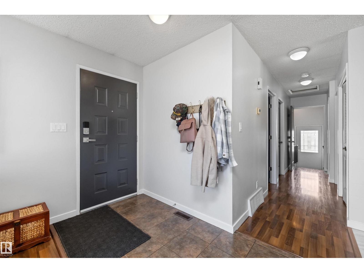
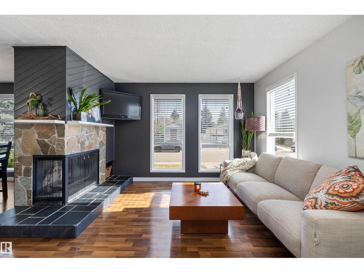
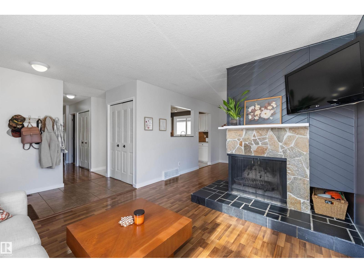
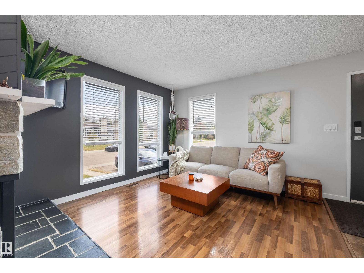
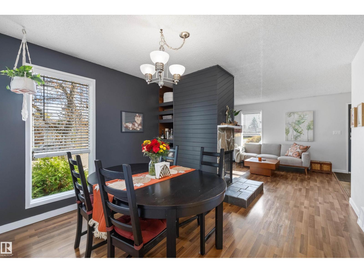
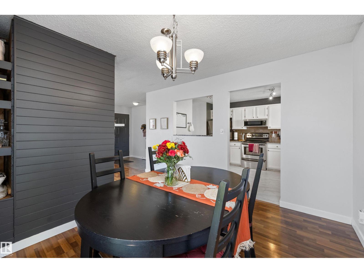
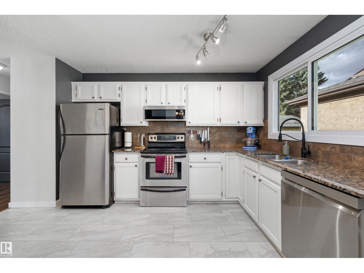
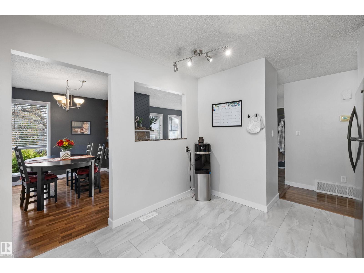
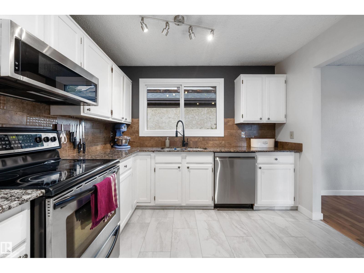
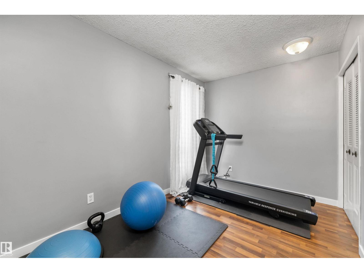
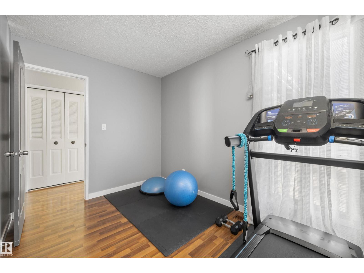
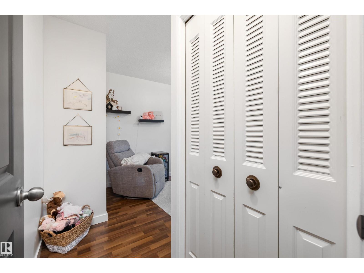
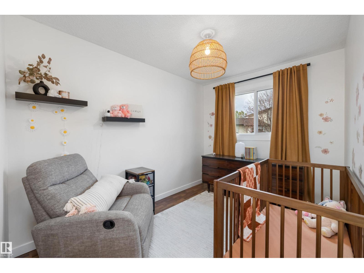
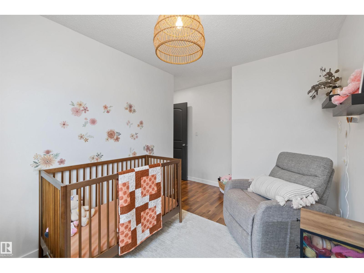
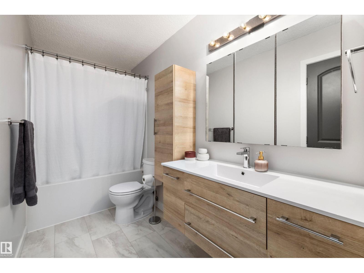
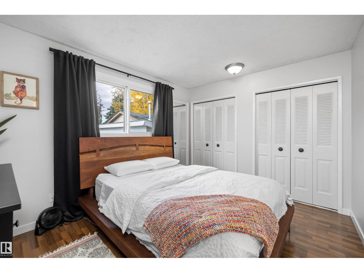
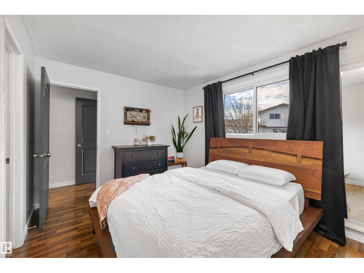
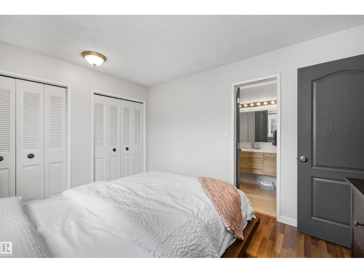
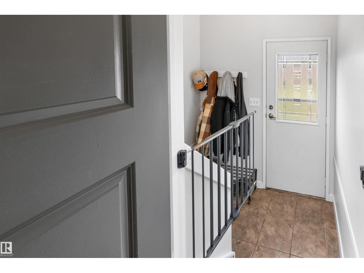
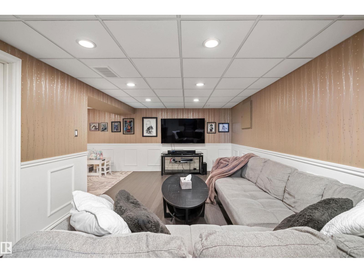
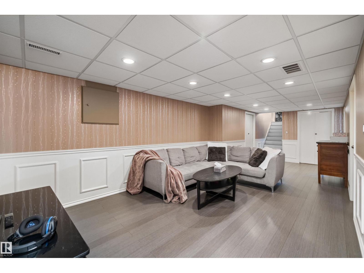
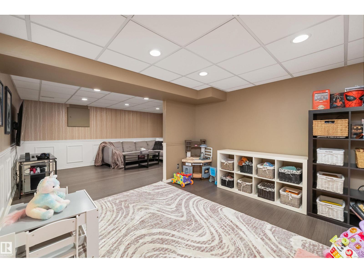
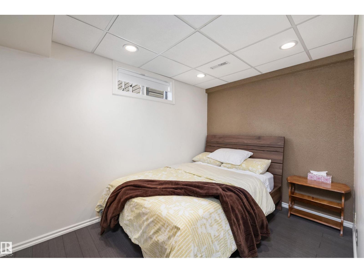
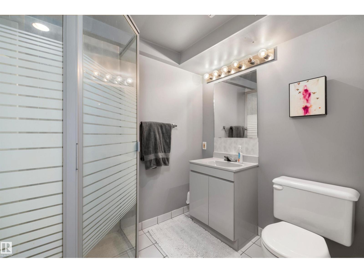
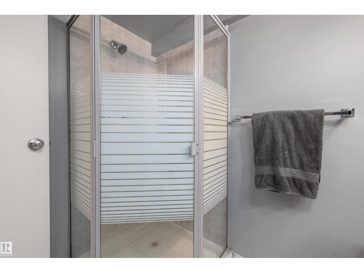
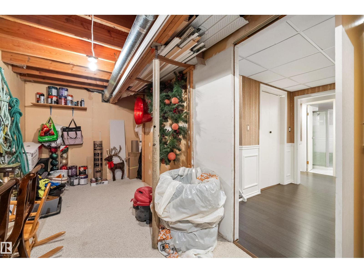
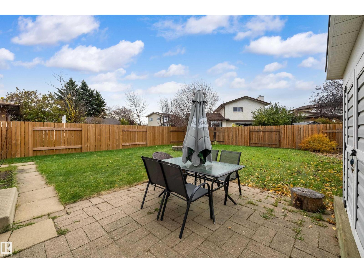
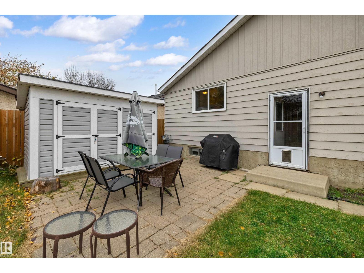
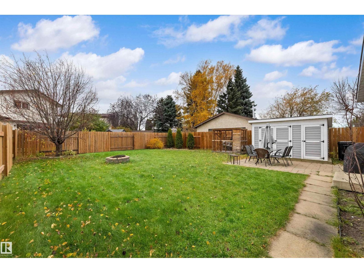
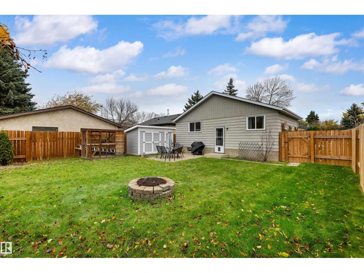
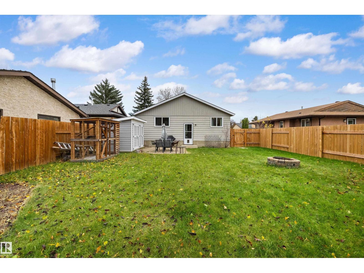
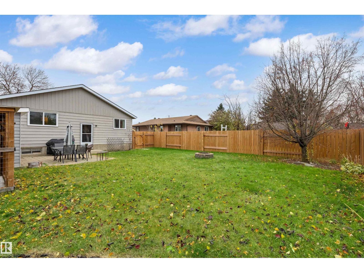
Fully Renovated Bungalow Retreat on a Quiet Crescent in Carlisle! Welcome to this stunningly modernized bungalow offering exceptional style and space in West Edmonton's desirable Carlisle community. The light-filled main floor features sleek dark laminate flooring, modern color tones, and an expansive living and dining area anchored by a striking wood-burning fireplace. The chef-inspired kitchen impresses with rich granite countertops, contemporary tile flooring, stainless steel appliances, and a stylish tiled backsplash. Three main-level bedrooms provide flexible living space, complemented by a full bathroom. The fully finished basement extends your options with a massive family recreation room, a private den ideal for a home office, and a second full bath. Key mechanical and exterior updates include a high-efficiency furnace, central A/C, and newer shingles. Enjoy outdoor living on a peaceful crescent, steps from local parks, top schools, and quick retail access! (id:51989)
Features of 14020 118 St Nw
- MLS® Number E4513525
- Price $375,000
- Bedrooms: 4
- Bathrooms: 2
- Square Footage: 1045 sqft
- Property Type: House
- Neigbourhood: Carlisle
- Amenities Near By Playground, Public Transit, Schools, Shopping
- Features See Remarks, No Back Lane, Park/reserve
Buildings
| Bathroom Total | 2 | Bedrooms Total | 4 |
| Appliances | Dishwasher, Dryer, Refrigerator, Storage Shed, Stove, Washer, See Remarks | Architectural Style | Bungalow |
| Basement Development | Finished | Basement Type | Full (finished) |
| Constructed Date | 1979 | Construction Style Attachment | Detached |
| Cooling Type | Central Air Conditioning | Fireplace Fuel | Wood |
| Fireplace Present | Yes | Fireplace Type | Unknown |
| Heating Type | Forced Air | Stories Total | 1 |
| Size Interior | 1045 Sqft | Type | House |
Parking
| Parking Pad |
Land
| Acreage | No | Fence Type | Fence |
| Land Amenities | Playground, Public Transit, Schools, Shopping | Size Irregular | 460.48 |
| Size Total | 460.48 M2 | Size Total Text | 460.48 M2 |
Rooms
| Level | Type | Length | Width | Dimensions |
|---|---|---|---|---|
| Basement | Family Room | 26'6" x 10'8" | ||
| Basement | Bedroom 4 | 7'2" x 10'10" | ||
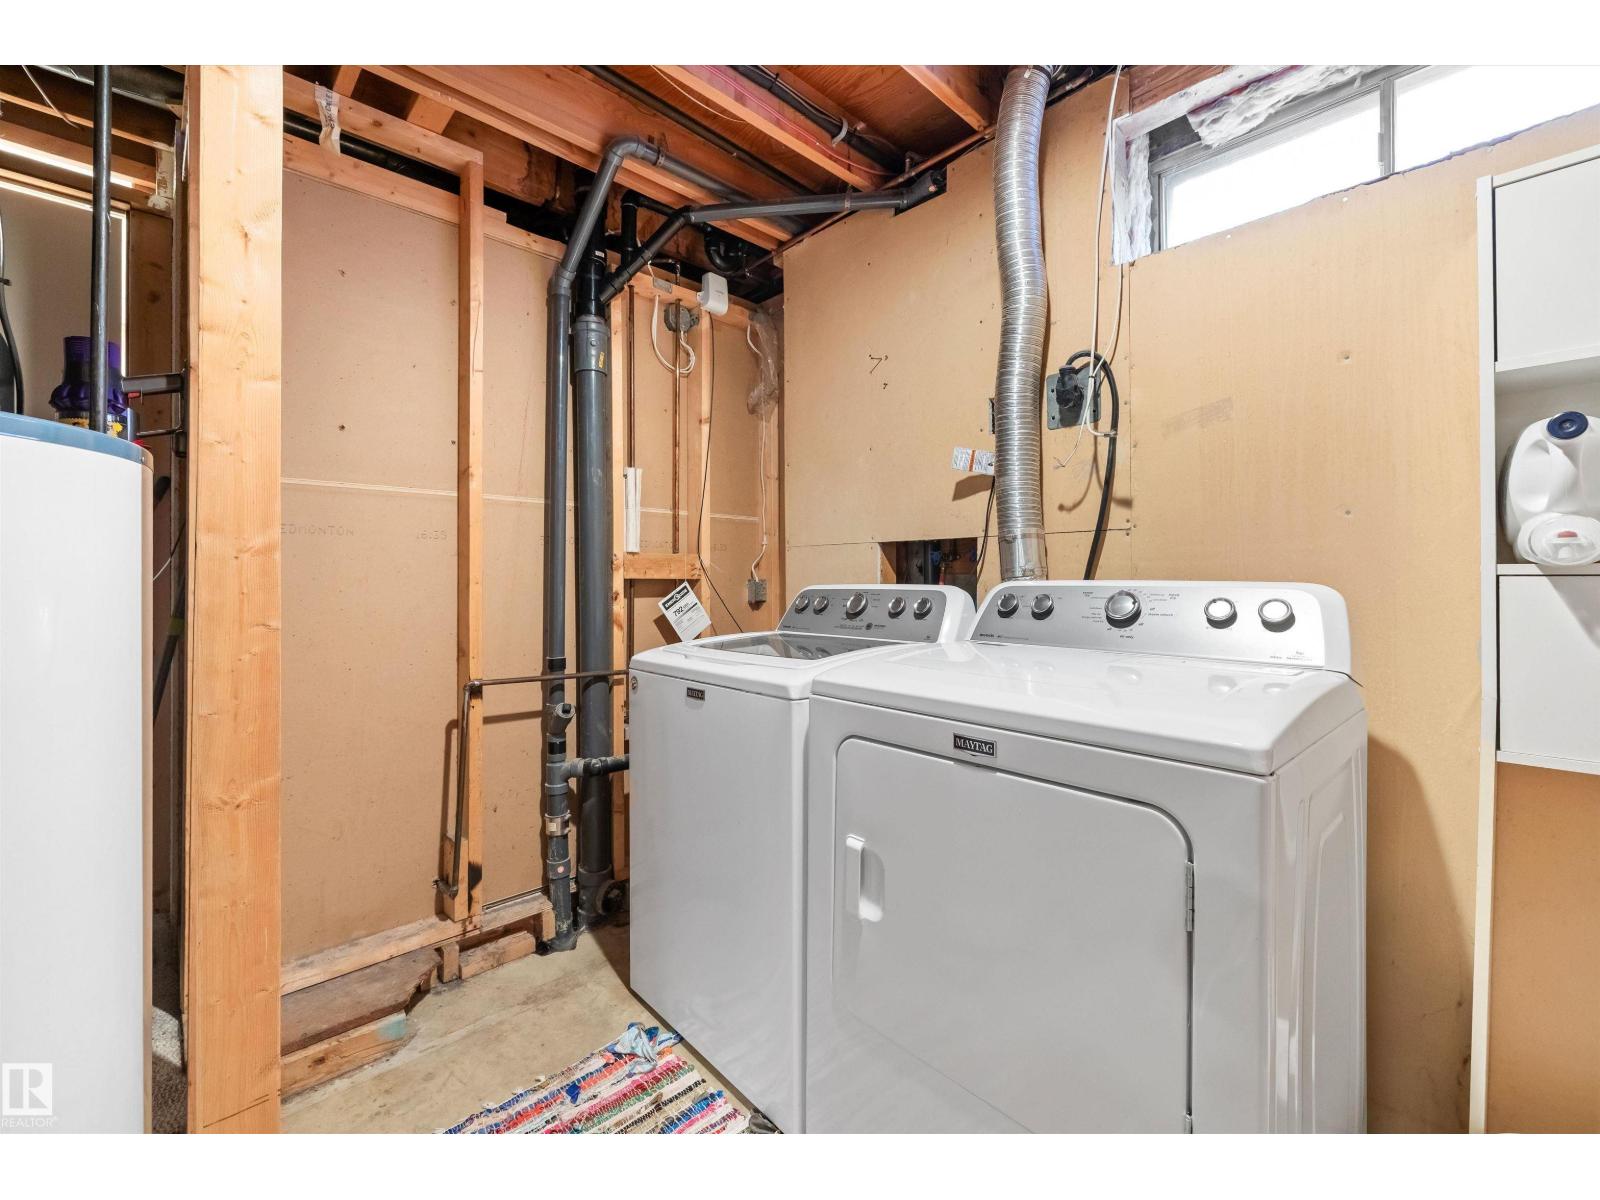
| Basement | Laundry Room | 8'7" x 7'5" | ||
| Basement | Recreation Room | 12'0" x 10'9" | ||
| Basement | Storage | 19'11" x 7'5" | ||
| Main Level | Living Room | 11'1" x 14'2" | ||
| Main Level | Dining Room | 11'1" x 9'4" | ||
| Main Level | Kitchen | 9'11" x 11'9" | ||
| Main Level | Primary Bedroom | 9'12" x 12'6" | ||
| Main Level | Bedroom 2 | 12'12 x 11'5 | ||
| Main Level | Bedroom 3 | 7'11" x 11'5" |
Agents and Offices
- Christine Kelly
- David Lam
- Office: Exp Realty