

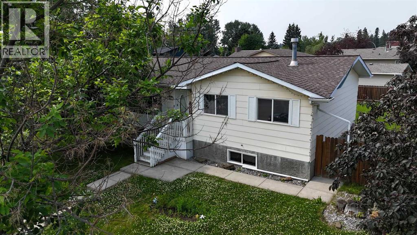
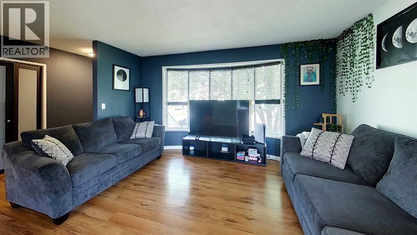
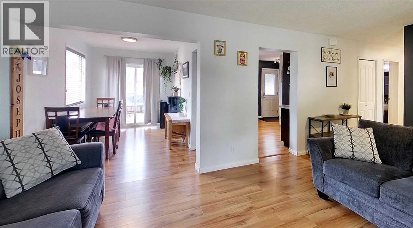
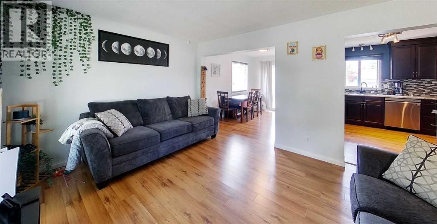
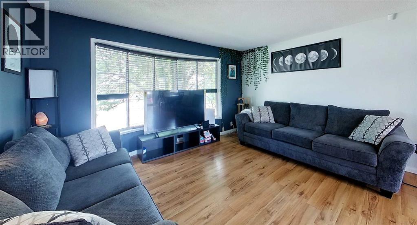
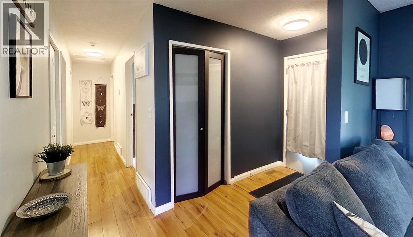
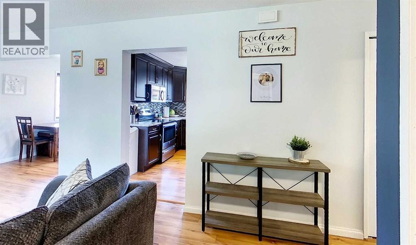
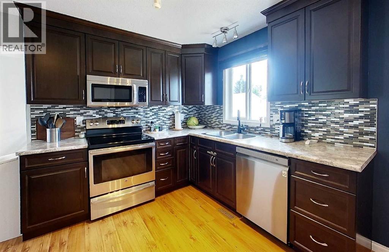
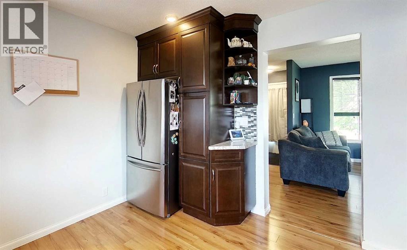
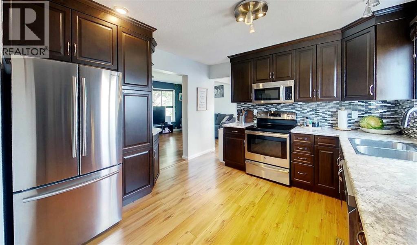
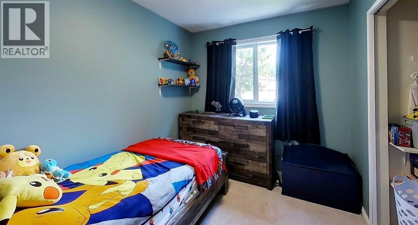
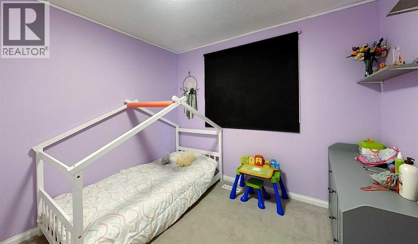
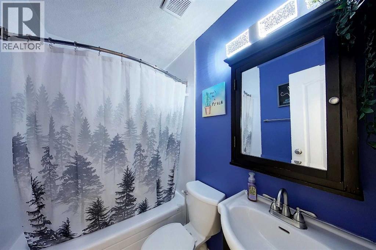
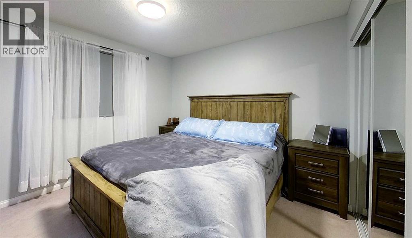
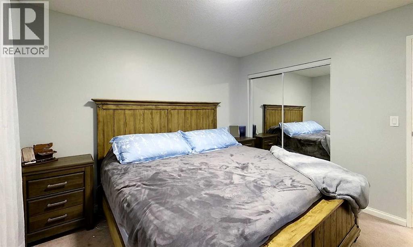
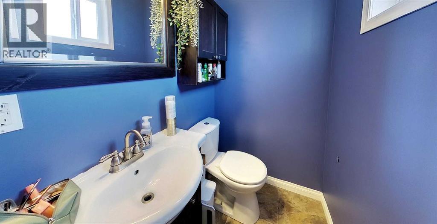
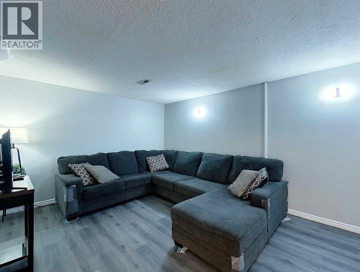
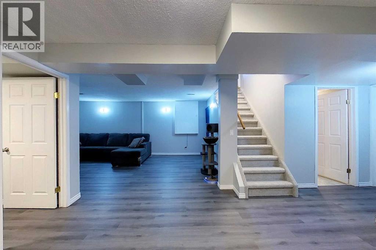
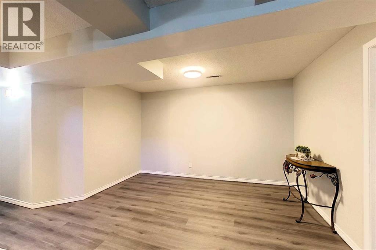
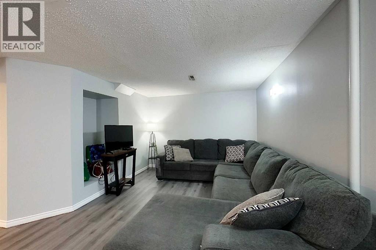
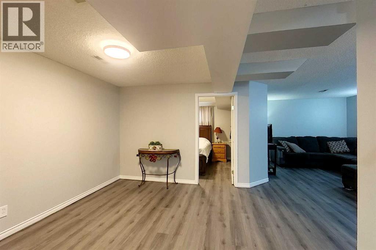
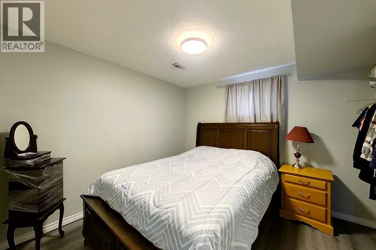
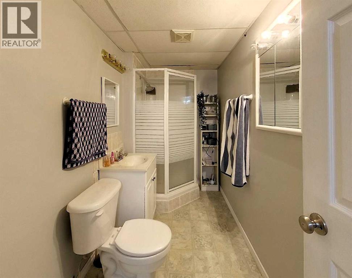
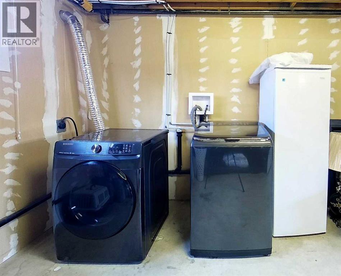
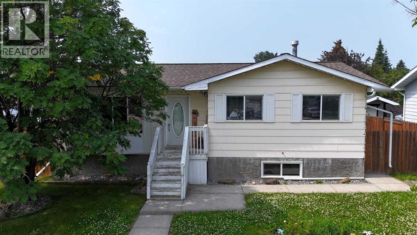
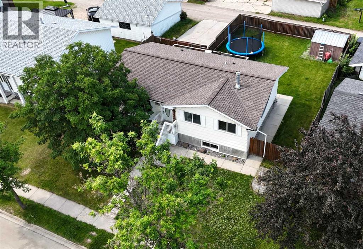
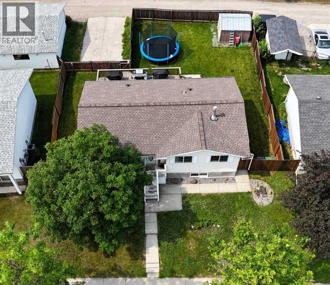
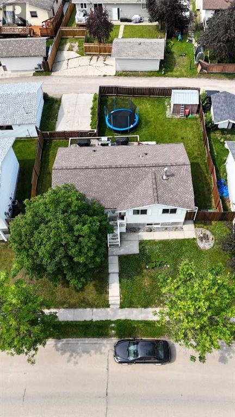
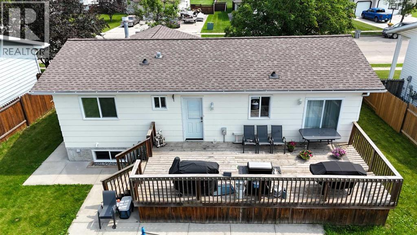
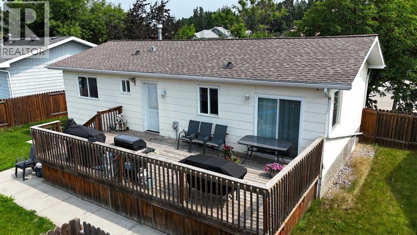
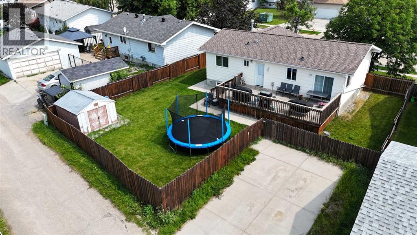
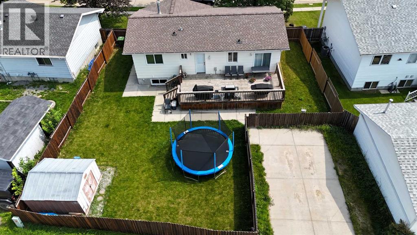
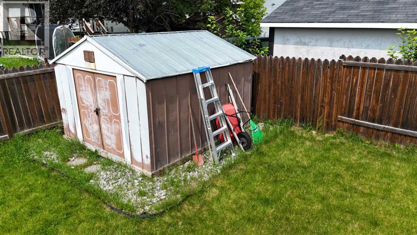
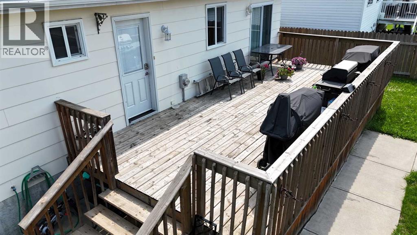
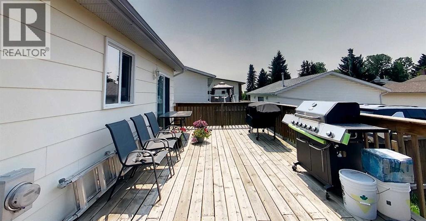
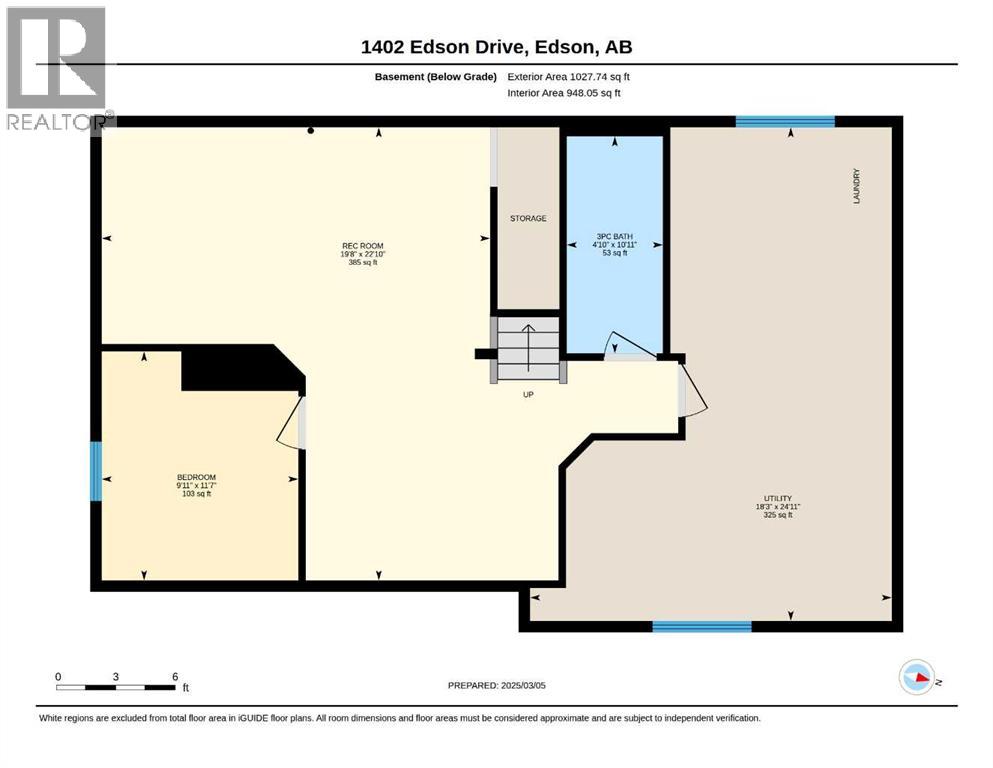
This warm and inviting bungalow offers the perfect blend of comfort, space and location-ideal for families or anyone looking to settle into a well-established neighborhood. Featuring 4 bedrooms and 3 bathrooms, this home provides plenty of room for everyone to live, work and relax. The freshly painted main floor is bright and functional, with a spacious living room that flows seamlessly into the dining room and kitchen. Three bedrooms and two bathrooms on this level make everyday living convenient and family friendly. Downstairs, you'll find a fully developed basement complete with a large rec room, an additional bedroom, a third bathroom and a laundry/utility space-perfect for guests, teens or extra living space. Step outside to enjoy a fully fenced yard, ideal for kids and pets, along with a generous deck ready for summer BBQ's and entertaining. The back alley provides access to a large parking pad, and there is additional storage with a shed. Located close to schools, parks, and recreation facilities, this home offers both convenience and lifestyle. Whether you are upsizing, investing, or searching for a move in ready family home, this property checks all the boxes. (id:51989)
Features of 1402 Edson Drive
- MLS® Number A2332084
- Price $355,000
- Bedrooms: 4
- Bathrooms: 3
- Square Footage: 1041 sqft
- Property Type: House
- Community Name: Edson
- Amenities Near By Golf Course, Park, Playground, Recreation Nearby, Schools, Shopping
- Community Features Golf Course Development
- Plan 7720071
- Structure Shed, Deck
Buildings
| Bathroom Total | 3 | Bedrooms Above Ground | 3 |
| Bedrooms Below Ground | 1 | Bedrooms Total | 4 |
| Appliances | Washer, Refrigerator, Dishwasher, Stove, Dryer, Window Coverings | Architectural Style | Bungalow |
| Basement Development | Finished | Basement Type | Full (finished) |
| Constructed Date | 1979 | Construction Material | Wood Frame |
| Construction Style Attachment | Detached | Cooling Type | None |
| Flooring Type | Carpeted, Ceramic Tile, Laminate | Foundation Type | Wood |
| Half Bath Total | 1 | Heating Fuel | Natural Gas |
| Heating Type | Forced Air | Stories Total | 1 |
| Size Interior | 1041 Sqft | Total Finished Area | 1041 Sqft |
| Type | House |
Parking
| Other | |
| Parking Pad |
Land
| Acreage | No | Fence Type | Fence |
| Land Amenities | Golf Course, Park, Playground, Recreation Nearby, Schools, Shopping | Landscape Features | Landscaped |
| Sewer | Municipal Sewage System | Size Depth | 29.09 M |
| Size Frontage | 21.5 M | Size Irregular | 6533.69 |
| Size Total | 6533.69 Sqft|4,051 - 7,250 Sqft | Size Total Text | 6533.69 Sqft|4,051 - 7,250 Sqft |
| Zoning Description | R1 |
Rooms
| Level | Type | Length | Width | Dimensions |
|---|---|---|---|---|
| Basement | 3pc Bathroom | Measurements not available | ||
| Basement | Bedroom | 11.58 Ft x 9.92 Ft | ||
| Basement | Laundry Room | 24.92 Ft x 18.25 Ft | ||
| Basement | Family Room | 22.83 Ft x 19.67 Ft | ||
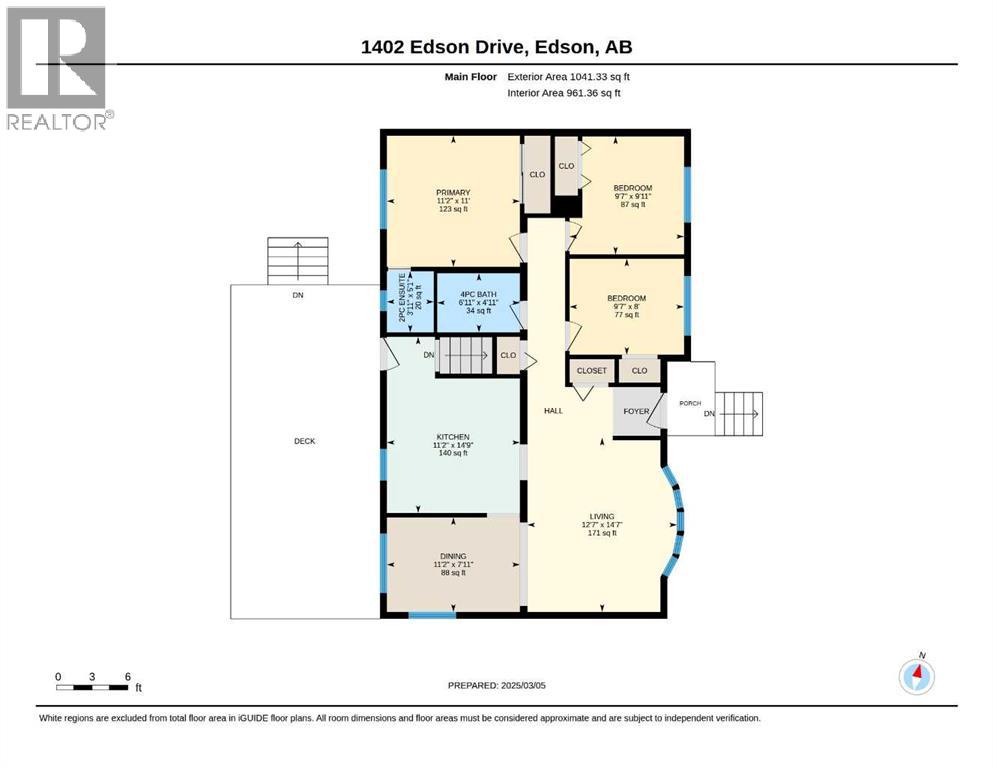
| Main Level | Living Room | 12.58 Ft x 14.58 Ft | ||
| Main Level | Dining Room | 11.17 Ft x 7.92 Ft | ||
| Main Level | Kitchen | 11.17 Ft x 14.75 Ft | ||
| Main Level | Primary Bedroom | 11.17 Ft x 11.00 Ft | ||
| Main Level | 4pc Bathroom | Measurements not available | ||
| Main Level | 2pc Bathroom | Measurements not available | ||
| Main Level | Bedroom | 9.58 Ft x 9.92 Ft | ||
| Main Level | Bedroom | 9.58 Ft x 8.00 Ft |
Utilities
| Electricity | Available | Natural Gas | Available |
| Telephone | Available |
Agents and Offices
- KARI SHAND
- Office: Royal LePage Edson Real Estate