

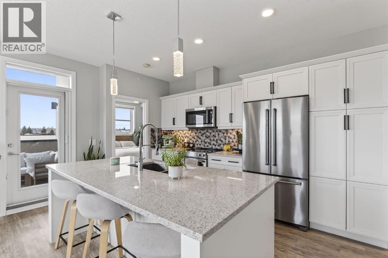
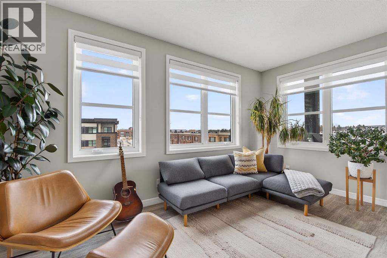
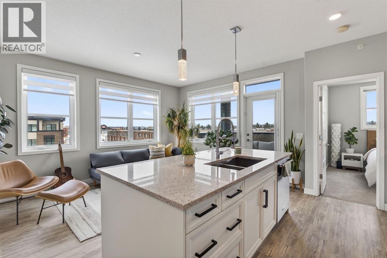
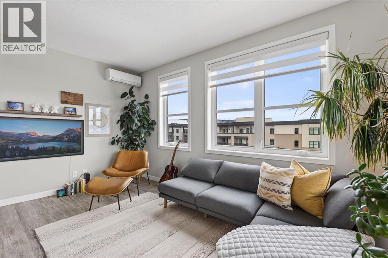
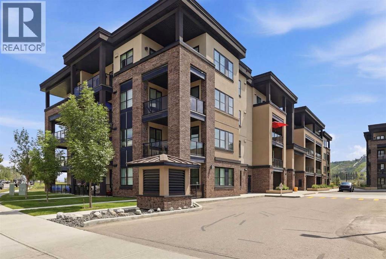
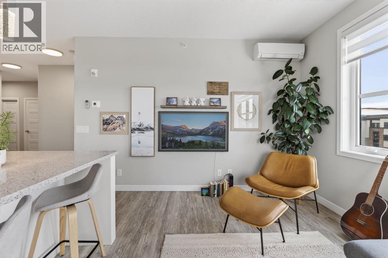
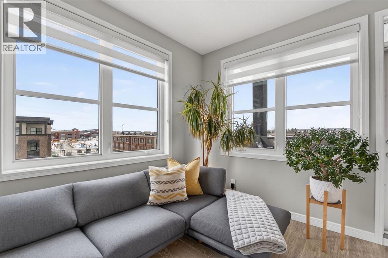
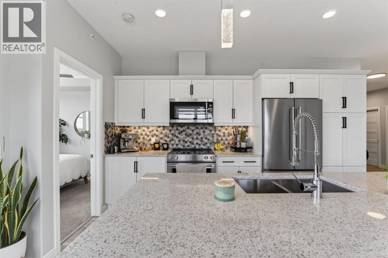
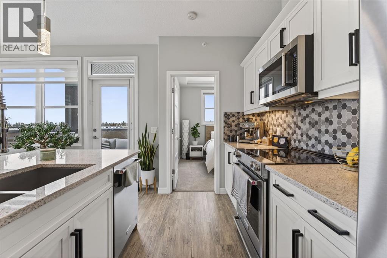
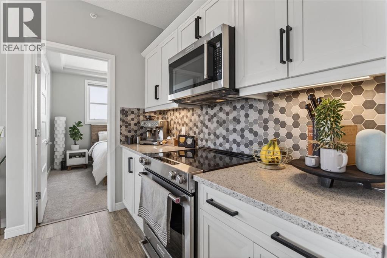
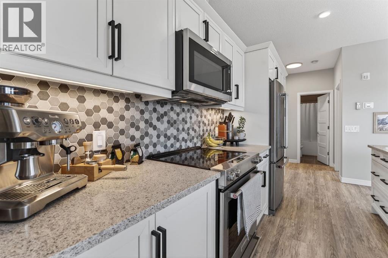
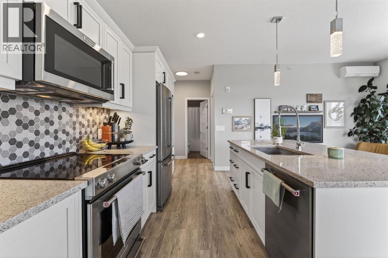
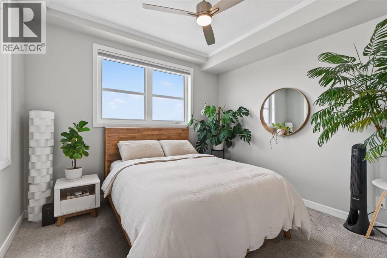
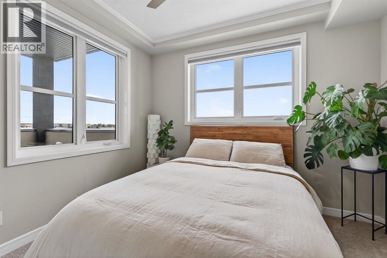
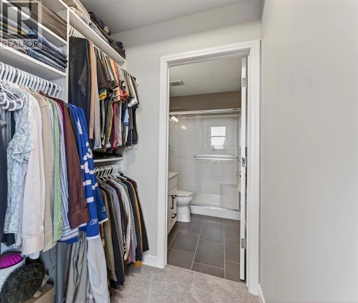
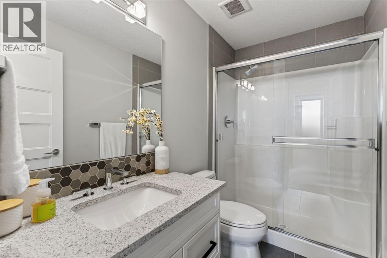
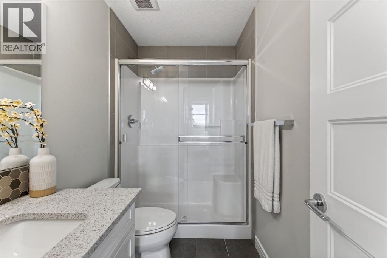
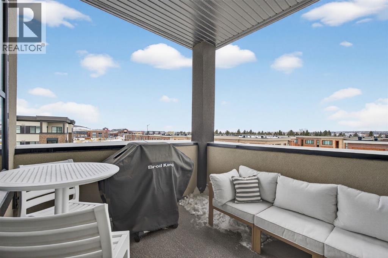
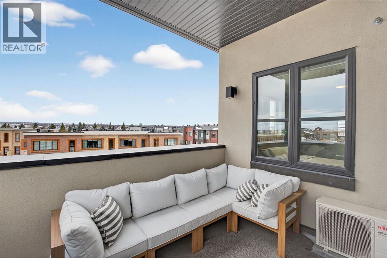
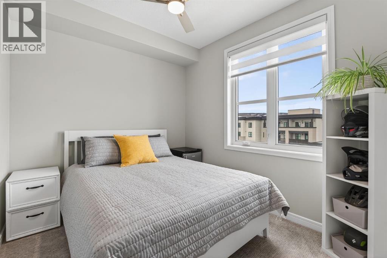
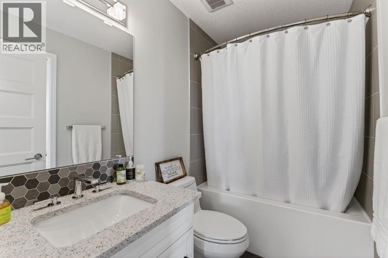
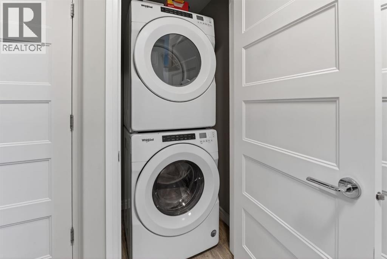
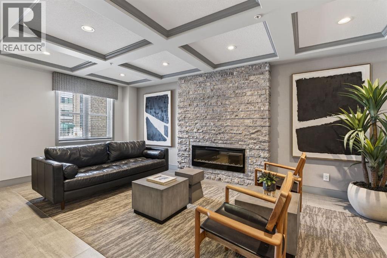
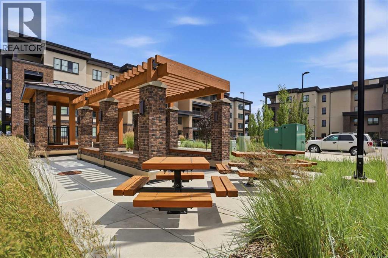
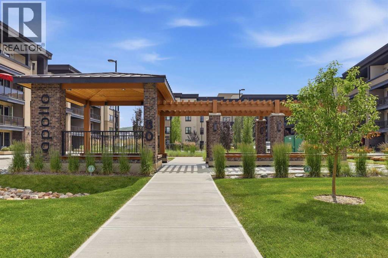
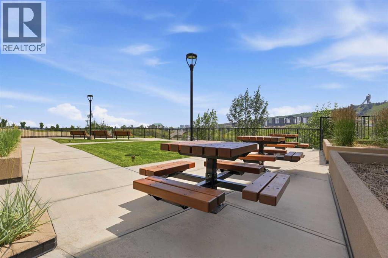
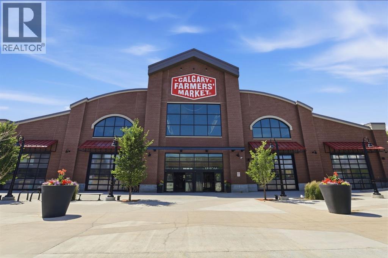
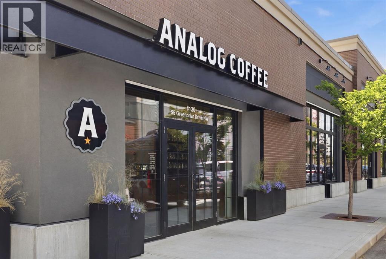


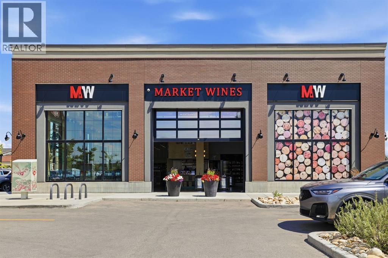
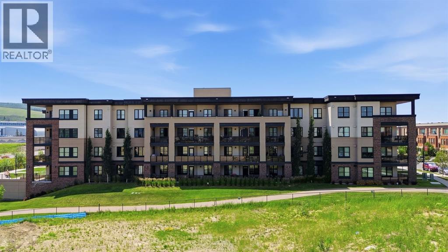
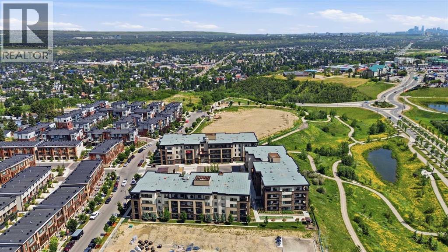
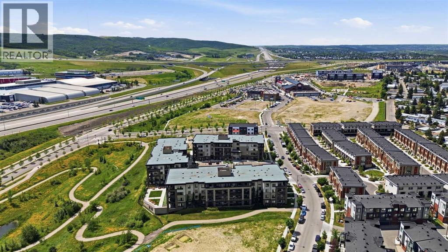
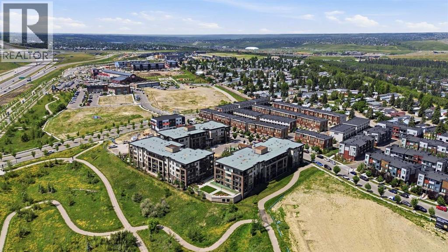
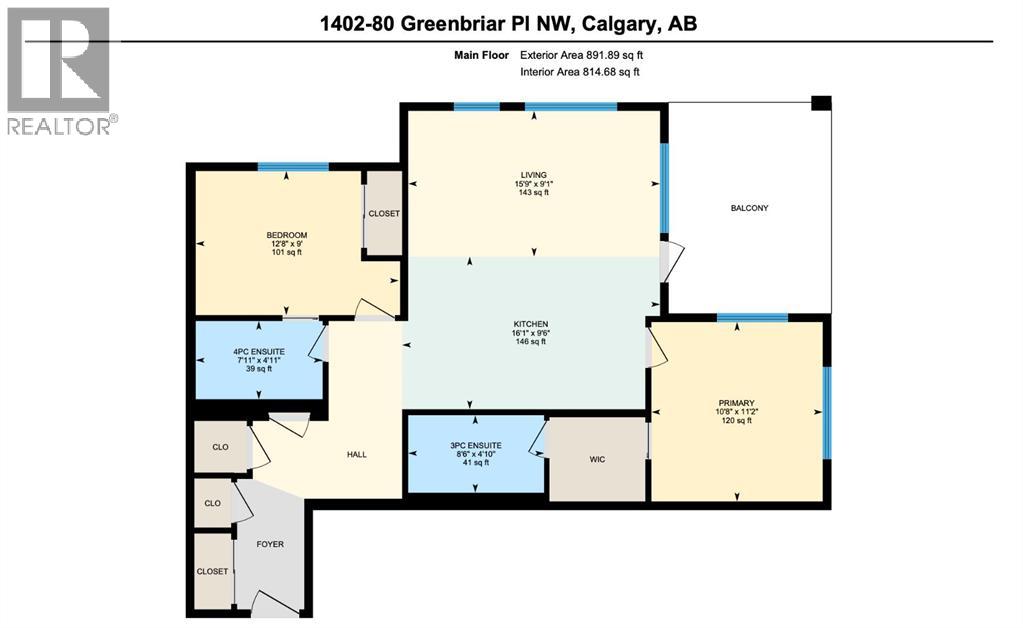
Welcome to Greenwich, one of Calgary's fastest-growing and most exciting new communities where modern living meets unbeatable convenience. Perched on the top floor with beautiful mountain views, this fully upgraded 2-bedroom, 2-bathroom condo offers over 800 sq. ft. of stylish, thoughtfully designed living space.The bright, open-concept floor plan is designed for both everyday comfort and entertaining, seamlessly connecting the spacious dining area and inviting living room. Soaring 9-foot ceilings create an airy feel, while in-floor heating provides cozy comfort through the winter months and air conditioning keeps you cool all summer long.Whether you're a first-time buyer, downsizer, or investor, this location offers exceptional value. Just minutes from Calgary Farmers' Market West, the vibrant shops, restaurants, cafés and entertainment of Greenwich and Trinity Hills, and with quick access to the University of Calgary, Foothills Hospital, Children's Hospital, downtown Calgary, major roadways, and the Rocky Mountains, this home offers the perfect balance of lifestyle and convenience. It's an ideal opportunity for students, professionals, or anyone looking to invest in one of Calgary's most promising neighbourhoods.The stunning kitchen is complete with upgraded stainless steel appliances, ample cabinetry, quartz countertops, and large quartz island. The kitchen island serves as a focal point, ideal for gathering with friends. Luxury Vinyl Plank flooring adds an elegant touch, while two primary suites situated on opposite ends of the condo ensure privacy and comfort for all. The true primary suite boasts a large size, a walk through closet and a walk-in shower. The second bedroom is a generous size with access to the 4 pc bathroom. This condo has breathtaking WEST facing views of the Rocky Mountains and an incredible amount of natural sunlight from the large windows. Enjoy the spacious patio complete with a gas line for your BBQ and plenty of room for outdoor furn iture—perfect for relaxing and taking in beautiful summer sunsets. Additional features include in-suite laundry, a storage unit, and underground TITLED parking complete with additional storage cage for convenience. Stop paying rent and start investing in your future with this beautifully appointed top-floor condo in one of Calgary's fastest-growing neighbourhoods. (id:51989)
Features of 1402, 80 Greenbriar Place Nw
- MLS® Number A2330679
-
Price
$415,000
Maintenance, Common Area Maintenance, Heat, Insurance, Ground Maintenance, Property Management, Reserve Fund Contributions, Sewer, Waste Removal, Water
$490.32 Monthly - Bedrooms: 2
- Bathrooms: 2
- Square Footage: 815 sqft
- Property Type: Apartment
- Community Name: Greenwood/Greenbriar
- Amenities Near By Park, Playground, Shopping
- Community Features Pets Allowed With Restrictions
- Features See Remarks, Gas Bbq Hookup, Parking
- Parking Space Total 1
- Plan 1911947
Buildings
| Bathroom Total | 2 | Bedrooms Above Ground | 2 |
| Bedrooms Total | 2 | Appliances | Refrigerator, Dishwasher, Stove, Microwave Range Hood Combo, Washer/dryer Stack-up |
| Constructed Date | 2019 | Construction Material | Wood Frame |
| Construction Style Attachment | Attached | Cooling Type | See Remarks |
| Exterior Finish | Brick, Stucco | Fire Protection | Full Sprinkler System |
| Flooring Type | Carpeted, Tile, Vinyl | Heating Type | In Floor Heating |
| Stories Total | 4 | Size Interior | 815 Sqft |
| Total Finished Area | 814.68 Sqft | Type | Apartment |
Parking
| Underground |
Land
| Acreage | No | Land Amenities | Park, Playground, Shopping |
| Size Total Text | Unknown | Zoning Description | M-c2 |
Rooms
| Level | Type | Length | Width | Dimensions |
|---|---|---|---|---|
| Main Level | Kitchen | 9.50 Ft x 16.08 Ft | ||
| Main Level | Living Room | 9.08 Ft x 15.75 Ft | ||
| Main Level | Primary Bedroom | 11.17 Ft x 10.67 Ft | ||
| Main Level | Bedroom | 9.00 Ft x 12.67 Ft | ||
| Main Level | 3pc Bathroom | 4.92 Ft x 7.92 Ft | ||
| Main Level | 4pc Bathroom | 4.92 Ft x 7.92 Ft |
Agents and Offices
- Dawn Park
- Randi Mayan
- Office: Cir Realty
What's Nearby
Similar Properties

203, 4835 Dalhousie Drive Nw, Calgary, Alberta
- MLS® # A2306604
- Marla Jean Miller
- Tarryn Hamilton
- RE/MAX Realty Professionals
2301, 55 Lucas Way Nw, Calgary, Alberta
- MLS® # A2328723
- Steve Zacher
- RE/MAX Real Estate (Mountain View)
404, 50 Sage Hill Walk Nw, Calgary, Alberta
- MLS® # A2321891
- Humberto Pineda Leon
- Ricardo Serrano Toledo
- Kic Realty
1208, 430 Sage Hill Road Nw, Calgary, Alberta
- MLS® # A2318782
- Steve Zacher
- RE/MAX Real Estate (Mountain View)