

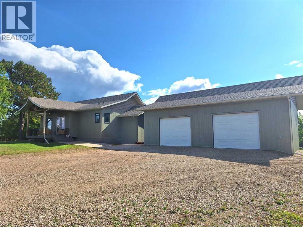
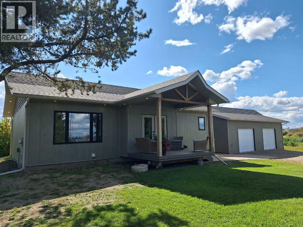
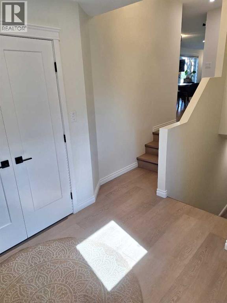
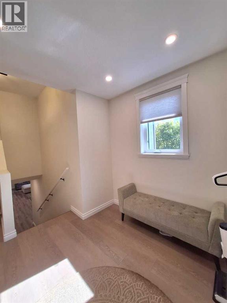
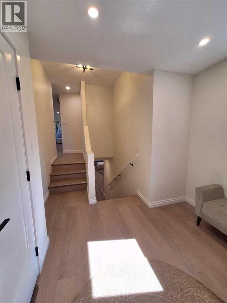
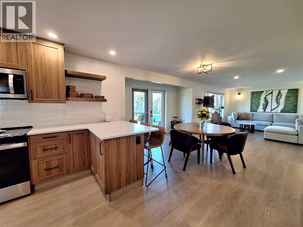
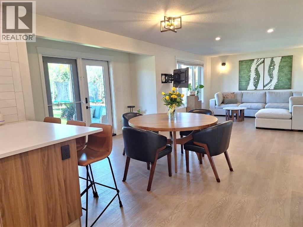
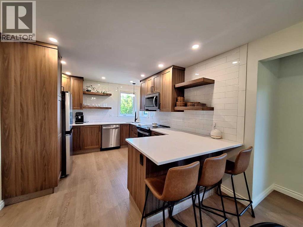
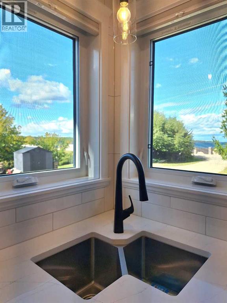
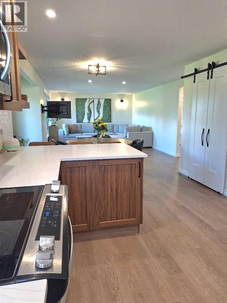
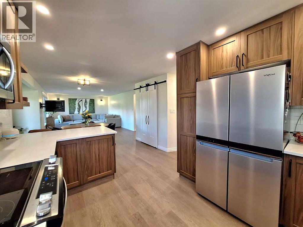
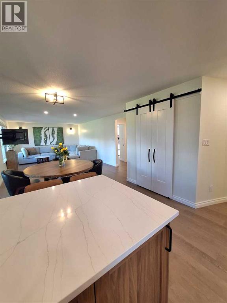
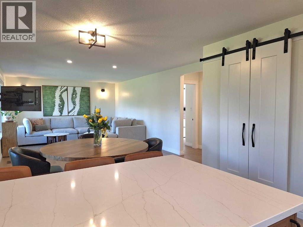
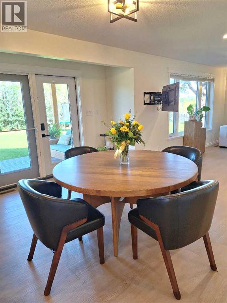
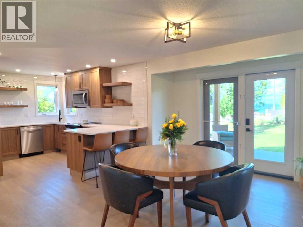
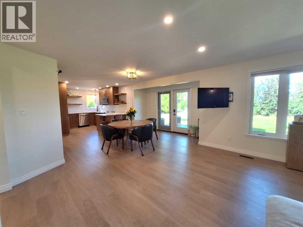
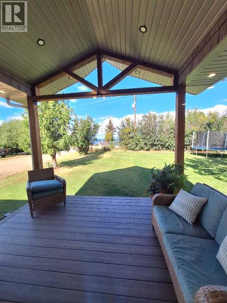
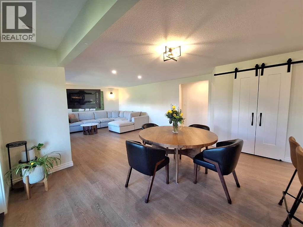
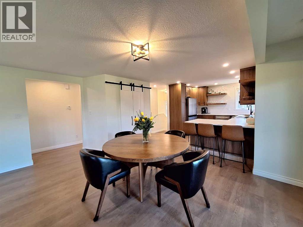
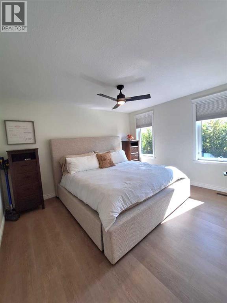
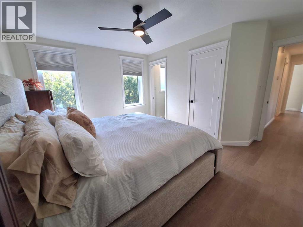
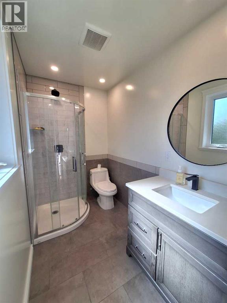
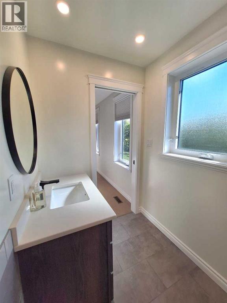
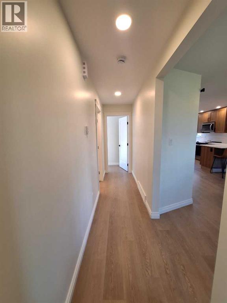
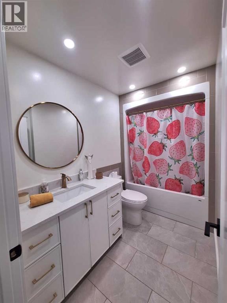
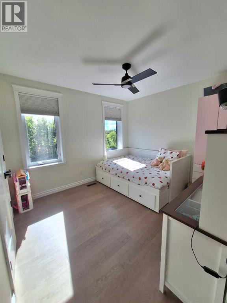
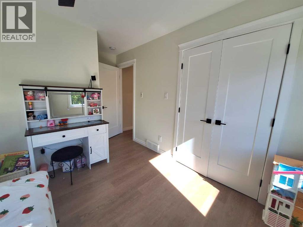
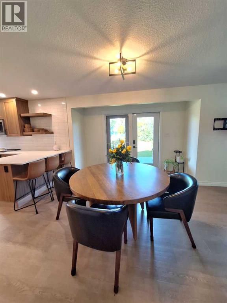
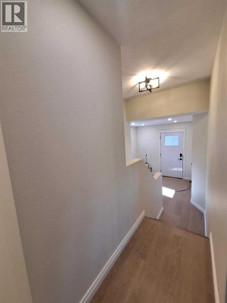
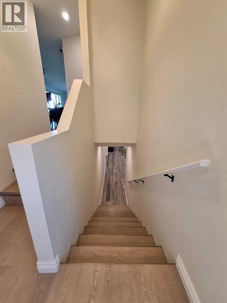
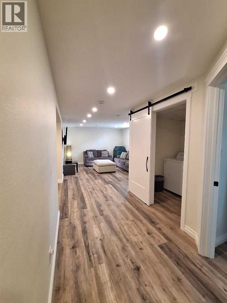
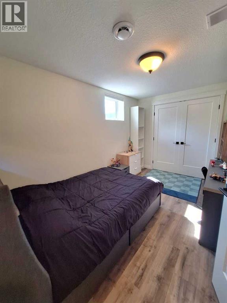
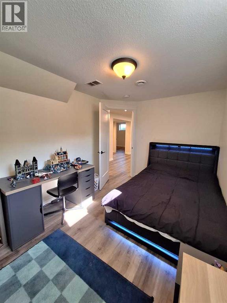
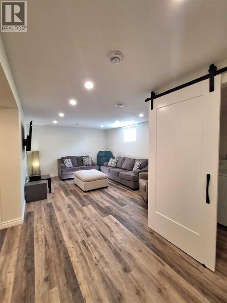
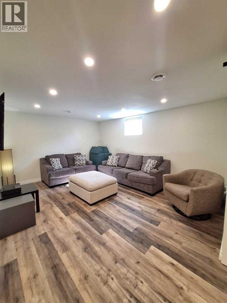
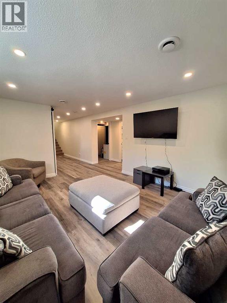
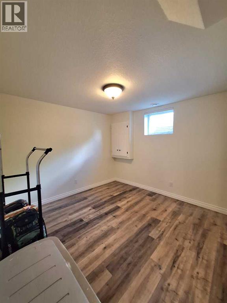
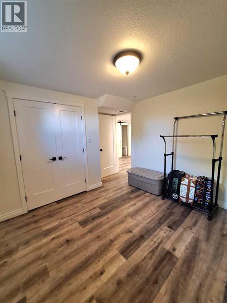
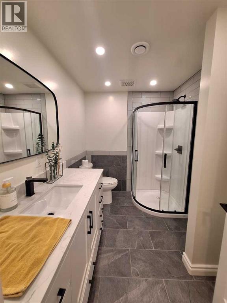
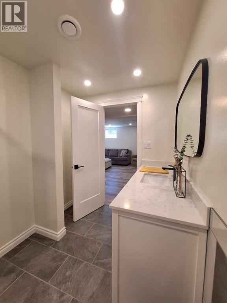
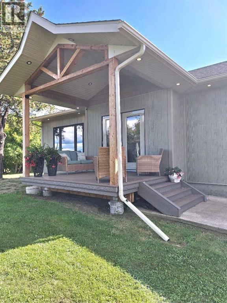
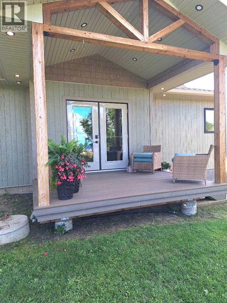
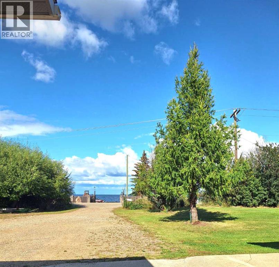
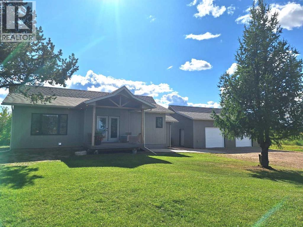
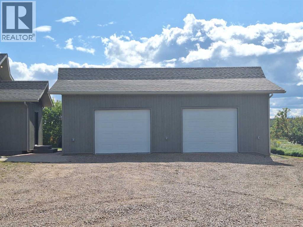
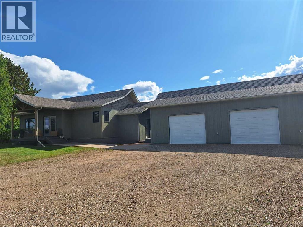
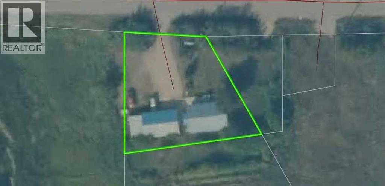
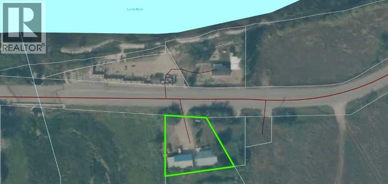
Lakeview Property, Completely Renovated from the Ground Up! No Detail was overlooked, a truly turn key property where virtually everything is new! This 4 bedroom 3 full bath exceptional home has been meticulously transformed from top to bottom, offering the feel and quality of a brand new home. The renovation goes far beyond cosmetic upgrades with extensive improvements to the plumbing, electrical, insulation, mechanical systems and more! Inside and out, this home showcases, quality craftsmanship and thoughtful redesign with high-end sophisticated modern finishes. The exterior has been completely upgraded with premium materials including high density wood composite siding and shingles. The oversized 36x24 garage has been upgraded with the same quality including a new overhead furnace. Creating an impressive curb appeal to this .39 of an acre lot with North lake views. The Seller’s investment creates an incredible opportunity for the next owner to enjoy the benefits without the time, effort and expense of doing it yourself! This one is a show stopper! Call to view today! (id:51989)
Features of 14017 Nashim Drive
- MLS® Number A2344516
- Price $677,000
- Bedrooms: 4
- Bathrooms: 3
- Square Footage: 1267 sqft
- Property Type: House
- Community Name: Lac La Biche
- Amenities Near By Schools, Shopping, Water Nearby
- Community Features Lake Privileges
- Features See Remarks, Pvc Window, Closet Organizers
- Parking Space Total 3
- Plan 4;14;67;1;se
- View Type View
Buildings
| Bathroom Total | 3 | Bedrooms Above Ground | 2 |
| Bedrooms Below Ground | 2 | Bedrooms Total | 4 |
| Appliances | Refrigerator, Dishwasher, Stove, Microwave Range Hood Combo, Washer & Dryer | Architectural Style | Bungalow |
| Basement Development | Finished | Basement Type | Full (finished) |
| Constructed Date | 1975 | Construction Style Attachment | Detached |
| Cooling Type | None | Exterior Finish | Composite Siding |
| Flooring Type | Vinyl | Foundation Type | Poured Concrete |
| Heating Type | Forced Air | Stories Total | 1 |
| Size Interior | 1267 Sqft | Total Finished Area | 1267 Sqft |
| Type | House |
Parking
| Detached Garage | 3 |
Land
| Acreage | No | Fence Type | Not Fenced |
| Land Amenities | Schools, Shopping, Water Nearby | Size Irregular | 0.39 |
| Size Total | 0.39 Ac|10,890 - 21,799 Sqft (1/4 - 1/2 Ac) | Size Total Text | 0.39 Ac|10,890 - 21,799 Sqft (1/4 - 1/2 Ac) |
| Zoning Description | Ag |
Rooms
| Level | Type | Length | Width | Dimensions |
|---|---|---|---|---|
| Basement | 3pc Bathroom | 8.92 Ft x 6.58 Ft | ||
| Basement | Bedroom | 13.00 Ft x 10.75 Ft | ||
| Basement | Bedroom | 8.92 Ft x 13.17 Ft | ||
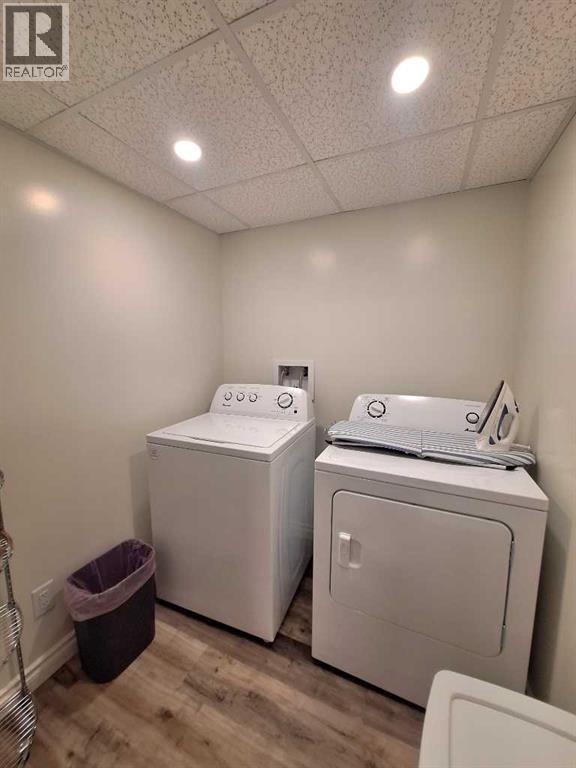
| Basement | Laundry Room | 5.75 Ft x 5.92 Ft | ||
| Basement | Recreational, Games Room | 16.67 Ft x 29.42 Ft | ||
| Basement | Storage | 7.58 Ft x 9.75 Ft | ||
| Basement | Furnace | 5.08 Ft x 9.75 Ft | ||
| Main Level | 3pc Bathroom | 5.17 Ft x 8.42 Ft | ||
| Main Level | 4pc Bathroom | 9.58 Ft x .50 Ft | ||
| Main Level | Bedroom | 13.25 Ft x 11.17 Ft | ||
| Main Level | Dining Room | 16.83 Ft x 11.00 Ft | ||
| Main Level | Foyer | 9.42 Ft x 11.33 Ft | ||
| Main Level | Kitchen | 11.00 Ft x 13.67 Ft | ||
| Main Level | Living Room | 13.83 Ft x 14.92 Ft | ||
| Main Level | Primary Bedroom | 13.25 Ft x 14.08 Ft |
Agents and Offices
- STACIE DEASE
- Office: RE/MAX La Biche Realty