

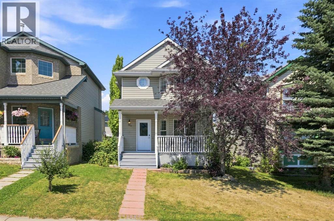
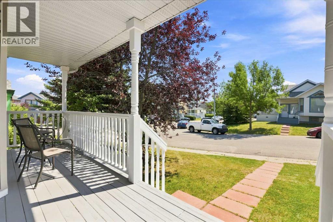
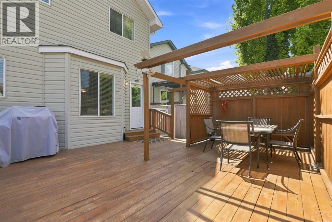
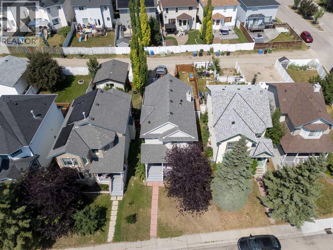
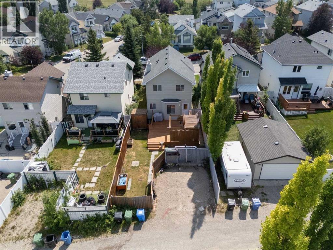
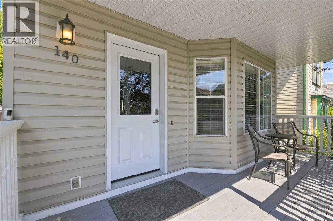
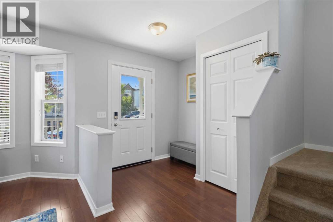
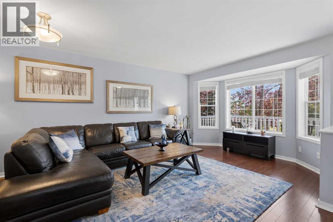
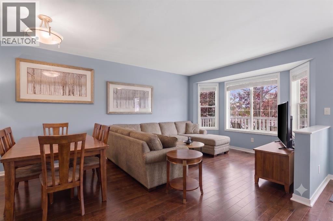
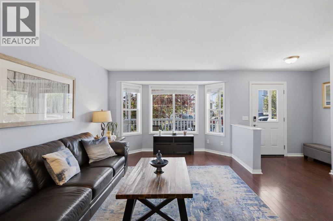
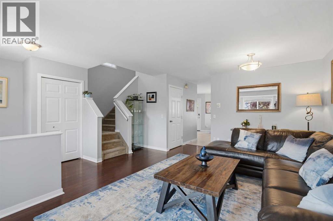
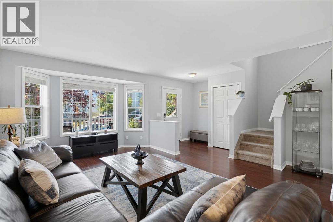
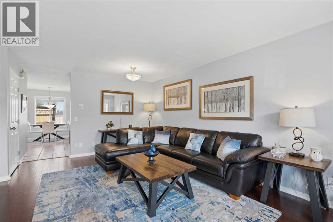
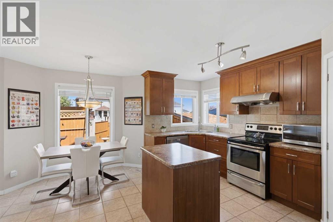
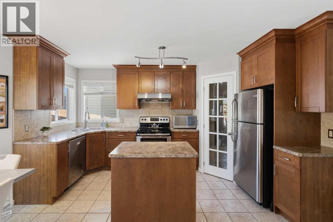
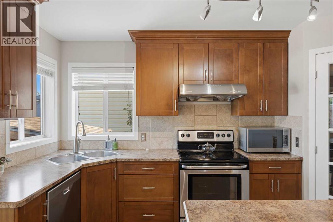
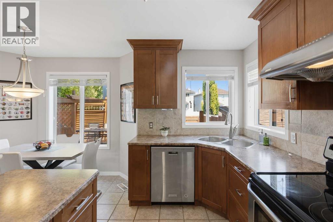
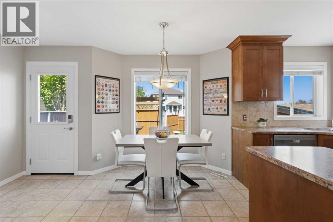
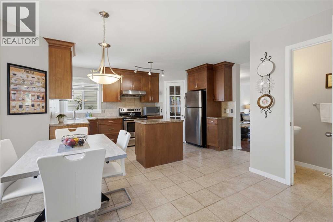
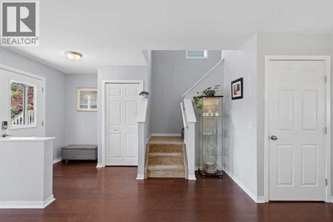
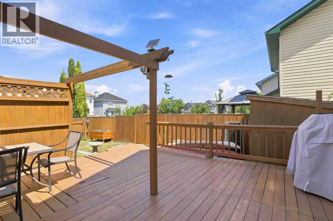
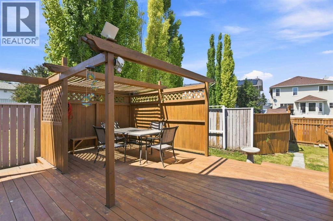
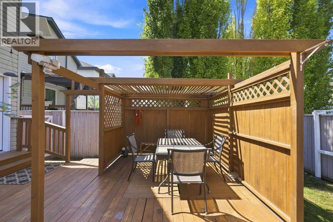
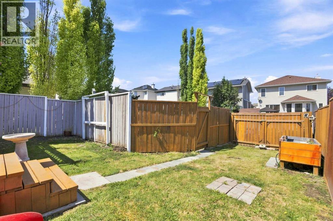
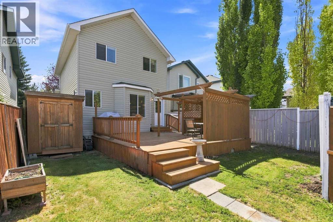
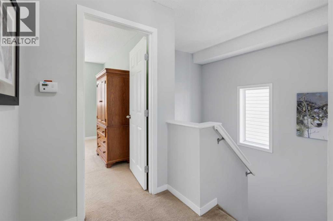
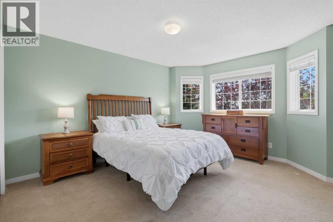
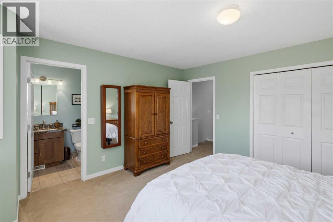
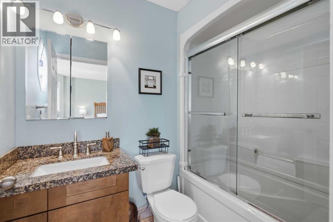
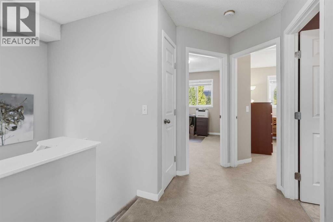
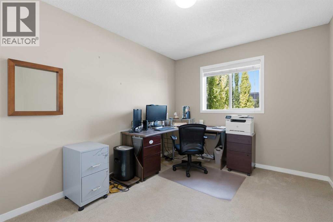
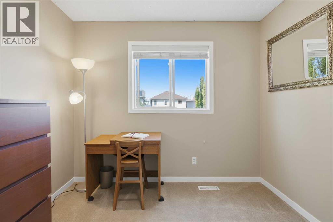
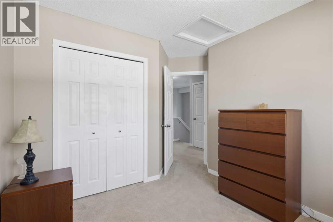
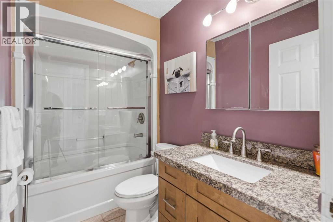
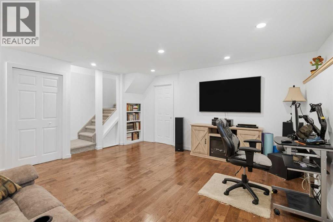
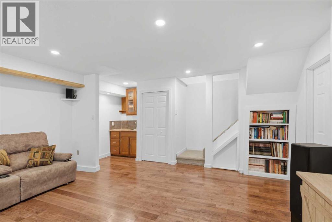
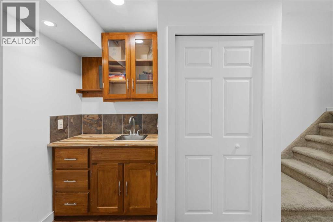
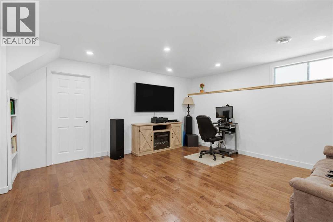
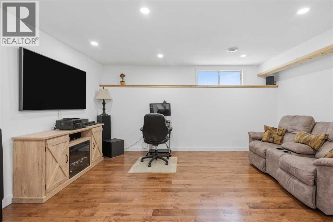
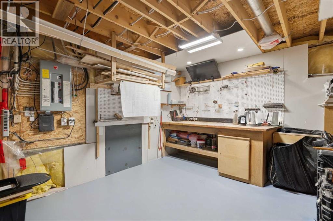
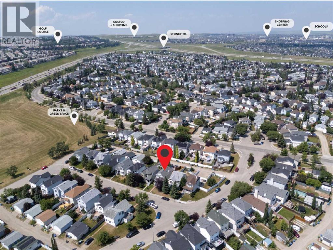
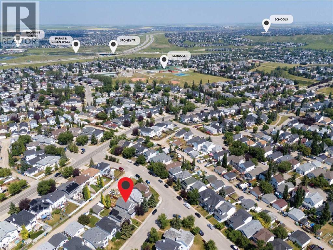
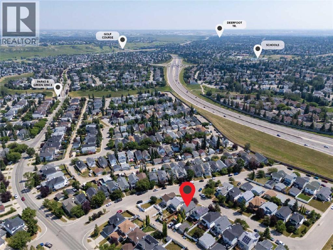
**OPEN HOUSE SUN AUG 2ND, 1PM-3PM** CHARMING 2-STOREY HOME | LOADS OF UPDATES | PRIME LOCATION! Don’t miss out on this opportunity to own this stunning 3 bed + 2.5 bath home in the highly sought-after community of Hidden Valley! Welcomed by a lovely south-facing porch, perfect for sitting and enjoying the sun, this well-maintained residence offers a bright and functional layout throughout. Highlights of the home include a MODERN KITCHEN (updated 2012) featuring stained shaker-style cabinets | a FULL PANTRY | an adjacent sunny breakfast nook area. Major upgrades and peace-of-mind updates include NEW plumbing (poly-b fully replaced in 2026), roof shingles (2019), High-Efficiency Furnace (2012), NEW front and back doors (2026), an updated washer & dishwasher (last 3-4 years), LED lighting throughout, and a central vacuum system. Walk into the bright main floor to discover spacious living/dining areas, perfect for entertaining family and friends, along with access to an amazing backyard space featuring freshly stained fencing and a large deck complete with privacy walls and a covered drop-down section designed for a future hot tub. Outside you will also find the lush raspberry bushes that grow along the side of the home in the summer! Upstairs you will discover a large primary bedroom with a picturesque bay window and a private ensuite bath, along with 2 more good-sized bedrooms and another full bathroom. Downstairs has been partially developed into a fantastic entertainment room featuring a WET BAR, with the remaining undeveloped space currently used as a WORKSHOP and offering great room for future expansion of a bedroom or bathroom. You will find parking in the back, with room for a future garage, and lots of extra parking on the street. Hidden Valley has so much to offer with conveniences all around, including quick access to Beacon Hill & Creekside shopping centers, Costco, local amenities, sports courts, quality schools, and nearby parks, pathways, and the pond! Co me check it out before it’s gone! *Virtual staging used in picture #9, to show best use of space* (id:51989)
Features of 140 Hidden Point Nw
- MLS® Number A2333533
- Price $529,900
- Bedrooms: 3
- Bathrooms: 3
- Square Footage: 1352 sqft
- Property Type: House
- Community Name: Hidden Valley
- Amenities Near By Park, Playground, Schools, Shopping
- Features Back Lane
- Parking Space Total 2
- Plan 9510072
- Structure Deck
Open House
This property has open houses!
August
2
Sunday
Starts at:
1:00 pm
Ends at:3:00 pm
Buildings
| Bathroom Total | 3 | Bedrooms Above Ground | 3 |
| Bedrooms Total | 3 | Appliances | Washer, Refrigerator, Cooktop - Electric, Dishwasher, Dryer, Hood Fan, Window Coverings |
| Basement Development | Partially Finished | Basement Type | Full (partially Finished) |
| Constructed Date | 1997 | Construction Style Attachment | Detached |
| Cooling Type | None | Exterior Finish | Vinyl Siding |
| Flooring Type | Carpeted, Ceramic Tile, Hardwood | Foundation Type | Poured Concrete |
| Half Bath Total | 1 | Heating Type | Forced Air |
| Stories Total | 2 | Size Interior | 1352 Sqft |
| Total Finished Area | 1352 Sqft | Type | House |
Parking
| Other | |
| Parking Pad |
Land
| Acreage | No | Fence Type | Fence |
| Land Amenities | Park, Playground, Schools, Shopping | Size Depth | 34.39 M |
| Size Frontage | 9.89 M | Size Irregular | 339.00 |
| Size Total | 339 M2|0-4,050 Sqft | Size Total Text | 339 M2|0-4,050 Sqft |
| Zoning Description | R-cg |
Rooms
| Level | Type | Length | Width | Dimensions |
|---|---|---|---|---|
| Basement | Recreational, Games Room | 18.83 Ft x 16.25 Ft | ||
| Main Level | Living Room | 11.50 Ft x 19.42 Ft | ||
| Main Level | 2pc Bathroom | 6.42 Ft x 3.25 Ft | ||
| Main Level | Kitchen | 5.58 Ft x 14.08 Ft | ||
| Main Level | Dining Room | 12.67 Ft x 15.92 Ft | ||
| Upper Level | Primary Bedroom | 13.00 Ft x 14.25 Ft | ||
| Upper Level | 4pc Bathroom | 5.00 Ft x 7.50 Ft | ||
| Upper Level | 4pc Bathroom | 7.67 Ft x 4.92 Ft | ||
| Upper Level | Bedroom | 8.92 Ft x 11.33 Ft | ||
| Upper Level | Bedroom | 10.17 Ft x 11.25 Ft |
Agents and Offices
- David A. Williams
- Apram Singh
- Office: Royal LePage Solutions
What's Nearby
Similar Properties
