

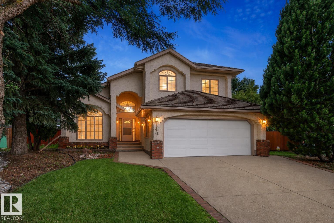
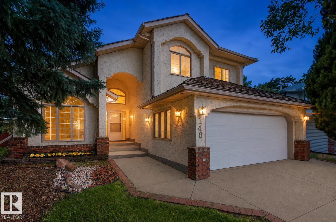
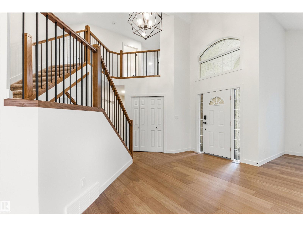
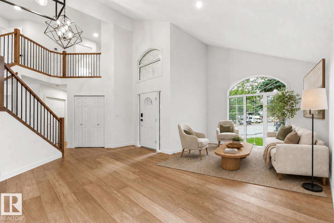
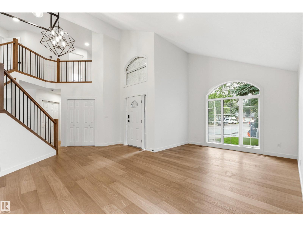
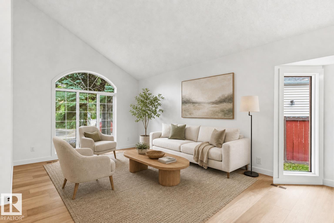
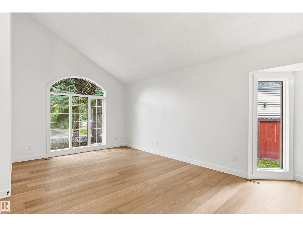
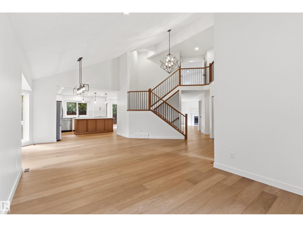
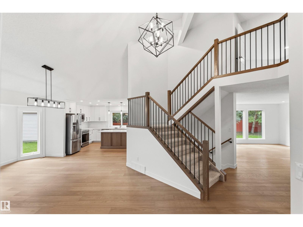
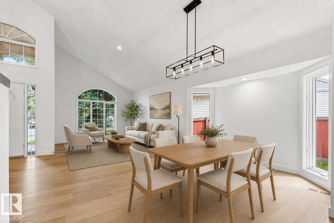
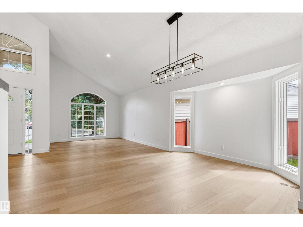
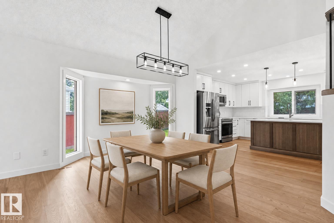
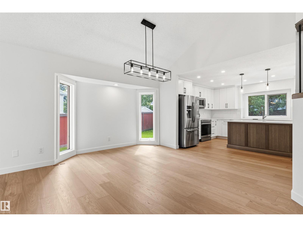
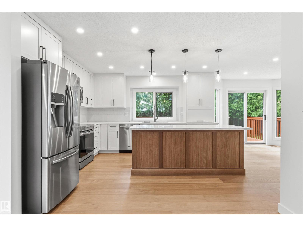
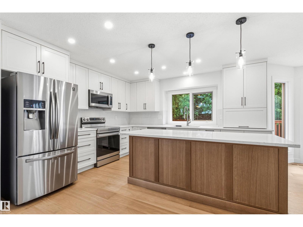
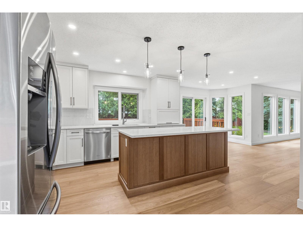
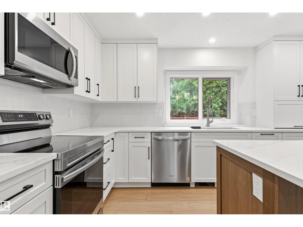
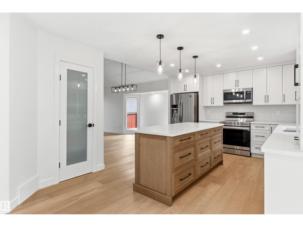
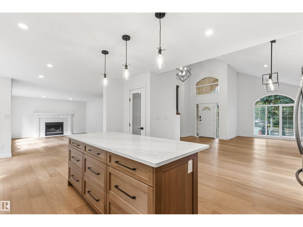
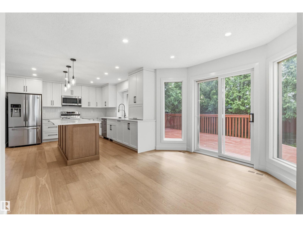
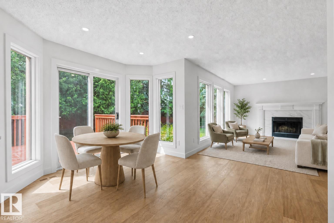
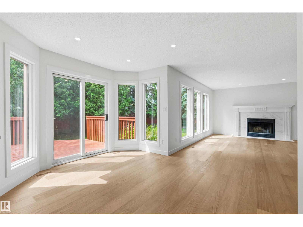
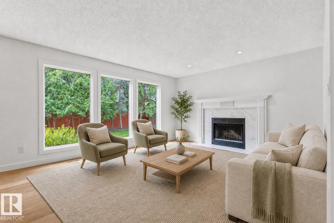
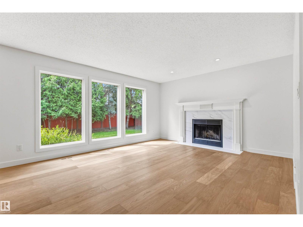
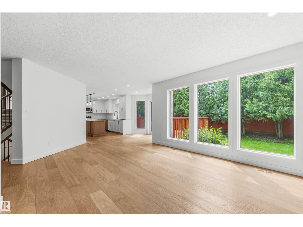
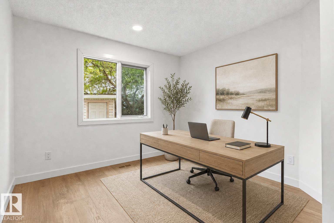
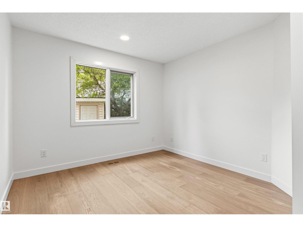
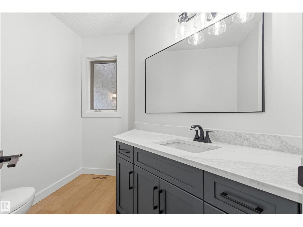
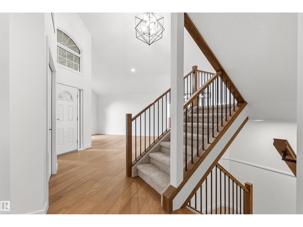
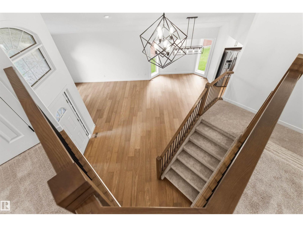
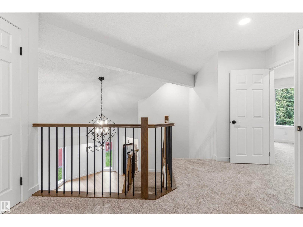
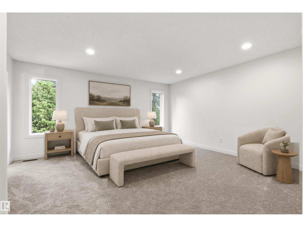
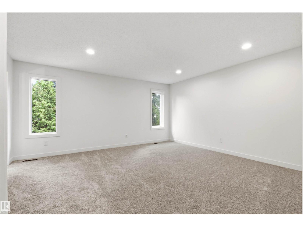
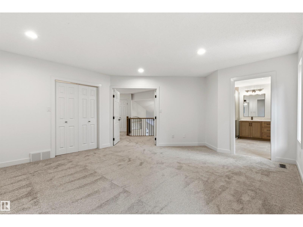
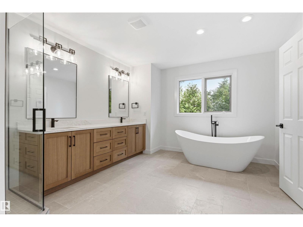
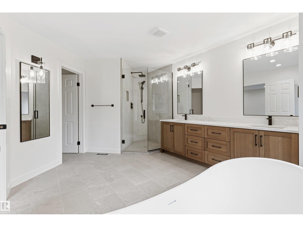
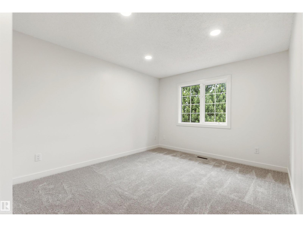
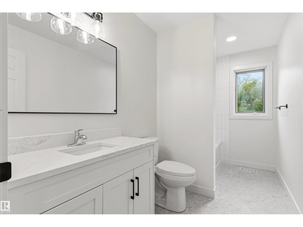
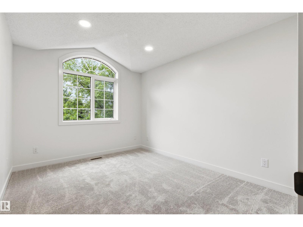
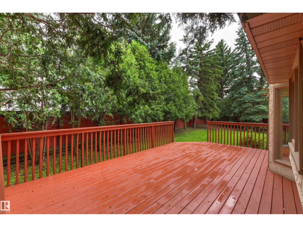
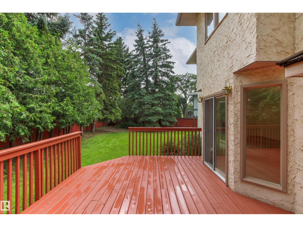
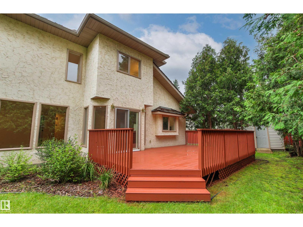
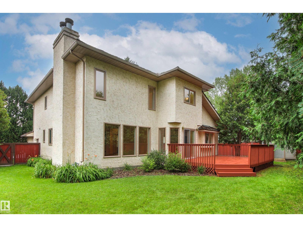
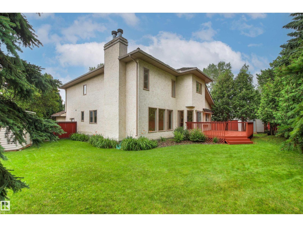
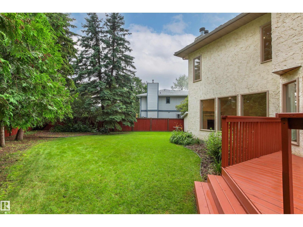
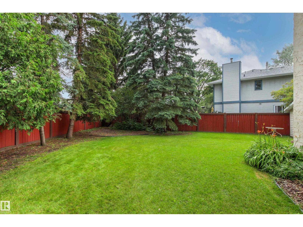
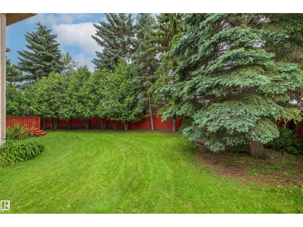
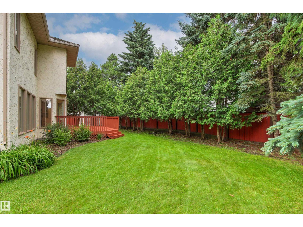
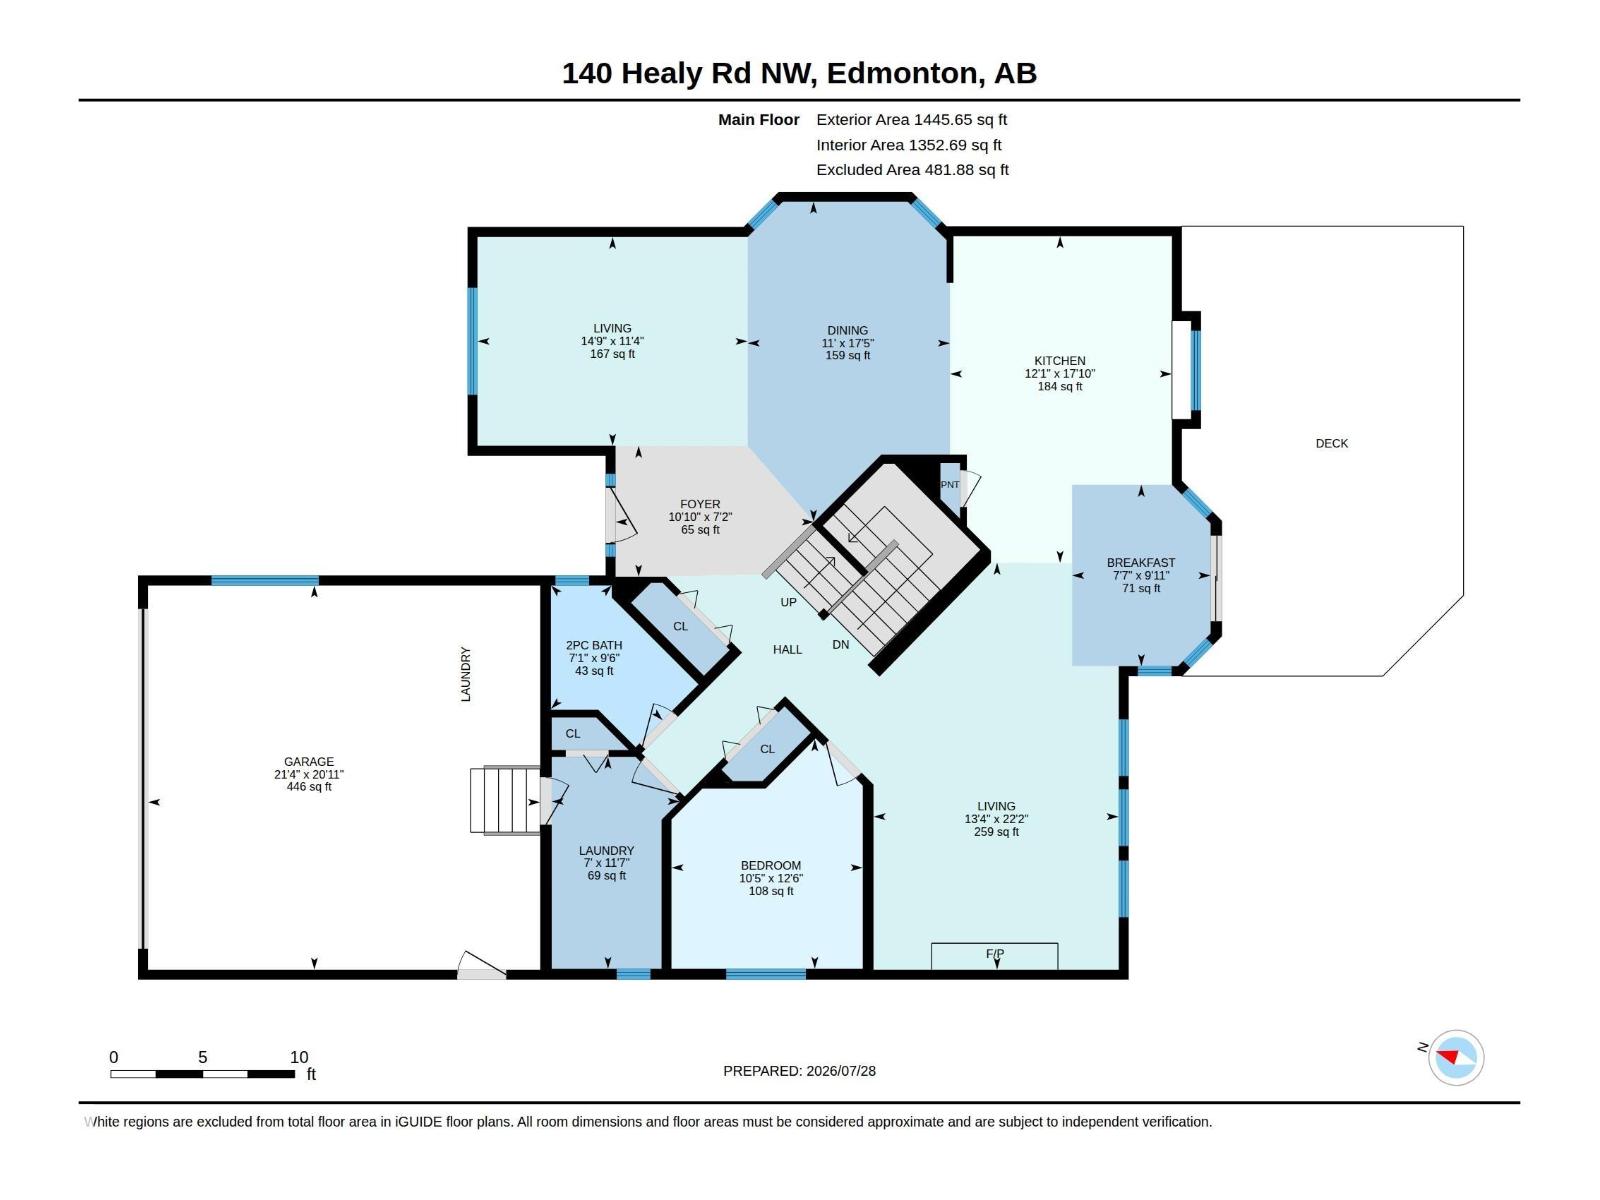
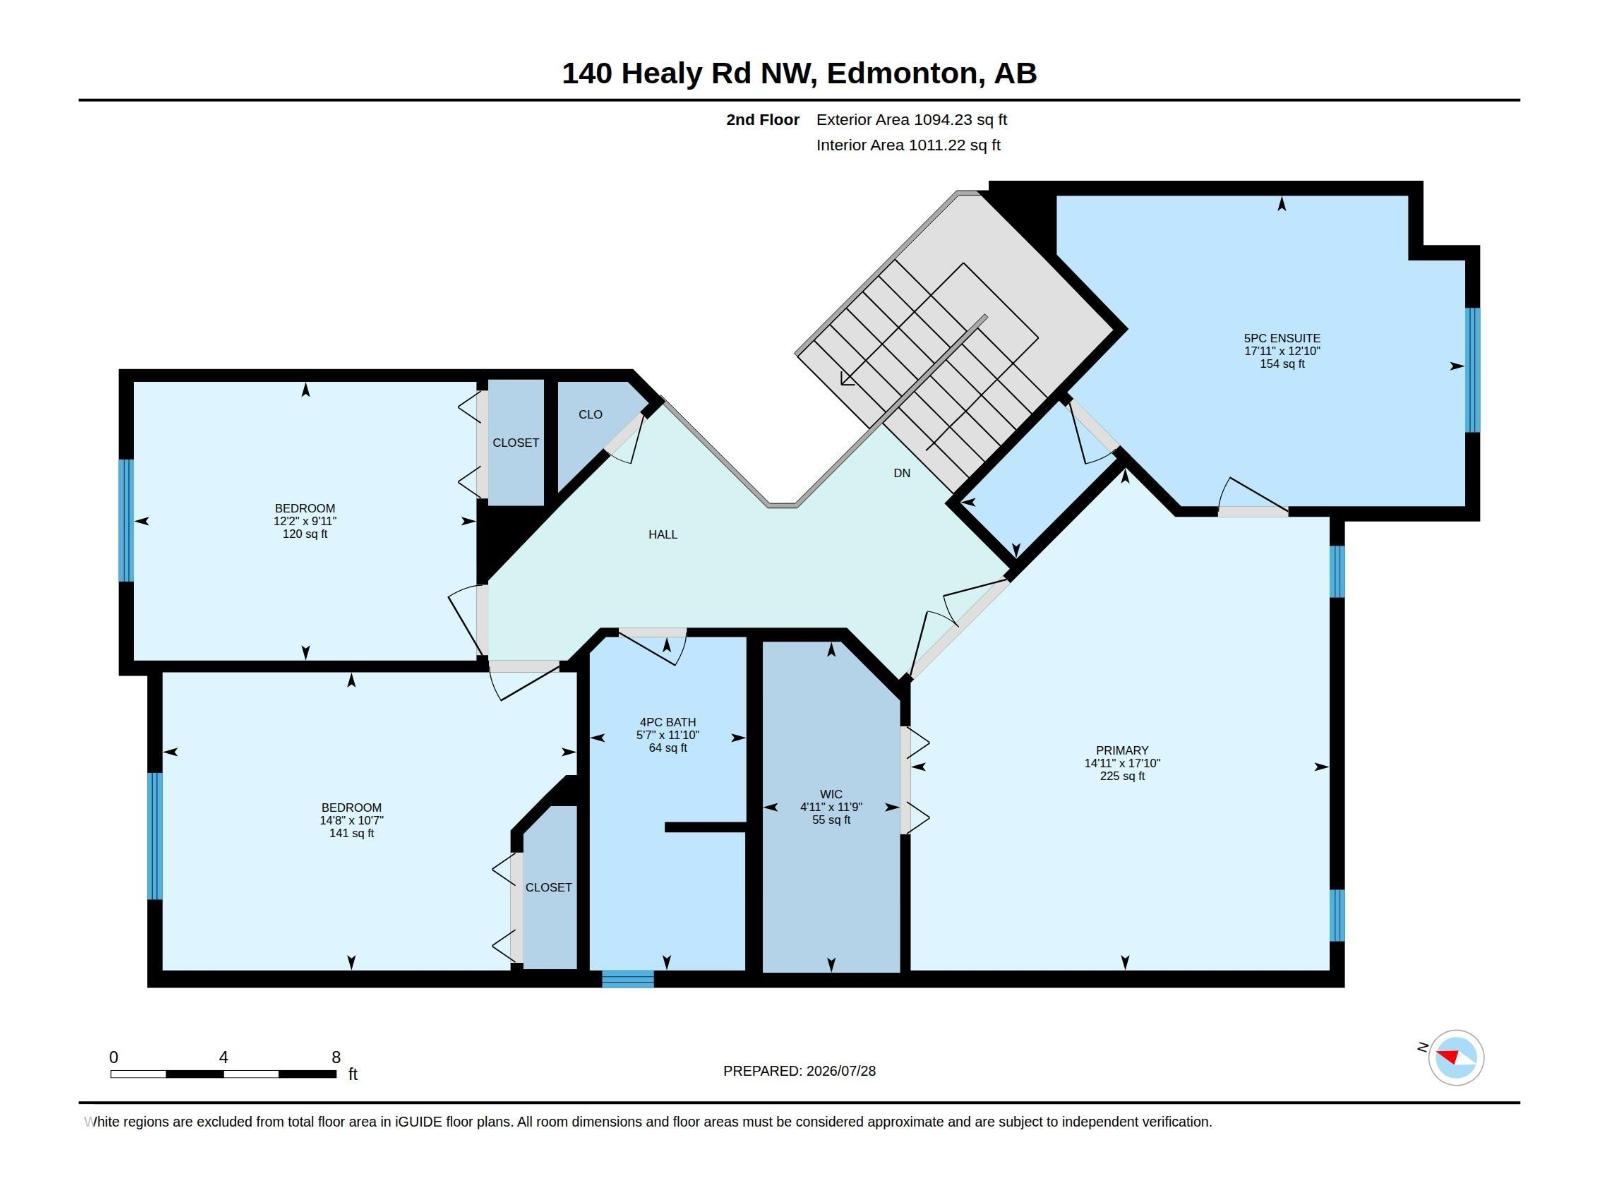
Custom-built and offered by its original owner, this beautiful, newly renovated home delivers exceptional space, quality and privacy on a large, south-facing, pie-shaped lot in a quiet Henderson Estates cul-de-sac. The home offers 2,540 sq. ft. above grade, with 3 bdrms & 2.5 baths, plus a versatile main-floor den ideal for a home office or 4th guest bdrm. Step inside to soaring ceilings, expansive windows & statement lighting, all grounded by oak engineered hardwood. The impressive kitchen features quartz countertops, extensive cabinetry, S/S appliances & a wood-accented island that brings everyone together. Multiple living & dining spaces provide room to host, relax & reconnect, while the fireplace creates an inviting place to unwind. Upstairs, the spacious primary retreat features a walk-in closet & luxurious 5-pc ensuite w/ dual sinks, a tastefully tiled shower & a freestanding tub. 2 additional bdrms & a 4-pc bath complete this level. Outside, mature trees surround the incredibly private fenced yard. (id:51989)
Features of 140 Healy Rd Nw
- MLS® Number E4501173
- Price $898,000
- Bedrooms: 3
- Bathrooms: 3
- Square Footage: 2540 sqft
- Property Type: House
- Neigbourhood: Henderson Estates
- Amenities Near By Playground, Schools, Shopping
- Features Cul-de-sac, Private Setting, Treed, See Remarks, No Back Lane
- Structure Deck
Buildings
| Bathroom Total | 3 | Bedrooms Total | 3 |
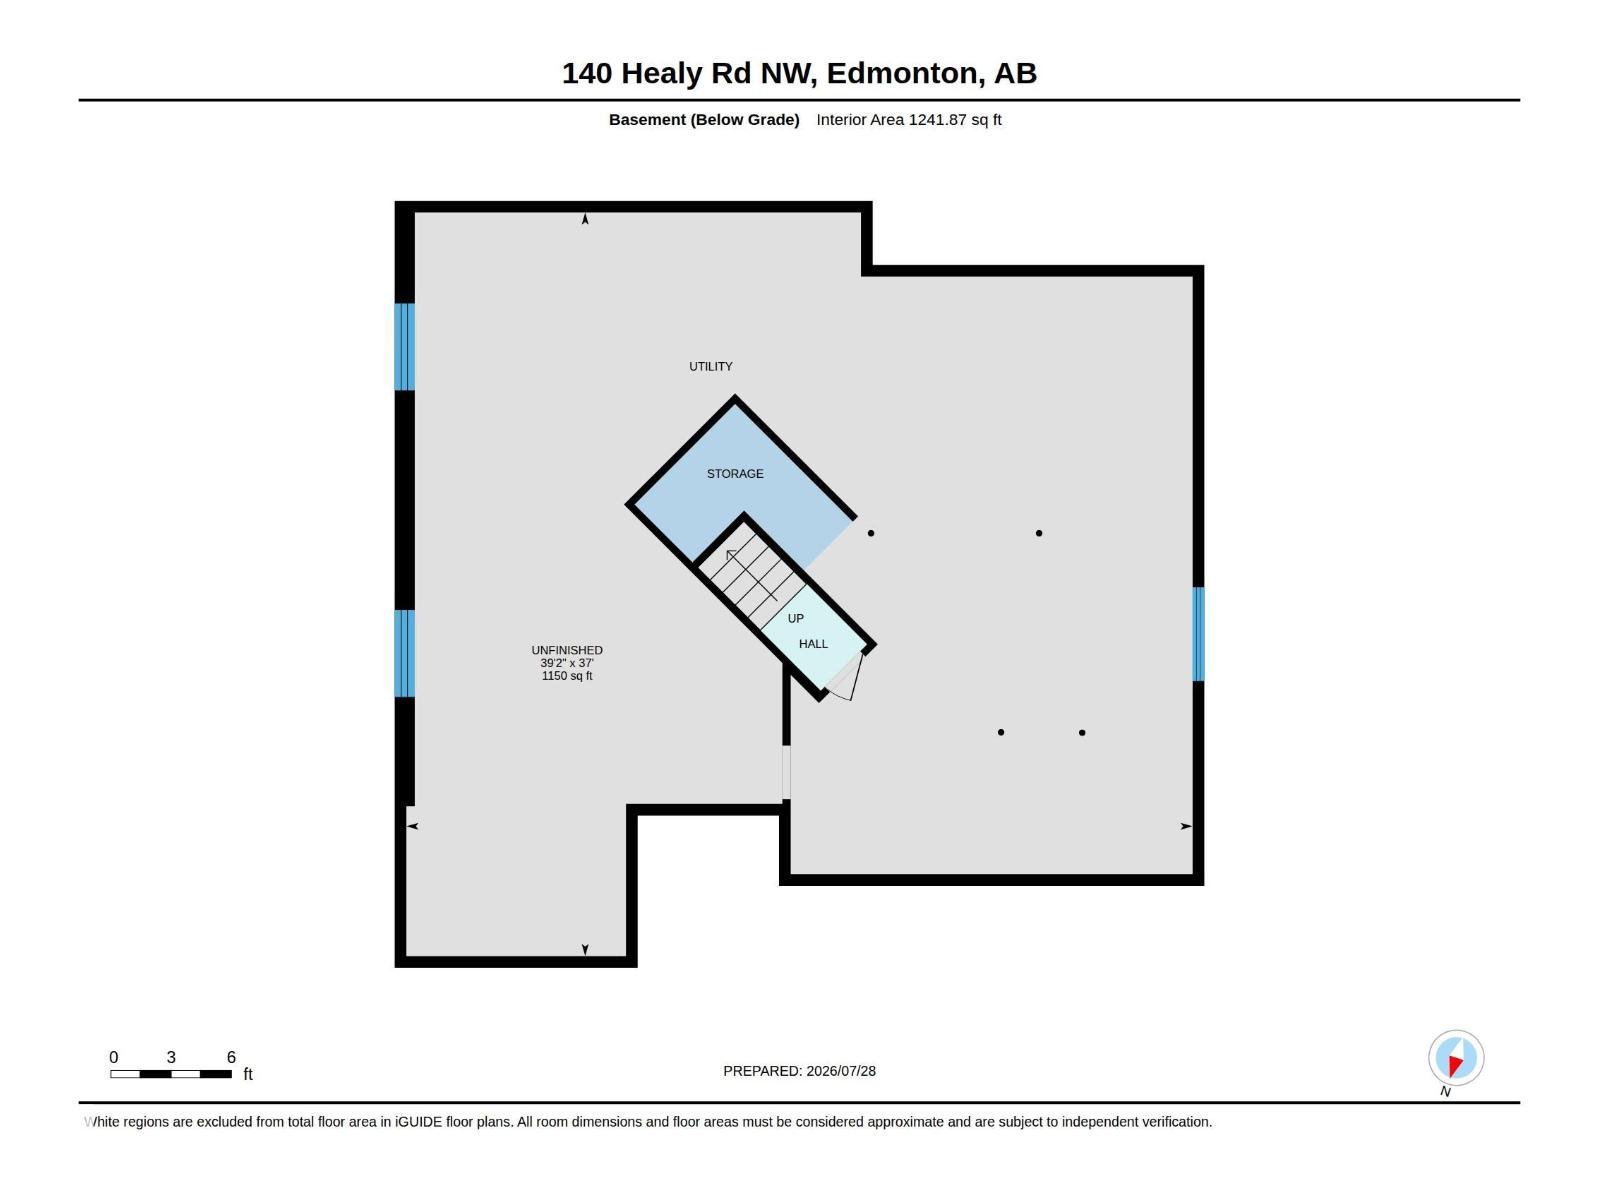
| Appliances | Dishwasher, Garage Door Opener Remote(s), Garage Door Opener, Microwave Range Hood Combo, Refrigerator, Stove | Basement Development | Unfinished |
| Basement Type | Full (unfinished) | Constructed Date | 1989 |
| Construction Style Attachment | Detached | Fireplace Fuel | Wood |
| Fireplace Present | Yes | Fireplace Type | Unknown |
| Half Bath Total | 1 | Heating Type | Forced Air |
| Stories Total | 2 | Size Interior | 2540 Sqft |
| Type | House |
Parking
| Attached Garage |
Land
| Acreage | No | Fence Type | Fence |
| Land Amenities | Playground, Schools, Shopping | Size Irregular | 751.68 |
| Size Total | 751.68 M2 | Size Total Text | 751.68 M2 |
Rooms
| Level | Type | Length | Width | Dimensions |
|---|---|---|---|---|
| Main Level | Living Room | 4.48 m | 3.47 m | 4.48 m x 3.47 m |
| Main Level | Dining Room | 5.31 m | 3.36 m | 5.31 m x 3.36 m |
| Main Level | Kitchen | 5.42 m | 3.68 m | 5.42 m x 3.68 m |
| Main Level | Family Room | 6.75 m | 4.07 m | 6.75 m x 4.07 m |
| Main Level | Den | 3.81 m | 3.18 m | 3.81 m x 3.18 m |
| Main Level | Breakfast | 3.01 m | 2.3 m | 3.01 m x 2.3 m |
| Main Level | Laundry Room | 3.52 m | 2.13 m | 3.52 m x 2.13 m |
| Upper Level | Primary Bedroom | 5.44 m | 4.53 m | 5.44 m x 4.53 m |
| Upper Level | Bedroom 2 | 4.48 m | 3.23 m | 4.48 m x 3.23 m |
| Upper Level | Bedroom 3 | 3.71 m | 3.02 m | 3.71 m x 3.02 m |
Agents and Offices
- Marcel E. Tessier
- Colin A. Tessier
- Office: RE/MAX Elite