

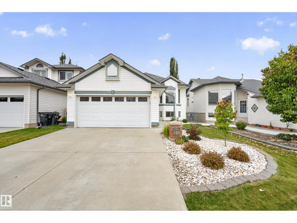
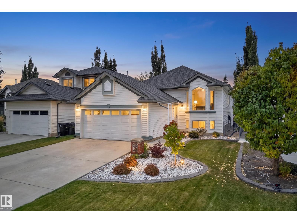
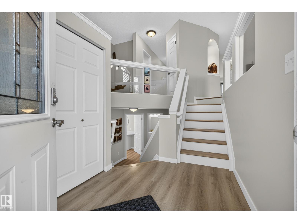
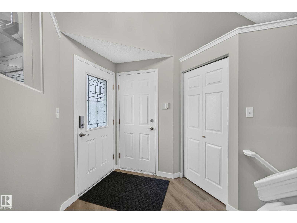
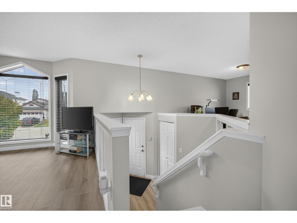
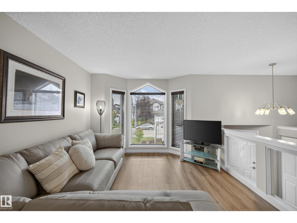
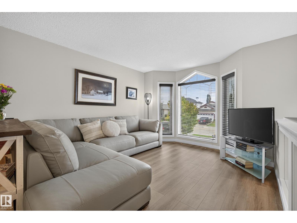
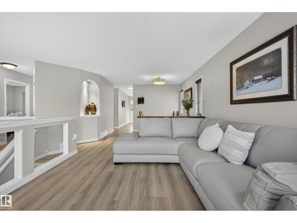
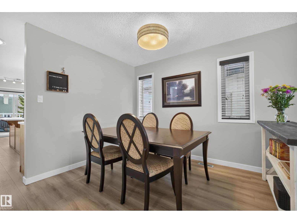
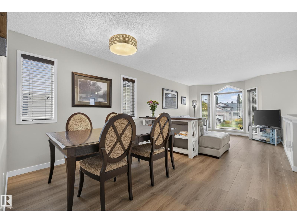
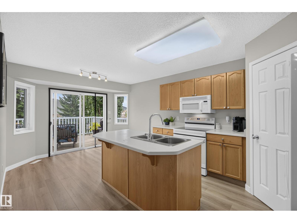
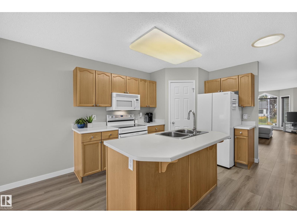
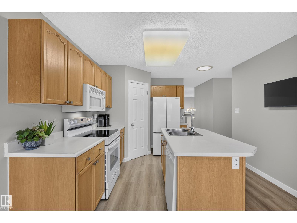
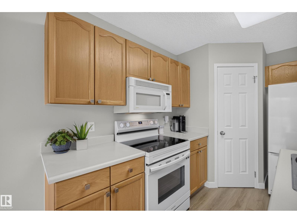
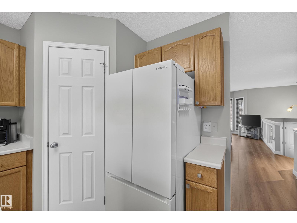
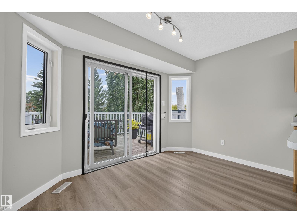
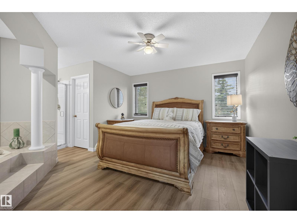
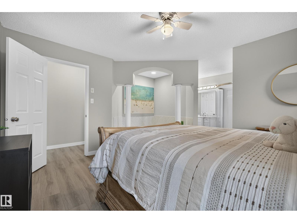
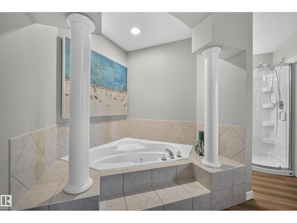
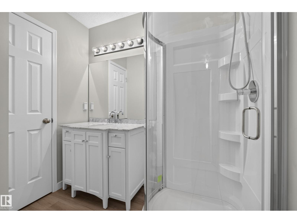
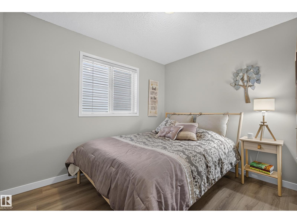
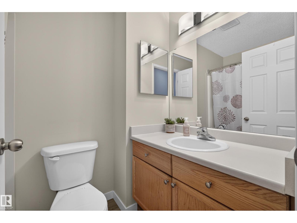
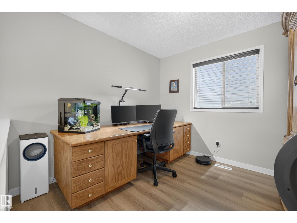
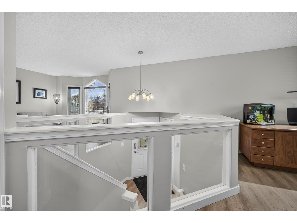
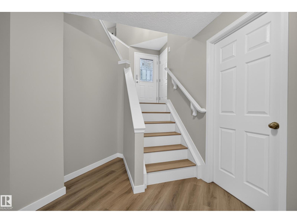
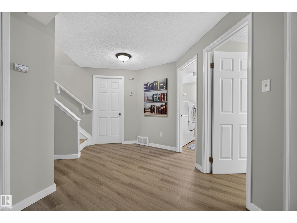
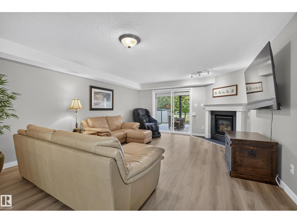
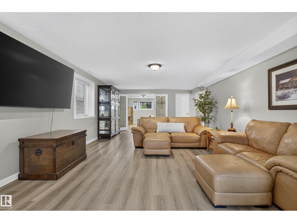
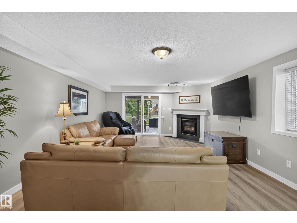
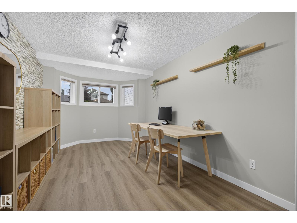
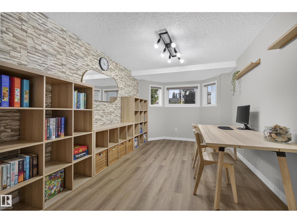
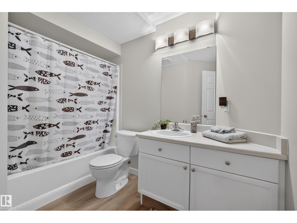
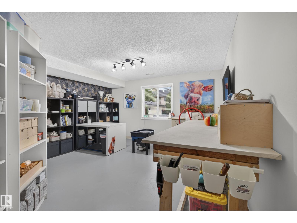
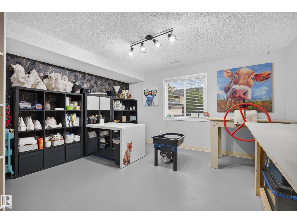
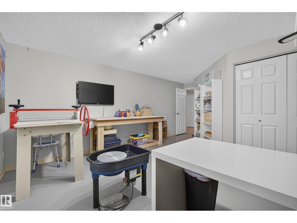
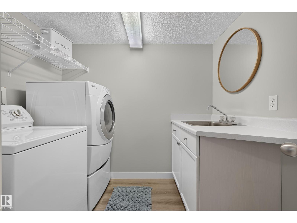
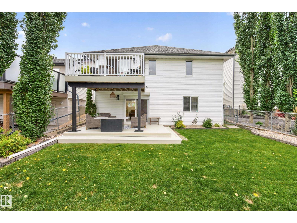
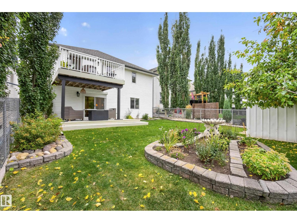
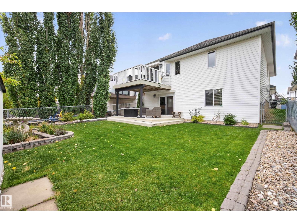
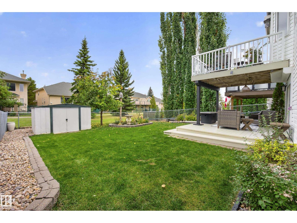
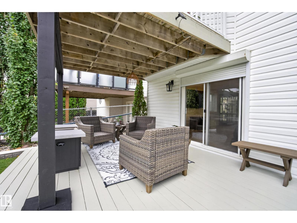
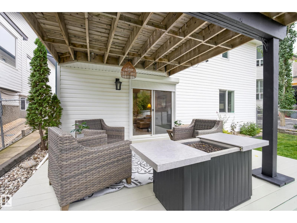
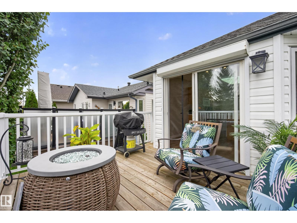
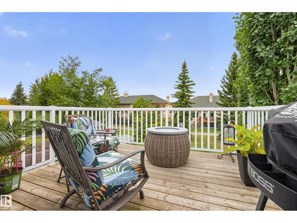
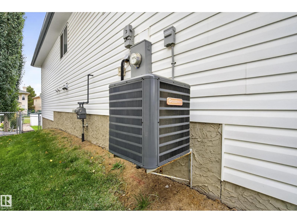
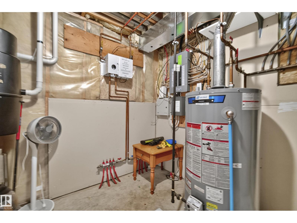
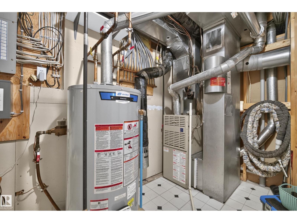
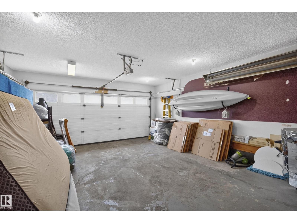
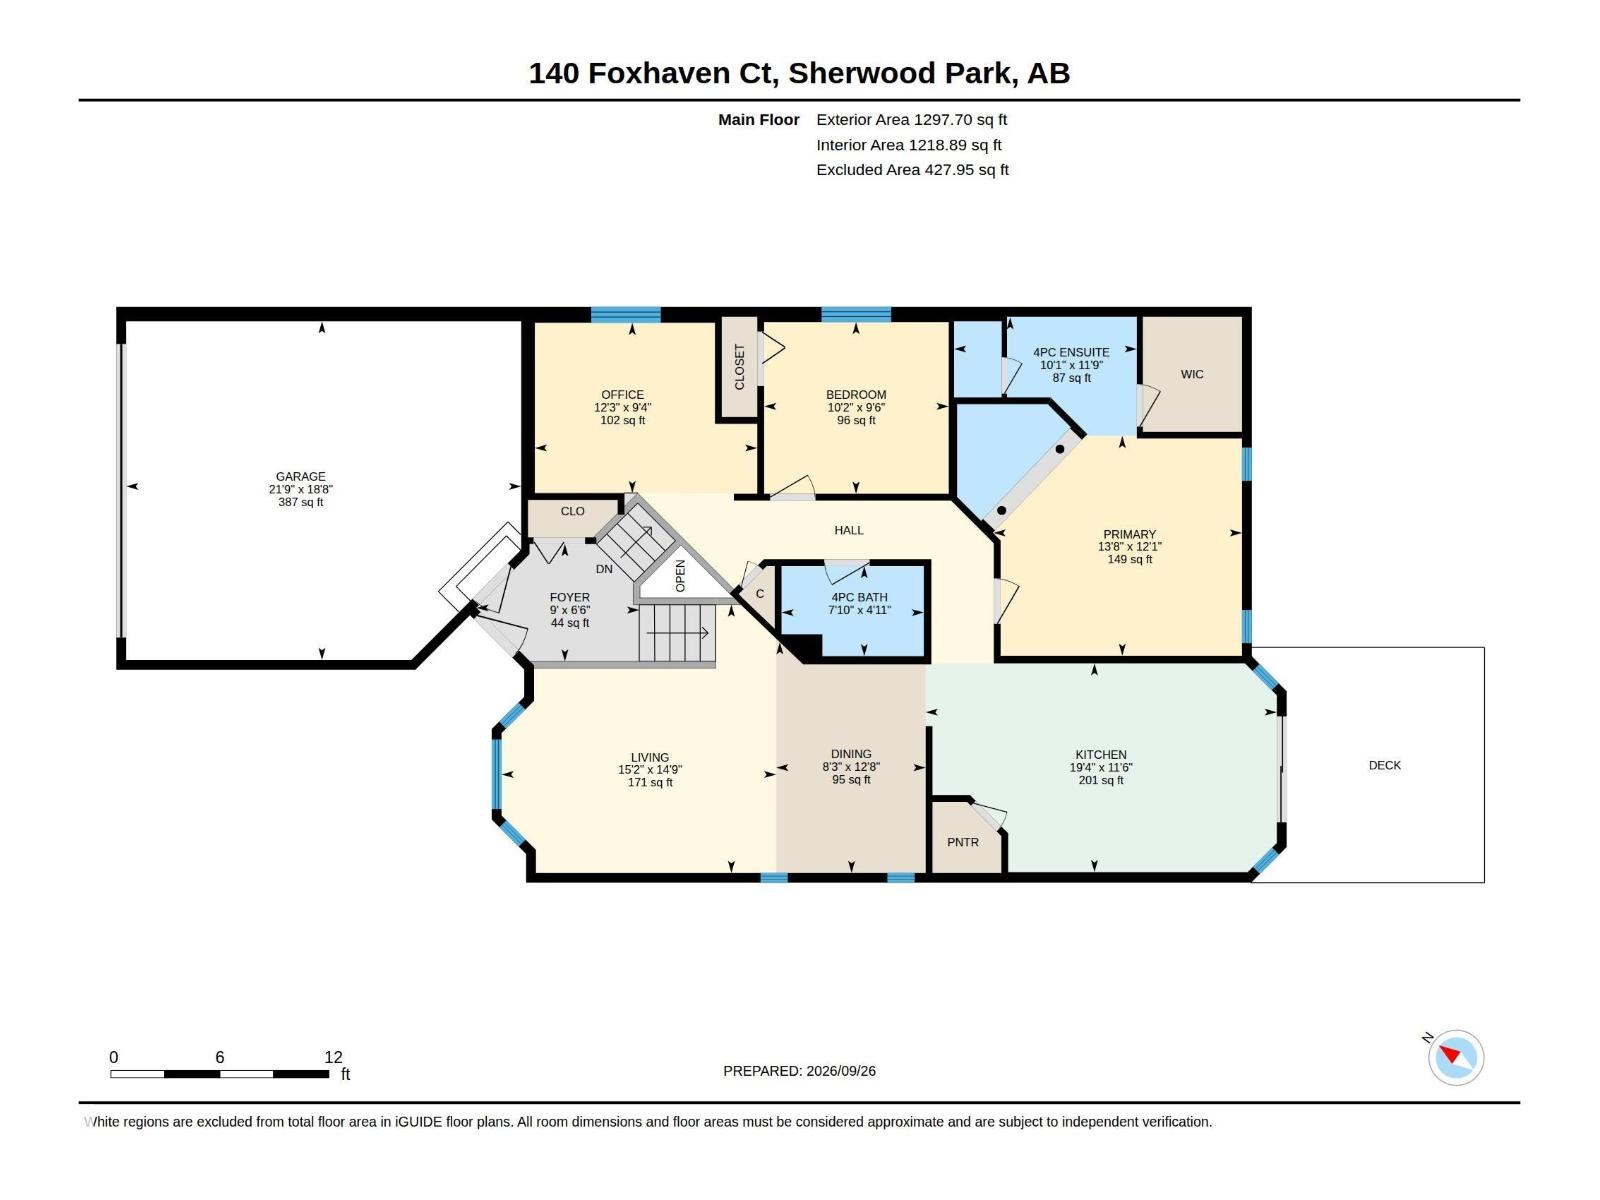
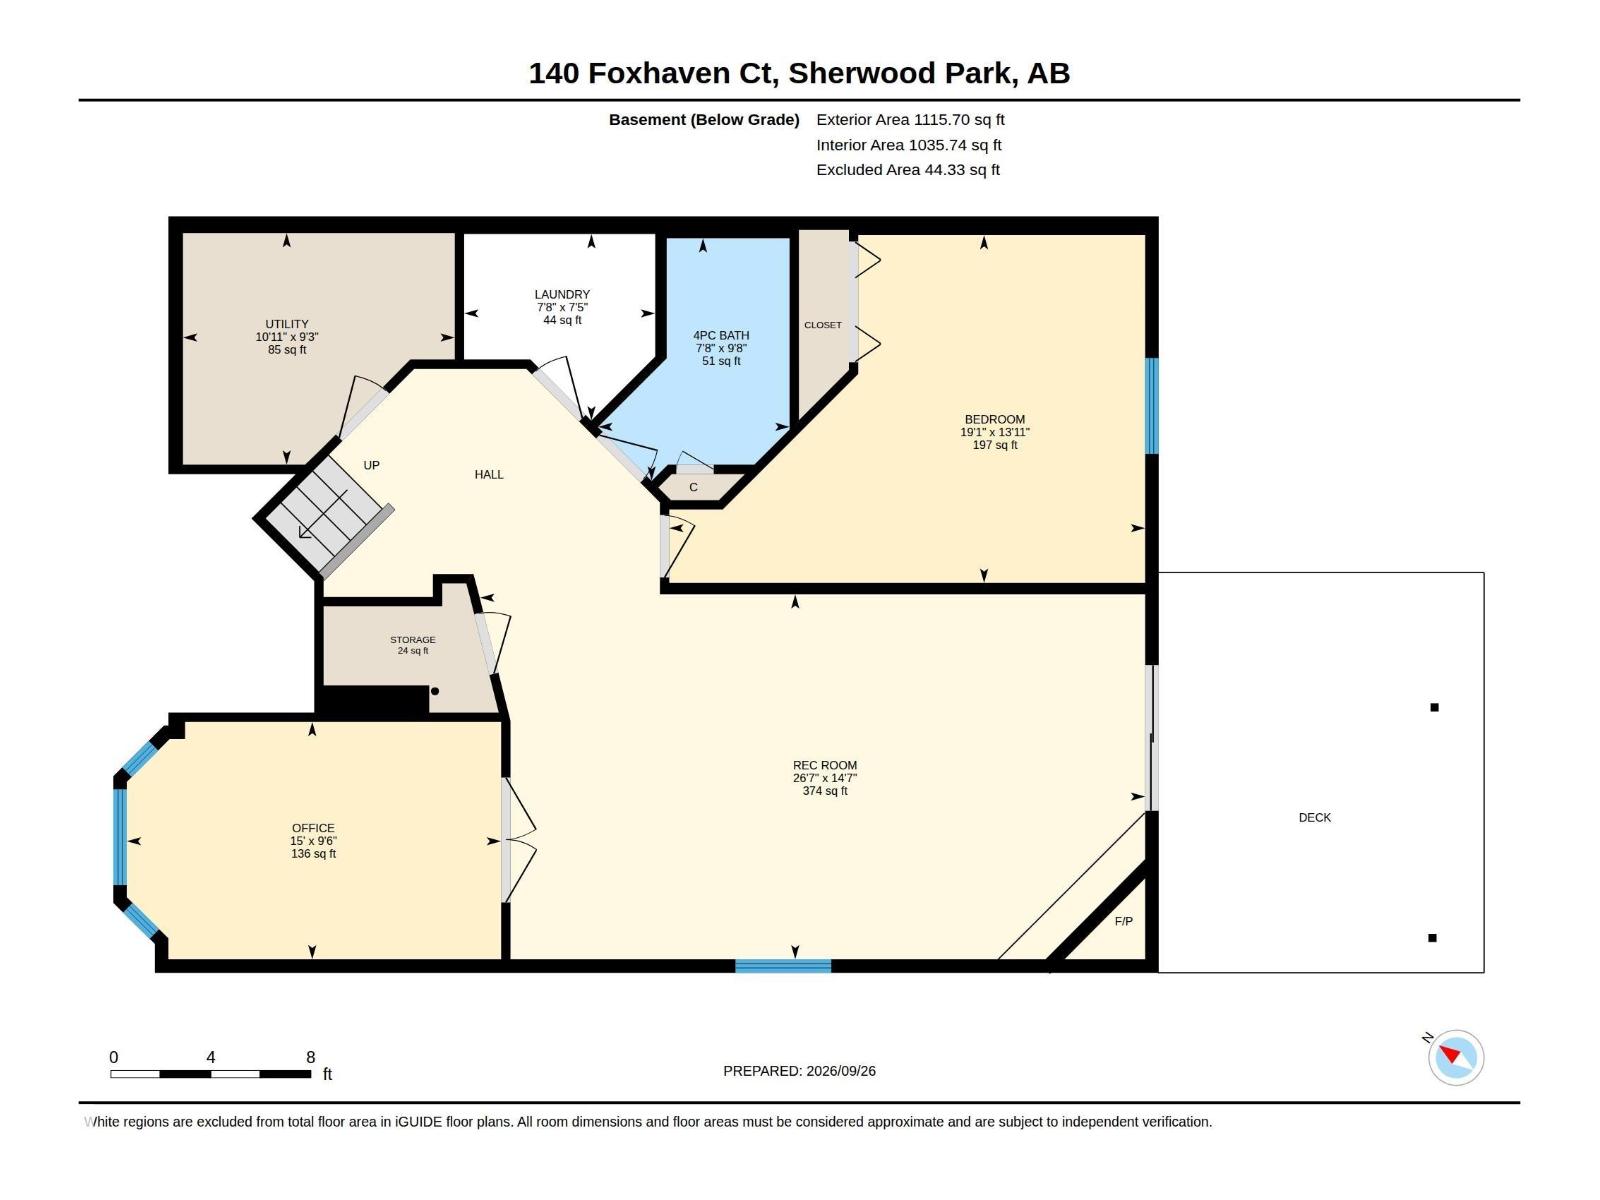
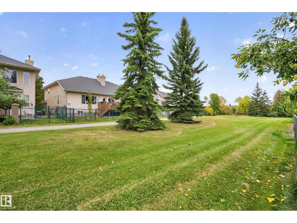
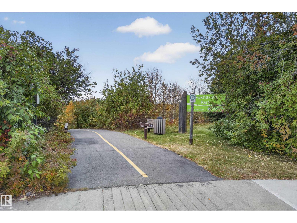
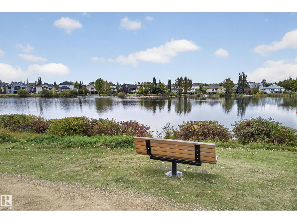
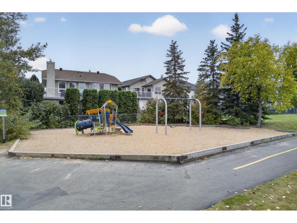
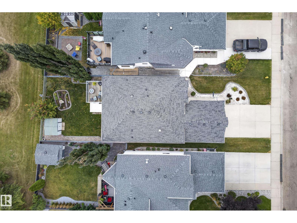
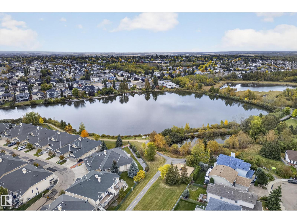
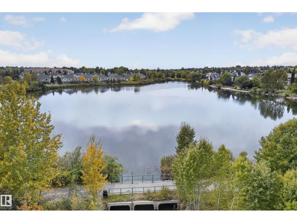
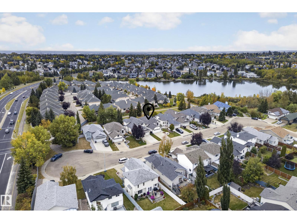
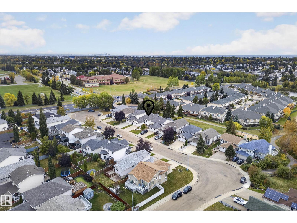
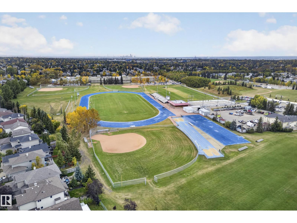
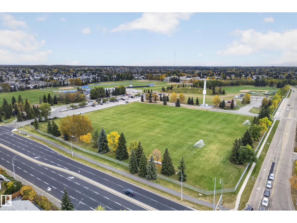
Only house on the market in highly desirable Foxhaven! This former showhome is sure to please. Tucked away in a quiet cul-de-sac, with no through traffic, this 4 bedroom WALKOUT bilevel is BACKING GREENSPACE, featuring a peaceful backyard with upper & lower decks. Walking distance to junior & senior high schools... and just steps away from a playground and natural wetlands: featuring scenic views and walking/ cycling trails. Inside, you'll enjoy an on-trend paint scheme & updated laminate flooring throughout. The primary bedroom has an ensuite & walk-in closet. There's another upper bedroom, full bath, den, living/dining room & kitchen. Two more bedrooms downstairs, gas fireplace in your spacious family room, full bath, laundry room with sink. Double attached heated garage with shelving. Other extras: air conditioning, in-floor heating, security roll shutters on upper & lower patio doors, garden shed, easy-care landscaping & no-maintenace chainlink fencing. (id:51989)
Features of 140 Foxhaven Co
- MLS® Number E4510573
- Price $559,900
- Bedrooms: 4
- Bathrooms: 3
- Square Footage: 1298 sqft
- Property Type: House
- Neigbourhood: Foxhaven
- Amenities Near By Park, Playground, Public Transit, Schools, Shopping
- Features Cul-de-sac, No Back Lane
- Parking Space Total 4
- Structure Deck
- View Type Lake View
Buildings
| Bathroom Total | 3 | Bedrooms Total | 4 |
| Appliances | Dishwasher, Dryer, Fan, Garage Door Opener Remote(s), Garage Door Opener, Microwave Range Hood Combo, Refrigerator, Storage Shed, Stove, Central Vacuum, Washer, Window Coverings | Architectural Style | Bi-level |
| Basement Development | Finished | Basement Features | Walk Out |
| Basement Type | Full (finished) | Constructed Date | 1996 |
| Construction Style Attachment | Detached | Fireplace Fuel | Gas |
| Fireplace Present | Yes | Fireplace Type | Unknown |
| Heating Type | Forced Air | Size Interior | 1298 Sqft |
| Type | House |
Parking
| Attached Garage |
Land
| Acreage | No | Fence Type | Fence |
| Land Amenities | Park, Playground, Public Transit, Schools, Shopping |
Rooms
| Level | Type | Length | Width | Dimensions |
|---|---|---|---|---|
| Lower Level | Family Room | 26'7 x 14'7 | ||
| Lower Level | Bedroom 3 | 15 m | 15 m x Measurements not available | |
| Lower Level | Bedroom 4 | 19'1 x 13'11 | ||
| Lower Level | Laundry Room | 7'8 x 7'5 | ||
| Lower Level | Utility Room | 10'11 x 9'3 | ||
| Upper Level | Living Room | 15'2 x 14'9 | ||
| Upper Level | Dining Room | 8'3 x 12'8 | ||
| Upper Level | Kitchen | 19'4 x 11'6 | ||
| Upper Level | Den | 12' x 9'4 | ||
| Upper Level | Primary Bedroom | 13'8 x 12'1 | ||
| Upper Level | Bedroom 2 | 10'2 x 9'6 |
Agents and Offices
- Andrea J. Engel
- Office: Maxwell Devonshire Realty