

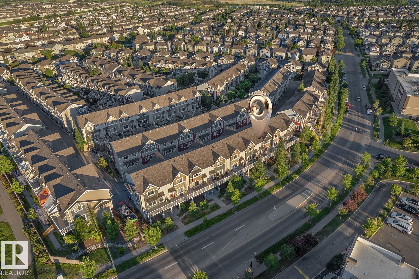
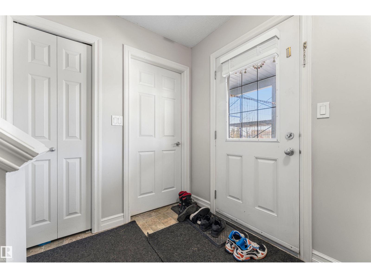
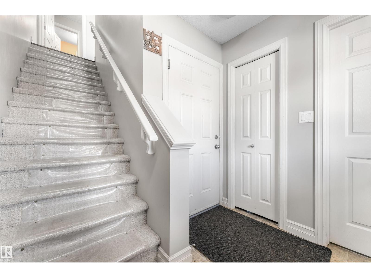
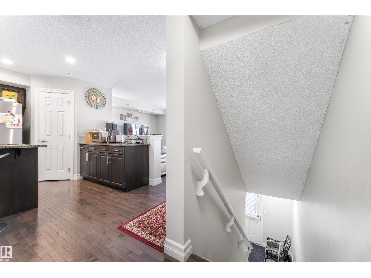
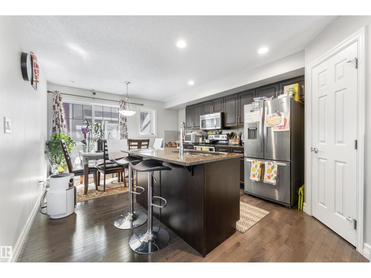
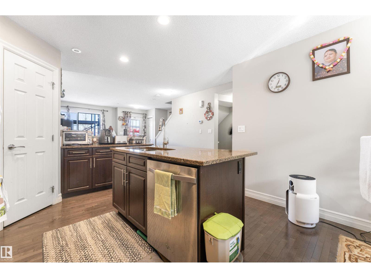
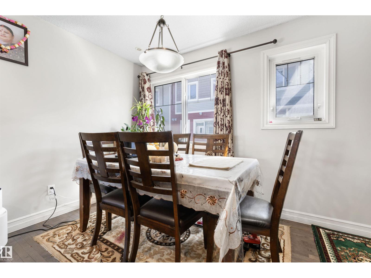
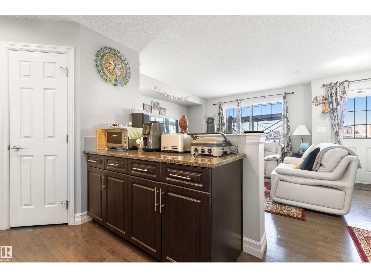
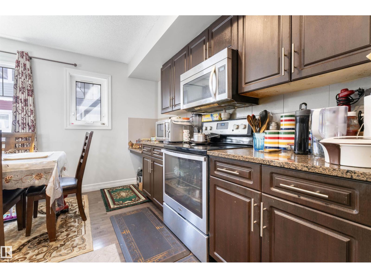
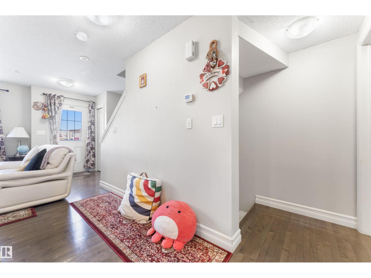
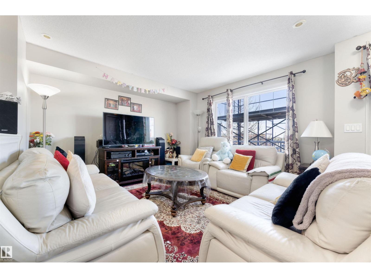
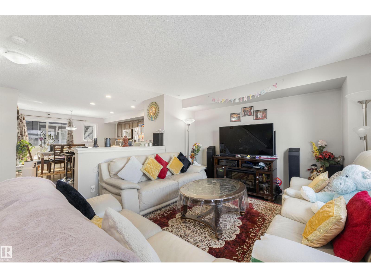
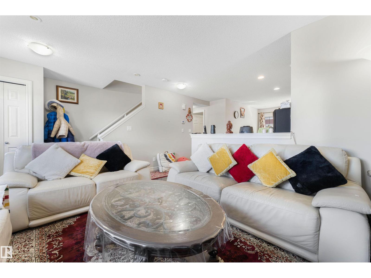
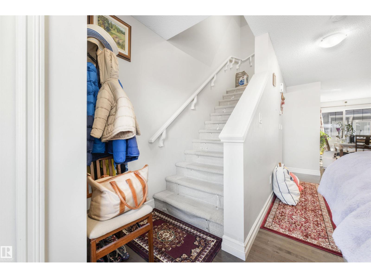
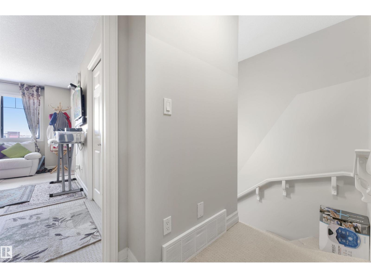
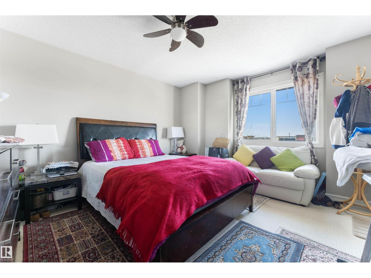
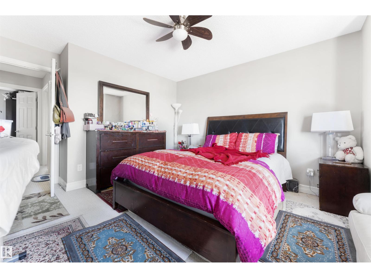
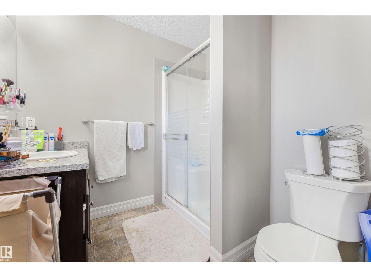
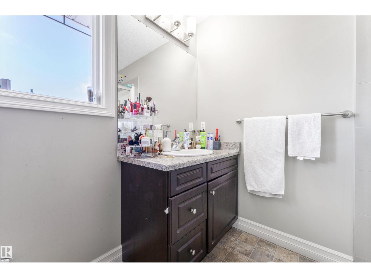
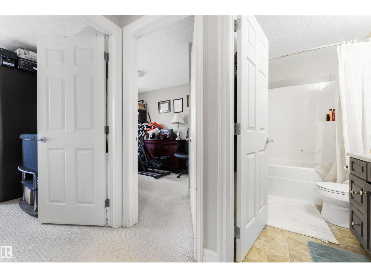
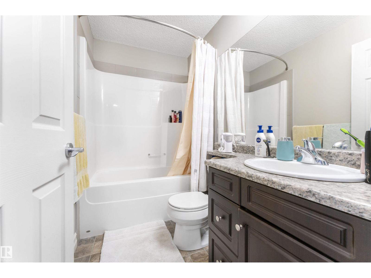
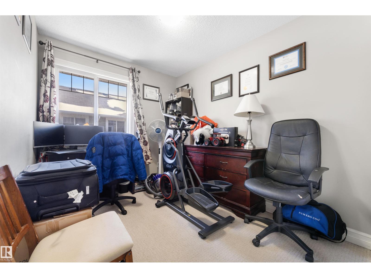
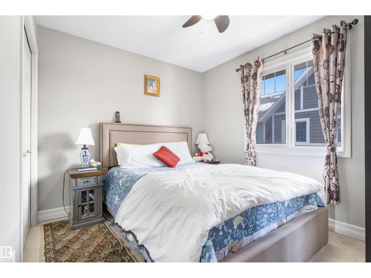
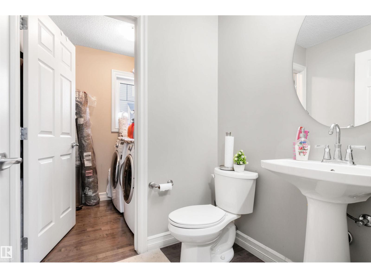
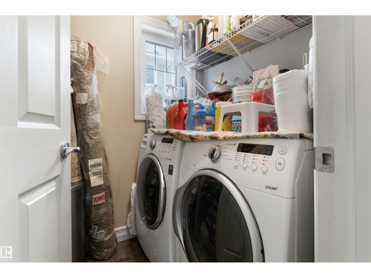
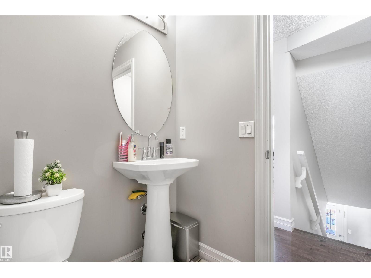
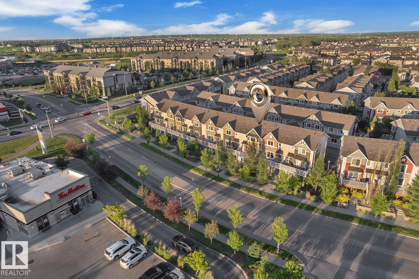
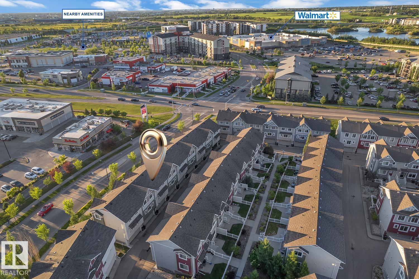
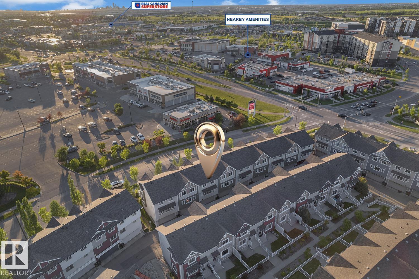
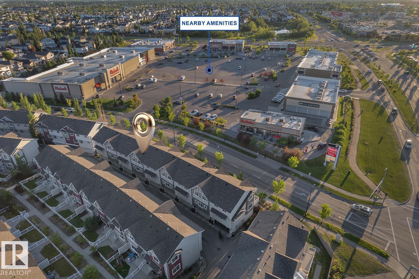
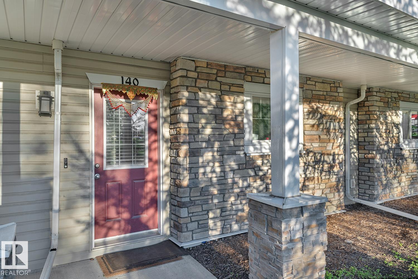
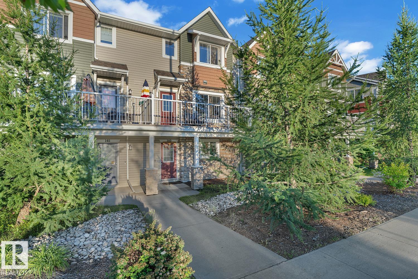
Perfect for Investors or First-Time Buyers! This stylish 3-bedroom, 2.5-bathroom three-storey townhouse in Tamarack features a 20-ft wide double attached garage and a bright, functional layout. The open-concept main floor offers sun-filled living and dining spaces, ideal for entertaining or relaxing. The modern kitchen includes upgraded stainless steel appliances, and a brand-new Combi boiler (with 10-year warranty) adds value and peace of mind. Upstairs, you'll find three spacious bedrooms, including a primary suite with a walk-in closet and private 3-piece ensuite. Ideally located near the Meadows Rec Centre, Tamarack Shopping Centre, Walmart, Superstore, ETS transit, parks, schools, and major routes like Anthony Henday and Whitemud Drive—this home combines convenience, comfort, and long-term value. (id:51989)
Features of #140 655 Tamarack Rd Nw
- MLS® Number E4498244
-
Price
$320,000
Maintenance, Exterior Maintenance, Insurance, Landscaping, Other, See Remarks, Property Management
$265.12 Monthly - Bedrooms: 3
- Bathrooms: 3
- Square Footage: 1400 sqft
- Property Type: Row / Townhouse
- Neigbourhood: Tamarack
- Features See Remarks
- Structure Porch
Buildings
| Bathroom Total | 3 | Bedrooms Total | 3 |
| Appliances | Dishwasher, Dryer, Garage Door Opener Remote(s), Garage Door Opener, Microwave Range Hood Combo, Refrigerator, Stove, Washer, Window Coverings | Basement Type | None |
| Constructed Date | 2012 | Construction Style Attachment | Attached |
| Half Bath Total | 1 | Heating Type | Forced Air |
| Stories Total | 3 | Size Interior | 1400 Sqft |
| Type | Row / Townhouse |
Parking
| Attached Garage |
Land
| Acreage | No |
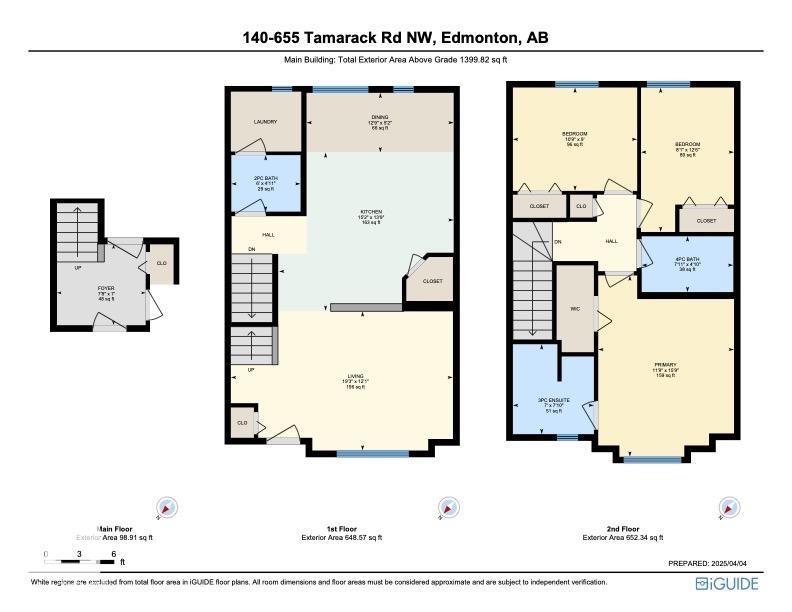
Rooms
| Level | Type | Length | Width | Dimensions |
|---|---|---|---|---|
| Main Level | Living Room | 19'3" x 12'1" | ||
| Main Level | Dining Room | 12'9" x 5'2" | ||
| Main Level | Kitchen | 15'2" x 13'9" | ||
| Upper Level | Primary Bedroom | 11'9" x 15'9" | ||
| Upper Level | Bedroom 2 | 10'9" x 9' | ||
| Upper Level | Bedroom 3 | 8'1" x 12'6" |
Agents and Offices
- . Ravinder Singh Gill
- Office: Exp Realty