

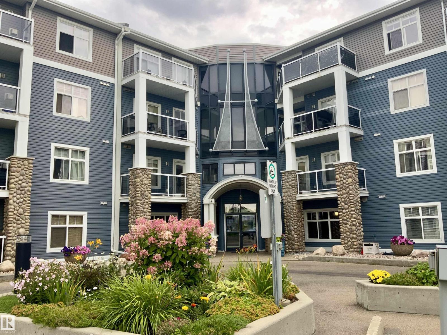
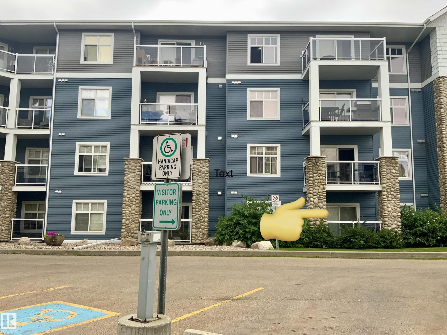
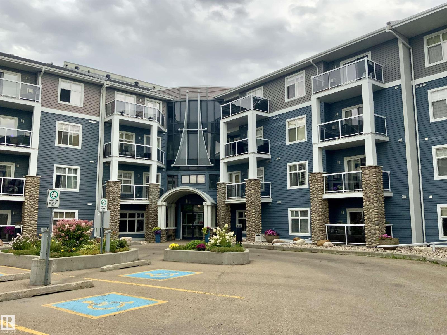
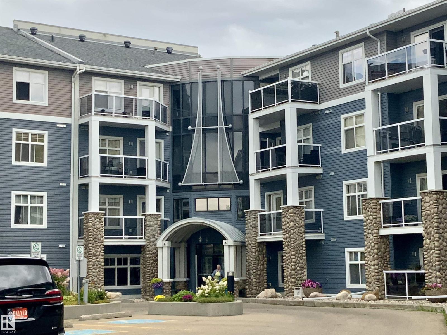
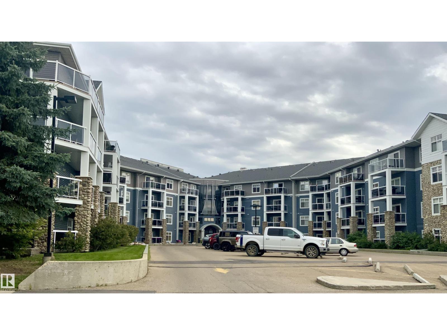
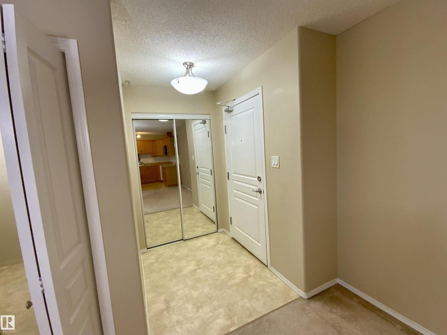
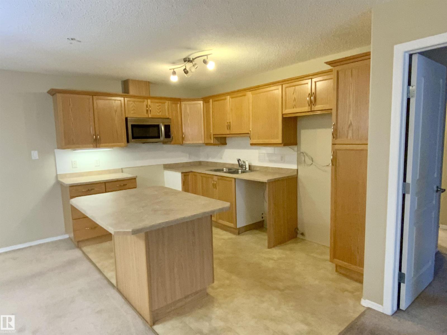
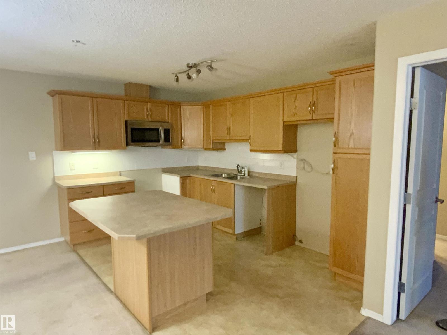
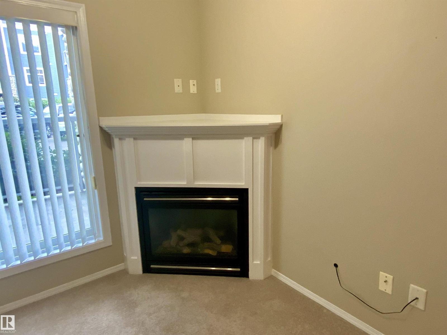
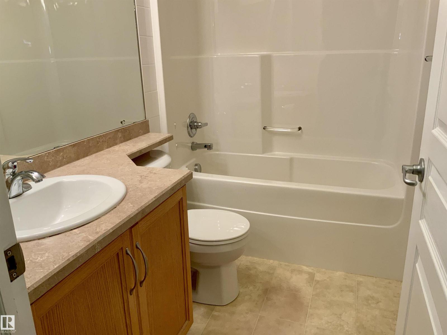
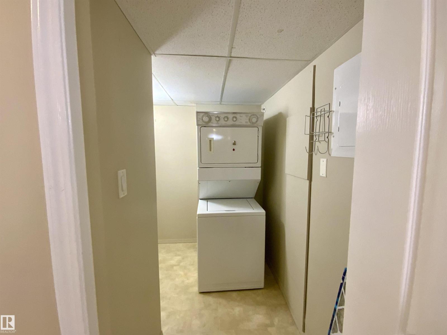
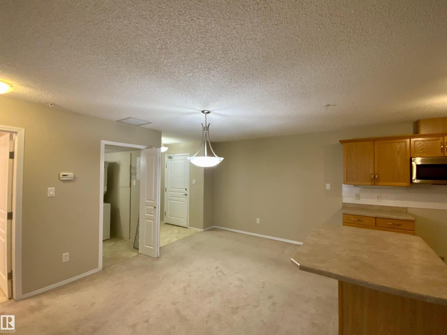
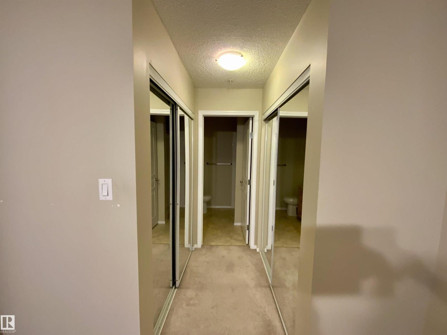
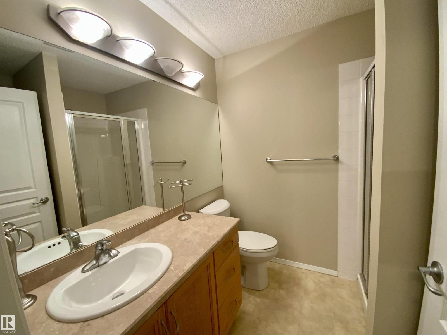
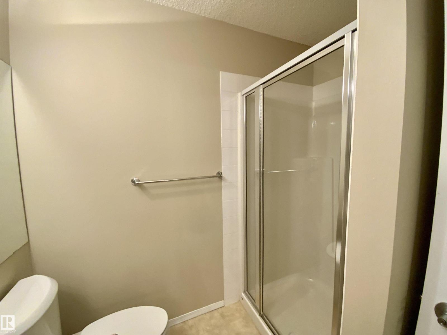
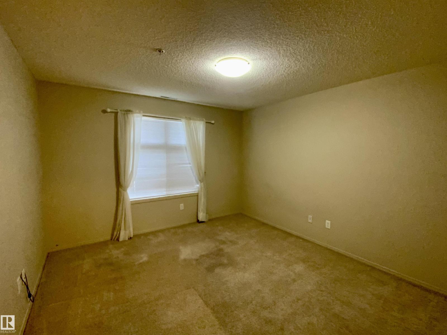
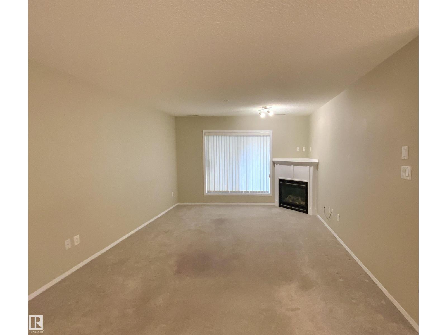
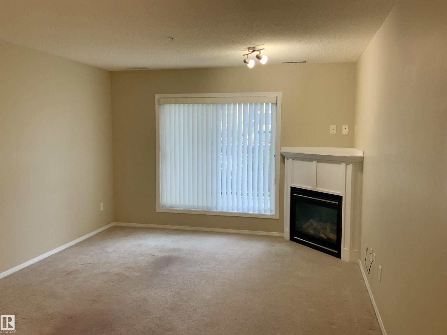
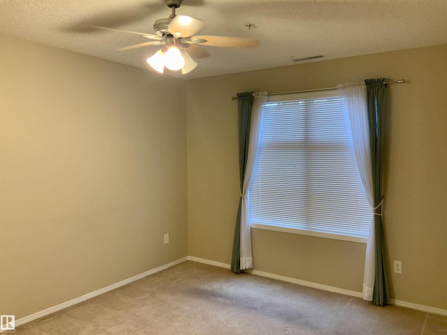
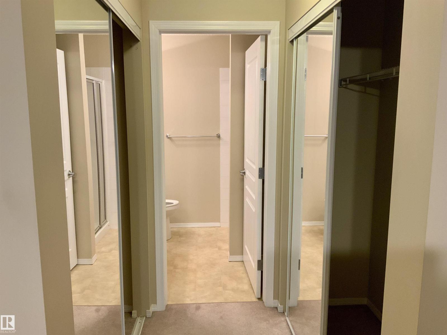
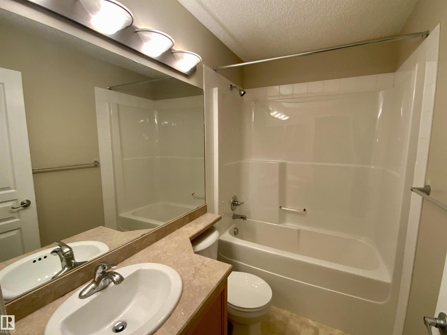
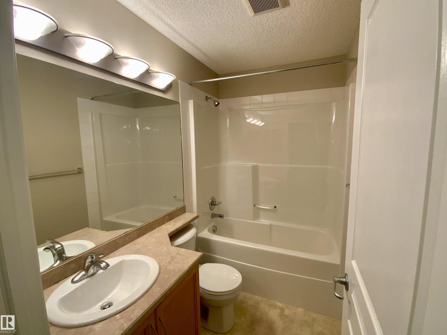
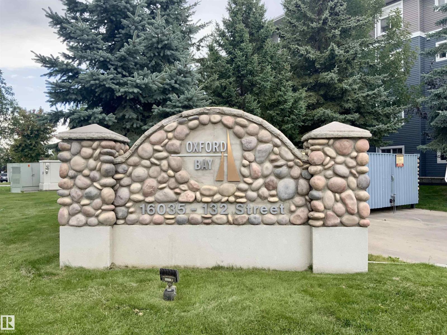
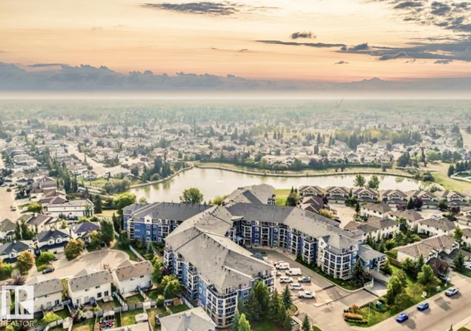
BEST PRICE IN OXFORD BAY! Welcome to this bright, well-designed 2 bedroom, 2 bath condo offering comfort, functionality, & modern city living. The open-concept layout features a spacious living & dining area, ideal for everyday living & entertaining. The kitchen provides ample cabinetry and generous counter space. The primary bedroom includes a full ensuite & great closet space, while the 2nd bedroom is perfect for guests, a home office, or roommates, with a second full bath conveniently nearby. Enjoy the ease of in-suite laundry & a smart floor plan with no wasted square footage. Residents have access to excellent building amenities including a fully equipped gym, party rm, recreation rm, theatre, & rooftop patio. Located close to transit, shopping, dining, & everyday amenities. Ideal for first-time buyers, professionals, or investors (id:51989)
Features of #140 16035 132 St Nw
- MLS® Number E4504910
-
Price
$199,000
Maintenance, Exterior Maintenance, Heat, Insurance, Common Area Maintenance, Landscaping, Other, See Remarks, Property Management, Water
$690.22 Monthly - Bedrooms: 2
- Bathrooms: 2
- Square Footage: 1032 sqft
- Property Type: Apartment
- Neigbourhood: Oxford
- Amenities Near By Public Transit, Shopping
- Parking Space Total 1
Buildings
| Bathroom Total | 2 | Bedrooms Total | 2 |
| Appliances | Dryer, Microwave, Washer, Window Coverings | Basement Type | None |
| Constructed Date | 2005 | Cooling Type | Central Air Conditioning |
| Fireplace Fuel | Gas | Fireplace Present | Yes |
| Fireplace Type | Insert | Heating Type | Coil Fan |
| Size Interior | 1032 Sqft | Type | Apartment |
Parking
| Parkade | |
| Underground |
Land
| Acreage | No | Land Amenities | Public Transit, Shopping |
| Size Irregular | 78.69 | Size Total | 78.69 M2 |
| Size Total Text | 78.69 M2 |
Rooms
| Level | Type | Length | Width | Dimensions |
|---|---|---|---|---|
| Main Level | Living Room | 6.08 m | 6.08 m x Measurements not available | |
| Main Level | Dining Room | 5.42 m | 3.28 m | 5.42 m x 3.28 m |
| Main Level | Kitchen | 3.74 m | 2.43 m | 3.74 m x 2.43 m |
| Main Level | Primary Bedroom | 6.14 m | 3.3 m | 6.14 m x 3.3 m |
| Main Level | Bedroom 2 | 3.89 m | 3.56 m | 3.89 m x 3.56 m |
Agents and Offices
- Teresa M. Smithson
- Office: Century 21 All Stars Realty Ltd