

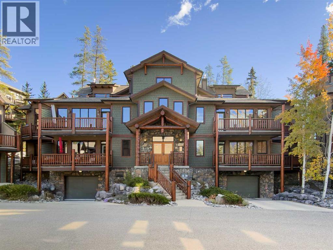
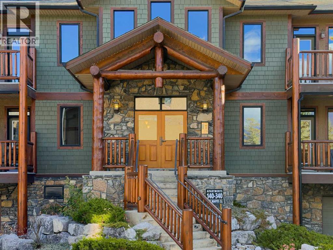
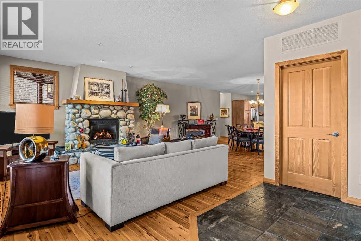
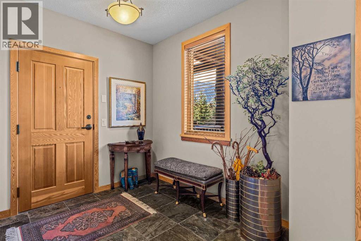
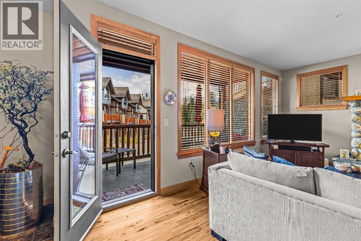
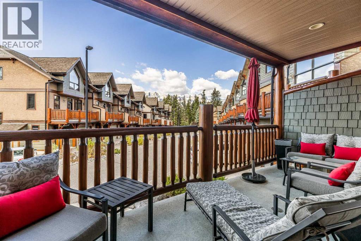
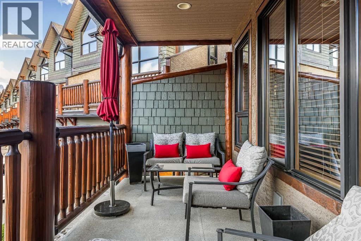
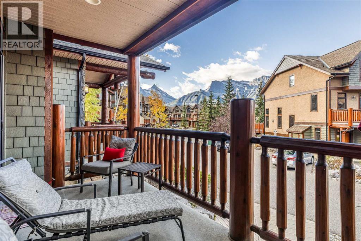
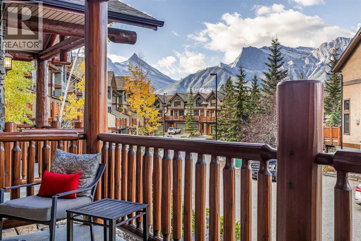
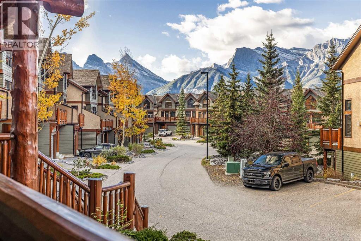
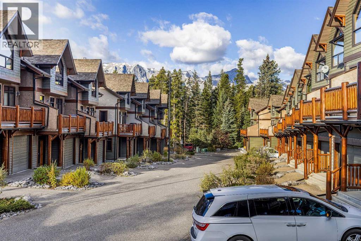
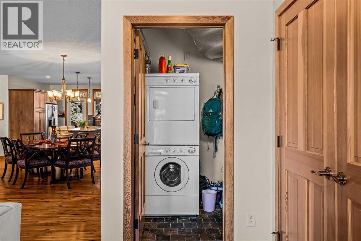
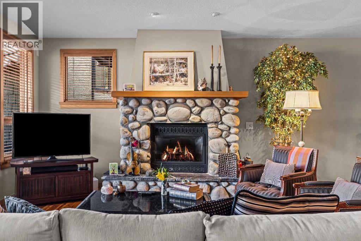
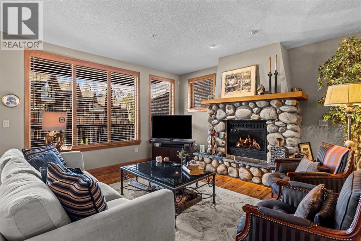
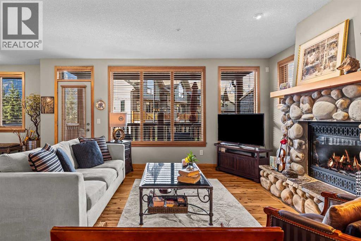
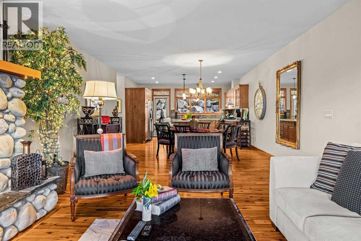
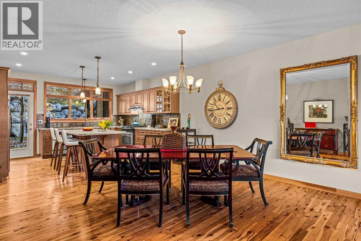
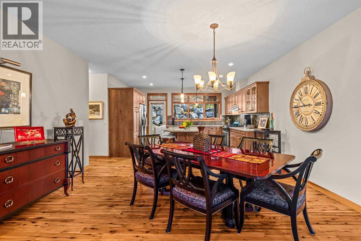
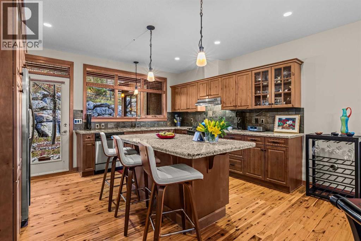
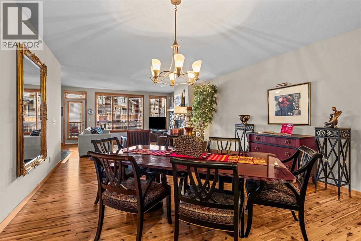
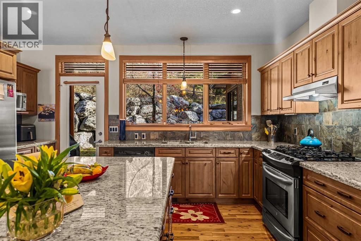
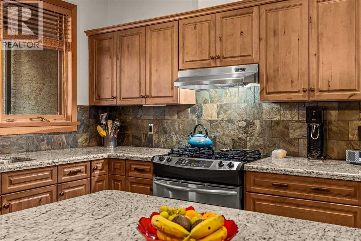
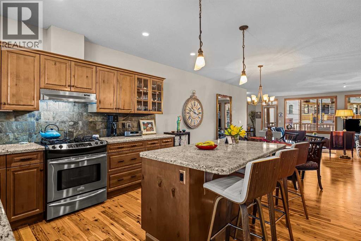
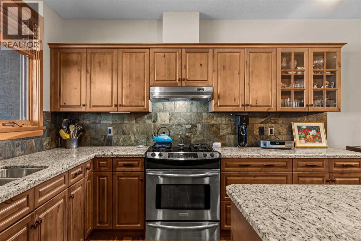
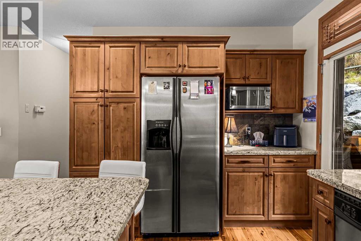
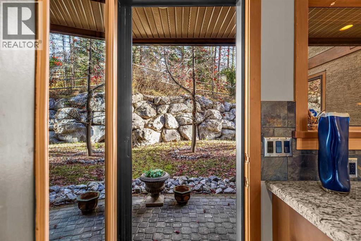
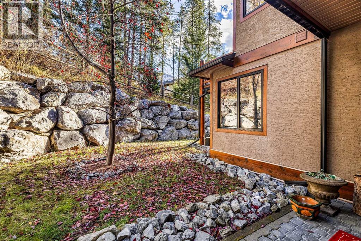
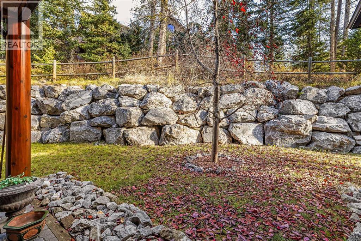
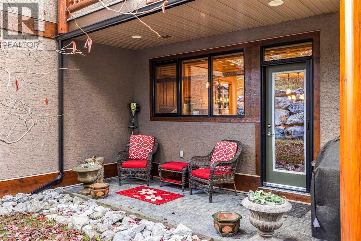
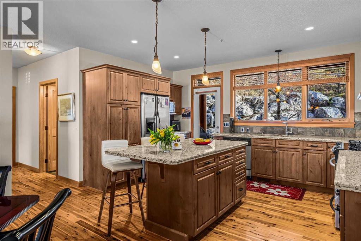
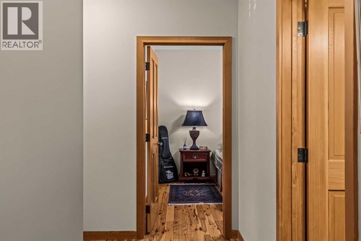
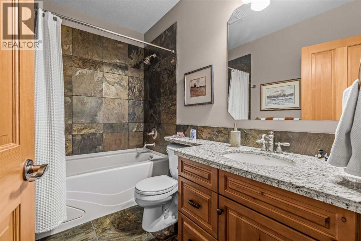
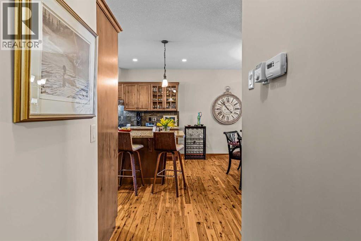
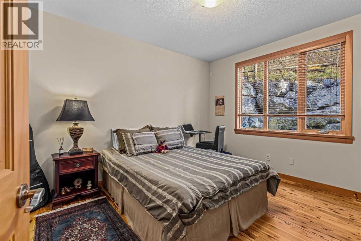
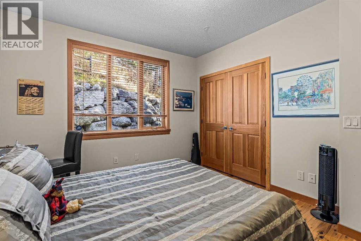
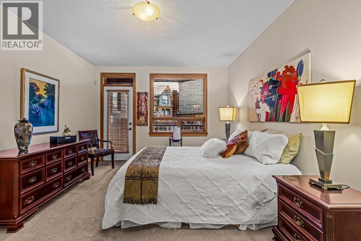
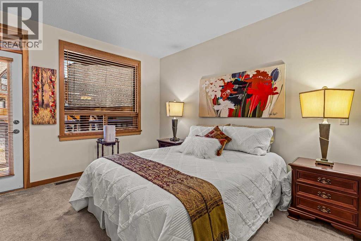
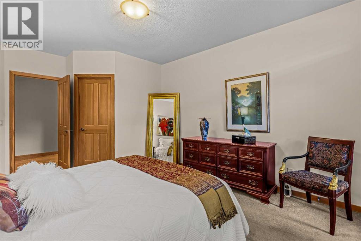
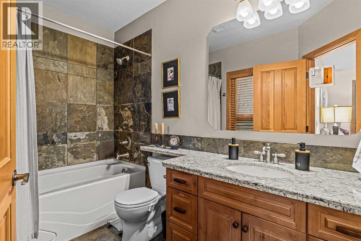
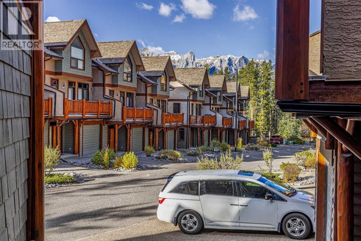
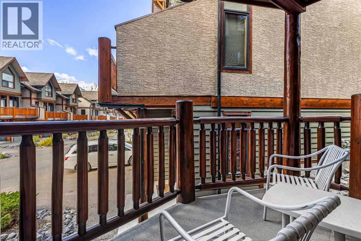
Enjoy the best of mountain living in this spacious, open-concept, front-facing unit in the quiet and cosy Wapiti Close development. Designed for comfortable single-level living, this inviting home showcases beautiful views of the Three Sisters and surrounding mountains. Quality finishes include top-of-the-line stainless steel appliances, granite countertops, slate flooring with in-floor heating, hardwood floors, upgraded cabinetry, and a stunning stone-front gas fireplace that adds warmth and charm. Step outside to enjoy two front-facing decks and a private rear patio, offering plenty of space to relax, entertain, or simply take in the spectacular mountain scenery. Heated underground parking adds year-round convenience and comfort. Combining quality finishes, easy one-level living, and a peaceful mountain setting, this is an ideal home for full-time living or a relaxing mountain getaway. (id:51989)
Features of 140, 137 Wapiti Close
- MLS® Number A2352699
-
Price
$975,000
Maintenance, Condominium Amenities, Common Area Maintenance, Insurance, Property Management, Reserve Fund Contributions
$873.93 Monthly - Bedrooms: 2
- Bathrooms: 2
- Square Footage: 1382 sqft
- Property Type: Apartment
- Community Name: Eagle Terrace
- Amenities Near By Schools
- Community Features Pets Allowed
- Features Elevator, Parking
- Parking Space Total 1
- Plan 0511000
Buildings
| Bathroom Total | 2 | Bedrooms Above Ground | 2 |
| Bedrooms Total | 2 | Appliances | Washer, Refrigerator, Dishwasher, Range, Oven, Dryer, Microwave |
| Constructed Date | 2005 | Construction Material | Log |
| Construction Style Attachment | Attached | Cooling Type | None |
| Exterior Finish | Log, Wood Siding | Fireplace Present | Yes |
| Fireplace Total | 1 | Flooring Type | Carpeted, Hardwood, Slate |
| Heating Type | Other, Forced Air, In Floor Heating | Stories Total | 3 |
| Size Interior | 1382 Sqft | Total Finished Area | 1382 Sqft |
| Type | Apartment |
Parking
| Other | |
| Underground |
Land
| Acreage | No | Land Amenities | Schools |
| Size Total Text | Unknown | Zoning Description | Res Multi |
Rooms
| Level | Type | Length | Width | Dimensions |
|---|---|---|---|---|
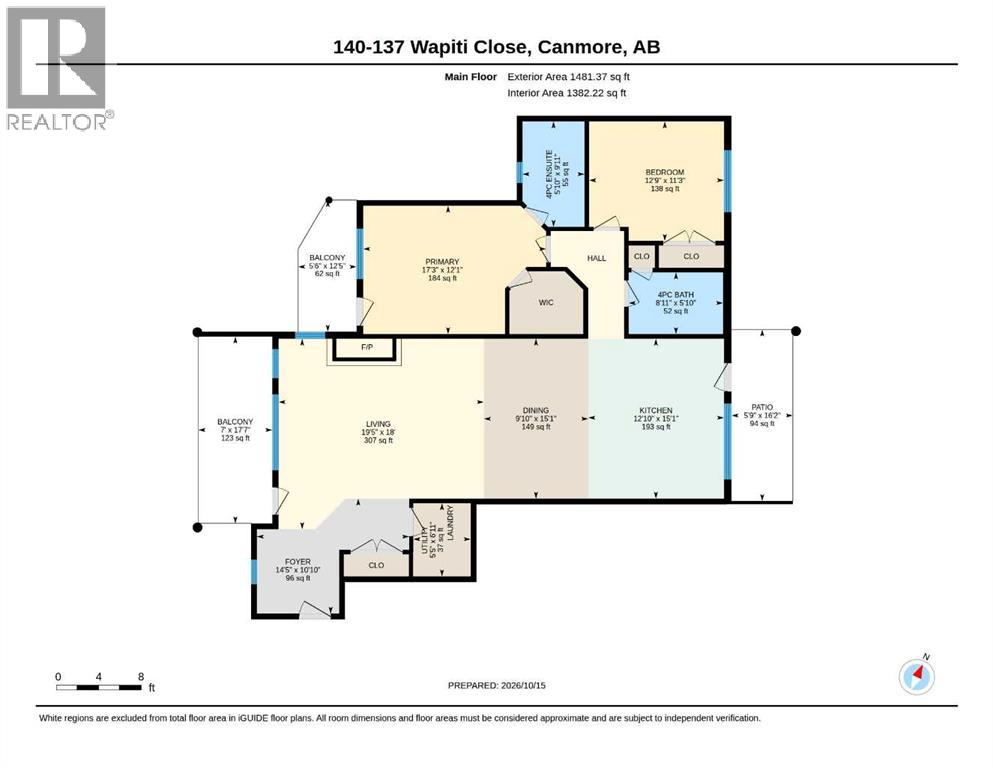
| Main Level | 4pc Bathroom | 5.83 Ft x 8.92 Ft | ||
| Main Level | 4pc Bathroom | 9.92 Ft x 5.83 Ft | ||
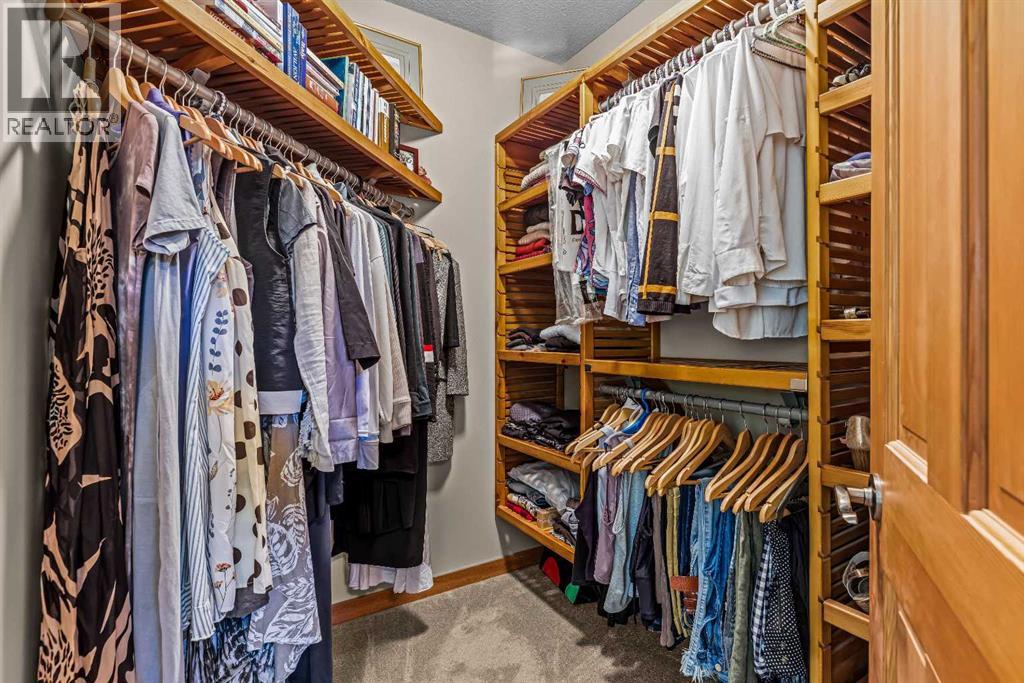
| Main Level | Other | 12.42 Ft x 5.50 Ft | ||
| Main Level | Other | 17.58 Ft x 7.00 Ft | ||
| Main Level | Bedroom | 11.25 Ft x 12.75 Ft | ||
| Main Level | Dining Room | 15.08 Ft x 9.83 Ft | ||
| Main Level | Foyer | 10.83 Ft x 14.42 Ft | ||
| Main Level | Kitchen | 15.08 Ft x 12.83 Ft | ||
| Main Level | Living Room | 18.00 Ft x 19.42 Ft | ||
| Main Level | Other | 16.17 Ft x 5.75 Ft | ||
| Main Level | Primary Bedroom | 12.08 Ft x 17.25 Ft | ||
| Main Level | Furnace | 6.92 Ft x 5.42 Ft |
Agents and Offices
- ALEX LARGE
- Office: Century 21 Nordic Realty