

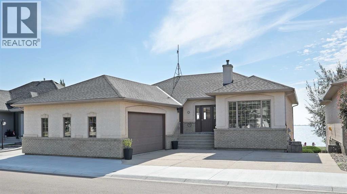
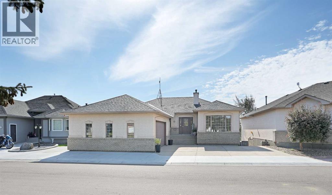
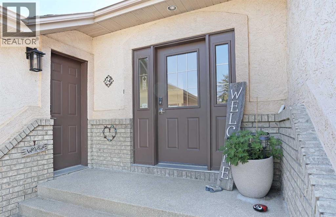
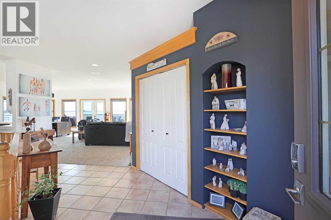
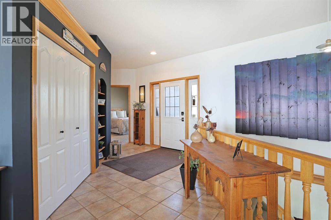
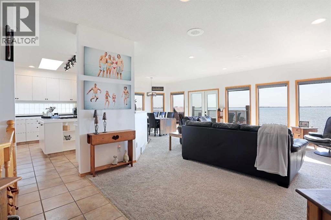
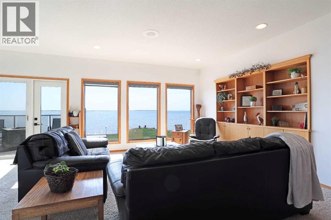
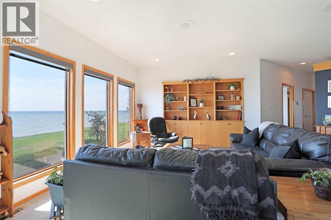
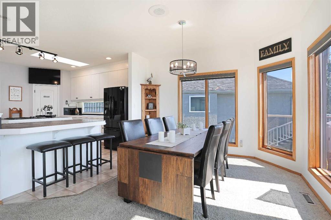
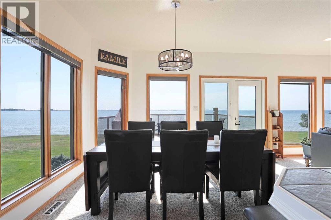
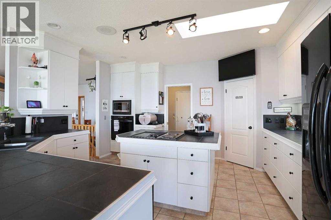
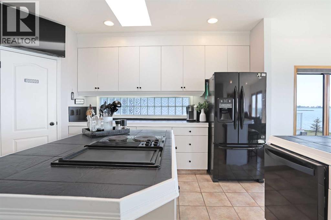
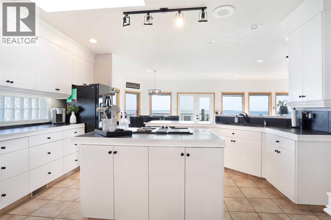
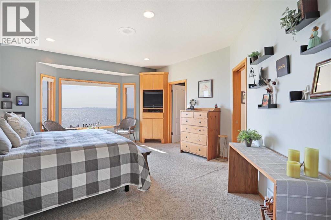
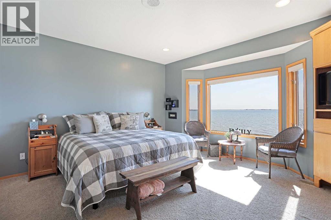
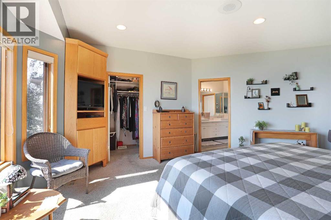
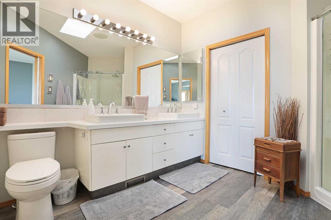
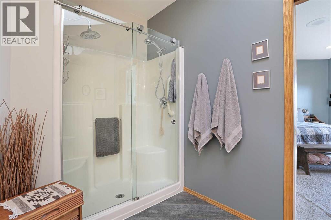
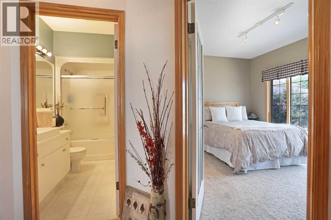
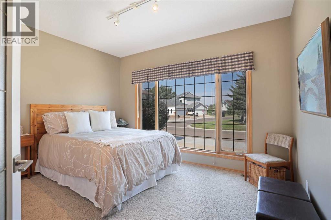
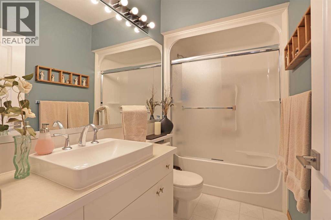
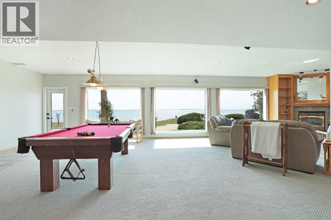
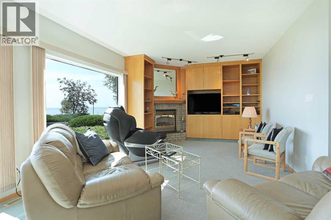
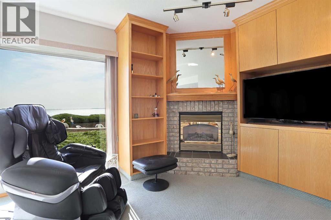
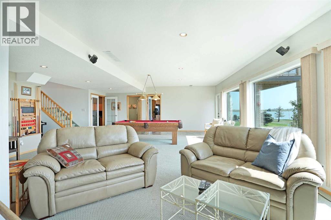
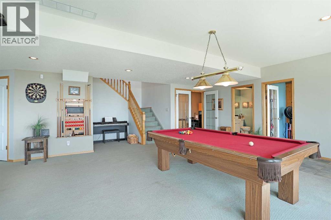
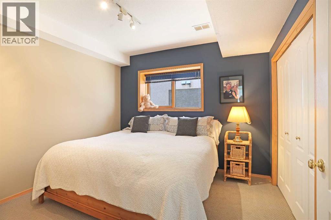
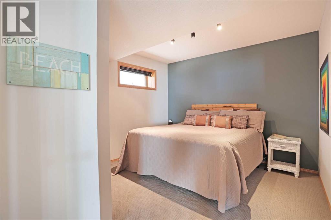
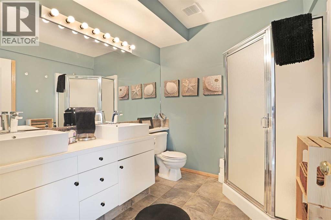
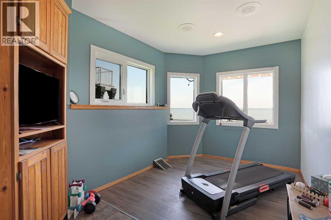
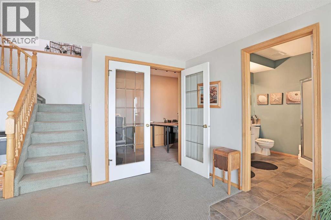
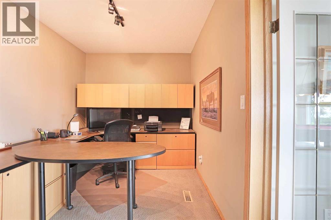
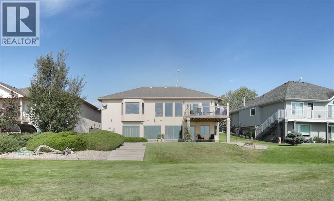
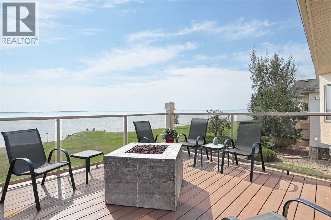
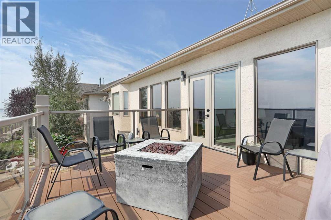
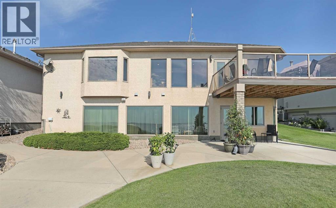
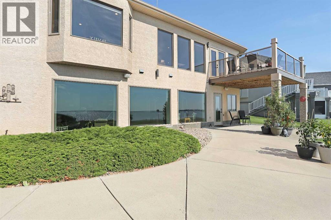
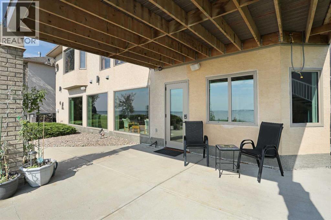
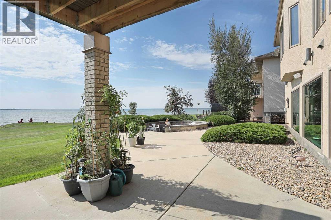
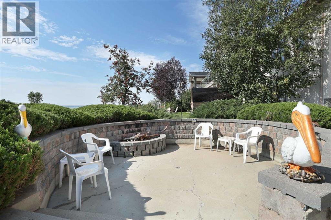
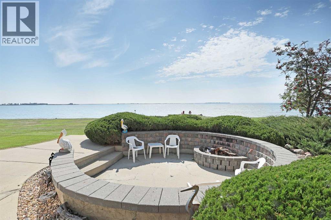
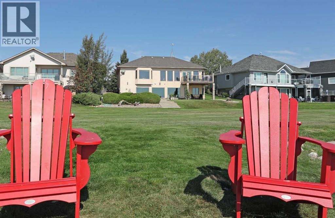
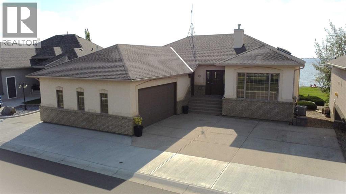
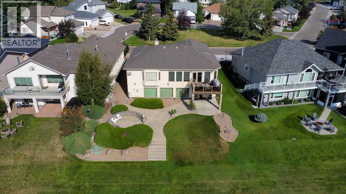
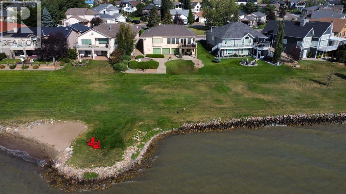
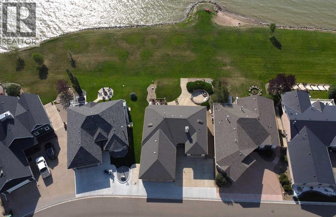
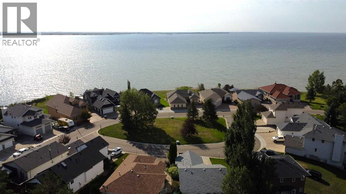
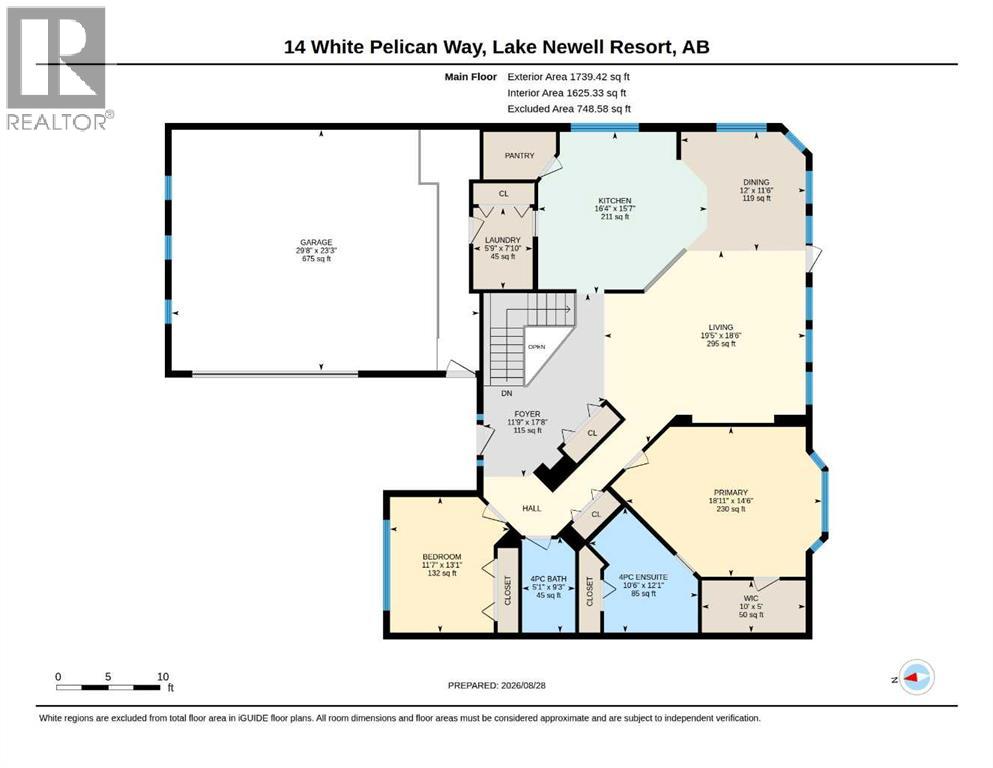
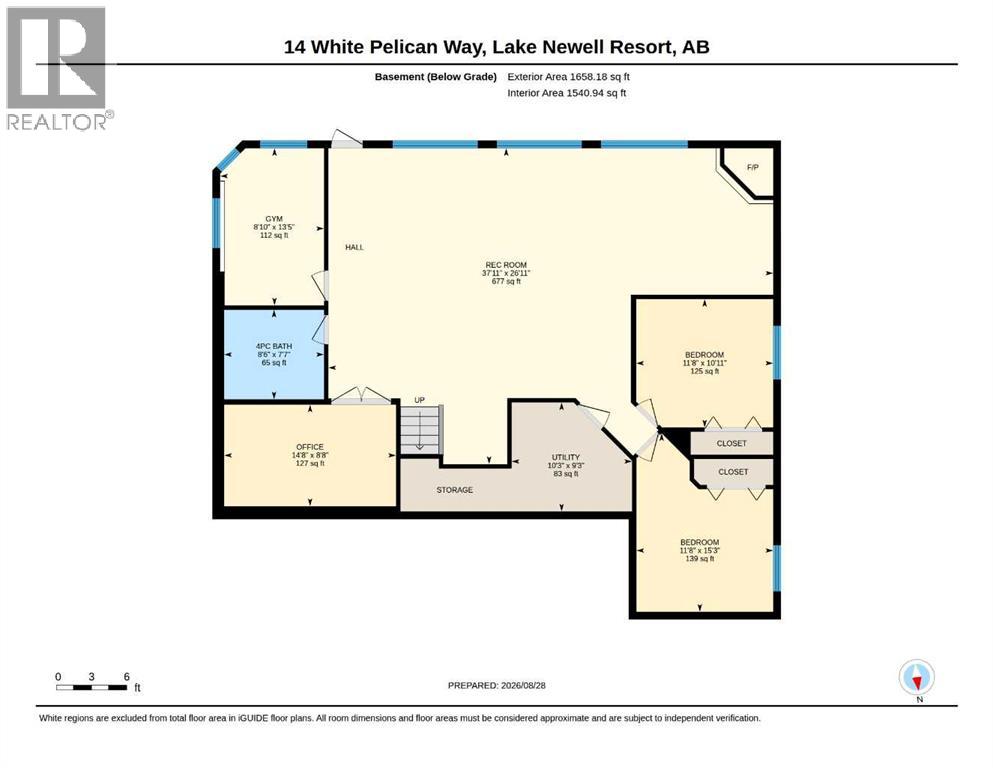
LUXURY LAKEFRONT LIVING at Lake Newell Resort. Immaculate, the one and only original owner of this luxury home in the highly sought-after Lake Newell Resort, built by reputable KENCO CONSTRUCTION. This exceptional property captures breathtaking lake views from nearly every room and features a stunning wall of windows, on both the main floor(with 9' ceilings) and lower level (with 8'6" ceilings), filling the home with natural light while showcasing the spectacular view of the lake. The chef-inspired kitchen is designed for both entertaining and everyday living, as the spacious layout offers 4 Bedrooms, Office/Den, Workout Room, and 3 Full Bathrooms, including a walk-out basement with a cozy fireplace. A custom-built office with dual desks provides the perfect workspace for many options, while the billiard table and accessories create an inviting space for family and friends to gather. On cooler nights, step outside to enjoy the custom brick fire pit area, perfect for relaxing evenings under the stars. With the beautiful marina nearby and miles of walking and biking paths at your doorstep, this is more than a Home.....It's a LIFESTYLE! Lake Newell Resort is truly a hidden gem, offering the perfect blend of luxury, recreation, tranquility and year-round enjoyment. Properties of this quality and location are rarely available—don’t miss your opportunity to own a remarkable piece of lakeside Alberta living! (id:51989)
Features of 14 White Pelican Way
- MLS® Number A2340225
-
Price
$949,000
Maintenance, Common Area Maintenance, Reserve Fund Contributions
$642.60 Yearly - Bedrooms: 4
- Bathrooms: 3
- Square Footage: 1739 sqft
- Property Type: House
- Amenities Near By Park, Playground, Recreation Nearby, Water Nearby
- Community Features Lake Privileges, Fishing, Pets Allowed
- Features See Remarks, Parking
- Parking Space Total 4
- Plan 9411176
- Structure See Remarks
Buildings
| Bathroom Total | 3 | Bedrooms Above Ground | 2 |
| Bedrooms Below Ground | 2 | Bedrooms Total | 4 |
| Appliances | See Remarks | Architectural Style | Bungalow |
| Basement Development | Finished | Basement Features | Walk Out |
| Basement Type | Full (finished) | Constructed Date | 1994 |
| Construction Material | Poured Concrete, Wood Frame | Construction Style Attachment | Detached |
| Cooling Type | Central Air Conditioning | Exterior Finish | Concrete |
| Fireplace Present | Yes | Fireplace Total | 1 |
| Flooring Type | Carpeted | Foundation Type | Poured Concrete |
| Heating Type | Other, Forced Air | Stories Total | 1 |
| Size Interior | 1739 Sqft | Total Finished Area | 1739 Sqft |
| Type | House |
Parking
| Concrete | |
| Attached Garage | 2 |
Land
| Acreage | No | Fence Type | Not Fenced |
| Land Amenities | Park, Playground, Recreation Nearby, Water Nearby | Landscape Features | Landscaped, Lawn |
| Size Depth | 32.92 M | Size Frontage | 17.98 M |
| Size Irregular | 6372.00 | Size Total | 6372 Sqft|4,051 - 7,250 Sqft |
| Size Total Text | 6372 Sqft|4,051 - 7,250 Sqft | Zoning Description | Res-hamlet |
Rooms
| Level | Type | Length | Width | Dimensions |
|---|---|---|---|---|
| Basement | Recreational, Games Room | 37.92 Ft x 26.92 Ft | ||
| Basement | Office | 14.67 Ft x 8.67 Ft | ||
| Basement | Exercise Room | 8.83 Ft x 13.42 Ft | ||
| Basement | Bedroom | 11.67 Ft x 15.25 Ft | ||
| Basement | Bedroom | 11.67 Ft x 10.92 Ft | ||
| Basement | 4pc Bathroom | 8.50 Ft x 7.58 Ft | ||
| Basement | Furnace | 10.25 Ft x 9.25 Ft | ||
| Main Level | Foyer | 17.67 Ft x 11.75 Ft | ||
| Main Level | Living Room | 18.50 Ft x 19.42 Ft | ||
| Main Level | Dining Room | 11.50 Ft x 12.00 Ft | ||
| Main Level | Kitchen | 15.58 Ft x 16.33 Ft | ||
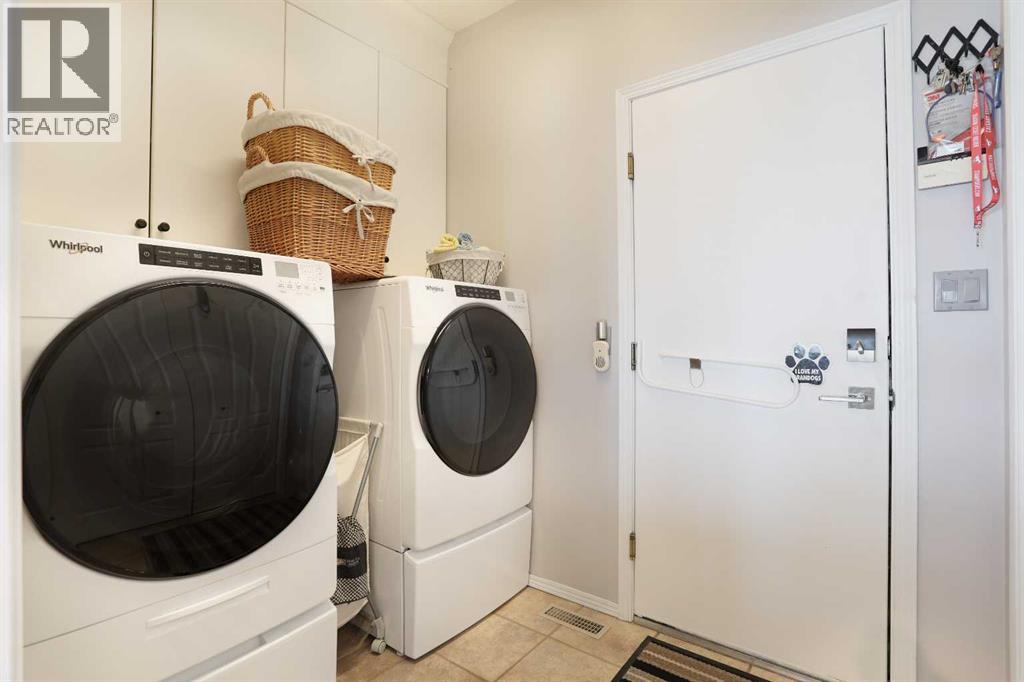
| Main Level | Laundry Room | 7.83 Ft x 5.75 Ft | ||
| Main Level | Primary Bedroom | 14.50 Ft x 18.92 Ft | ||
| Main Level | 4pc Bathroom | 12.08 Ft x 10.50 Ft | ||
| Main Level | Bedroom | 13.08 Ft x 11.58 Ft | ||
| Main Level | 4pc Bathroom | 9.25 Ft x 5.08 Ft |
Agents and Offices
- Tammy Pastachak
- Jesse Vanslyke
- Office: Cir Realty