14 Wells Court , Leduc, Alberta T9E 8E8 New For sale

$499,900

Bedrooms 4
Bathrooms 3
Area 1767 sqft
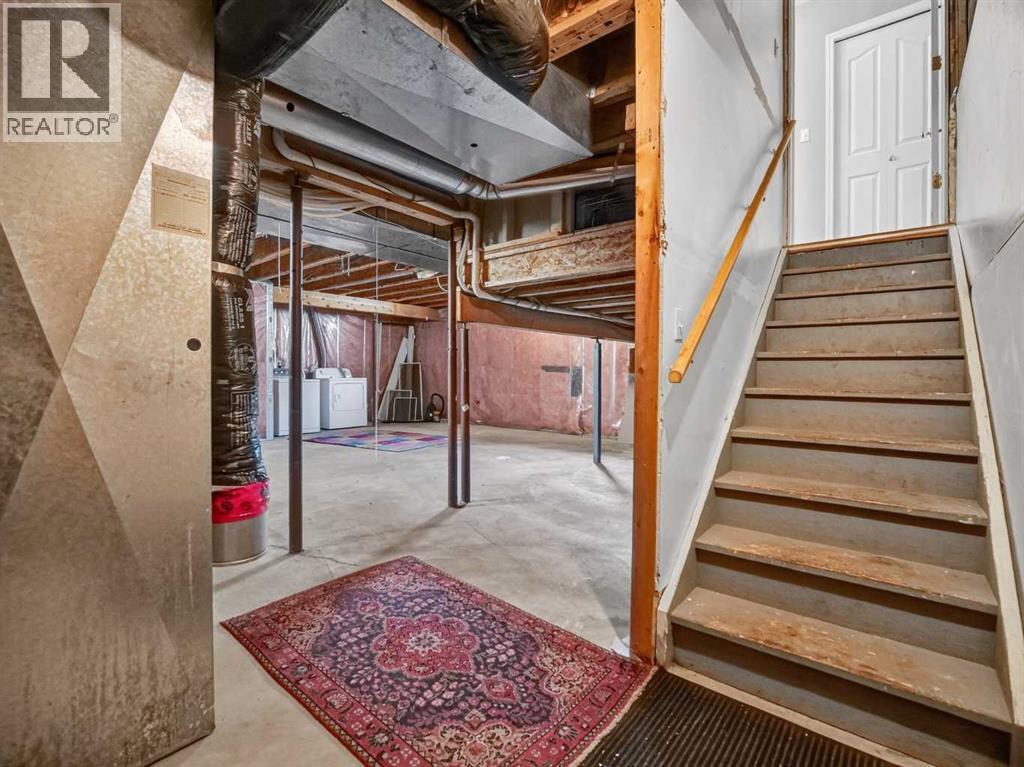
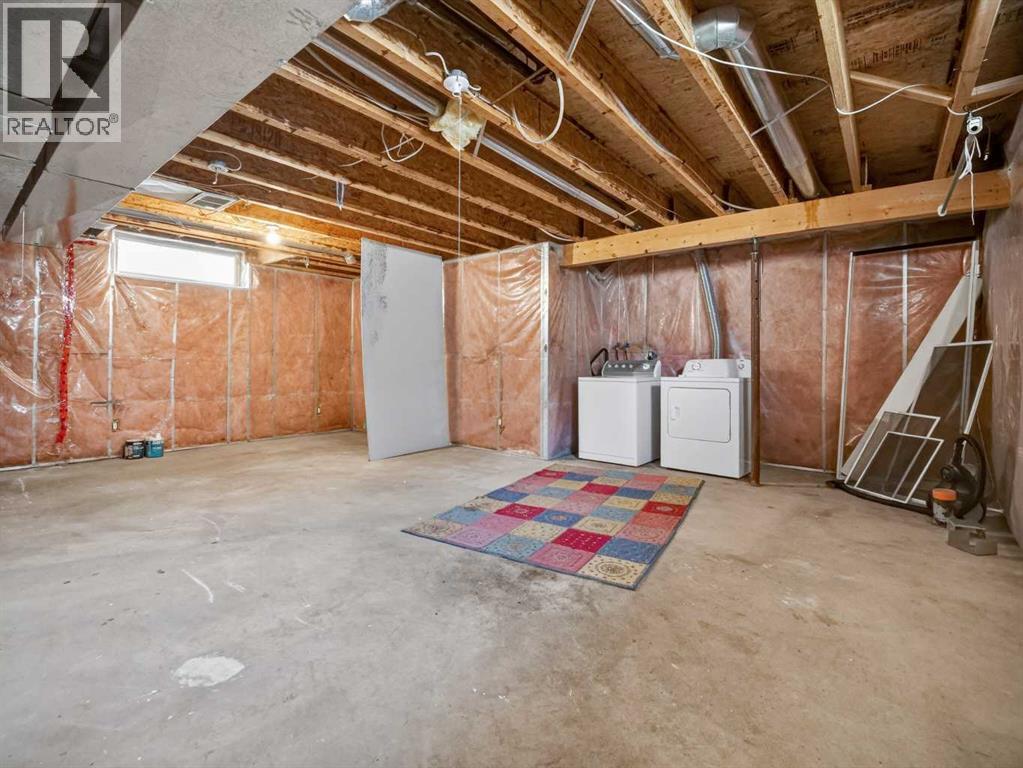
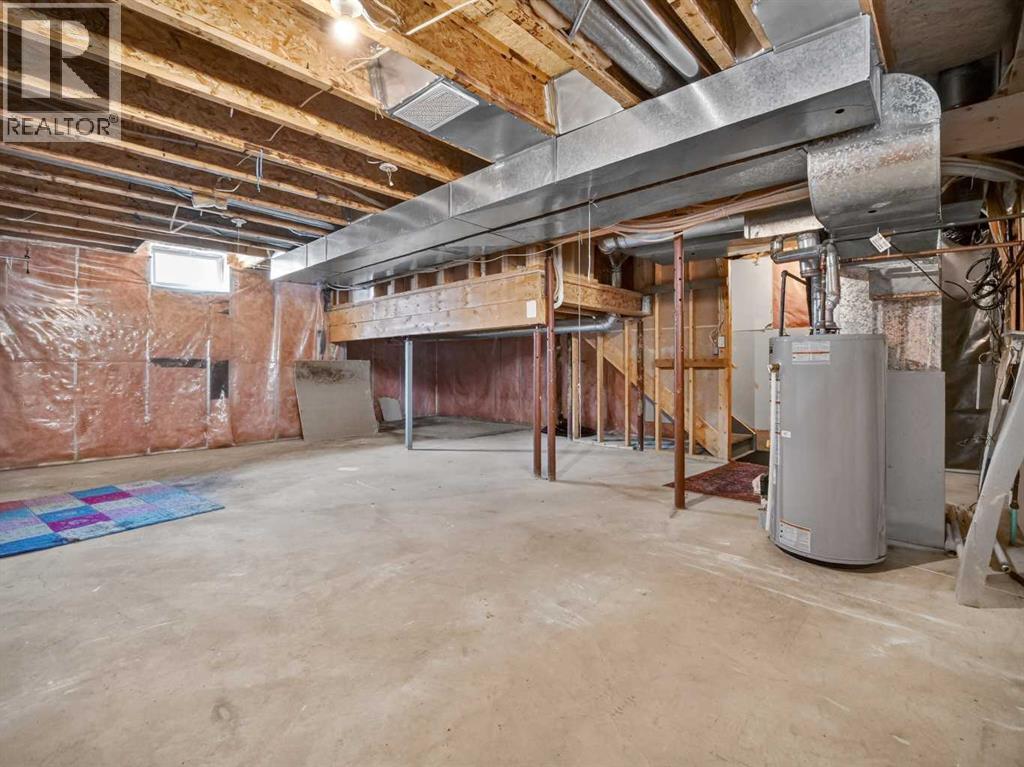
Basement Type Full (Unfinished)
Year Built 2000
Car Parking 4
Type House

About 14 Wells Court

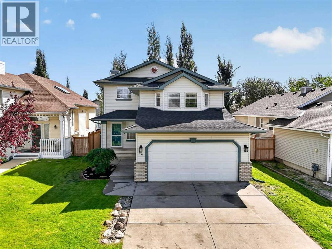
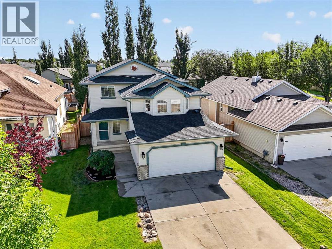
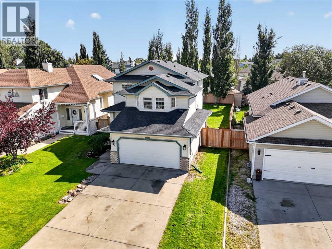
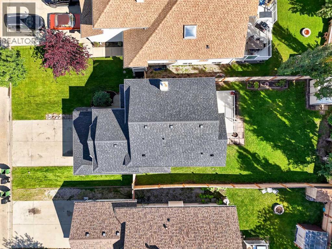
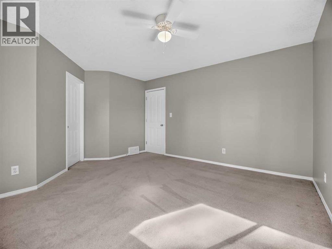
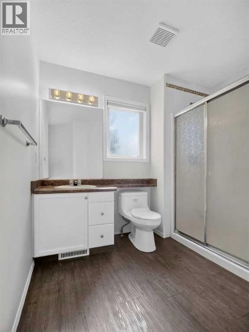
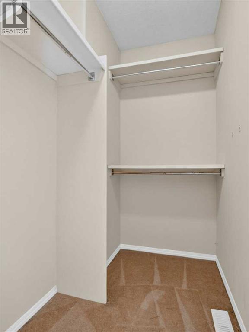
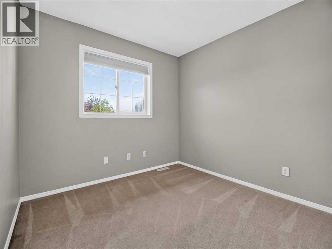
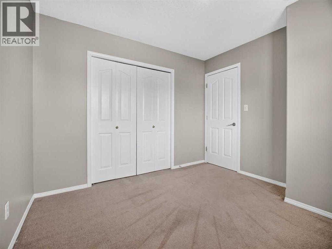
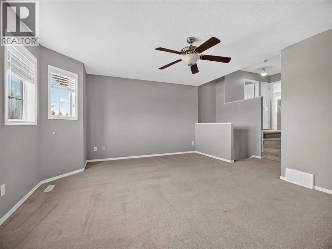
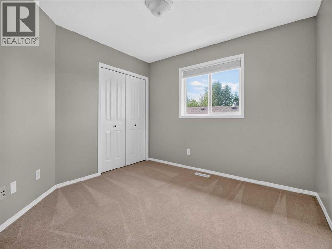
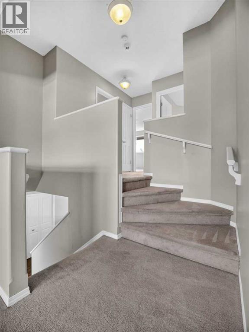
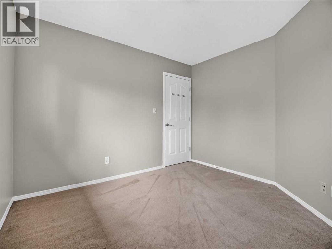
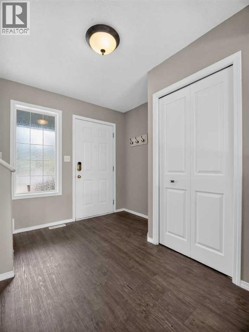
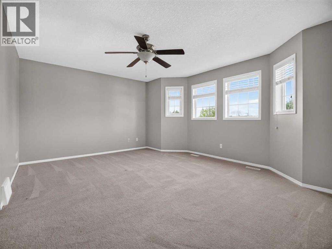
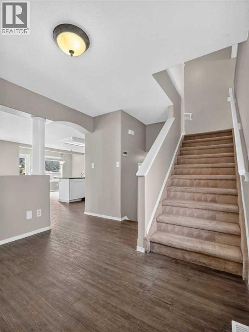
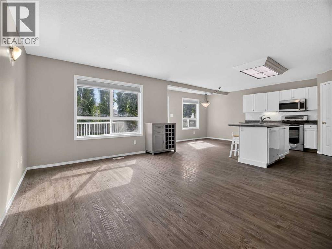
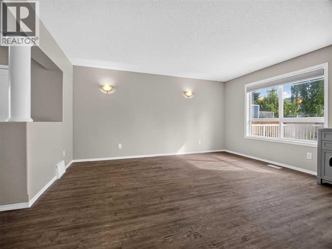
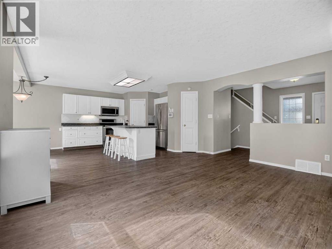
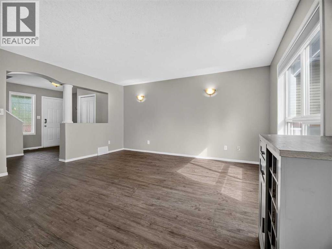
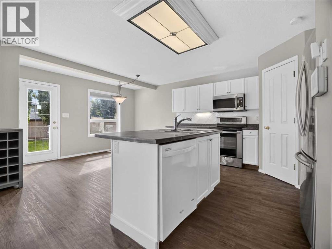
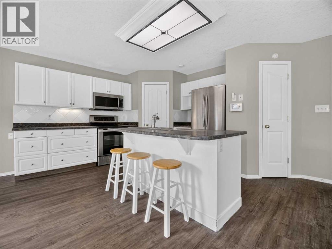
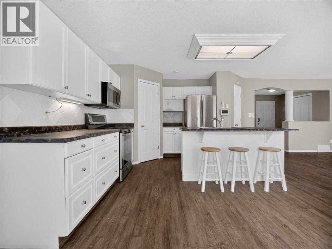
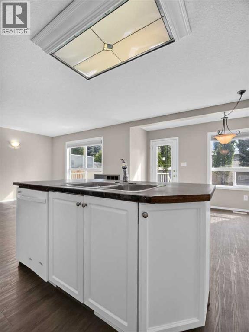
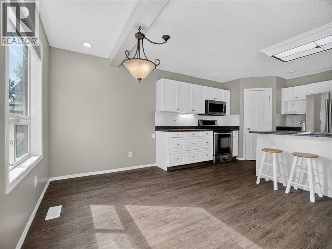
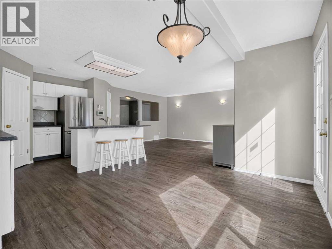
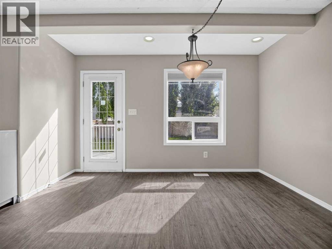
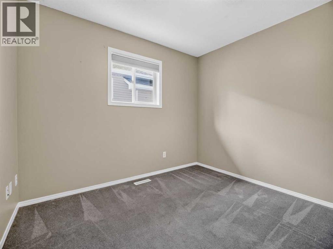
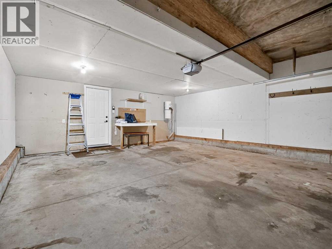
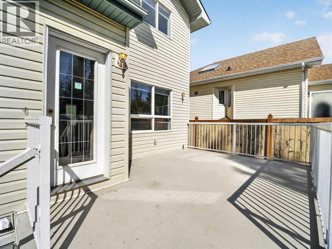
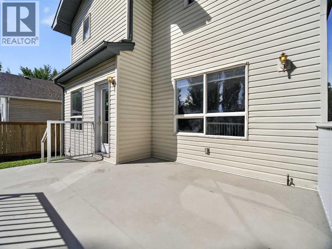
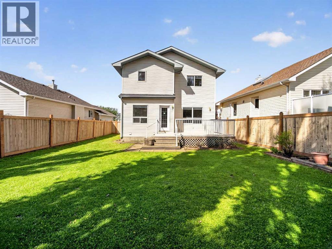
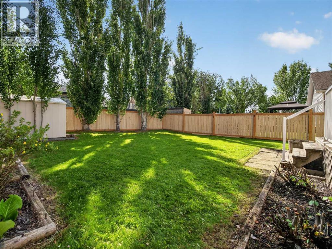
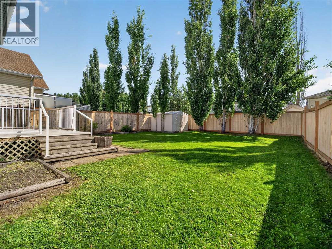
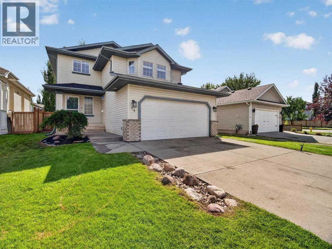
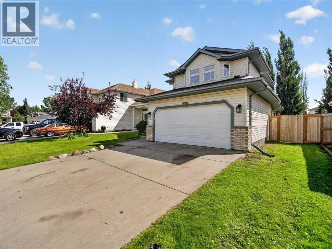
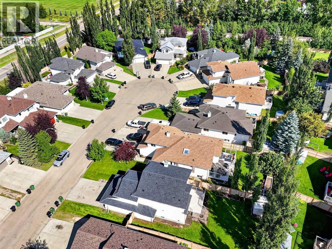
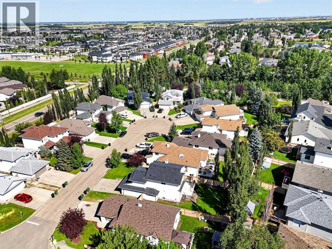
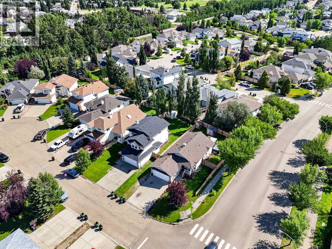
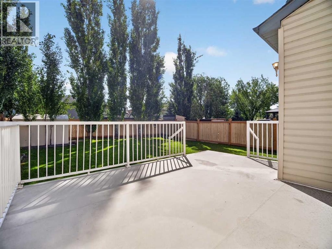
Welcome to this beautifully designed family home nestled in a quiet CUL-DE-SAC in one of Leduc’s most desirable neighborhoods. Combining comfort, functionality, and generous living spaces, this home offers the perfect setting for families and anyone seeking a peaceful lifestyle with room to grow.Step inside to a bright OPEN-CONCEPT main floor where the living, dining, and kitchen areas flow seamlessly together, creating an inviting space for everyday living and entertaining. A versatile MAIN FLOOR DEN provides the ideal space for a home office, study, or playroom. Upstairs, a separate BONUS LIVING ROOM offers an additional gathering space, perfect for family movie nights, a children’s retreat, or a quiet place to unwind.The property features 3 SPACIOUS BEDROOMS and 2.5 BATHROOMS, including a large primary suite complete with a private ensuite. The unfinished basement is ready for your personal vision, whether you dream of creating additional living space, a home gym, or a recreation room.Outside, you’ll discover a truly relaxing backyard retreat. The HUGE BACKYARD offers plenty of space for children, pets, and outdoor activities, while the expansive deck is perfect for summer barbecues, entertaining family and friends, or simply enjoying a quiet evening outdoors. Mature raspberry bushes add a charming touch, allowing you to enjoy fresh berries right from your own yard. Completing the home is a DOUBLE ATTACHED GARAGE along with a two-car parking pad, providing ample parking for family and guests.Located in a quiet, family-friendly neighborhood with EASY ACCESS TO SCHOOLS, parks, shopping, and all of Leduc’s amenities, this home offers the perfect balance of tranquility, convenience, and everyday comfort. Don’t miss your opportunity to make this exceptional property your next home. (id:51989)


Features of 14 Wells Court

  • MLS® Number A2334117
  • Price $499,900
  • Bedrooms: 4
  • Bathrooms: 3
  • Square Footage: 1767 sqft
  • Property Type: House
  • Community Name: Windrose
  • Amenities Near By Schools, Shopping
  • Features No Animal Home, No Smoking Home
  • Parking Space Total 4
  • Plan 9925252
  • Structure Deck

Buildings

Bathroom Total 3 Bedrooms Above Ground 4
Bedrooms Total 4 Appliances Washer, Refrigerator, Dishwasher, Stove, Dryer, Microwave
Basement Development Unfinished Basement Type Full (unfinished)
Constructed Date 2000 Construction Material Wood Frame
Construction Style Attachment Detached Cooling Type None
Flooring Type Carpeted, Vinyl Plank Foundation Type Poured Concrete
Half Bath Total 1 Heating Fuel Natural Gas
Heating Type Forced Air Stories Total 2
Size Interior 1767 Sqft Total Finished Area 1766.94 Sqft
Type House

Parking

Attached Garage 2

Land

Acreage No Fence Type Fence
Land Amenities Schools, Shopping Size Frontage 1645.84 M
Size Irregular 5400.00 Size Total 5400 Sqft|4,051 - 7,250 Sqft
Size Total Text 5400 Sqft|4,051 - 7,250 Sqft Zoning Description 81

Rooms

Level Type Dimensions
Second Level Primary Bedroom 15.25 Ft x 13.25 Ft
Second Level 3pc Bathroom 11.42 Ft x 10.08 Ft
Second Level Bedroom 10.33 Ft x 9.83 Ft
Second Level Bedroom 10.75 Ft x 10.08 Ft
Second Level 4pc Bathroom 7.25 Ft x 10.67 Ft
Second Level Family Room 16.92 Ft x 13.75 Ft
Basement Storage 18.00 Ft x 9.75 Ft
Basement Storage 23.83 Ft x 19.25 Ft
Main Level Foyer 8.33 Ft x 9.83 Ft
Main Level Living Room 10.75 Ft x 15.33 Ft
Main Level Dining Room 14.25 Ft x 7.00 Ft
Main Level Kitchen 14.25 Ft x 12.58 Ft
Main Level Bedroom 10.08 Ft x 9.75 Ft
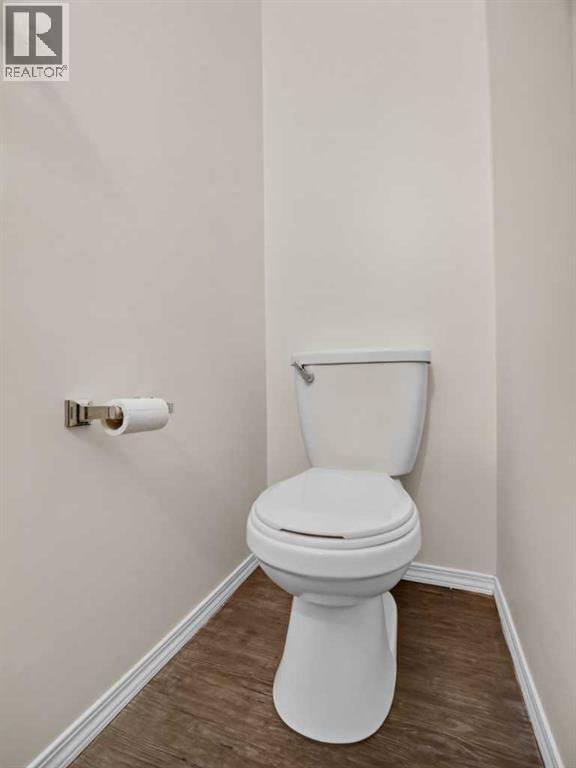
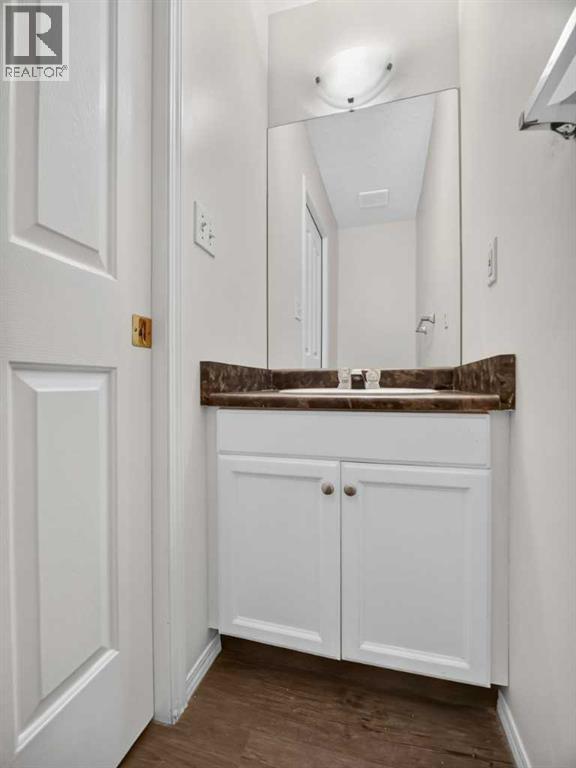
Main Level 2pc Bathroom 7.42 Ft x 2.58 Ft

Agents and Offices

  • Chris Estrella
  • Office: RE/MAX Real Estate (Mountain View)
  • Aerial
  • Walking Score
What's Nearby

Do you have questions?

Call or text today, we are here to help!

1-403-561-3456