

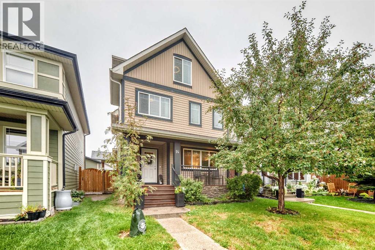
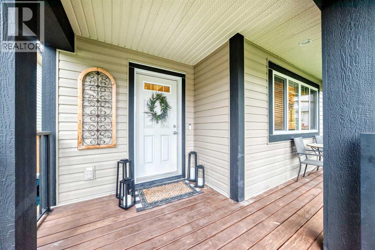
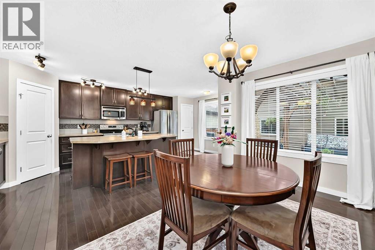
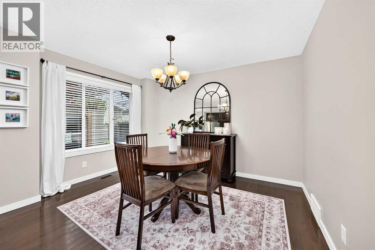
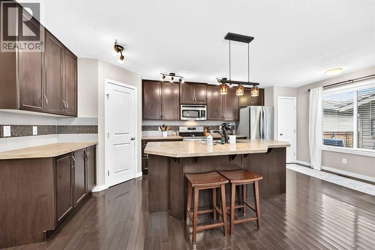
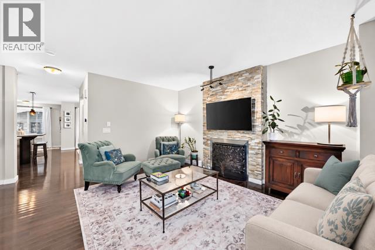
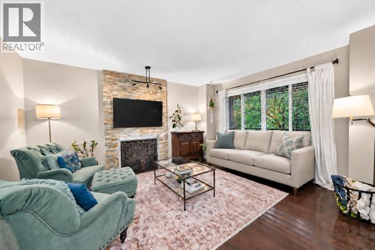
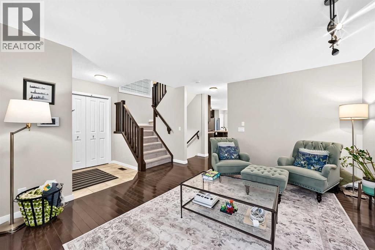
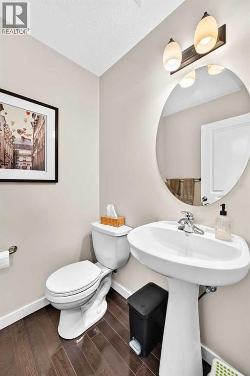
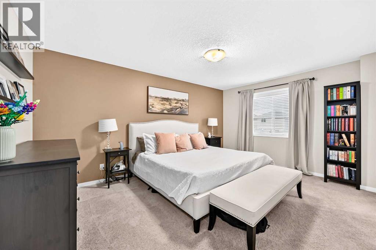
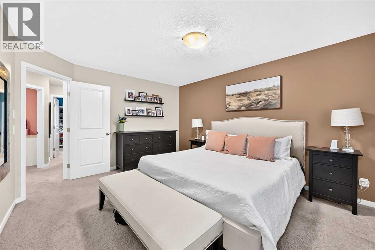
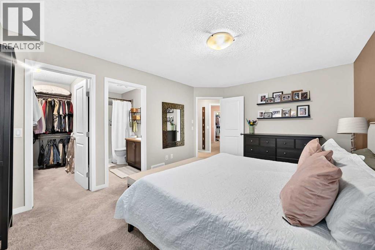
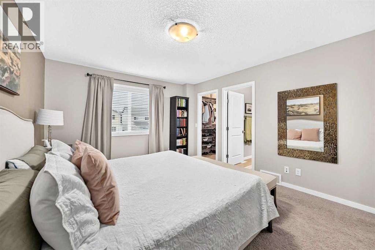
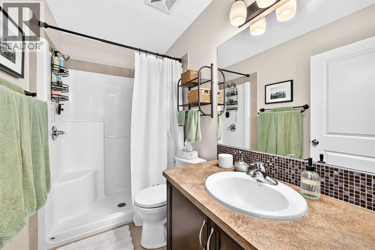
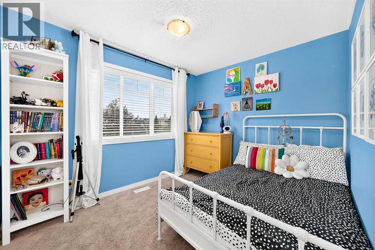
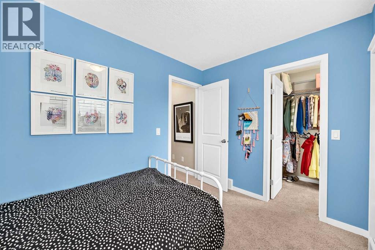
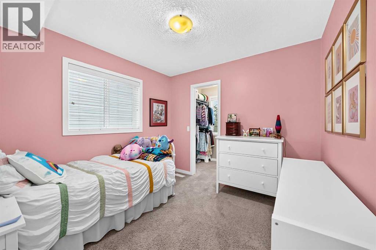
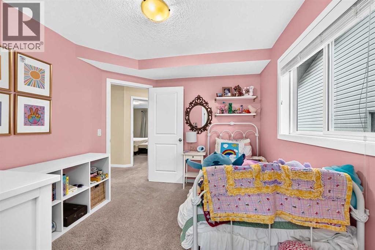
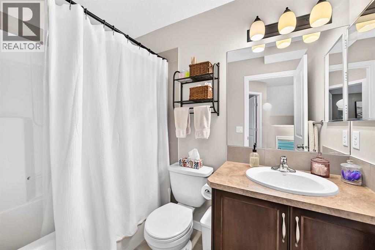
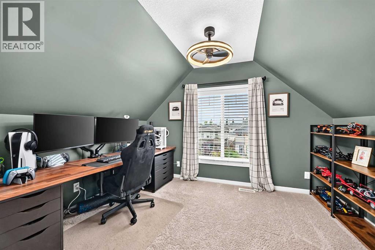
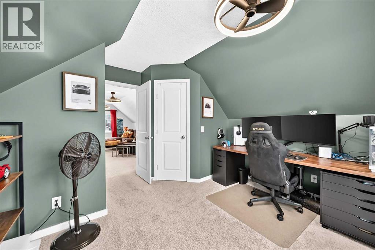
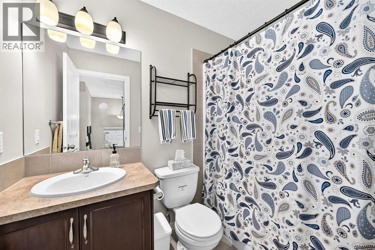
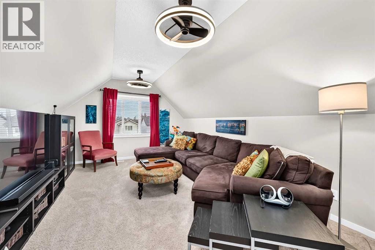
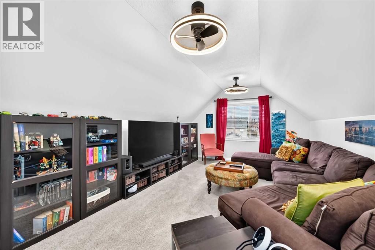
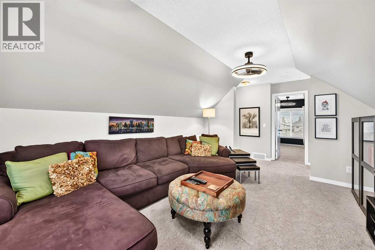
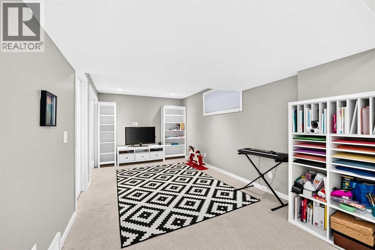
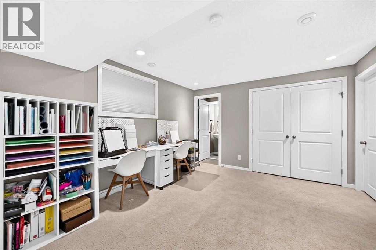
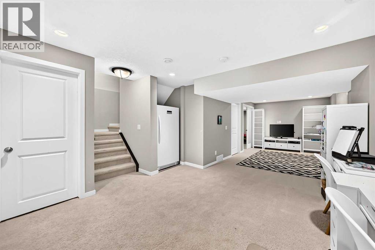
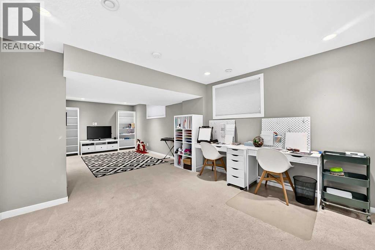
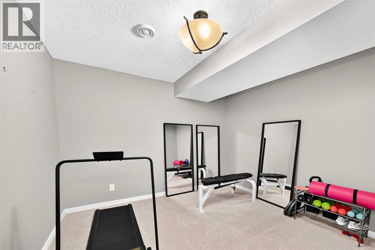
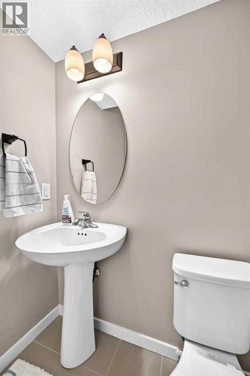
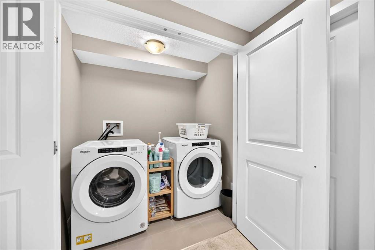
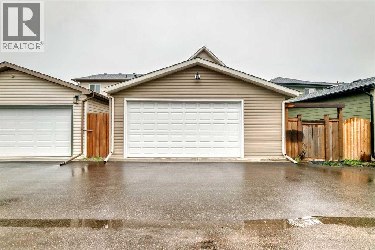
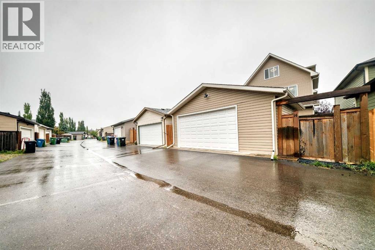
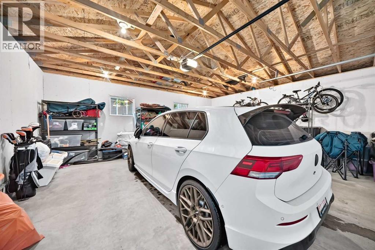
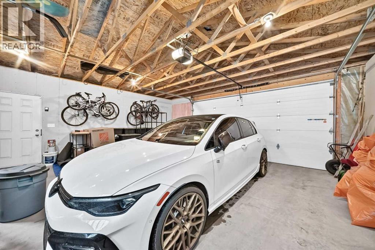
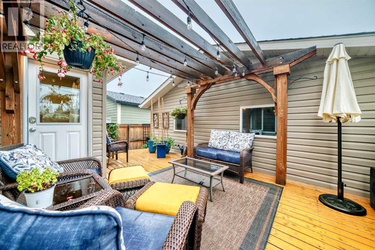
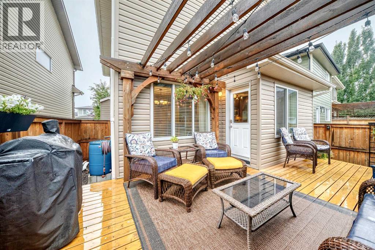
Four bedrooms upstairs—yes, you read that correctly! Offered for sale by the original owners, this rare 2½-storey Walden home provides the bedroom space that is so difficult to find in the community.The second floor features three bedrooms, all with walk-in closets—meaning fewer negotiations over who gets the good closet. The spacious primary bedroom includes a private ensuite, while the fully developed attic level offers a fourth bedroom, large bonus room and four-piece bathroom. It’s perfect for guests, a home office, a private retreat or anyone who enjoys having an entire floor to themselves.The bright main floor features engineered hardwood, a stone-faced gas fireplace and a welcoming kitchen with a large island, walk-in pantry and adjoining dining area. The professionally finished basement adds a spacious recreation room, flex space, half bathroom, laundry room and plenty of storage—no advanced game of storage Tetris required.Outside, enjoy a fenced, low-maintenance yard with a spacious deck and pergola, plus an oversized 22' × 24' double detached garage with room for vehicles and all the stuff that never seems to fit inside the house. Central air conditioning was installed in 2026, and the hot water tank was replaced in 2024.Grocery stores, Shoppers Drug Mart, Starbucks, restaurants and everyday shopping are literally steps away. Your morning coffee run may no longer qualify as exercise, but the convenience is hard to beat! (id:51989)
Features of 14 Walden Road Se
- MLS® Number A2343289
- Price $649,900
- Bedrooms: 4
- Bathrooms: 5
- Square Footage: 2021 sqft
- Property Type: House
- Community Name: Walden
- Amenities Near By Park, Playground, Schools, Shopping
- Features Back Lane, Closet Organizers, No Animal Home, No Smoking Home
- Parking Space Total 2
- Plan 0915329
- Structure Deck
Buildings
| Bathroom Total | 5 | Bedrooms Above Ground | 4 |
| Bedrooms Total | 4 | Appliances | Refrigerator, Dishwasher, Stove, Microwave Range Hood Combo, Washer & Dryer |
| Basement Development | Finished | Basement Type | Full (finished) |
| Constructed Date | 2011 | Construction Material | Wood Frame |
| Construction Style Attachment | Detached | Cooling Type | Central Air Conditioning |
| Exterior Finish | Vinyl Siding | Fireplace Present | Yes |
| Fireplace Total | 1 | Flooring Type | Carpeted, Ceramic Tile, Wood |
| Foundation Type | Poured Concrete | Half Bath Total | 2 |
| Heating Type | Other, Forced Air | Stories Total | 3 |
| Size Interior | 2021 Sqft | Total Finished Area | 2020.6 Sqft |
| Type | House | Utility Water | Municipal Water |
Parking
| Detached Garage | 2 |
| Oversize |
Land
| Acreage | No | Fence Type | Fence |
| Land Amenities | Park, Playground, Schools, Shopping | Landscape Features | Landscaped |
| Sewer | Municipal Sewage System | Size Depth | 33.08 M |
| Size Frontage | 8.66 M | Size Irregular | 312.00 |
| Size Total | 312 M2|0-4,050 Sqft | Size Total Text | 312 M2|0-4,050 Sqft |
| Zoning Description | R-g |
Rooms
| Level | Type | Length | Width | Dimensions |
|---|---|---|---|---|
| Second Level | 4pc Bathroom | 8.17 Ft x 4.92 Ft | ||
| Second Level | Bedroom | 10.92 Ft x 9.00 Ft | ||
| Second Level | Bedroom | 9.92 Ft x 9.67 Ft | ||
| Second Level | 3pc Bathroom | 8.67 Ft x 4.92 Ft | ||
| Second Level | Primary Bedroom | 15.83 Ft x 11.92 Ft | ||
| Second Level | Other | 8.75 Ft x 4.33 Ft | ||
| Second Level | Other | 4.67 Ft x 4.67 Ft | ||
| Second Level | Other | 4.67 Ft x 4.67 Ft | ||
| Third Level | Bonus Room | 15.92 Ft x 11.92 Ft | ||
| Third Level | Bedroom | 8.75 Ft x 11.92 Ft | ||
| Third Level | Other | 4.00 Ft x 4.42 Ft | ||
| Fourth Level | 4pc Bathroom | 8.00 Ft x 4.92 Ft | ||
| Basement | Den | 10.92 Ft x 9.75 Ft | ||
| Basement | 2pc Bathroom | 4.75 Ft x 4.92 Ft | ||
| Basement | Recreational, Games Room | 27.33 Ft x 9.67 Ft | ||
| Main Level | Dining Room | 11.58 Ft x 12.50 Ft | ||
| Main Level | Kitchen | 20.00 Ft x 9.50 Ft | ||
| Main Level | 2pc Bathroom | 4.92 Ft x 5.00 Ft | ||
| Main Level | Living Room | 14.83 Ft x 12.92 Ft |
Agents and Offices
- Terry Edwardson
- Office: Exp Realty
What's Nearby
Similar Properties

11 Taylor Crescent Se, Medicine Hat, Alberta
- MLS® # A2327848
- JODY MOCH METZ
- RE/MAX Medalta Real Estate
24 Brightonstone Gardens Se, Calgary, Alberta
- MLS® # A2332117
- Elaine J. Pippi
- Diamond Realty & Associates Ltd