

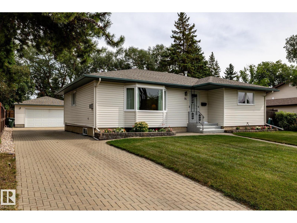
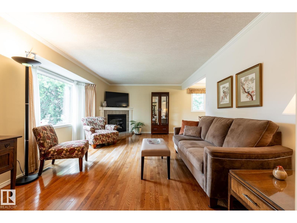
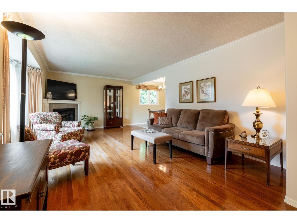
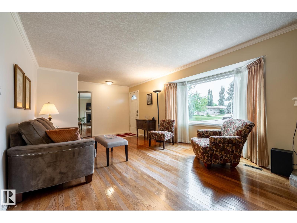
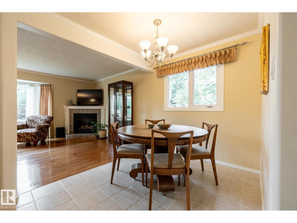
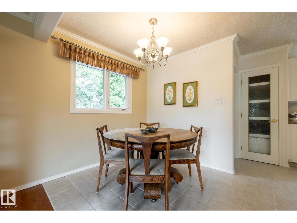
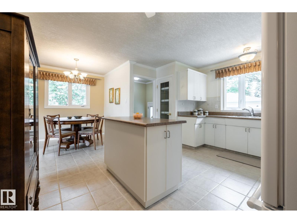
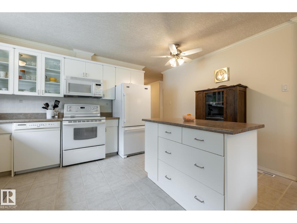
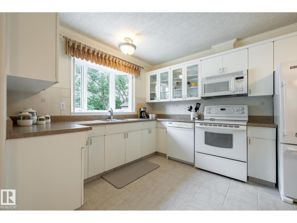
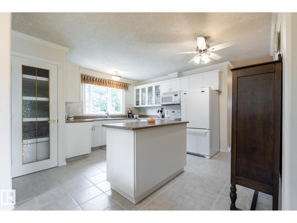
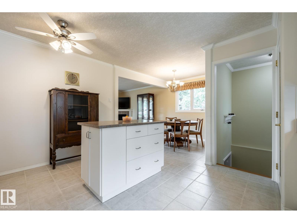
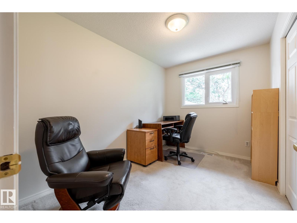
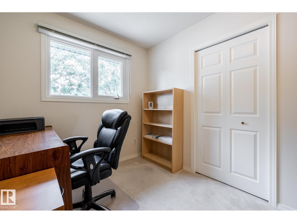
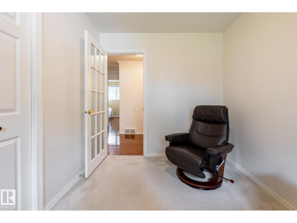
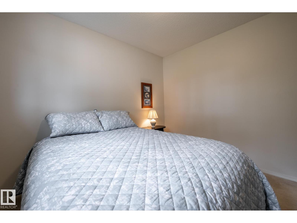
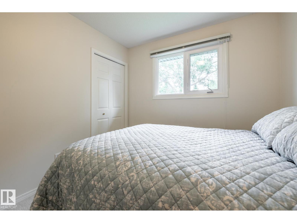
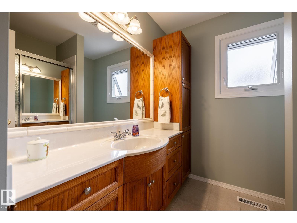
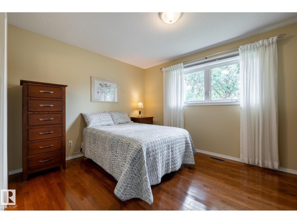
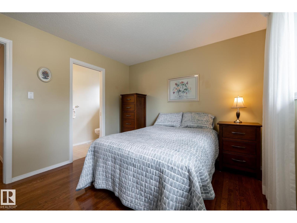
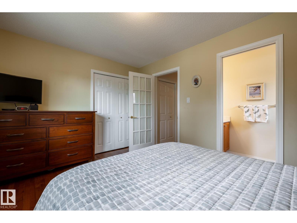
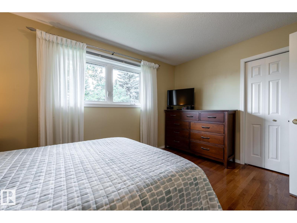
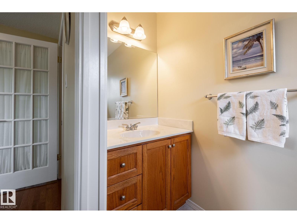
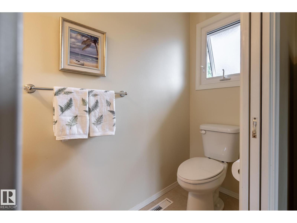
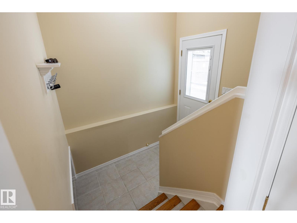
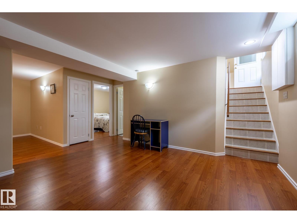
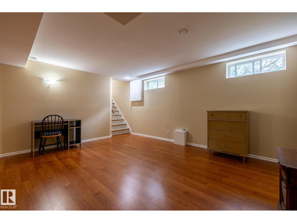
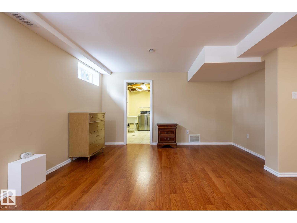
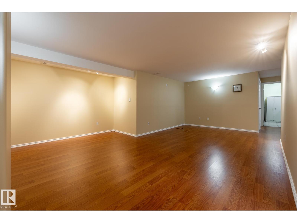
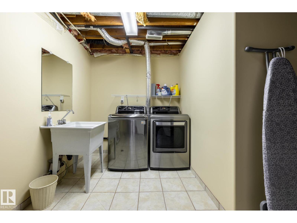
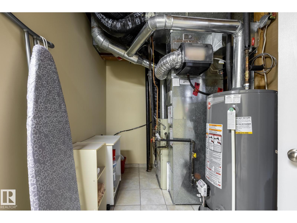
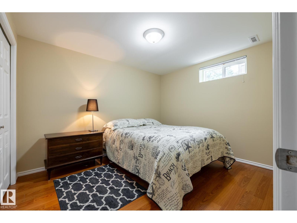
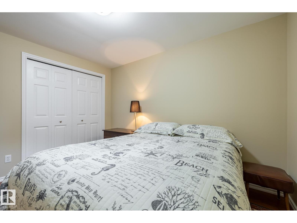
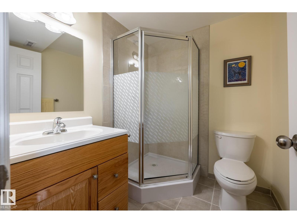
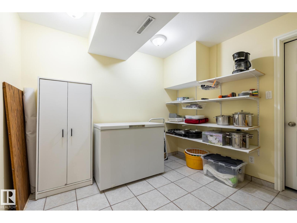
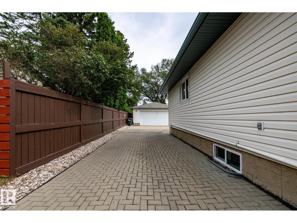
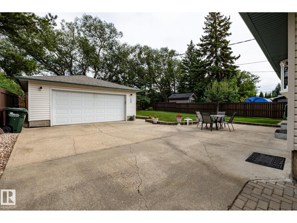
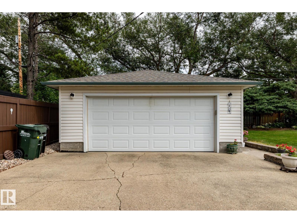
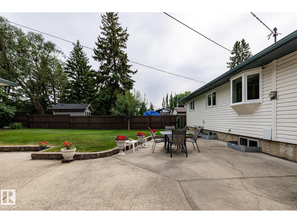
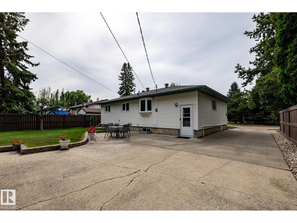
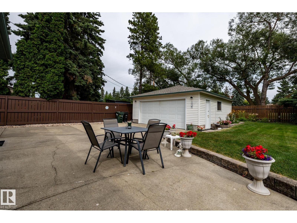
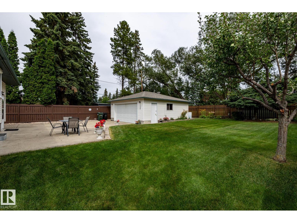
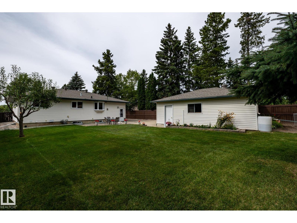
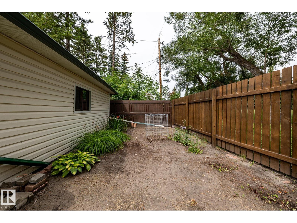
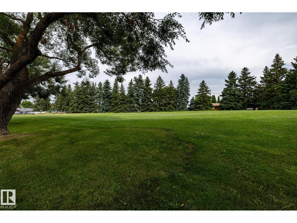
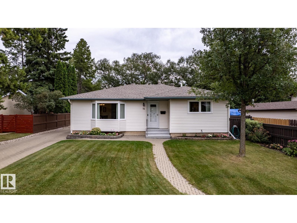
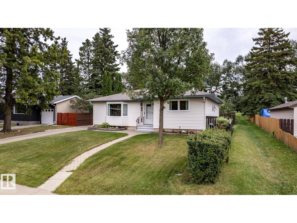
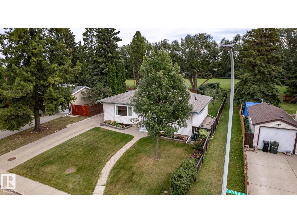
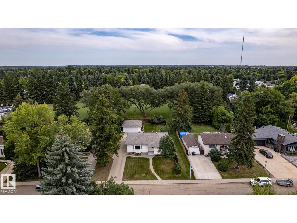
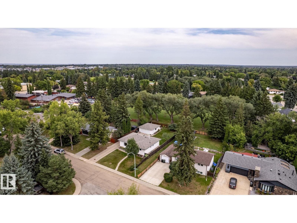
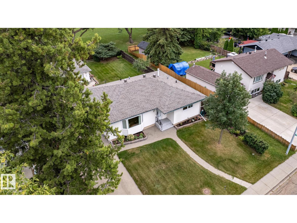
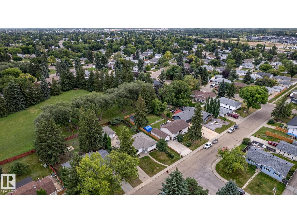
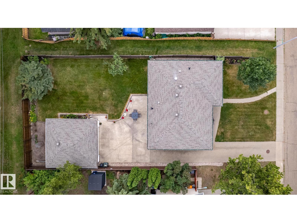
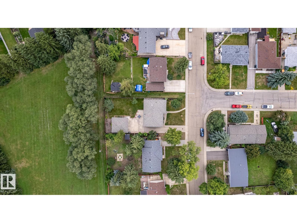
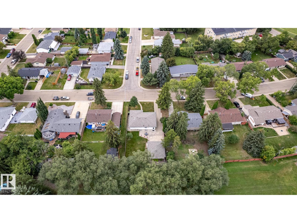
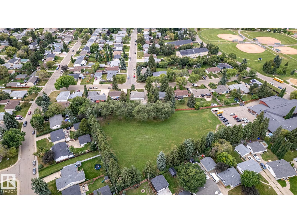
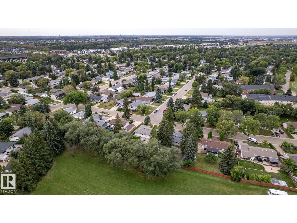
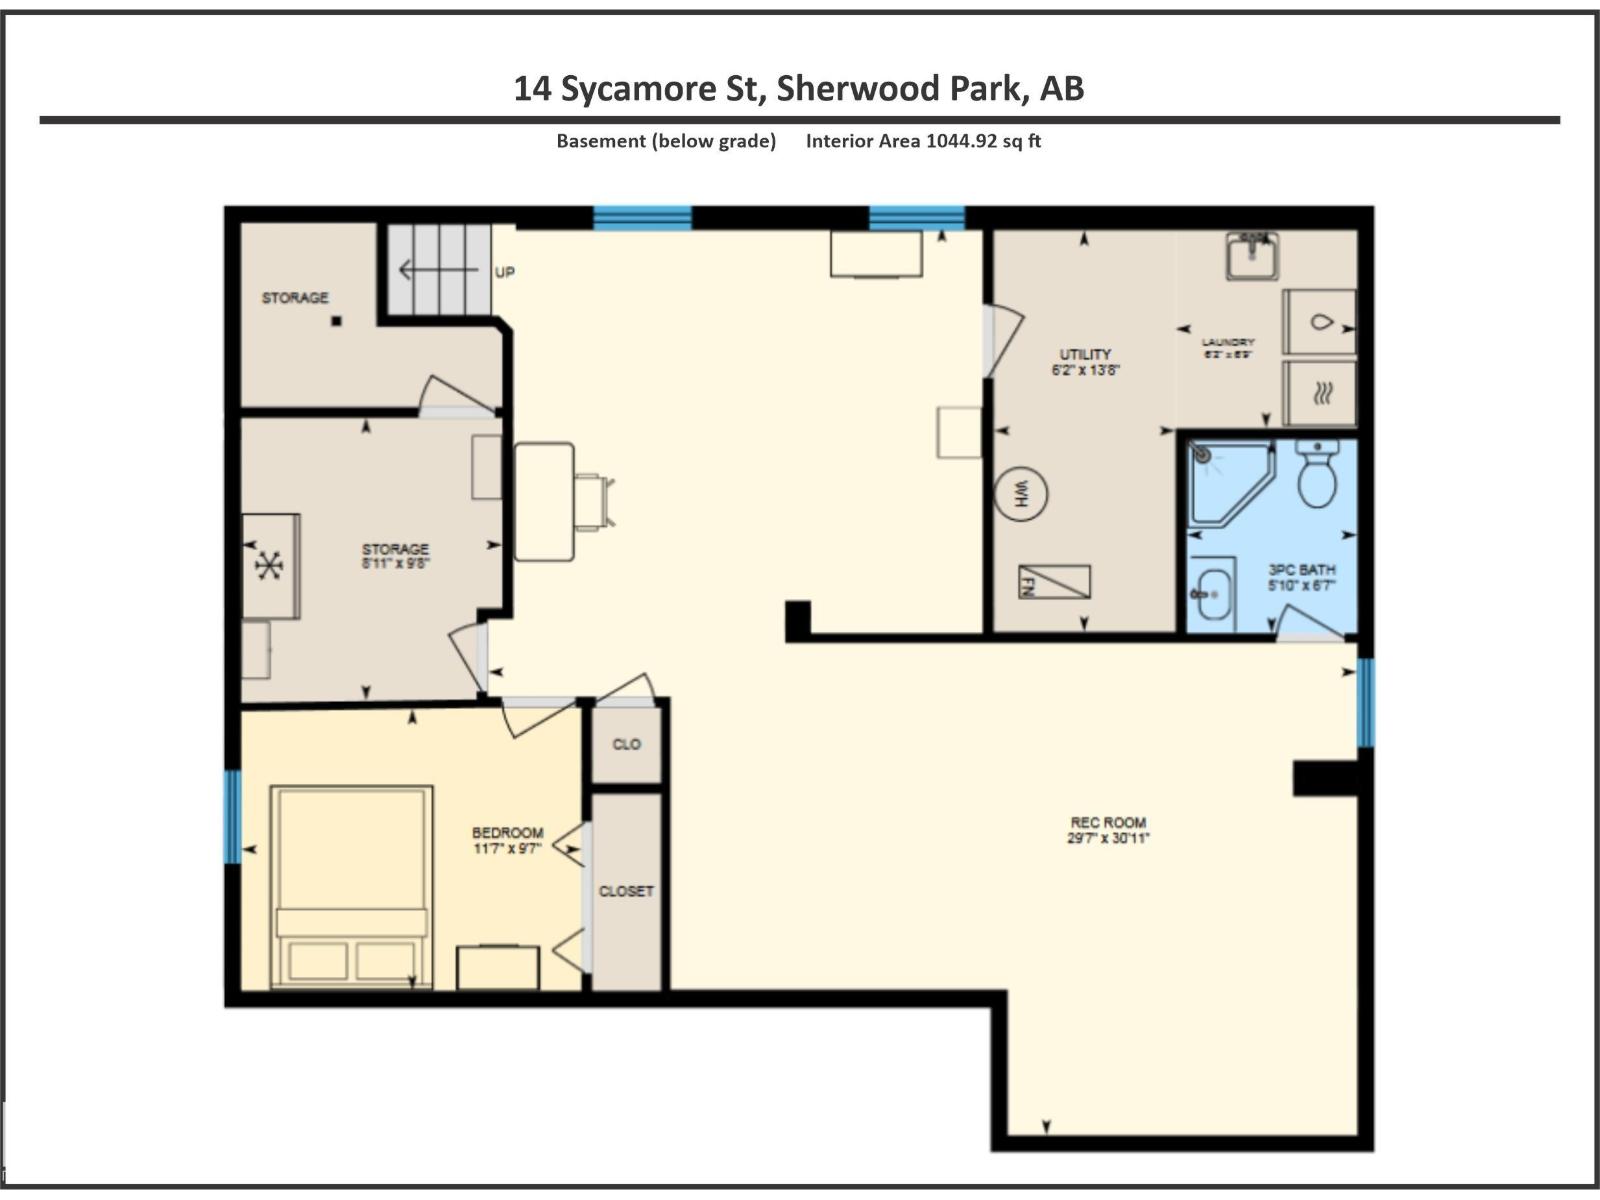
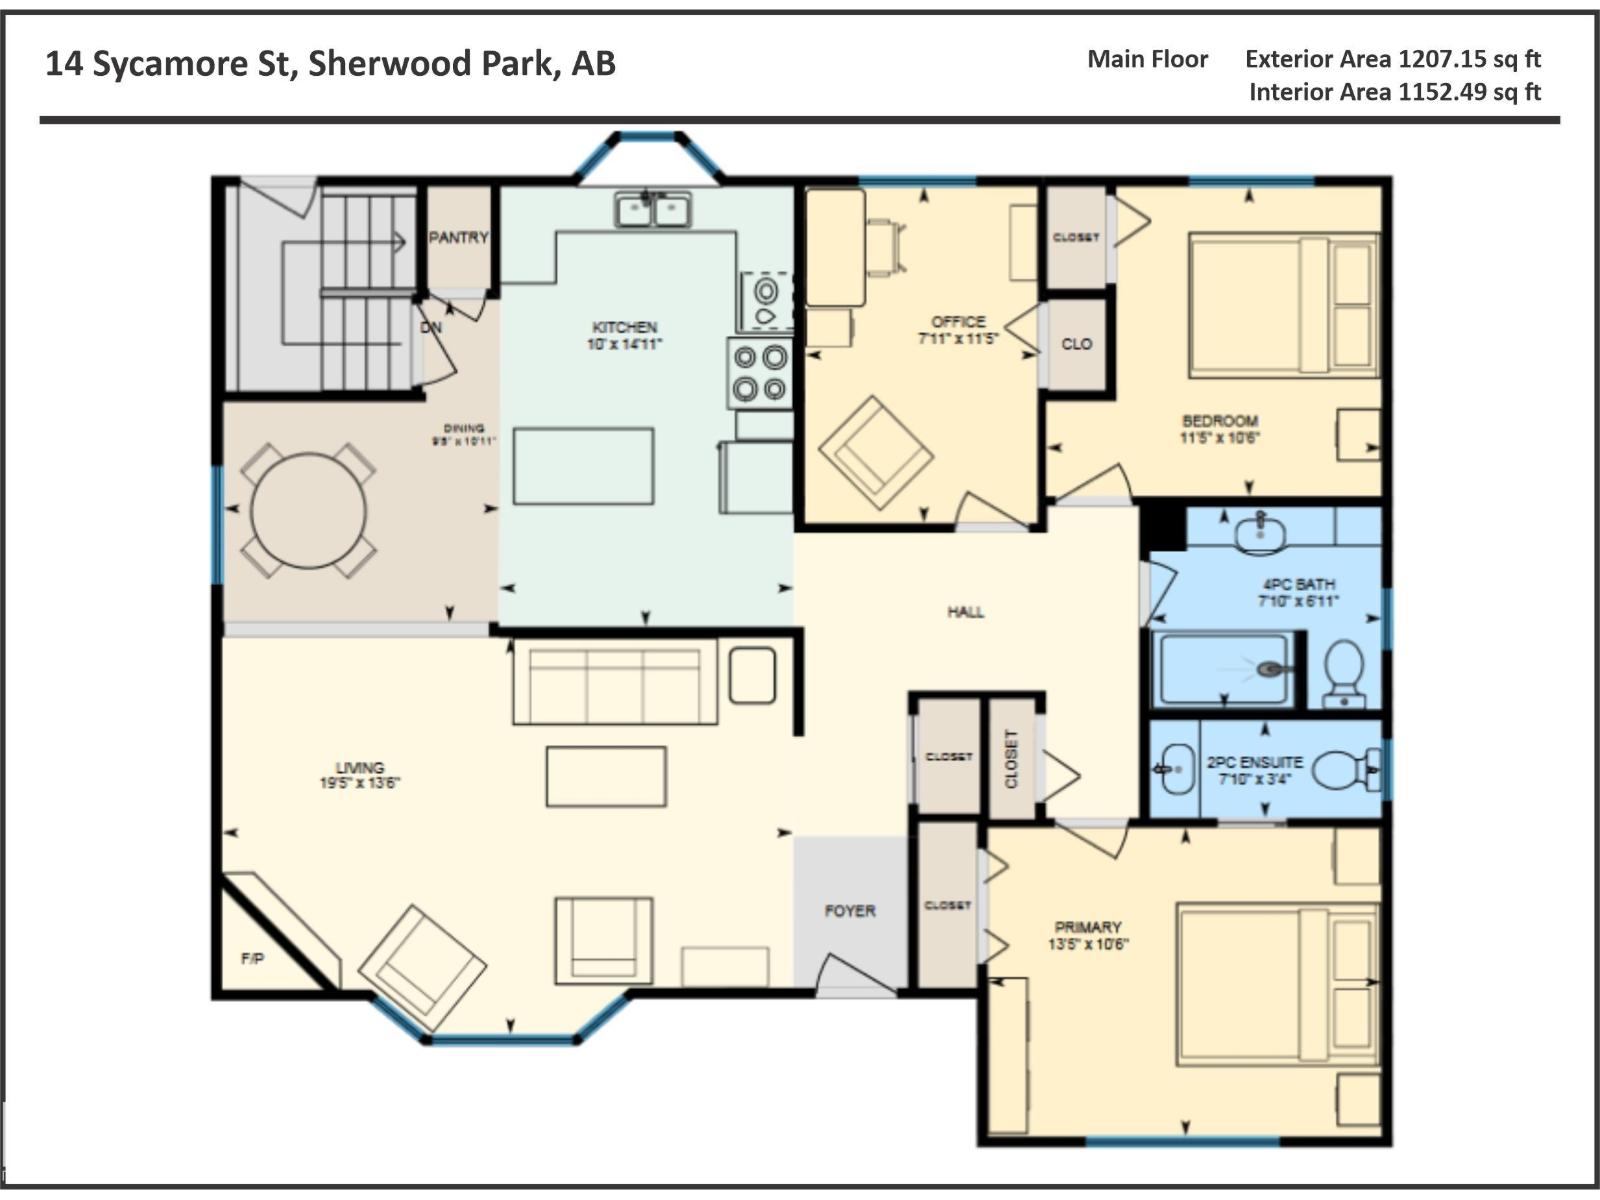
Welcome to this lovingly maintained 3-bedroom bungalow in beautiful Sherwood Heights! Situated on an impressive 704 m² lot that backs directly onto a park, this affordable, move-in-ready home has been cherished by the same family for years. The inviting living room features elegant hardwood flooring and a cozy corner fireplace. Designed for entertaining, the functional kitchen and dining area boast abundant storage and generous counter space. The main floor has three comfortable bedrooms, including a primary retreat with a convenient 2-piece ensuite. Downstairs, the finished basement is immaculate, offering a massive recreation room, a fourth bedroom, a 3-pc bathroom, storage room, and a large laundry/utility room. Step outside into your massive, private backyard, complete with a patio and sprawling lawn. An oversized double detached garage provides parking and extra storage. Perfectly located near schools, parks, shopping, and dining, this is a must-see for first-time buyers and young families. (id:51989)
Features of 14 Sycamore St
- MLS® Number E4507780
- Price $459,900
- Bedrooms: 4
- Bathrooms: 3
- Square Footage: 1207 sqft
- Property Type: House
- Neigbourhood: Sherwood Heights
- Amenities Near By Park
- Features No Smoking Home
Open House
This property has open houses!
September
12
Saturday
Starts at:
12:00 pm
Ends at:2:00 pm
September
13
Sunday
Starts at:
12:00 pm
Ends at:2:00 pm
Buildings
| Bathroom Total | 3 | Bedrooms Total | 4 |
| Appliances | Dishwasher, Dryer, Garage Door Opener, Microwave Range Hood Combo, Refrigerator, Stove, Washer, Window Coverings | Architectural Style | Bungalow |
| Basement Development | Finished | Basement Type | Full (finished) |
| Constructed Date | 1969 | Construction Style Attachment | Detached |
| Fireplace Fuel | Gas | Fireplace Present | Yes |
| Fireplace Type | Insert | Half Bath Total | 1 |
| Heating Type | Forced Air | Stories Total | 1 |
| Size Interior | 1207 Sqft | Type | House |
Parking
| Detached Garage |
Land
| Acreage | No | Land Amenities | Park |
| Size Irregular | 704 | Size Total | 704 M2 |
| Size Total Text | 704 M2 |
Rooms
| Level | Type | Length | Width | Dimensions |
|---|---|---|---|---|
| Basement | Recreation Room | 9.44 m | 9.02 m | 9.44 m x 9.02 m |
| Basement | Bedroom 5 | 2.93 m | 3.53 m | 2.93 m x 3.53 m |
| Basement | Laundry Room | 2.06 m | 1.89 m | 2.06 m x 1.89 m |
| Main Level | Living Room | 4.12 m | 5.92 m | 4.12 m x 5.92 m |
| Main Level | Dining Room | 3.34 m | 2.86 m | 3.34 m x 2.86 m |
| Main Level | Kitchen | 4.56 m | 3.06 m | 4.56 m x 3.06 m |
| Main Level | Primary Bedroom | 3.2 m | 4.08 m | 3.2 m x 4.08 m |
| Main Level | Bedroom 2 | 3.49 m | 2.41 m | 3.49 m x 2.41 m |
| Main Level | Bedroom 3 | 3.21 m | 3.48 m | 3.21 m x 3.48 m |
Agents and Offices
- Tim Willson
- Office: RE/MAX Elite