

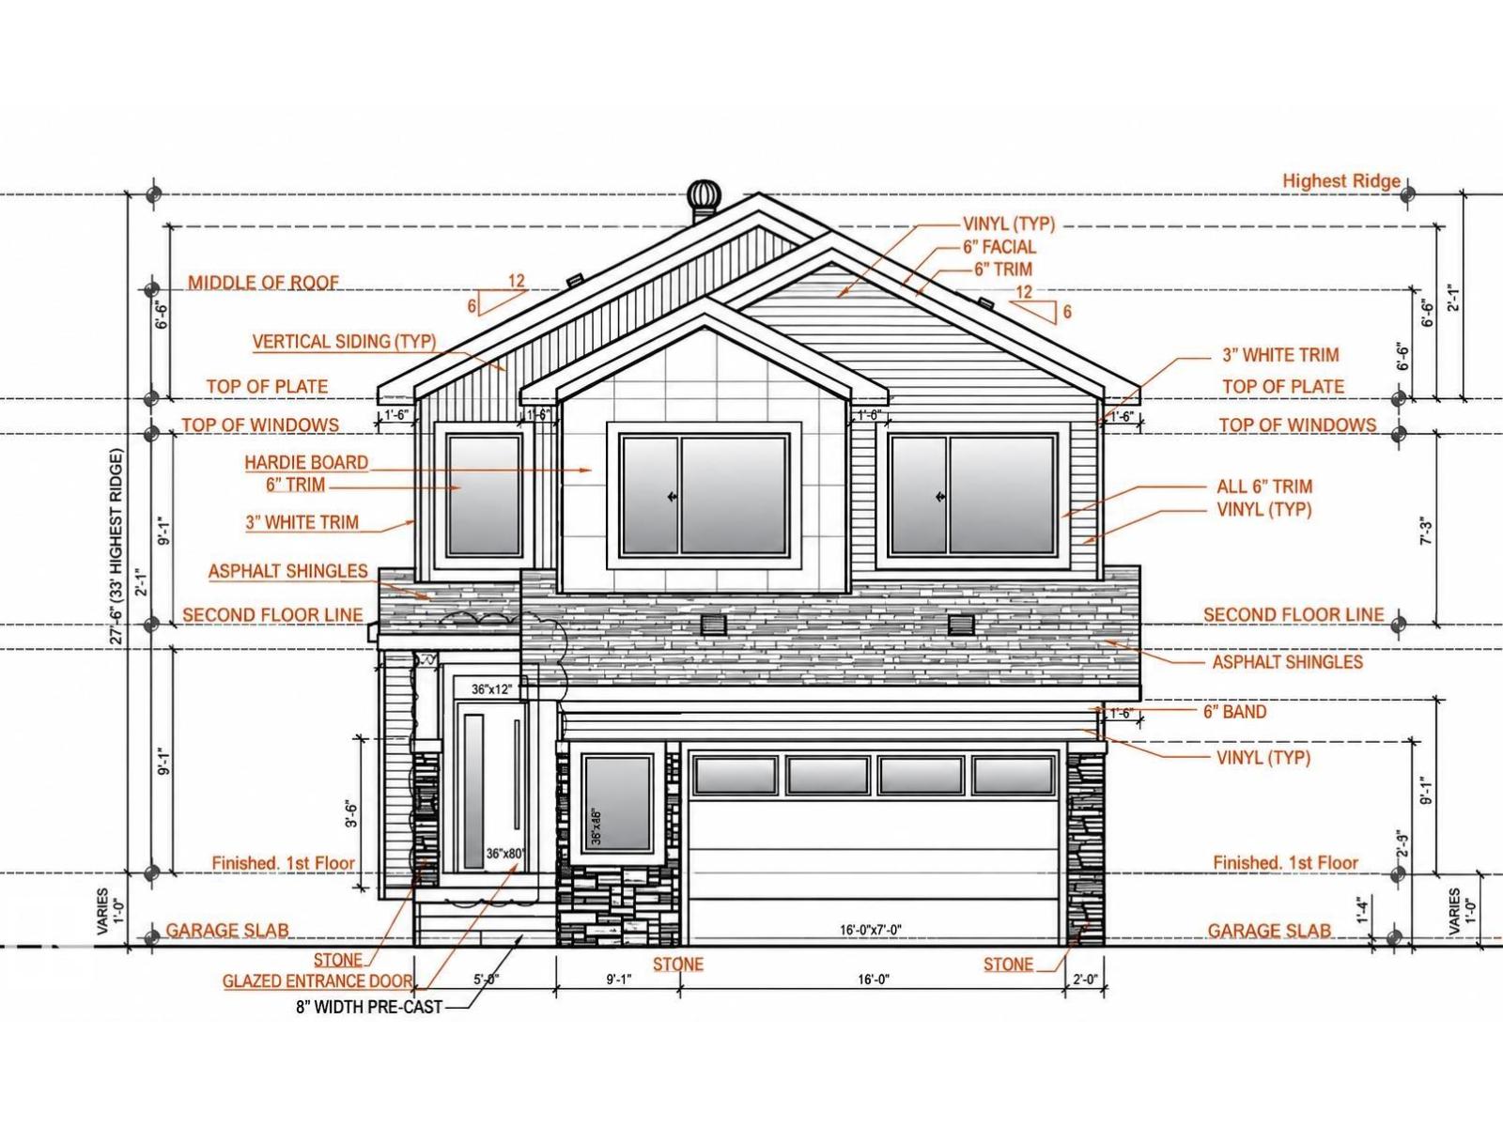
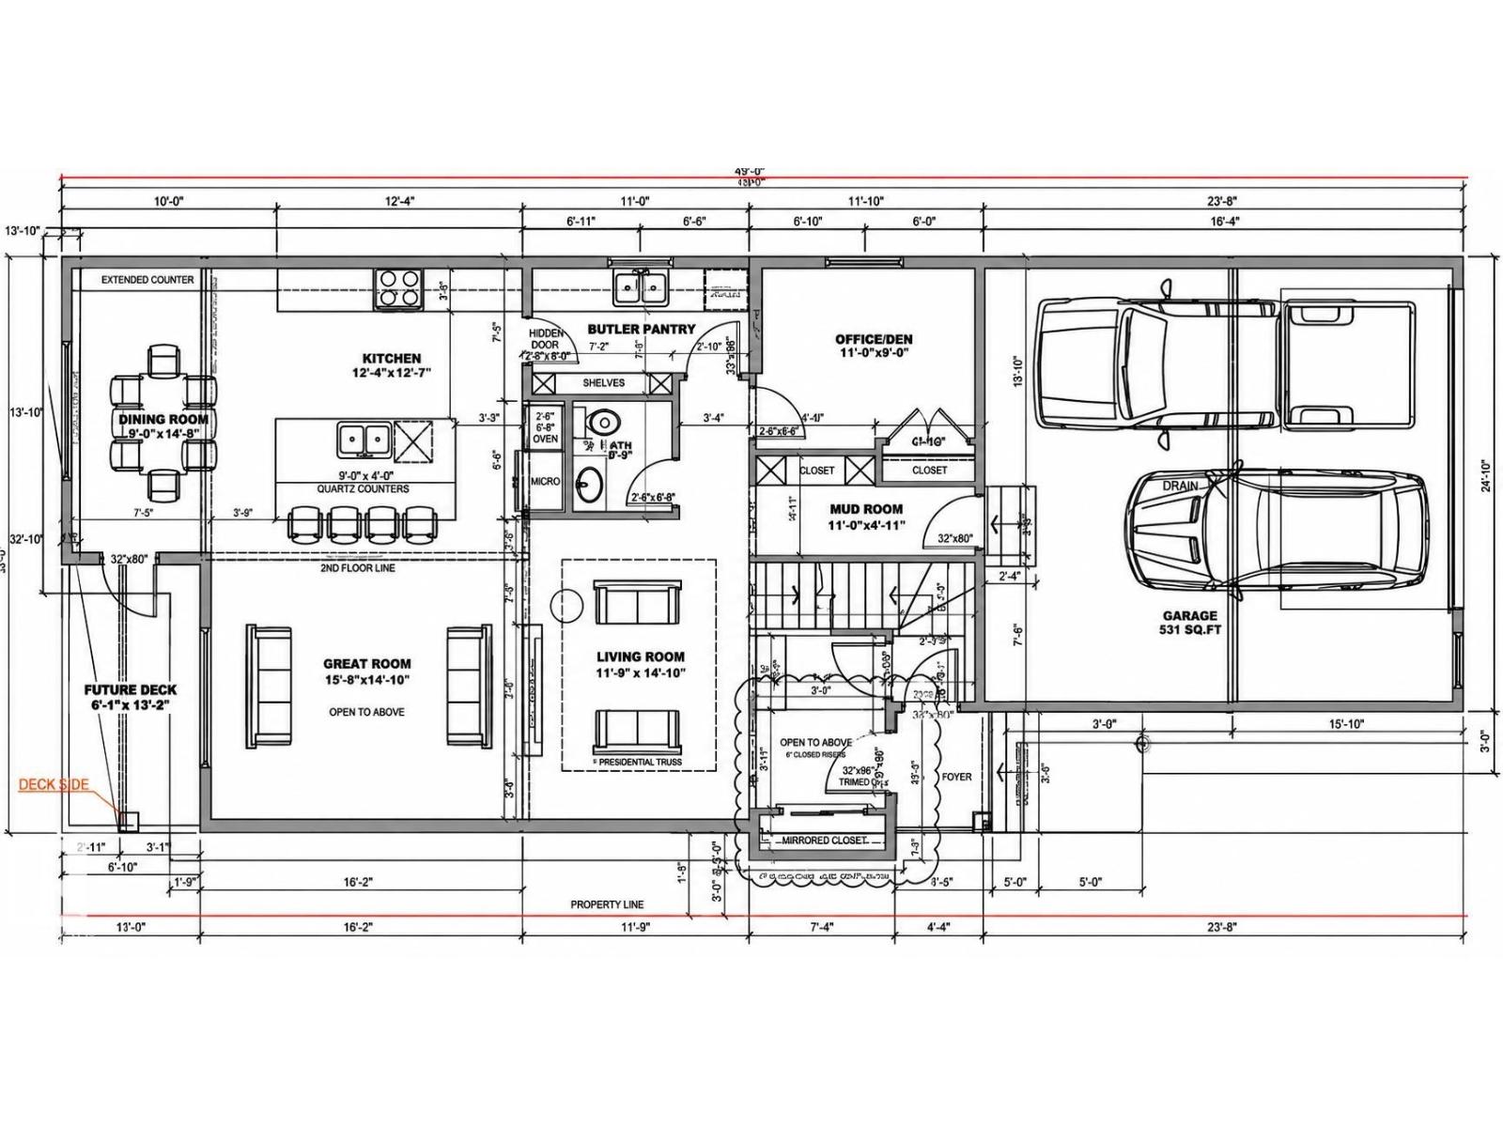
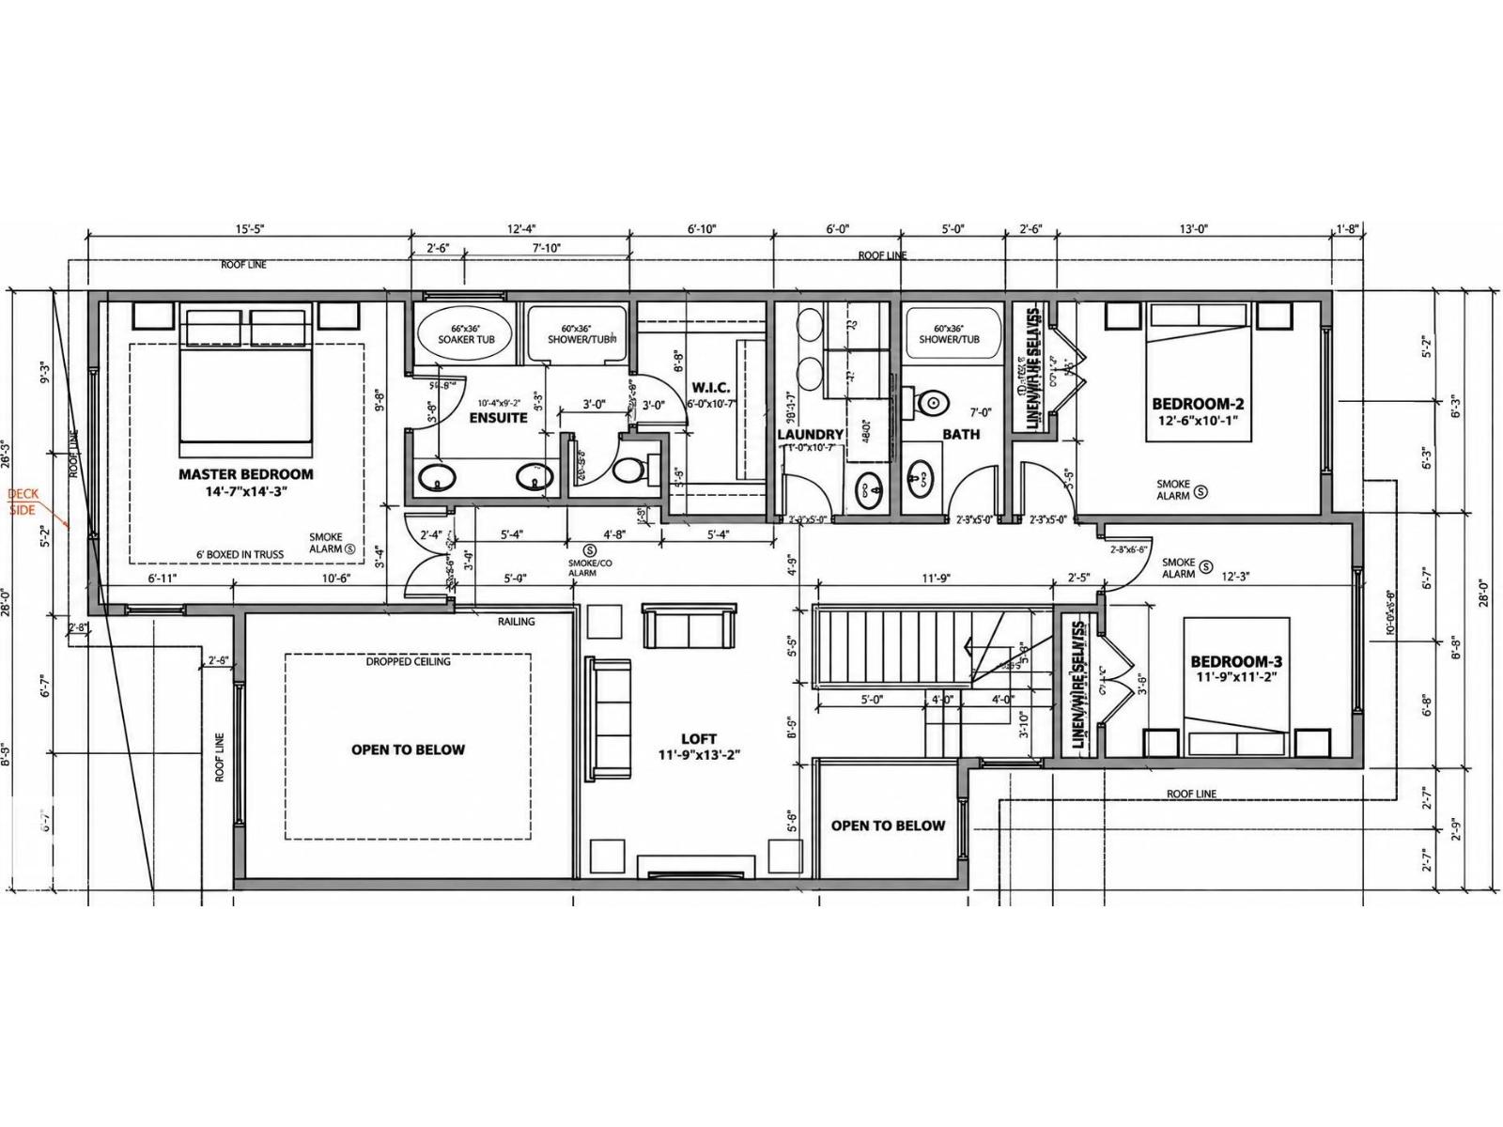
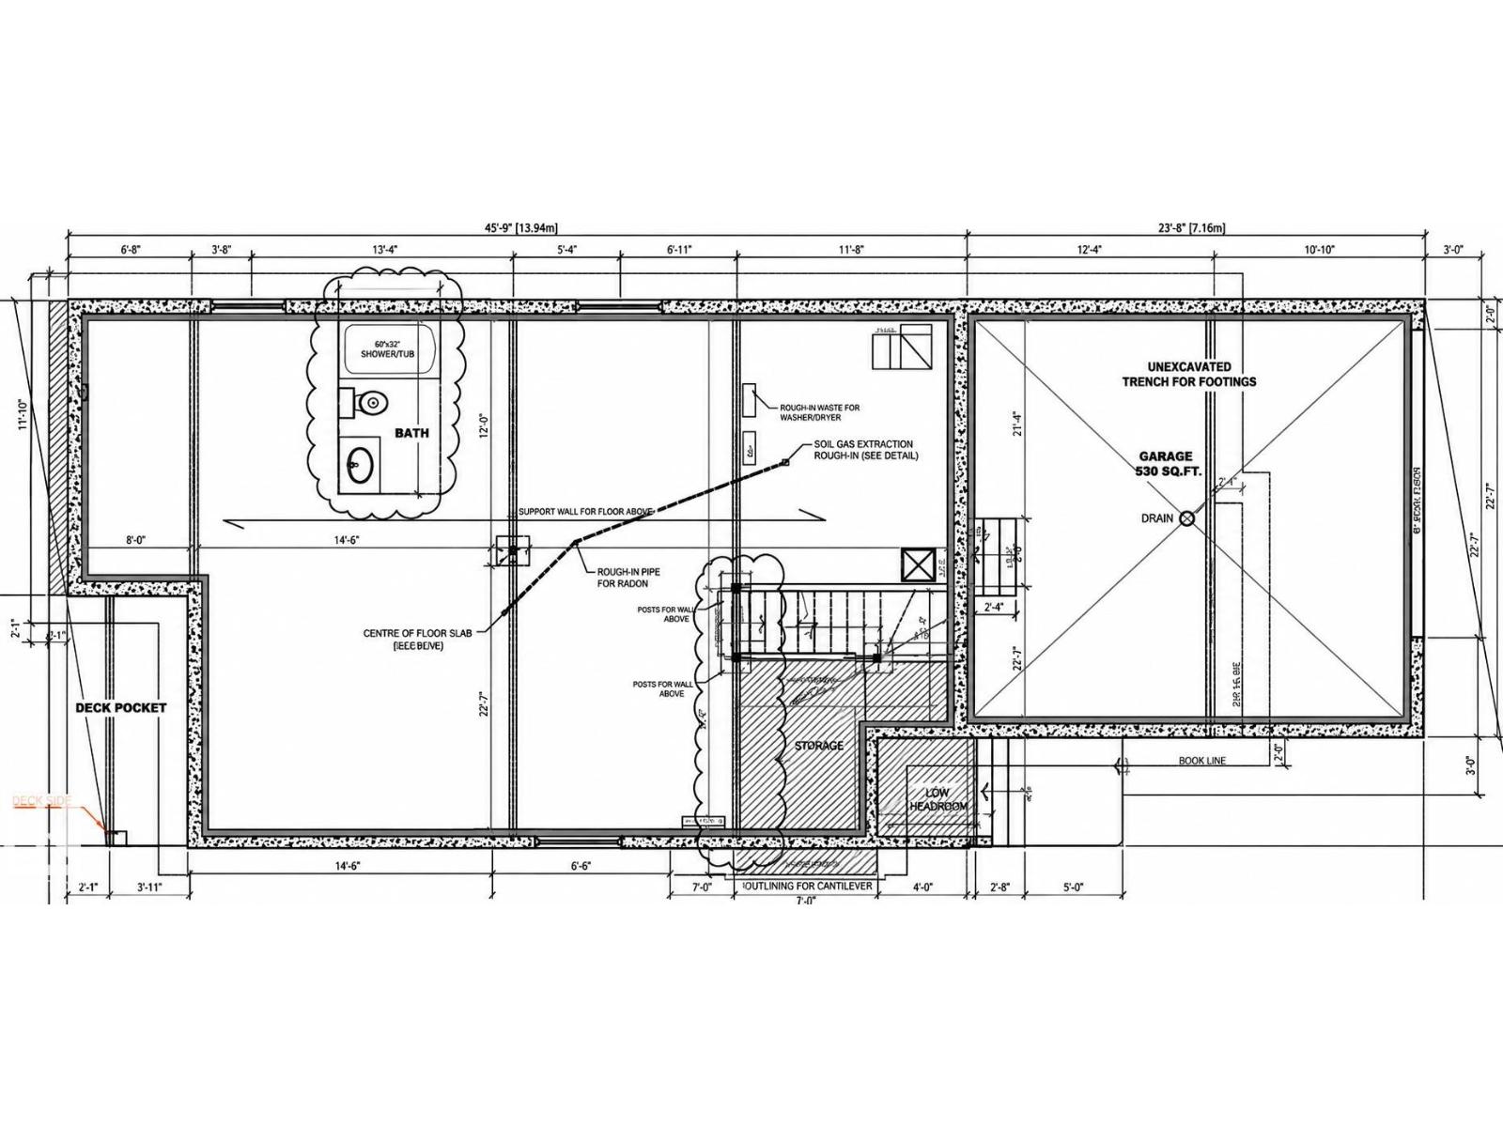
Active Homes proudly presents this STUNNING custom-built 2-storey home! This home is designed to impress with a bright OPEN-CONCEPT LAYOUT featuring SOARING OPEN-TO-ABOVE CEILINGS, a flexible OFFICE/BEDROOM, and functional MUDROOM. The UPGRADED chef-inspired kitchen features QUARTZ COUNTERTOPS, LARGE ISLAND, EXTENDED CABINETRY & BUTLER PANTRY, with additional cabinetry in the dining room! Upstairs offers a spacious LOFT, convenient UPPER-FLOOR LAUNDRY, and 3 generous bedrooms. The impressive primary suite features a CUSTOM FEATURE WALL, 5-PIECE ENSUITE & LARGE WALK-IN CLOSET. Additional upgrades include 9’ CEILINGS, 8’ DOORS & UPGRADED LVP FLOORING. The unfinished basement offers endless potential. A beautifully designed home with style & functionality throughout! (id:51989)
Features of 14 Stagecoach Li
- MLS® Number E4507359
- Price $759,900
- Bedrooms: 4
- Bathrooms: 3
- Square Footage: 2395 sqft
- Property Type: House
- Neigbourhood: Ardrossan II
- Amenities Near By Playground, Public Transit, Schools, Shopping
- Community Features Public Swimming Pool
- Features See Remarks, Closet Organizers, No Animal Home, No Smoking Home
- Parking Space Total 4
Buildings
| Bathroom Total | 3 | Bedrooms Total | 4 |
| Amenities | Ceiling - 9ft | Appliances | Hood Fan |
| Basement Development | Unfinished | Basement Type | Full (unfinished) |
| Constructed Date | 2026 | Construction Style Attachment | Detached |
| Half Bath Total | 1 | Heating Type | Forced Air |
| Stories Total | 2 | Size Interior | 2395 Sqft |
| Type | House |
Parking
| Attached Garage |
Land
| Acreage | No | Land Amenities | Playground, Public Transit, Schools, Shopping |
Rooms
| Level | Type | Length | Width | Dimensions |
|---|---|---|---|---|
| Main Level | Living Room | 11'9 x 14'10 | ||
| Main Level | Dining Room | 10'4 x 14'3 | ||
| Main Level | Kitchen | 12'4 x 12'7 | ||
| Main Level | Bedroom 4 | 11' x 9'9 | ||
| Main Level | Great Room | 15'8 x 14'10 | ||
| Upper Level | Primary Bedroom | 14'7 x 14'3 | ||
| Upper Level | Bedroom 2 | 12'6 x 10'1 | ||
| Upper Level | Bedroom 3 | 11'9 x 11'2 | ||
| Upper Level | Bonus Room | 11'9 x 13'2 |
Agents and Offices
- Chris K. Karampelas
- Jennifer L. Kitzan Mohammed
- Valerie Stefanov
- Office: Maxwell Polaris