

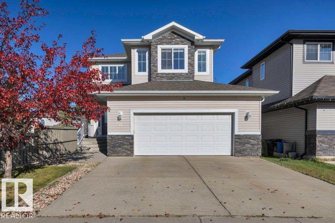
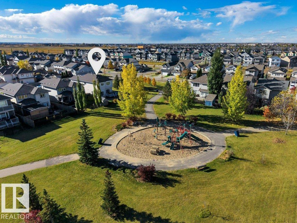
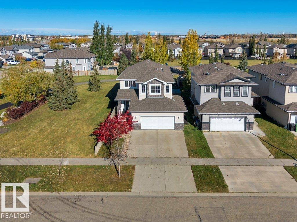
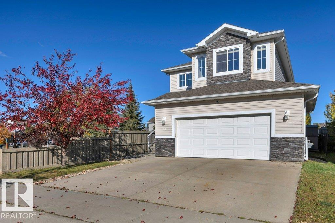
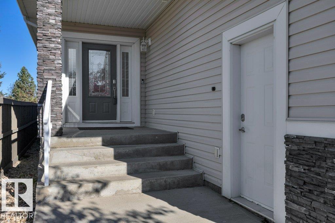
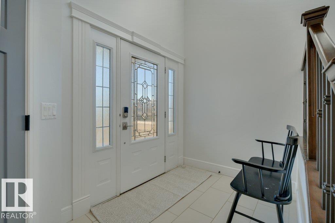
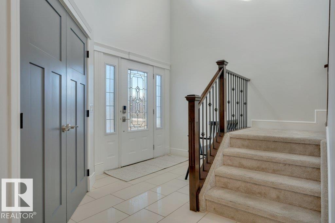
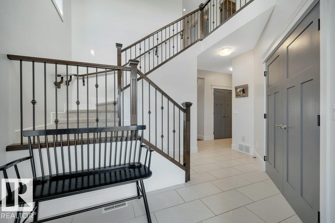
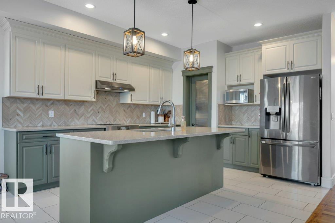
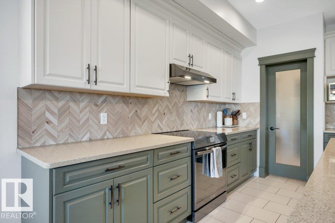
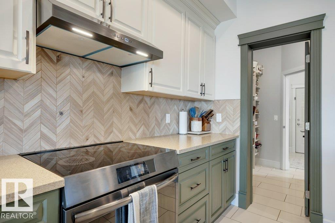
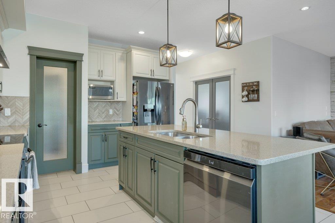
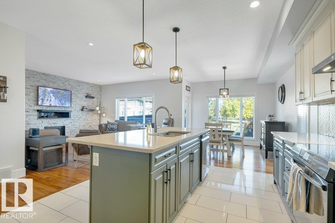
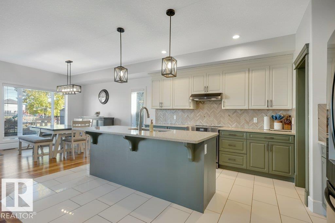
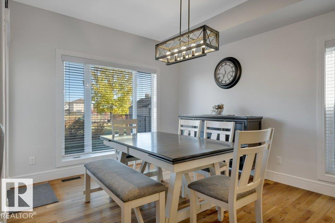
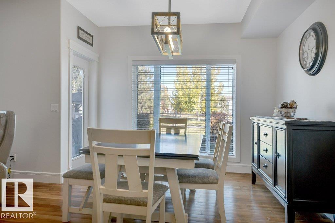
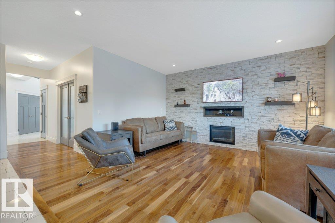
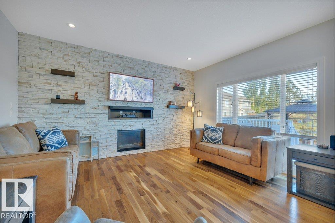
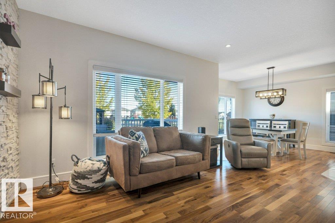
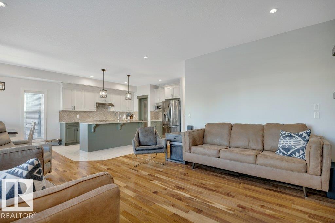
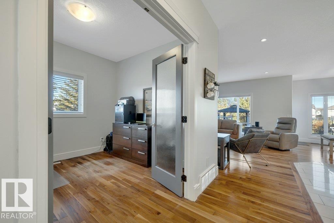
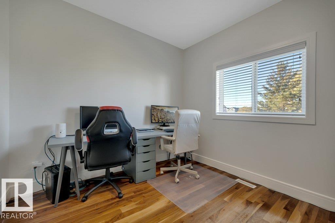
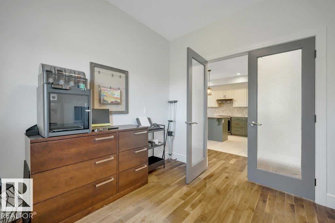
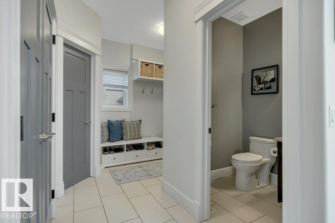
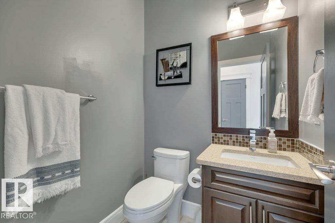
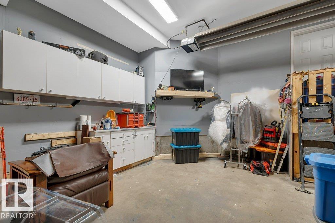
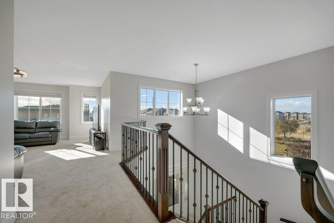
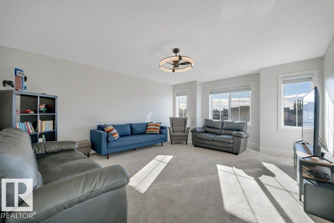
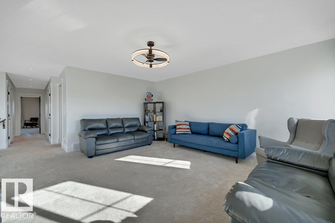
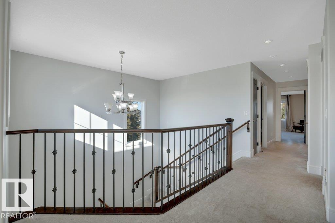
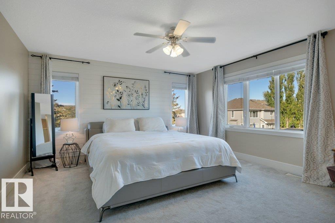
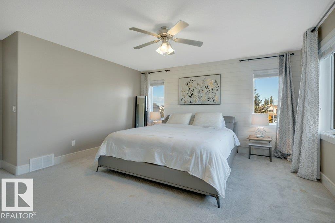
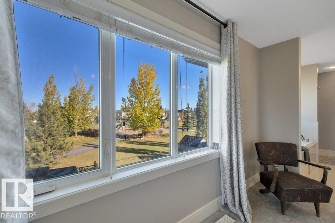
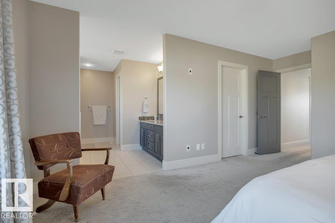
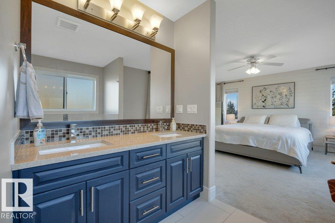
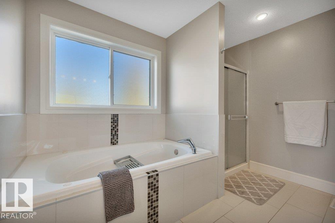
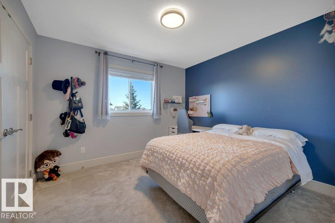
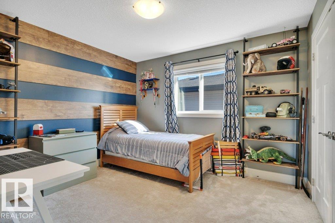
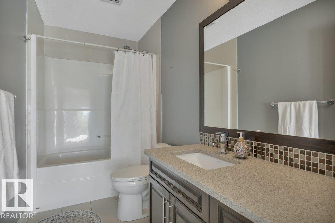
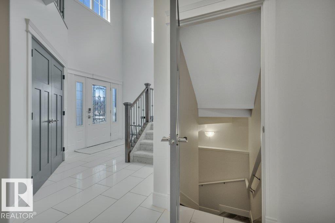
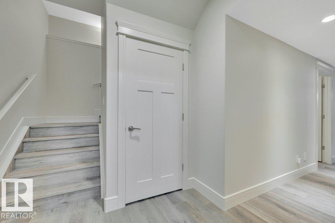
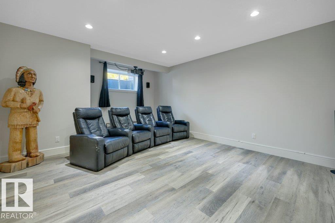
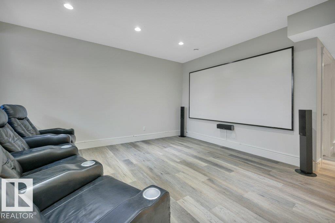
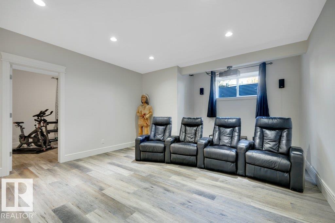
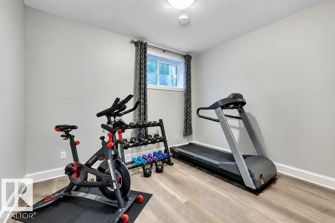
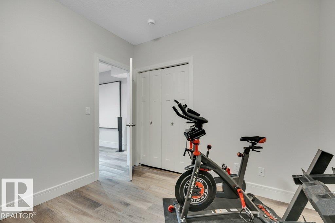
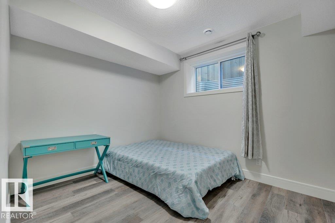
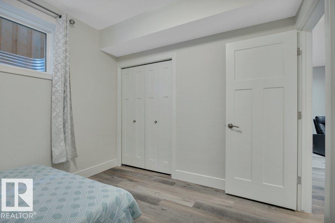
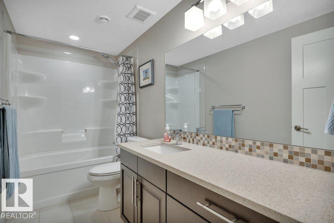
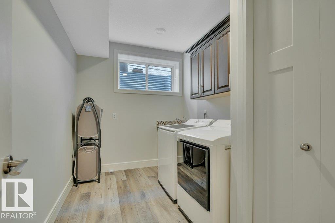
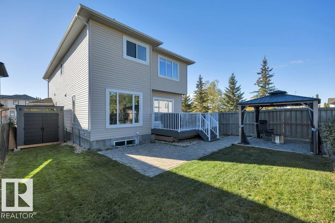
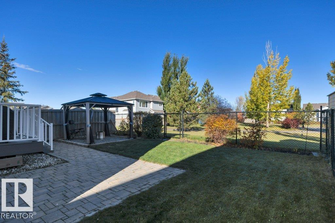
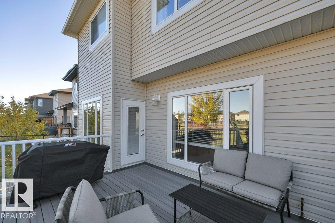
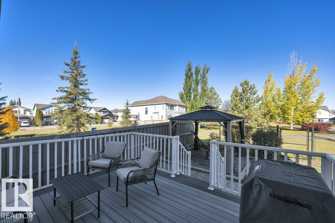
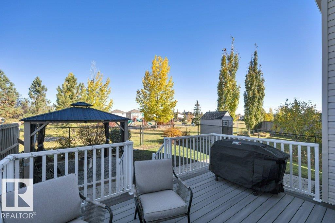
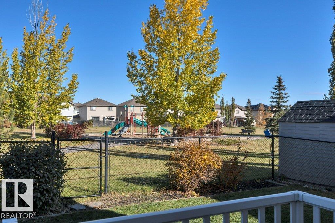
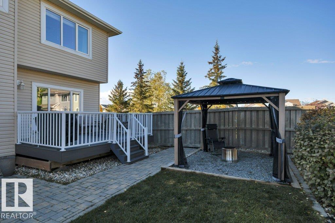
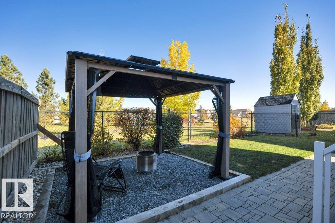
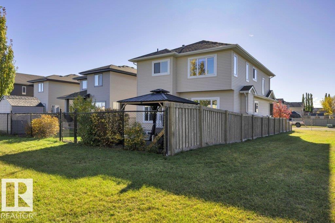
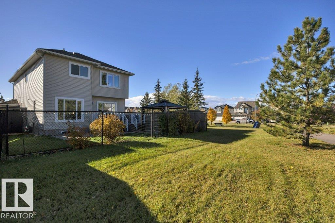
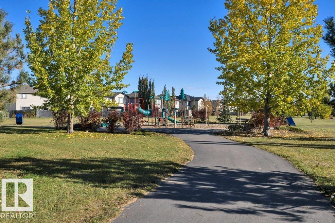
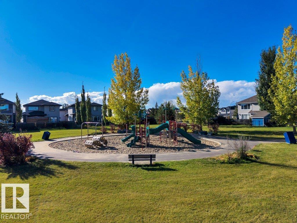
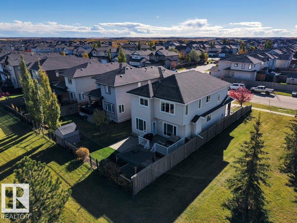
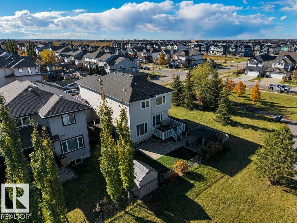
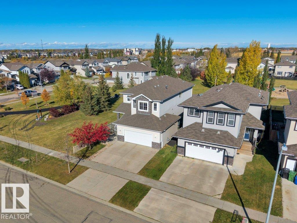
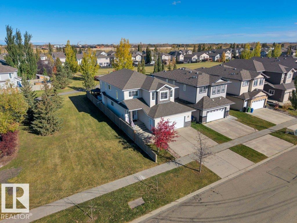
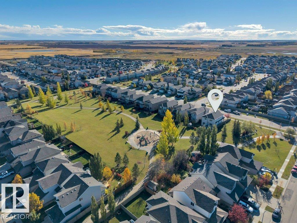
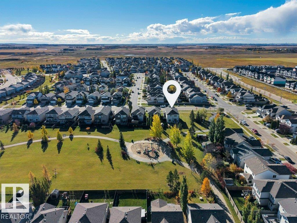
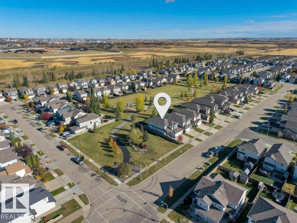
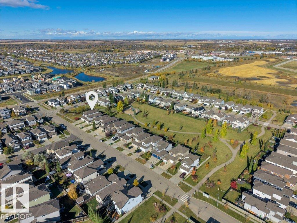
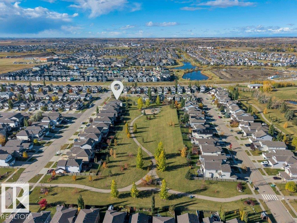
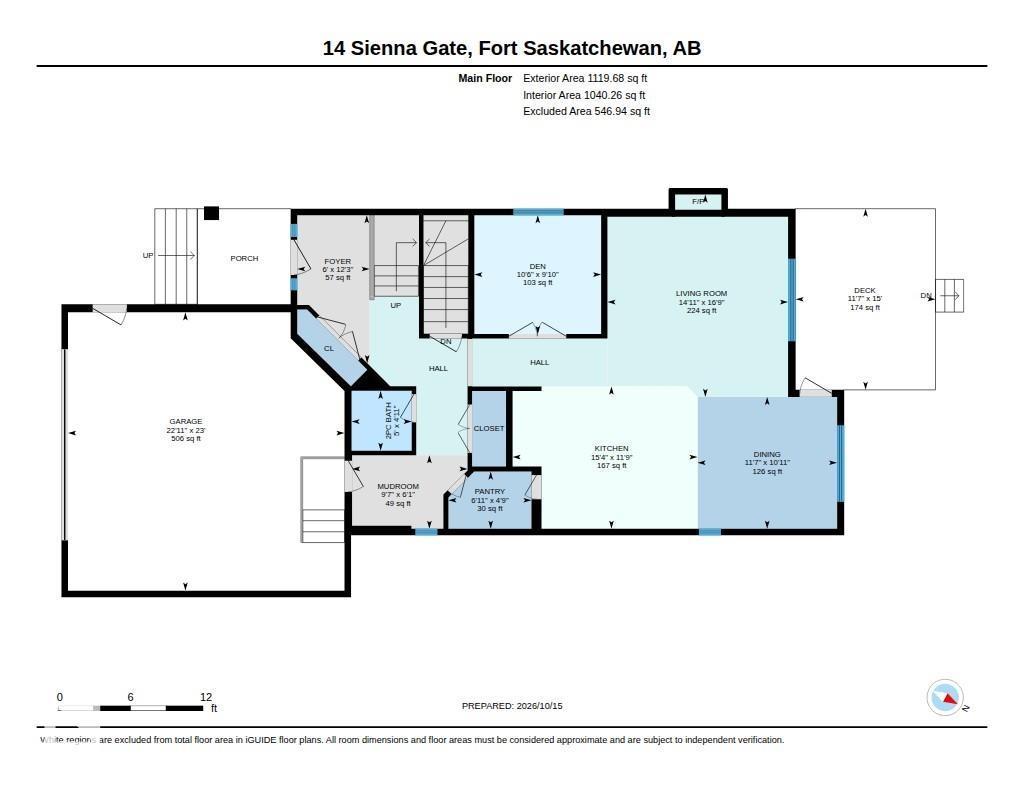
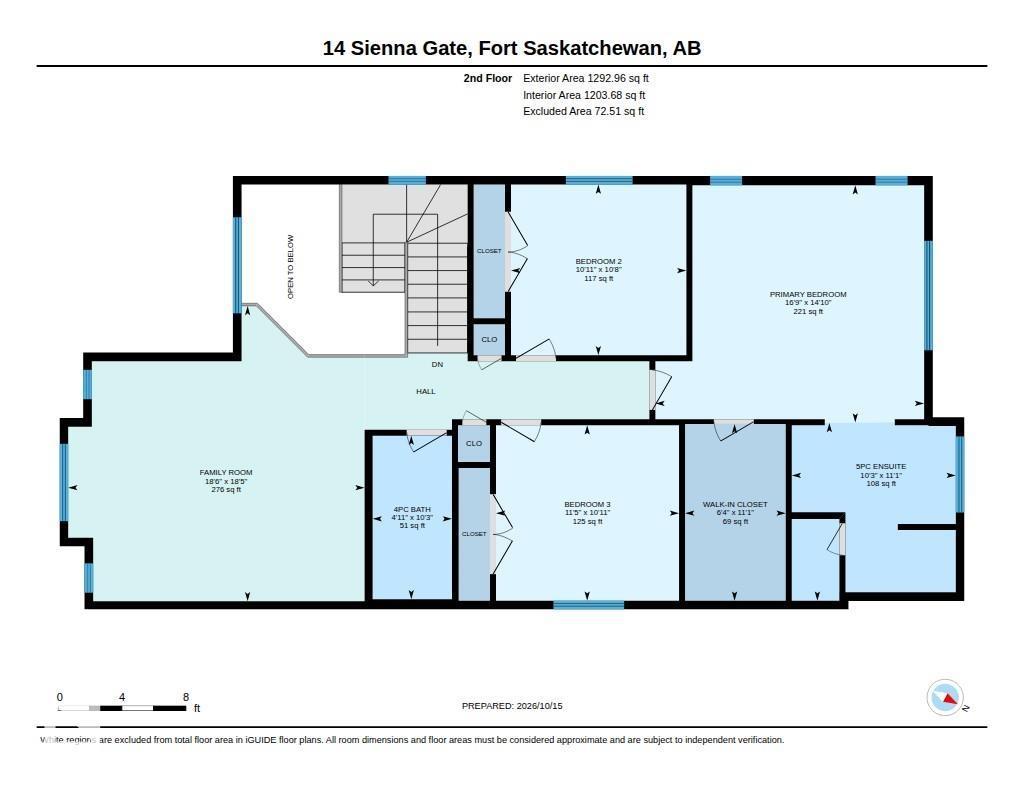
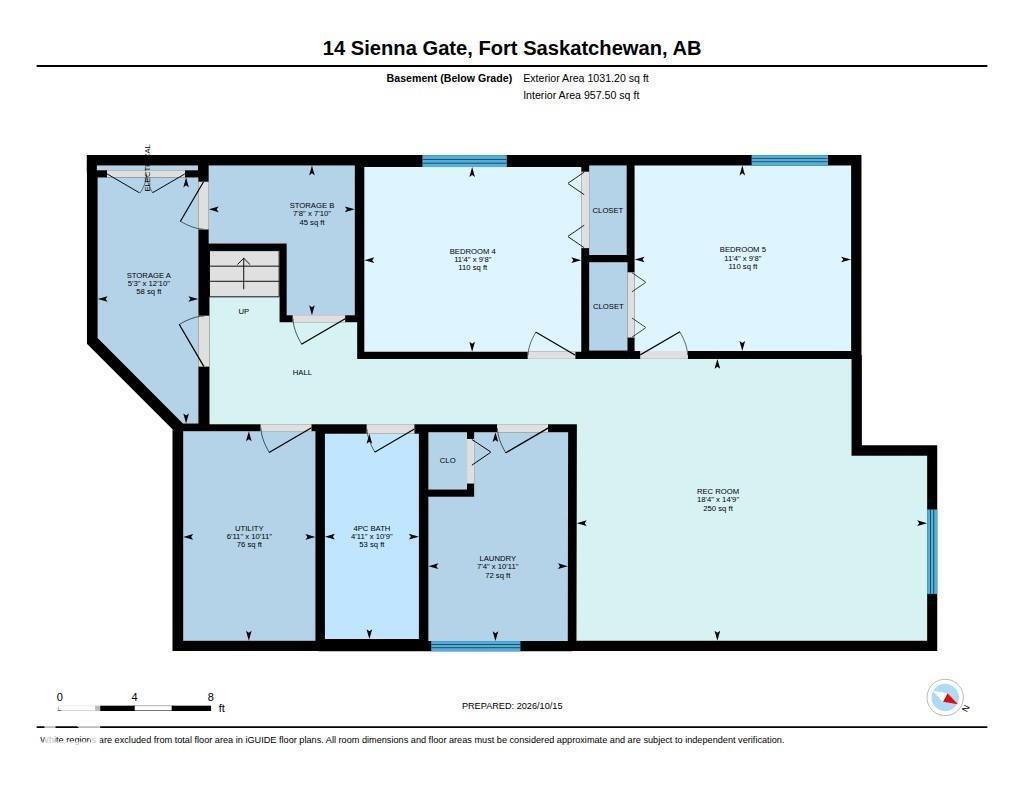
Fully finished 5-bdrm, 3.5-bath family home backing onto a park & siding onto green space, with playgrounds & fields steps away! The bright main floor features 9' ceilings, hardwood flooring, a stunning two-storey entry & a private den with French doors. The inviting kitchen boasts a large island with eating bar, herringbone backsplash, quartz counters, upgraded black stainless appliances & walk-thru pantry. The spacious living room features a gas fireplace w/a custom stone feature wall. Garden doors open from the dining area to a maintenance-free composite deck, gazebo, stone patio & private, low-maintenance yard. Upstairs, the primary retreat offers park views, a custom walk-in closet & luxurious 5-piece ensuite, plus two bedrooms & a sunny south-facing bonus room. The fully finished basement adds 2 bdrms, a theatre-ready rec room, 4-piece bath & spacious laundry room. Custom trim, closet organizers, central A/C, & a 23'x23' heated garage w/cabinetry & overhead storage complete this exceptional home! (id:51989)
Features of 14 Sienna Ga
- MLS® Number E4513346
- Price $639,000
- Bedrooms: 5
- Bathrooms: 4
- Square Footage: 2413 sqft
- Property Type: House
- Neigbourhood: Sienna
- Amenities Near By Park, Playground, Schools, Shopping
- Features Flat Site, No Back Lane, Park/reserve, Closet Organizers, No Smoking Home
- Parking Space Total 4
- Structure Deck
Buildings
| Bathroom Total | 4 | Bedrooms Total | 5 |
| Amenities | Ceiling - 9ft, Vinyl Windows | Appliances | Dishwasher, Dryer, Garage Door Opener Remote(s), Garage Door Opener, Hood Fan, Storage Shed, Central Vacuum, Washer, Window Coverings, Two Refrigerators, Stove |
| Basement Development | Finished | Basement Type | Full (finished) |
| Constructed Date | 2013 | Construction Style Attachment | Detached |
| Cooling Type | Central Air Conditioning | Fire Protection | Smoke Detectors |
| Fireplace Fuel | Gas | Fireplace Present | Yes |
| Fireplace Type | Insert | Half Bath Total | 1 |
| Heating Type | Forced Air | Stories Total | 2 |
| Size Interior | 2413 Sqft | Type | House |
Parking
| Attached Garage | |
| Heated Garage |
Land
| Acreage | No | Fence Type | Fence |
| Land Amenities | Park, Playground, Schools, Shopping | Size Irregular | 428.93 |
| Size Total | 428.93 M2 | Size Total Text | 428.93 M2 |
Rooms
| Level | Type | Length | Width | Dimensions |
|---|---|---|---|---|
| Basement | Family Room | 5.59 m | 4.5 m | 5.59 m x 4.5 m |
| Basement | Bedroom 4 | 3.46 m | 2.95 m | 3.46 m x 2.95 m |
| Basement | Bedroom 5 | 3.45 m | 2.95 m | 3.45 m x 2.95 m |
| Basement | Laundry Room | 3.33 m | 2.23 m | 3.33 m x 2.23 m |
| Basement | Storage | 3.92 m | 1.61 m | 3.92 m x 1.61 m |
| Basement | Storage | 2.39 m | 2.33 m | 2.39 m x 2.33 m |
| Main Level | Living Room | 5.11 m | 4.56 m | 5.11 m x 4.56 m |
| Main Level | Dining Room | 3.52 m | 3.33 m | 3.52 m x 3.33 m |
| Main Level | Kitchen | 4.67 m | 3.59 m | 4.67 m x 3.59 m |
| Main Level | Den | 3.2 m | 3 m | 3.2 m x 3 m |
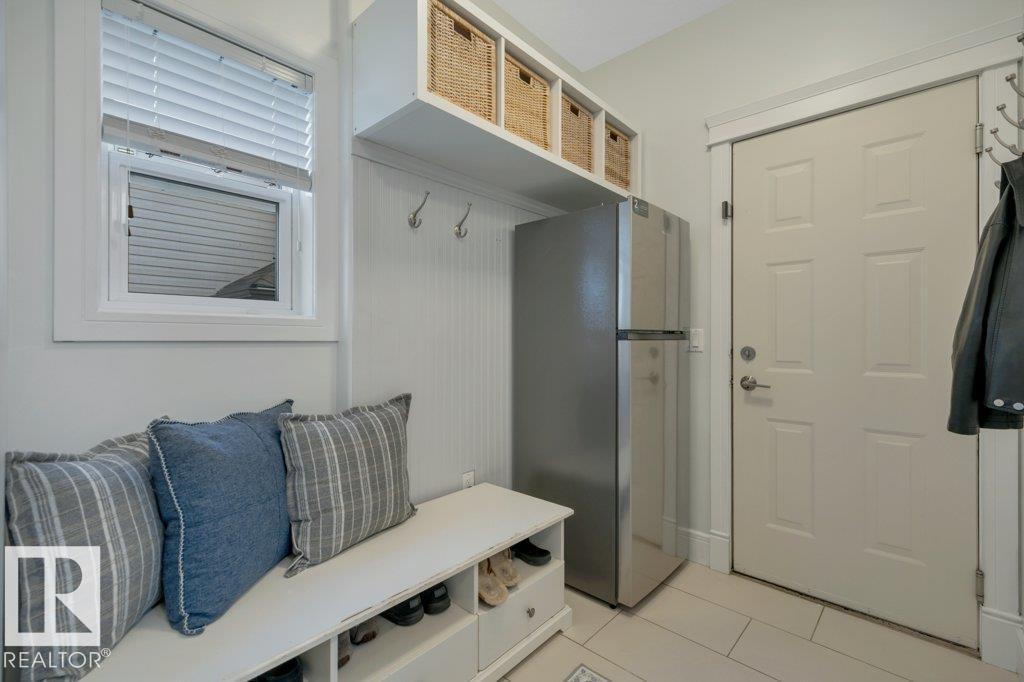
| Main Level | Mud Room | 2.92 m | 1.85 m | 2.92 m x 1.85 m |
| Main Level | Pantry | 2.1 m | 1.44 m | 2.1 m x 1.44 m |
| Upper Level | Primary Bedroom | 5.12 m | 4.52 m | 5.12 m x 4.52 m |
| Upper Level | Bedroom 2 | 3.34 m | 3.25 m | 3.34 m x 3.25 m |
| Upper Level | Bedroom 3 | 3.49 m | 3.34 m | 3.49 m x 3.34 m |
| Upper Level | Bonus Room | 5.65 m | 5.63 m | 5.65 m x 5.63 m |
Agents and Offices
- Jamie C. Hubick
- Office: Royal LePage Arteam Realty