

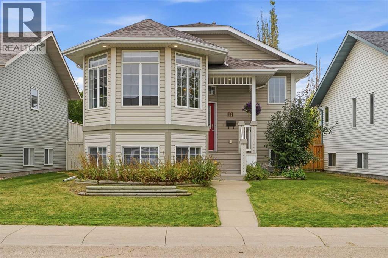
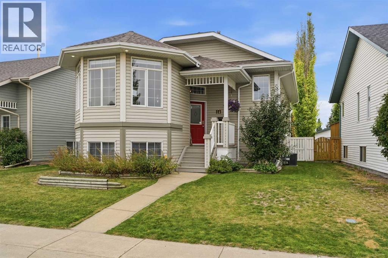
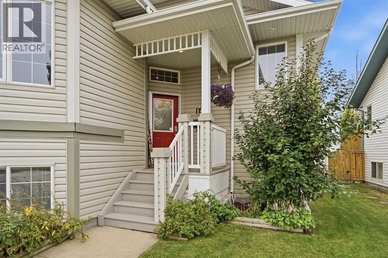
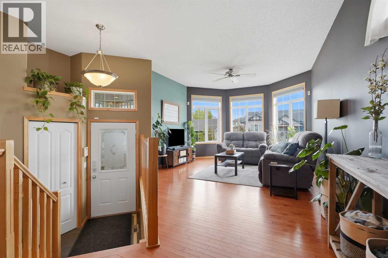
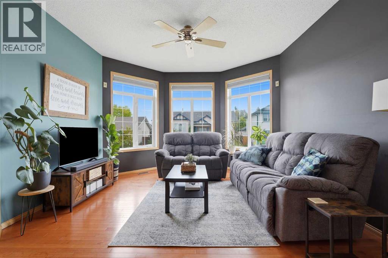
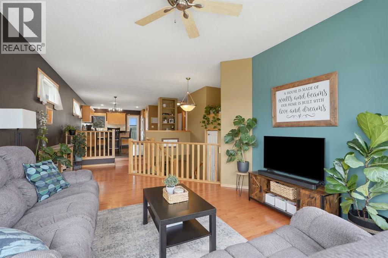
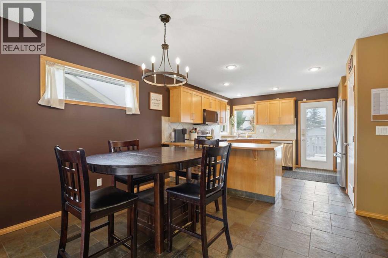
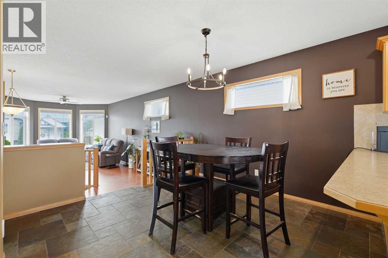
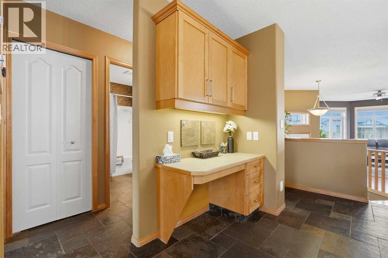
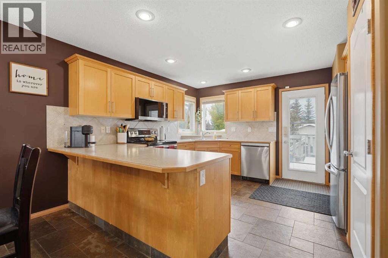
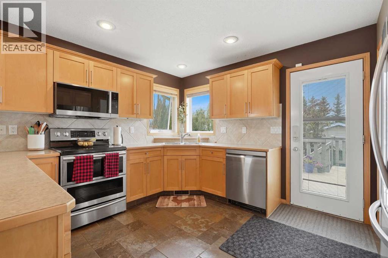
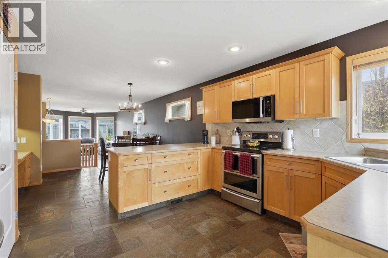
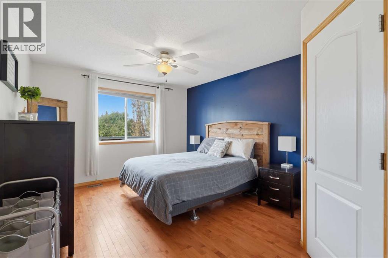
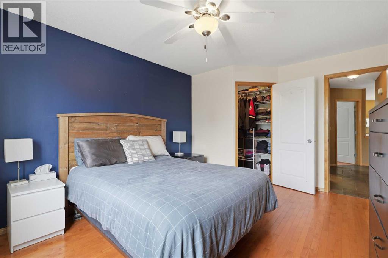
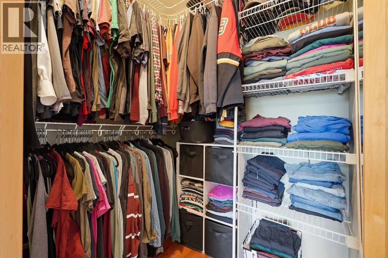
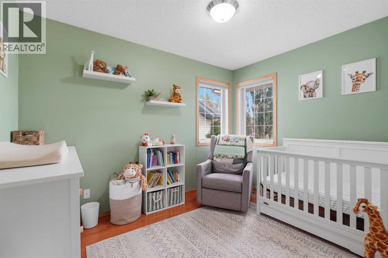
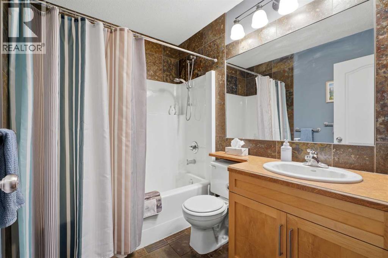
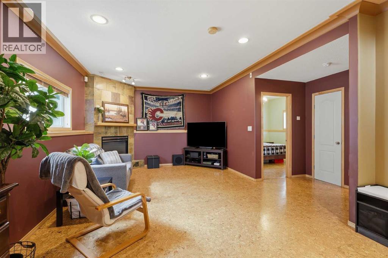
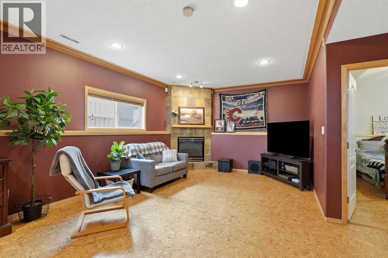
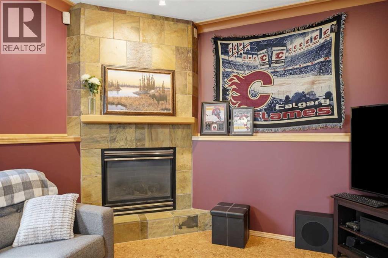
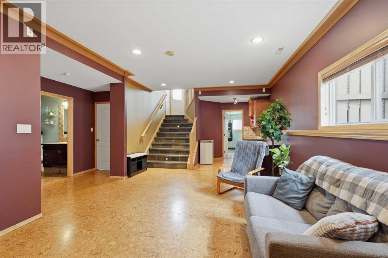
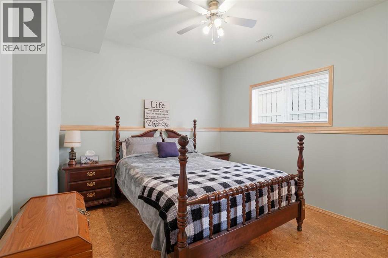
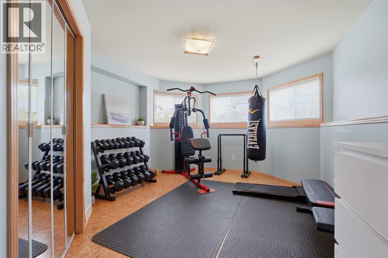
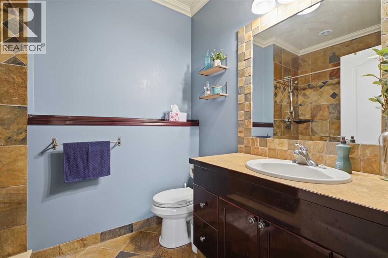
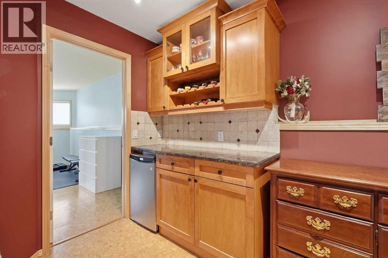
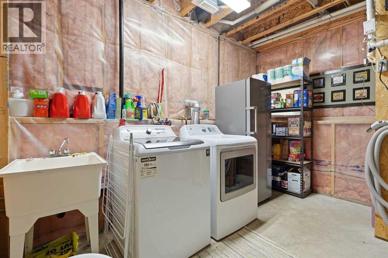
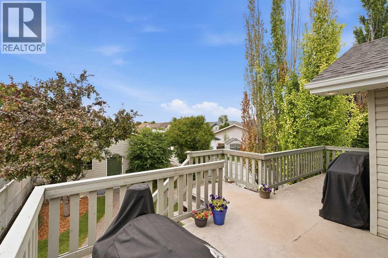
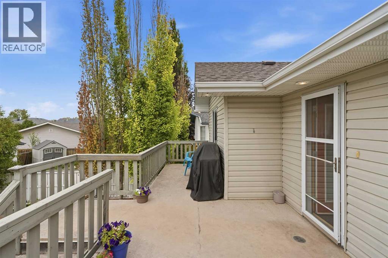
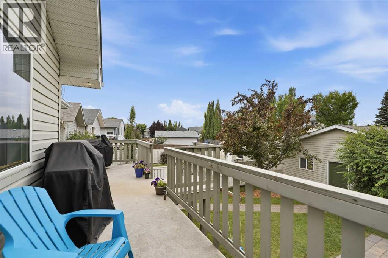
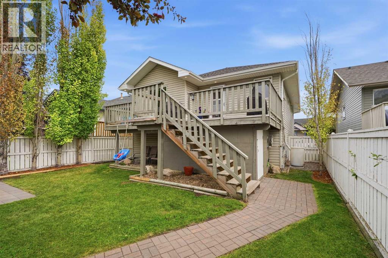
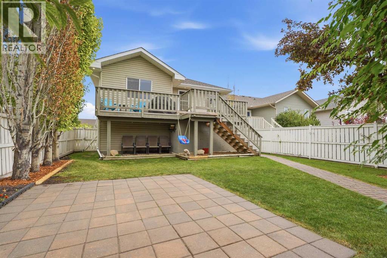
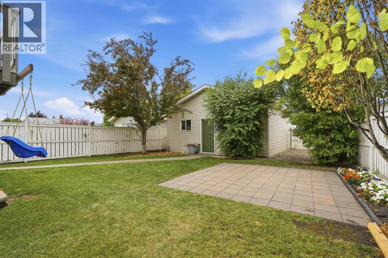
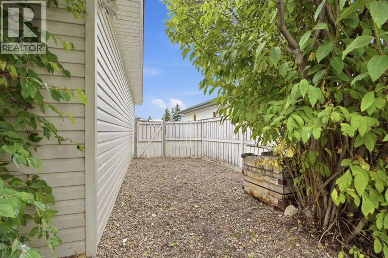
Welcome to 14 Ladwig Close! This very well-maintained 4-bedroom, 2-bathroom home offers a wonderful combination of comfort, functionality, and outdoor enjoyment.The home has been thoughtfully cared for and features all newer stainless steel appliances, along with Hunter Douglas blinds that add both style and quality throughout the home. With four bedrooms and two bathrooms, there is plenty of space for families, guests, or a home office. One of the standout features of this property is the detached 22' x 28' garage, complete with 220 wiring—an ideal setup for the hobbyist, mechanic, or anyone needing additional workspace and storage.Step outside and you'll appreciate the beautifully landscaped backyard, offering a private and inviting space to relax, entertain, or enjoy the outdoors. The pride of ownership is evident throughout this property, both inside and out.The location is especially convenient for families, with Mattie McCullough Elementary School just a short distance away, making the morning school routine that much easier. Located in a desirable Red Deer neighbourhood, 14 Ladwig Close is a fantastic opportunity for buyers looking for a well-cared-for home with an exceptional garage, beautiful landscaping, quality window coverings, and a family-friendly location. This one is ready to welcome its next owners! (id:51989)
Features of 14 Ladwig Close
- MLS® Number A2342522
- Price $459,900
- Bedrooms: 4
- Bathrooms: 2
- Square Footage: 1088 sqft
- Property Type: House
- Community Name: Lonsdale
- Amenities Near By Playground, Schools, Shopping
- Features Back Lane, Pvc Window
- Parking Space Total 4
- Plan 9825631
- Structure Deck
Buildings
| Bathroom Total | 2 | Bedrooms Above Ground | 2 |
| Bedrooms Below Ground | 2 | Bedrooms Total | 4 |
| Appliances | Refrigerator, Dishwasher, Stove, Microwave, Washer & Dryer | Architectural Style | Bi-level |
| Basement Development | Finished | Basement Type | Full (finished) |
| Constructed Date | 1999 | Construction Material | Wood Frame |
| Construction Style Attachment | Detached | Cooling Type | Central Air Conditioning |
| Exterior Finish | Vinyl Siding | Fireplace Present | Yes |
| Fireplace Total | 1 | Flooring Type | Cork, Hardwood, Tile |
| Foundation Type | Poured Concrete | Heating Type | Forced Air |
| Size Interior | 1088 Sqft | Total Finished Area | 1088 Sqft |
| Type | House |
Parking
| Detached Garage | 2 |
| Other |
Land
| Acreage | No | Fence Type | Fence |
| Land Amenities | Playground, Schools, Shopping | Size Depth | 42.67 M |
| Size Frontage | 13.41 M | Size Irregular | 6160.00 |
| Size Total | 6160 Sqft|4,051 - 7,250 Sqft | Size Total Text | 6160 Sqft|4,051 - 7,250 Sqft |
| Zoning Description | R1 |
Rooms
| Level | Type | Length | Width | Dimensions |
|---|---|---|---|---|
| Lower Level | 3pc Bathroom | Measurements not available | ||
| Lower Level | Bedroom | 18.67 Ft x 12.92 Ft | ||
| Lower Level | Bedroom | 12.58 Ft x 11.17 Ft | ||
| Lower Level | Family Room | 18.75 Ft x 18.00 Ft | ||
| Lower Level | Furnace | 12.50 Ft x 11.17 Ft | ||
| Main Level | 4pc Bathroom | Measurements not available | ||
| Main Level | Primary Bedroom | 14.50 Ft x 11.58 Ft | ||
| Main Level | Bedroom | 10.92 Ft x 10.50 Ft | ||
| Main Level | Dining Room | 12.17 Ft x 13.33 Ft | ||
| Main Level | Kitchen | 10.17 Ft x 13.08 Ft | ||
| Main Level | Living Room | 23.75 Ft x 13.00 Ft |
Agents and Offices
- Ty Elliott
- Nicole Blair
- Office: RE/MAX Real Estate Central Alberta