

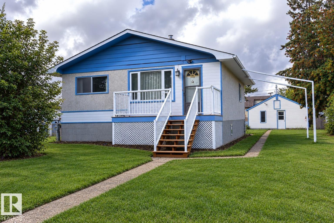
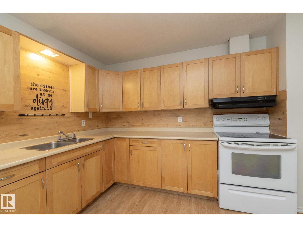
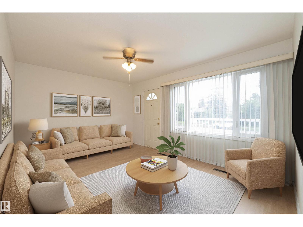
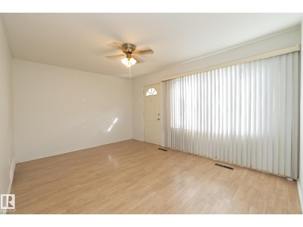
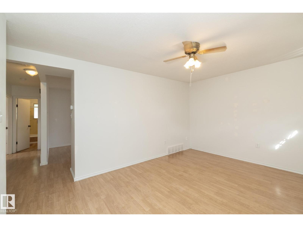
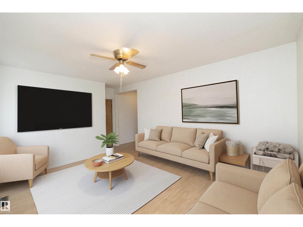
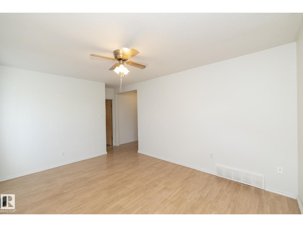
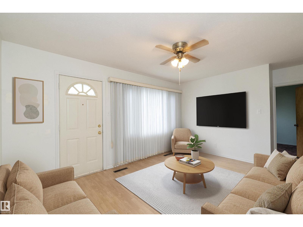
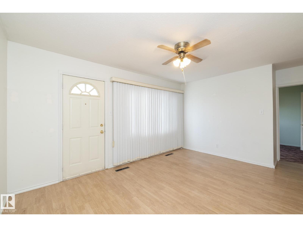
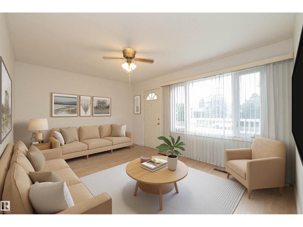
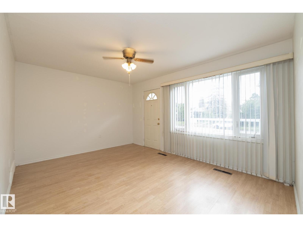
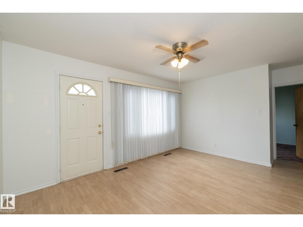
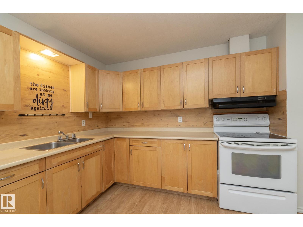
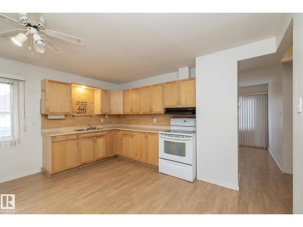
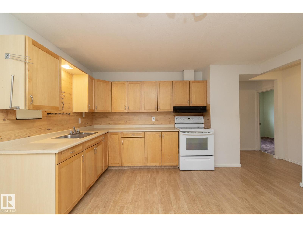
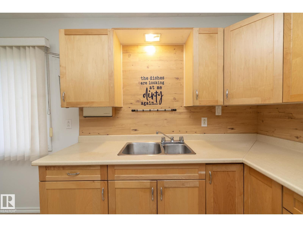
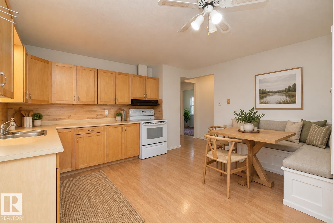
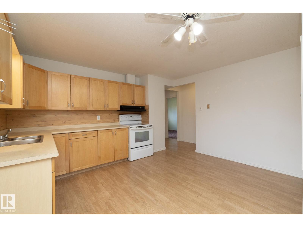
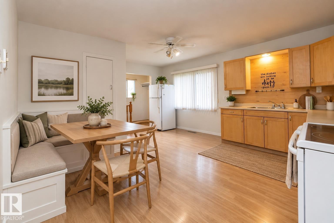
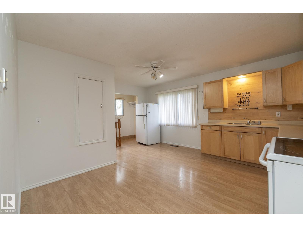
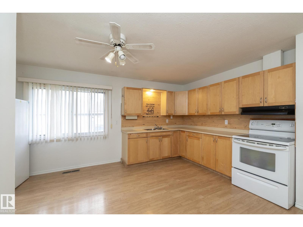
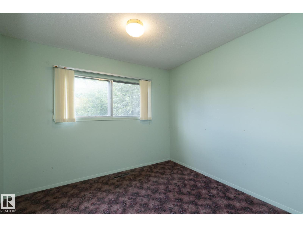
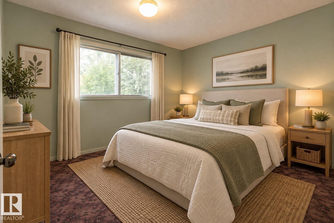
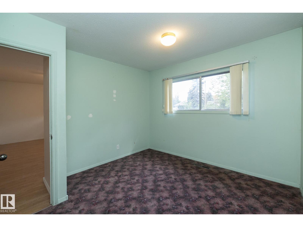
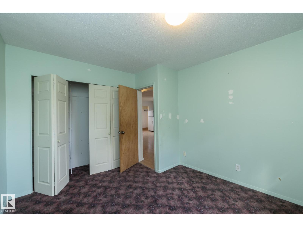
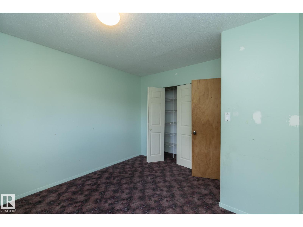
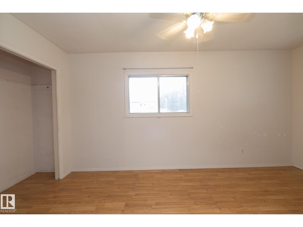
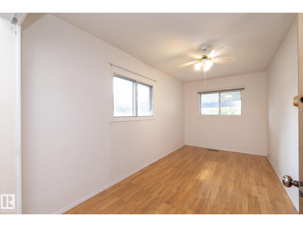
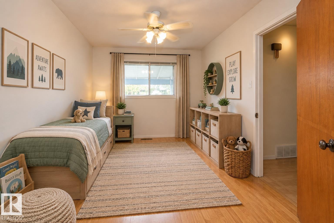
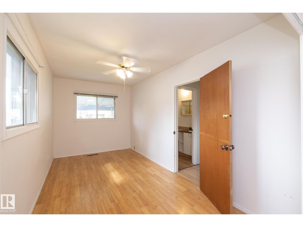
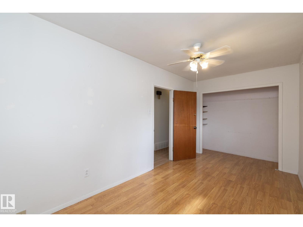
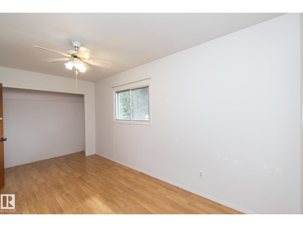
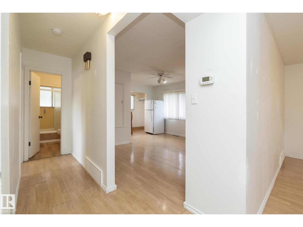
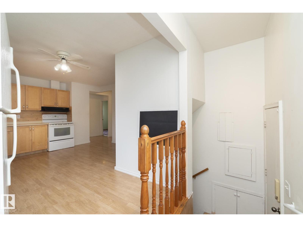
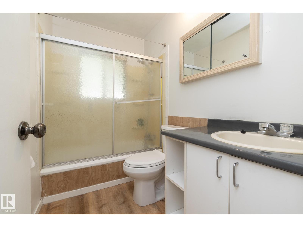
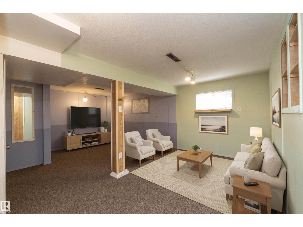
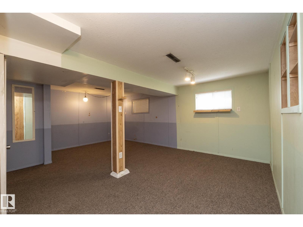
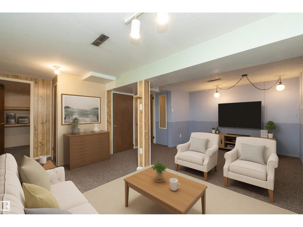
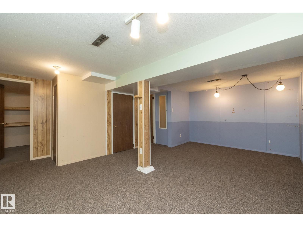
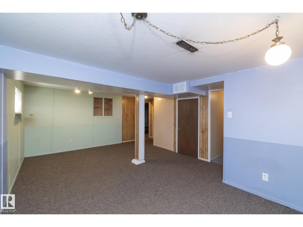
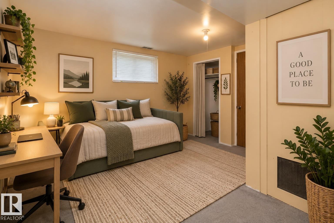
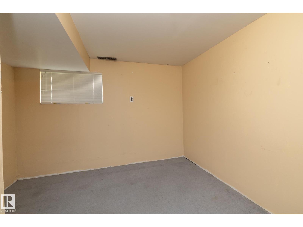
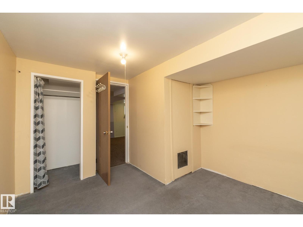
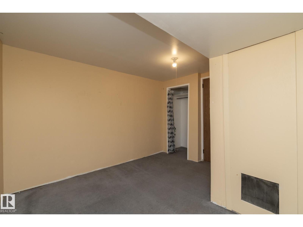
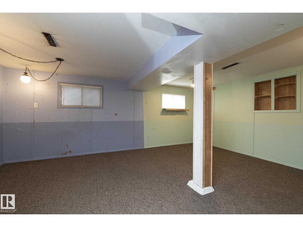
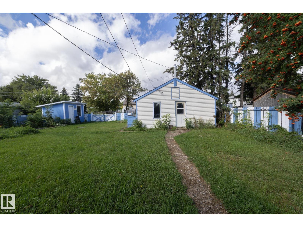
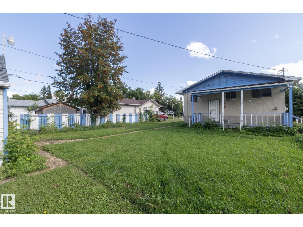
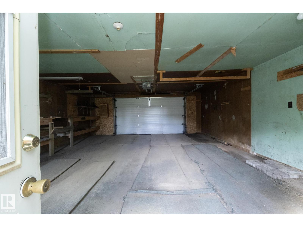
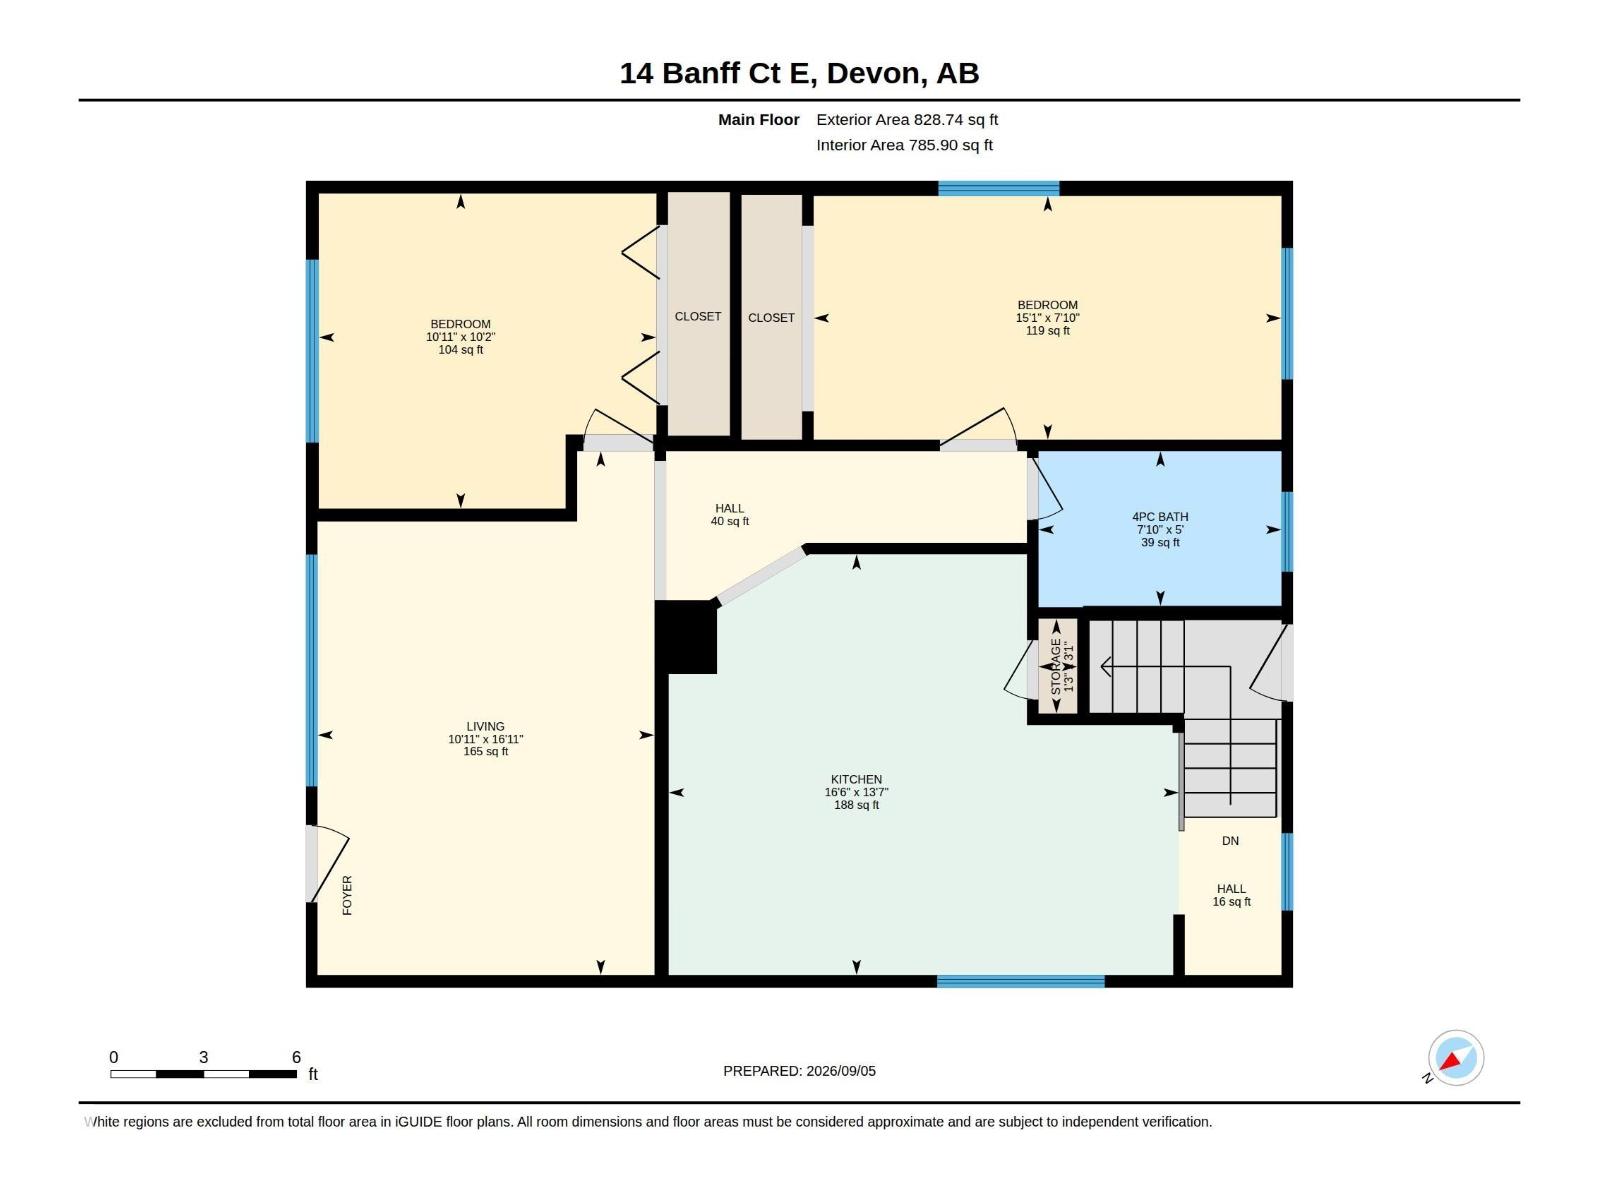
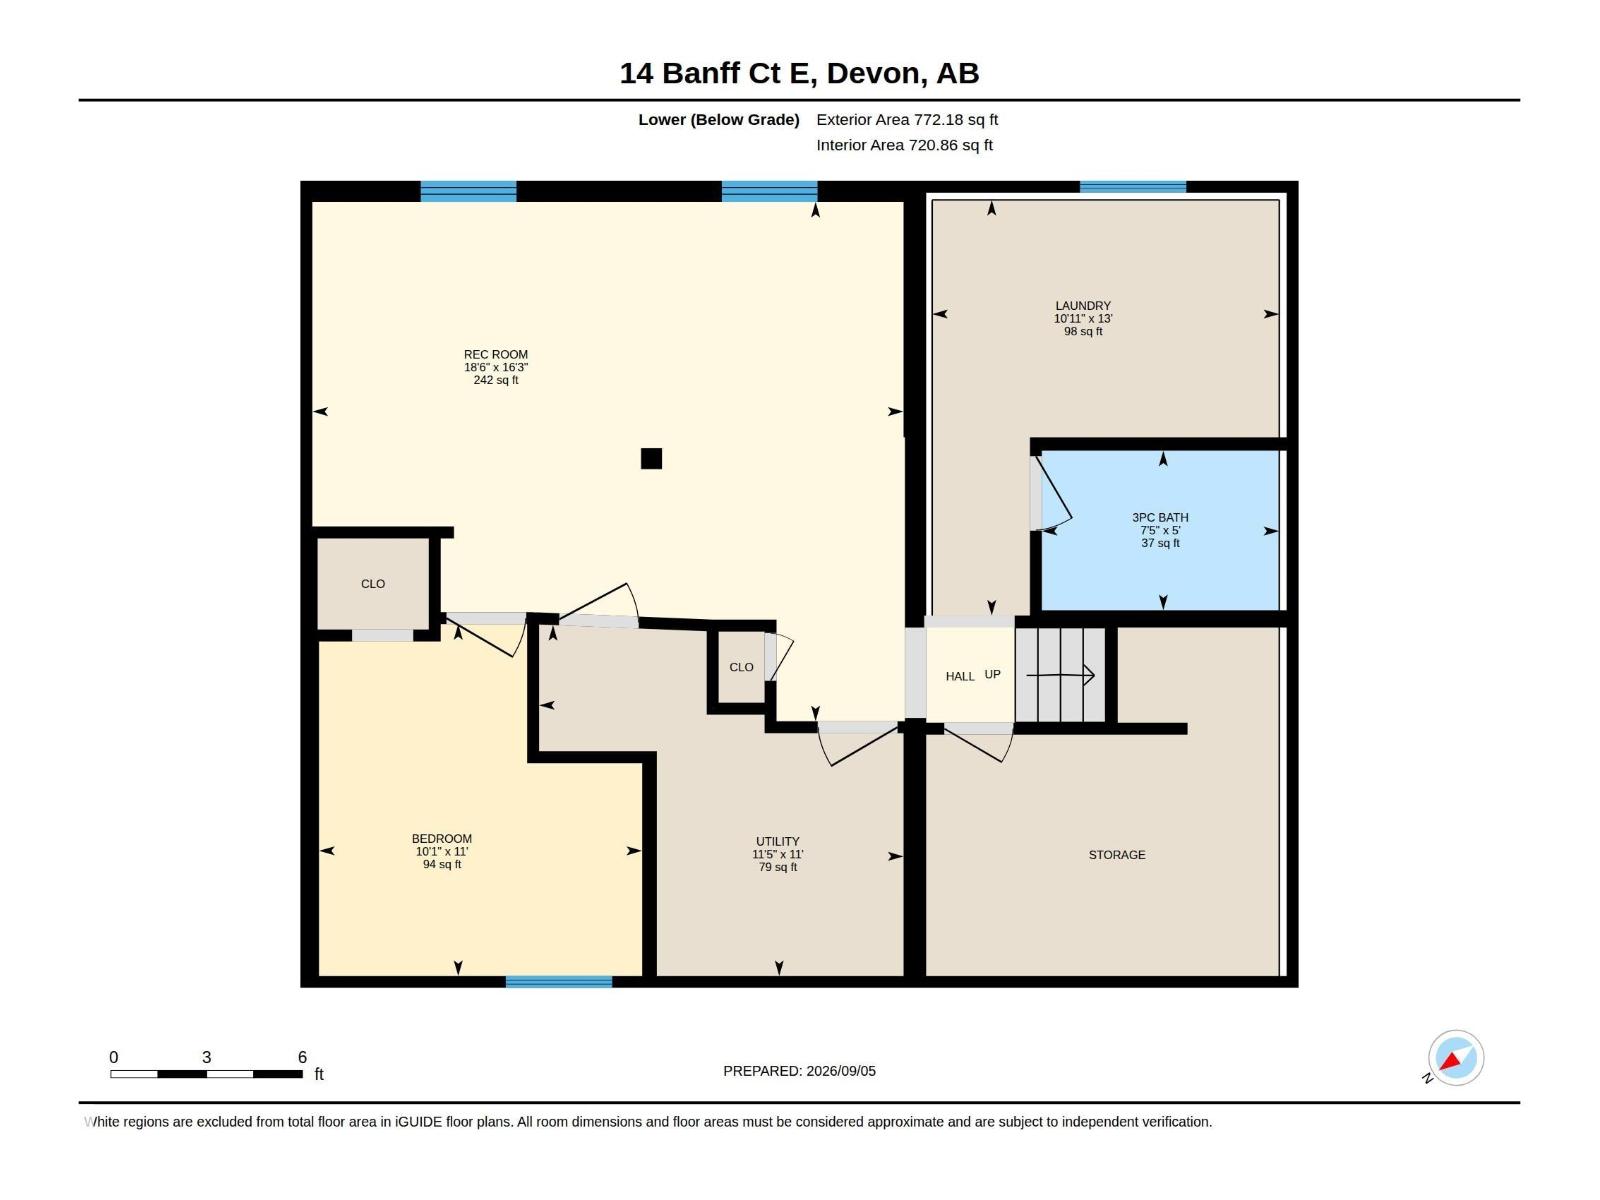
HUGE 65’X140’ LOT, DOUBLE DETACHED GARAGE & WALKABLE DEVON LOCATION—there’s a lot to like here! This solid, comfortable 2+1 bedroom, 2 bath bungalow sits on a mature tree-lined street within walking distance of schools, shopping, arenas, parks & the community centre. The bright main floor features a spacious living room, functional eat-in kitchen, 2 bedrooms & full bath, while the fully finished basement adds a large family/rec area, 3rd bedroom & second bath. Outside, the oversized lot provides plenty of room to enjoy the yard plus a DOUBLE DETACHED GARAGE. The roof is less than 10 years old, adding to the value of this well-established home. Enjoy everything Devon is known for, including its spectacular North Saskatchewan River Valley, extensive trail system & small-town lifestyle, while maintaining an easy commute to Edmonton, EIA, Nisku & Leduc. SPACE, LOCATION & VALUE—without giving up city convenience. Virtually staged (id:51989)
Features of 14 Banff Court
- MLS® Number E4507380
- Price $299,900
- Bedrooms: 3
- Bathrooms: 2
- Square Footage: 829 sqft
- Property Type: House
- Neigbourhood: Devon
- Amenities Near By Airport, Golf Course, Playground, Schools, Shopping, Ski Hill
- Features Flat Site, Lane
- Parking Space Total 6
Buildings
| Bathroom Total | 2 | Bedrooms Total | 3 |
| Appliances | Dryer, Refrigerator, Stove, Washer | Architectural Style | Bungalow |
| Basement Development | Finished | Basement Type | Full (finished) |
| Constructed Date | 1949 | Construction Style Attachment | Detached |
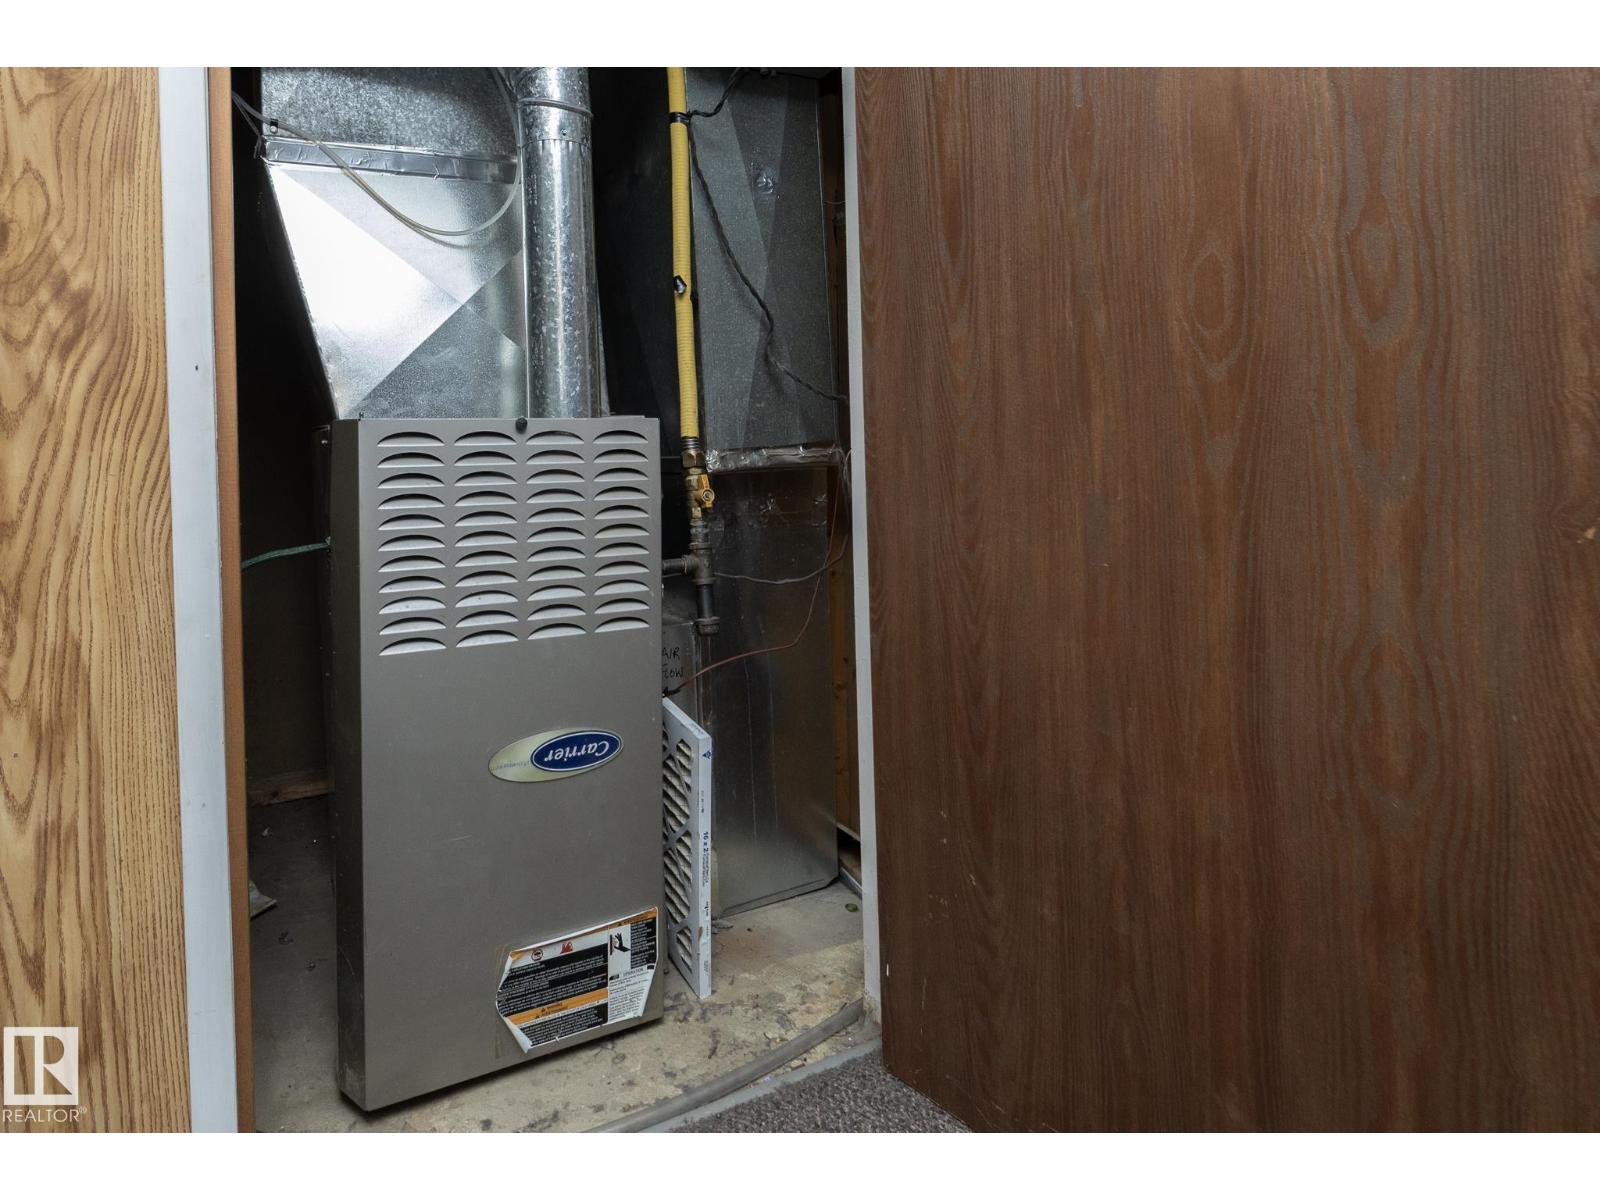
| Heating Type | Forced Air | Stories Total | 1 |
| Size Interior | 829 Sqft | Type | House |
Parking
| Detached Garage | |
| R V |
Land
| Acreage | No | Fence Type | Fence |
| Land Amenities | Airport, Golf Course, Playground, Schools, Shopping, Ski Hill | Size Irregular | 845.42 |
| Size Total | 845.42 M2 | Size Total Text | 845.42 M2 |
Rooms
| Level | Type | Length | Width | Dimensions |
|---|---|---|---|---|
| Basement | Bedroom 3 | 3.36 m | 3.09 m | 3.36 m x 3.09 m |
| Basement | Recreation Room | 4.96 m | 5.65 m | 4.96 m x 5.65 m |
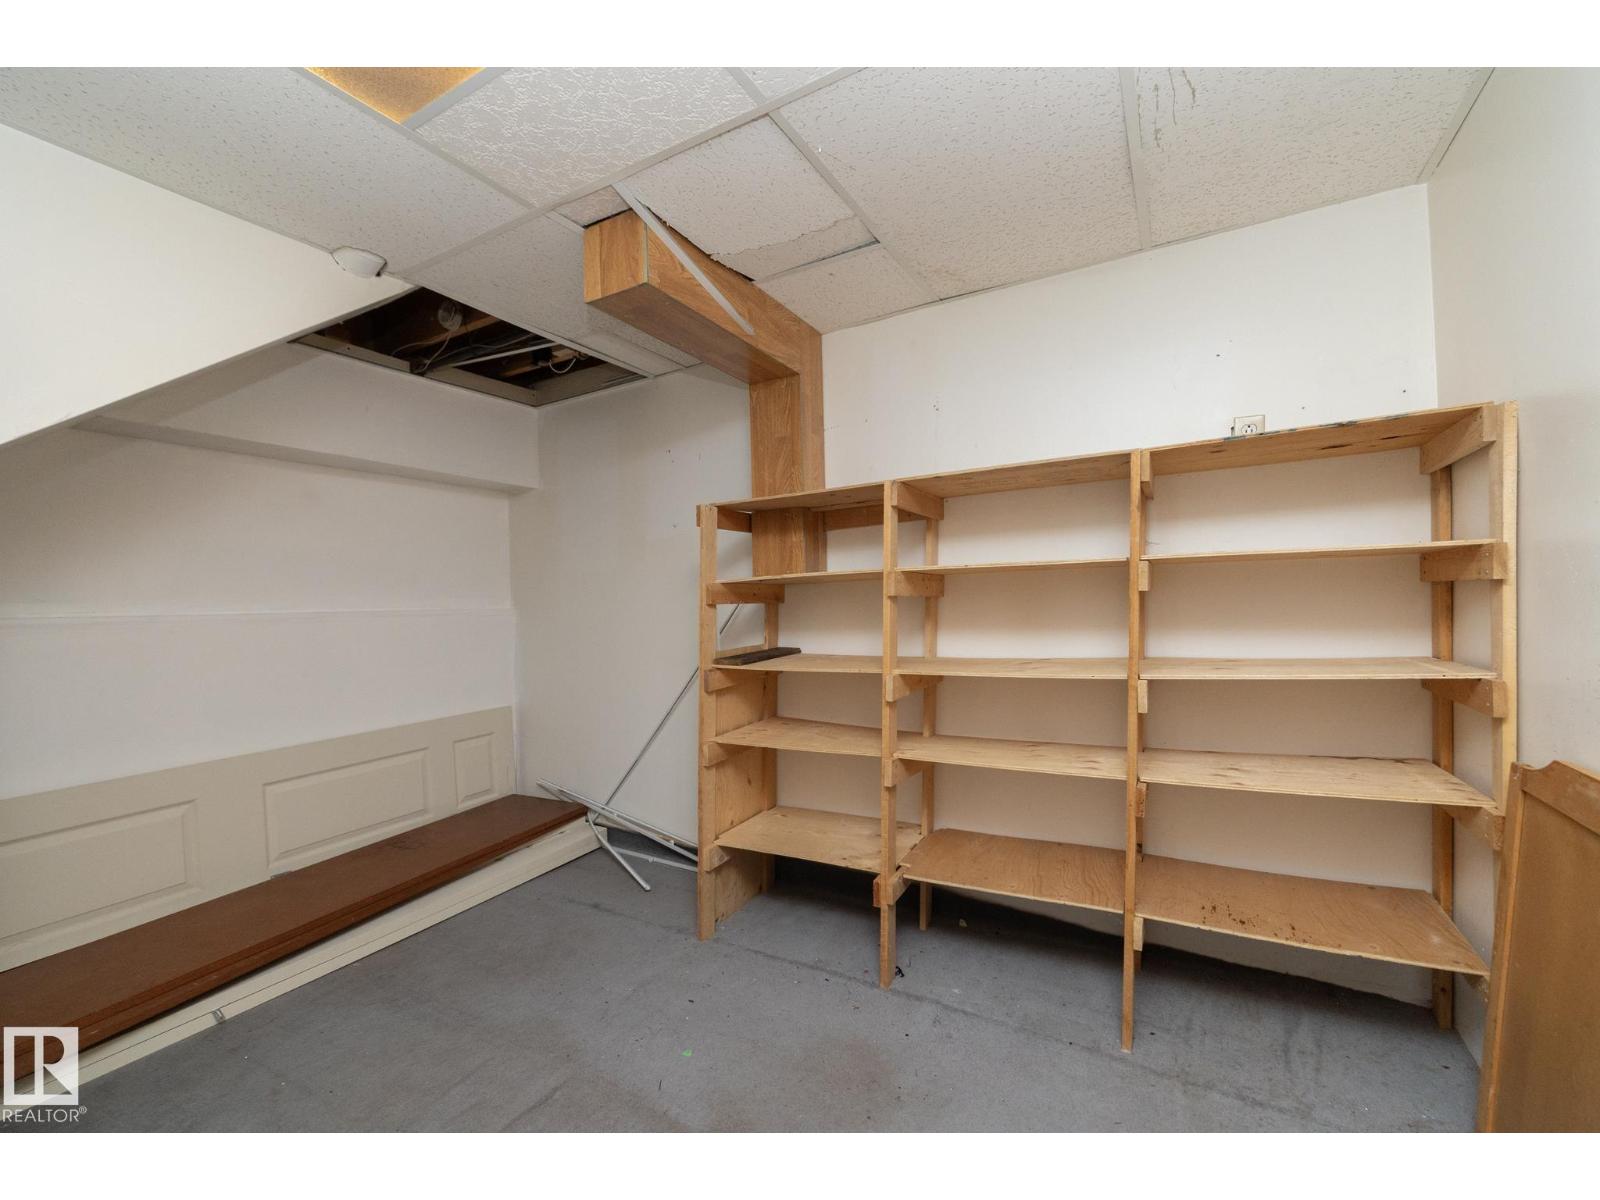
| Basement | Laundry Room | 3.97 m | 3.32 m | 3.97 m x 3.32 m |
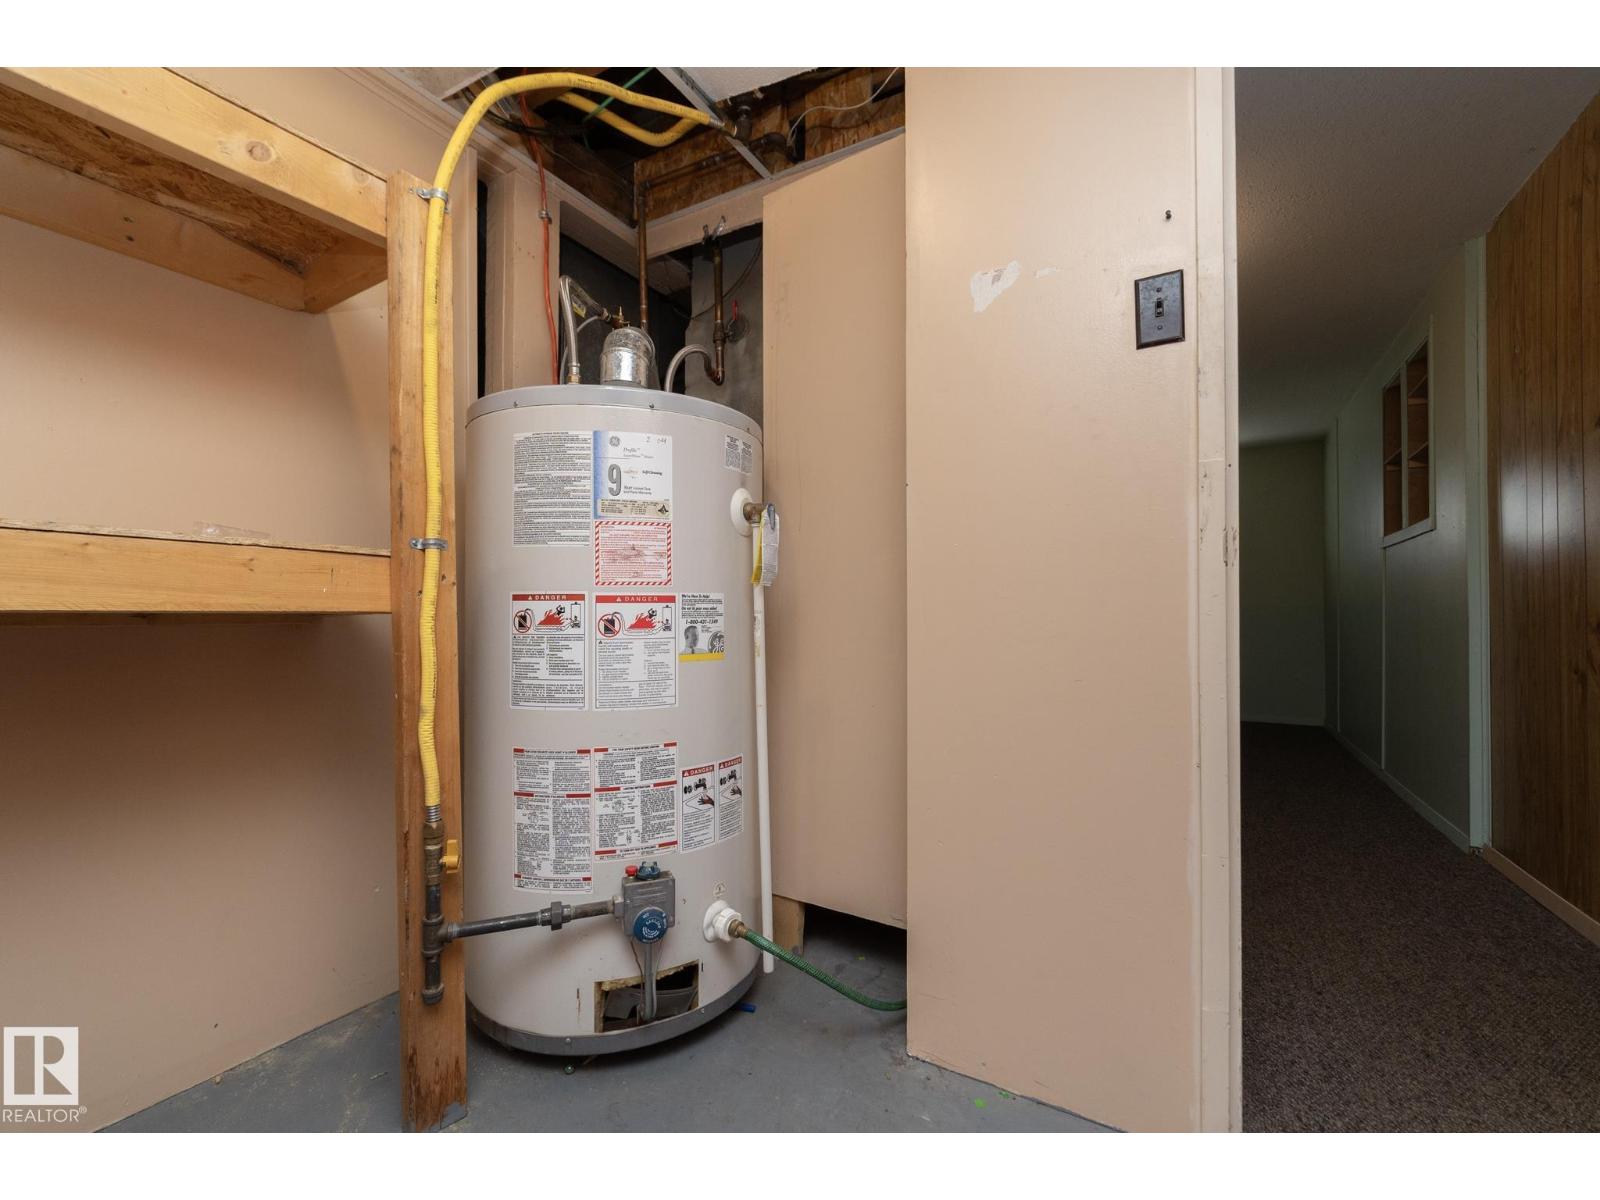
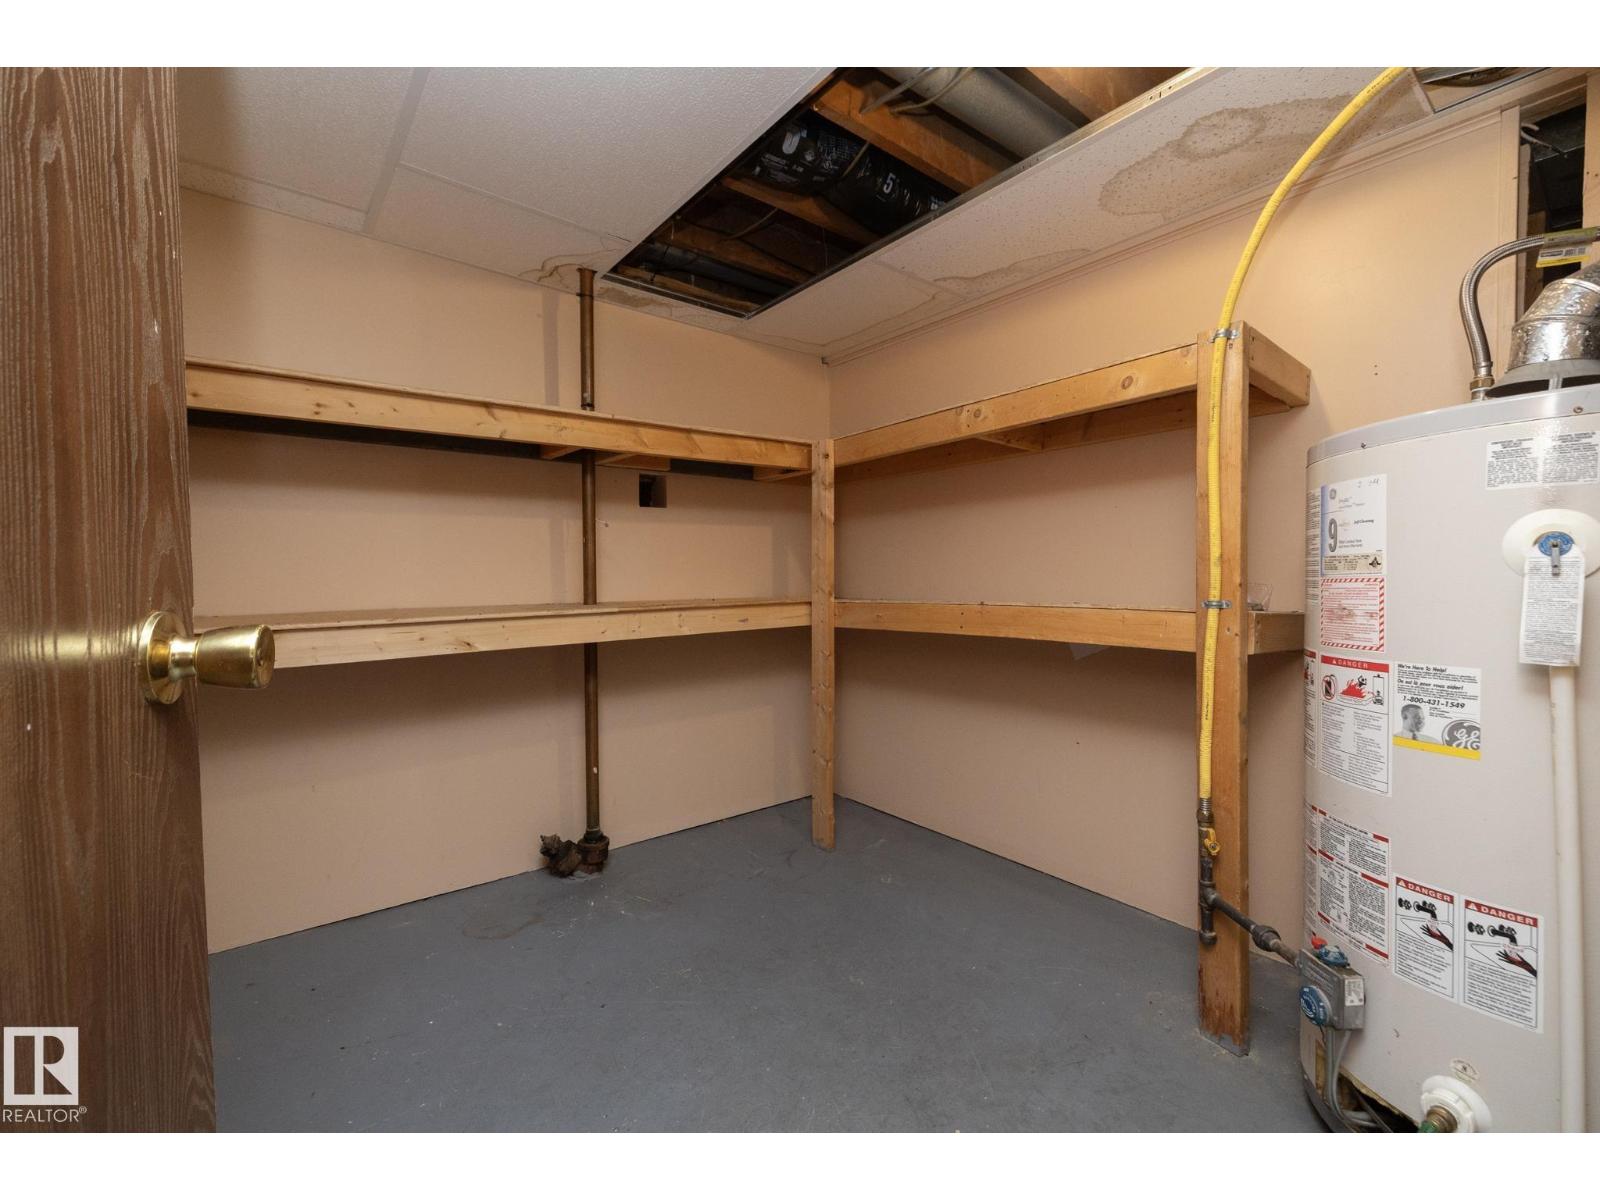
| Basement | Utility Room | 3.35 m | 3.48 m | 3.35 m x 3.48 m |
| Main Level | Living Room | 5.16 m | 3.32 m | 5.16 m x 3.32 m |
| Main Level | Kitchen | 4.15 m | 5.03 m | 4.15 m x 5.03 m |
| Main Level | Primary Bedroom | 3.11 m | 3.33 m | 3.11 m x 3.33 m |
| Main Level | Bedroom 2 | 2.4 m | 4.61 m | 2.4 m x 4.61 m |
Agents and Offices
- Jill Jordan
- Office: RE/MAX Real Estate