

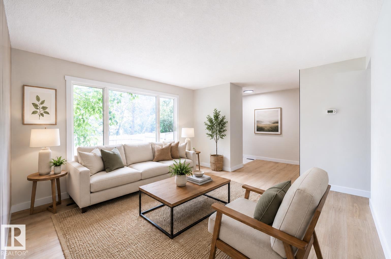
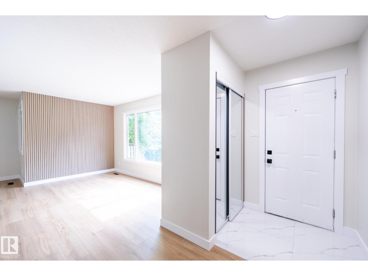
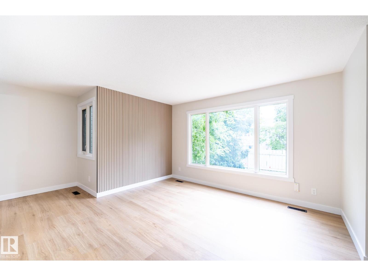
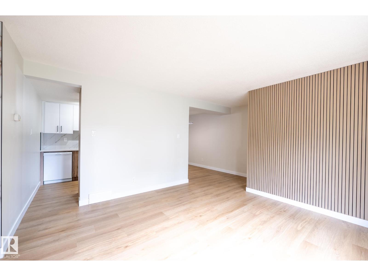
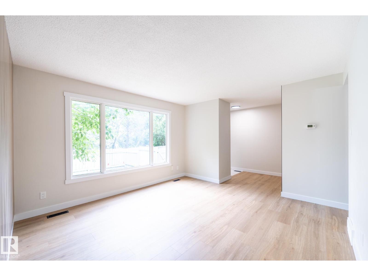
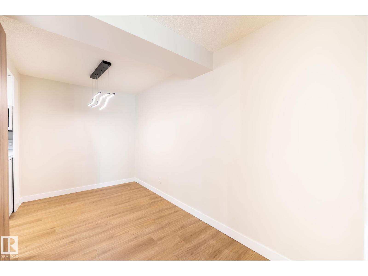
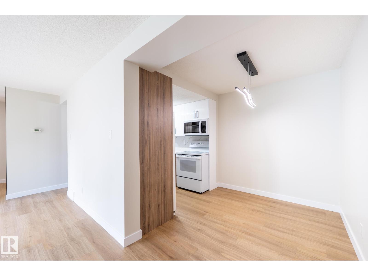
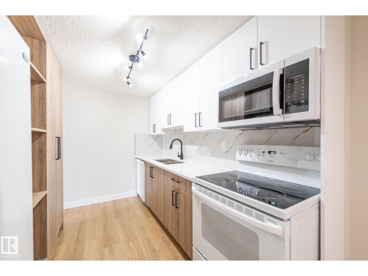
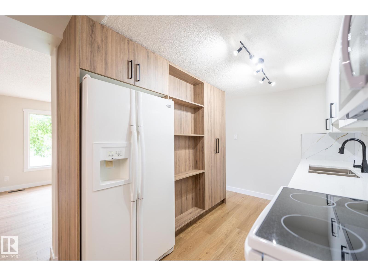
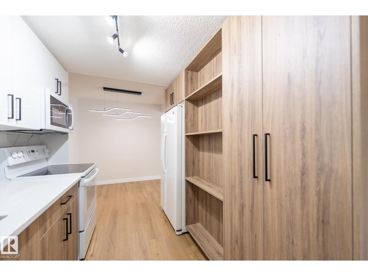
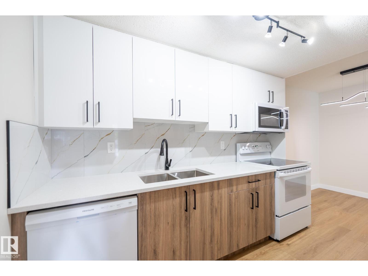
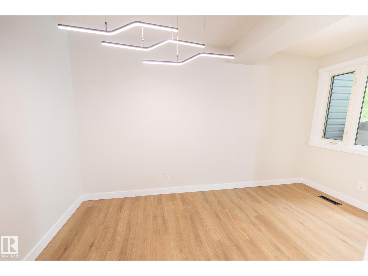
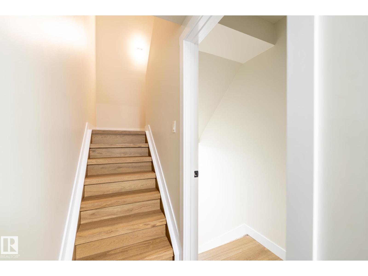
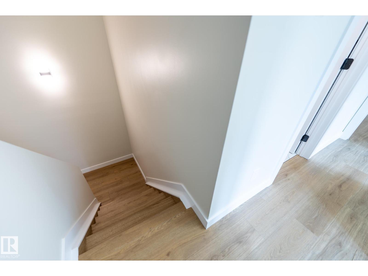
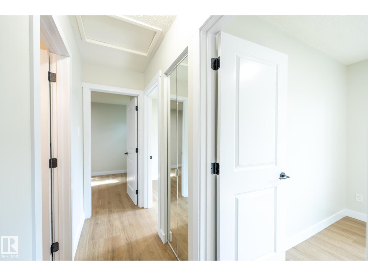
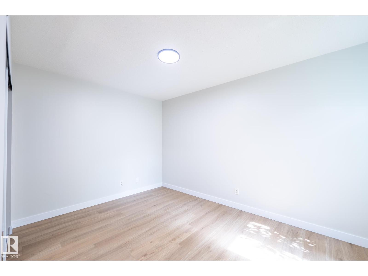
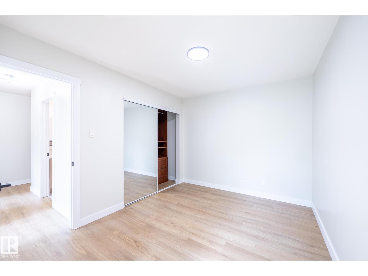
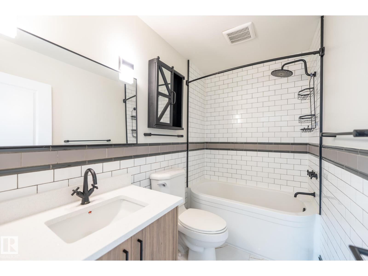
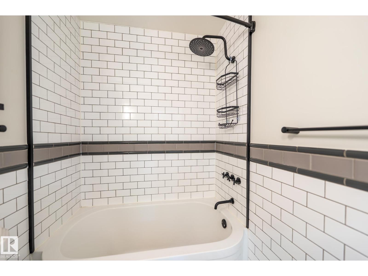
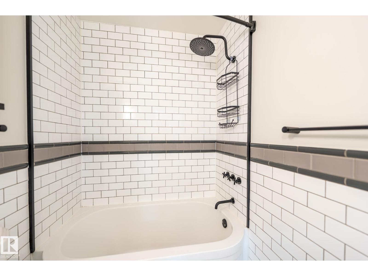
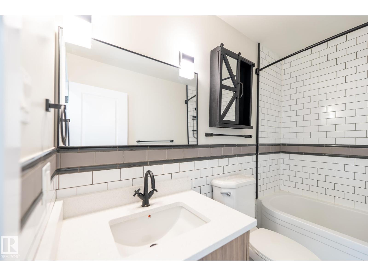
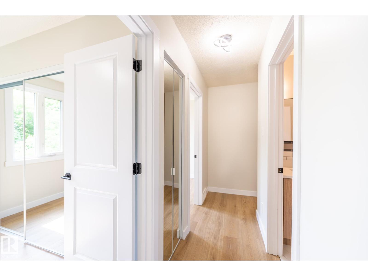
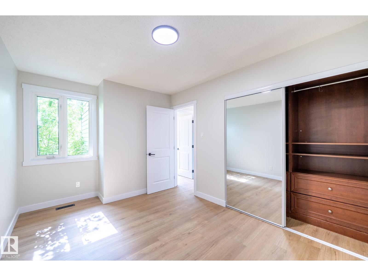
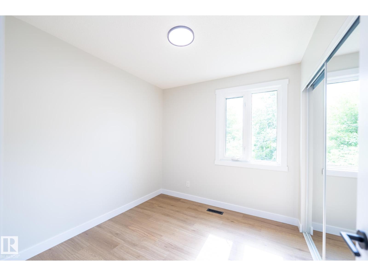
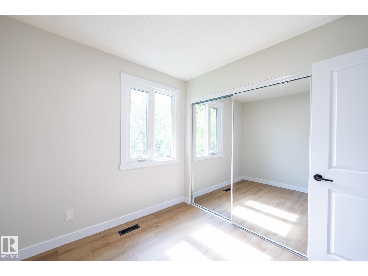
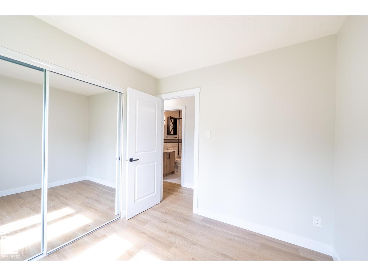
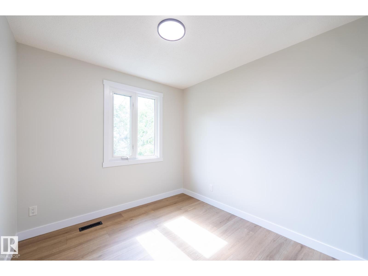
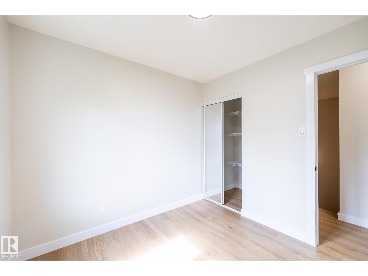
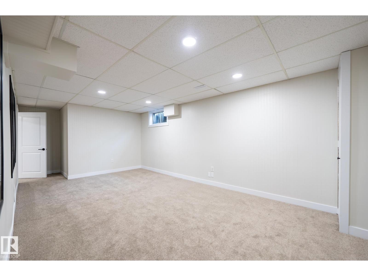
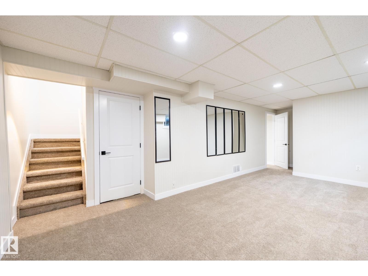
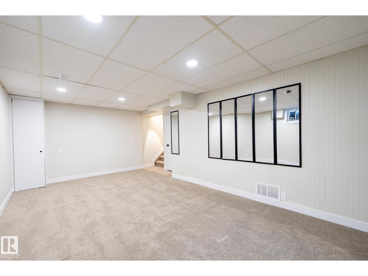
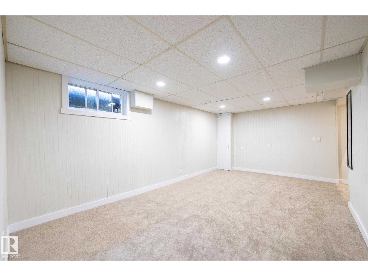
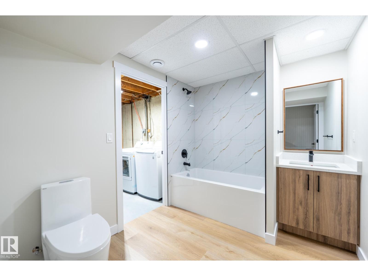
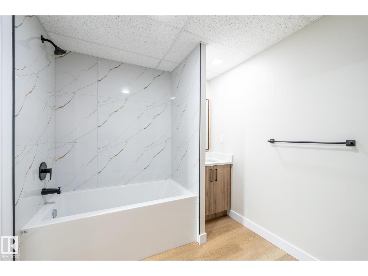
Fully renovated 3-bed, 2-bath townhouse with low condo fees in Casselman. This home features a brand-new kitchen, updated finishes throughout, and a bright, spacious living room perfect for gatherings. The fenced South-East-facing yard offers great sun exposure for summer enjoyment. All three bedrooms are generously sized, providing comfortable space for a growing family. This self-managed complex has a healthy reserve fund and planned common-area improvements, making it an excellent option for first-time buyers or young professionals. Surrounded by parks including McLeod, Brintnell, Hollick Kenyon, Casselman, and Miller, with quick access to Yellowhead Trail and Anthony Henday Drive for easy commuting across the city. A must-see property - welcome home! *Some photos are virtually staged. (id:51989)
Features of 14 Amberly Co Nw
- MLS® Number E4498181
-
Price
$249,900
Maintenance, Exterior Maintenance, Insurance, Landscaping, Property Management, Other, See Remarks
$350 Monthly - Bedrooms: 3
- Bathrooms: 2
- Square Footage: 1095 sqft
- Property Type: Row / Townhouse
- Neigbourhood: Casselman
- Amenities Near By Playground, Schools, Shopping
- Features Flat Site
Buildings
| Bathroom Total | 2 | Bedrooms Total | 3 |
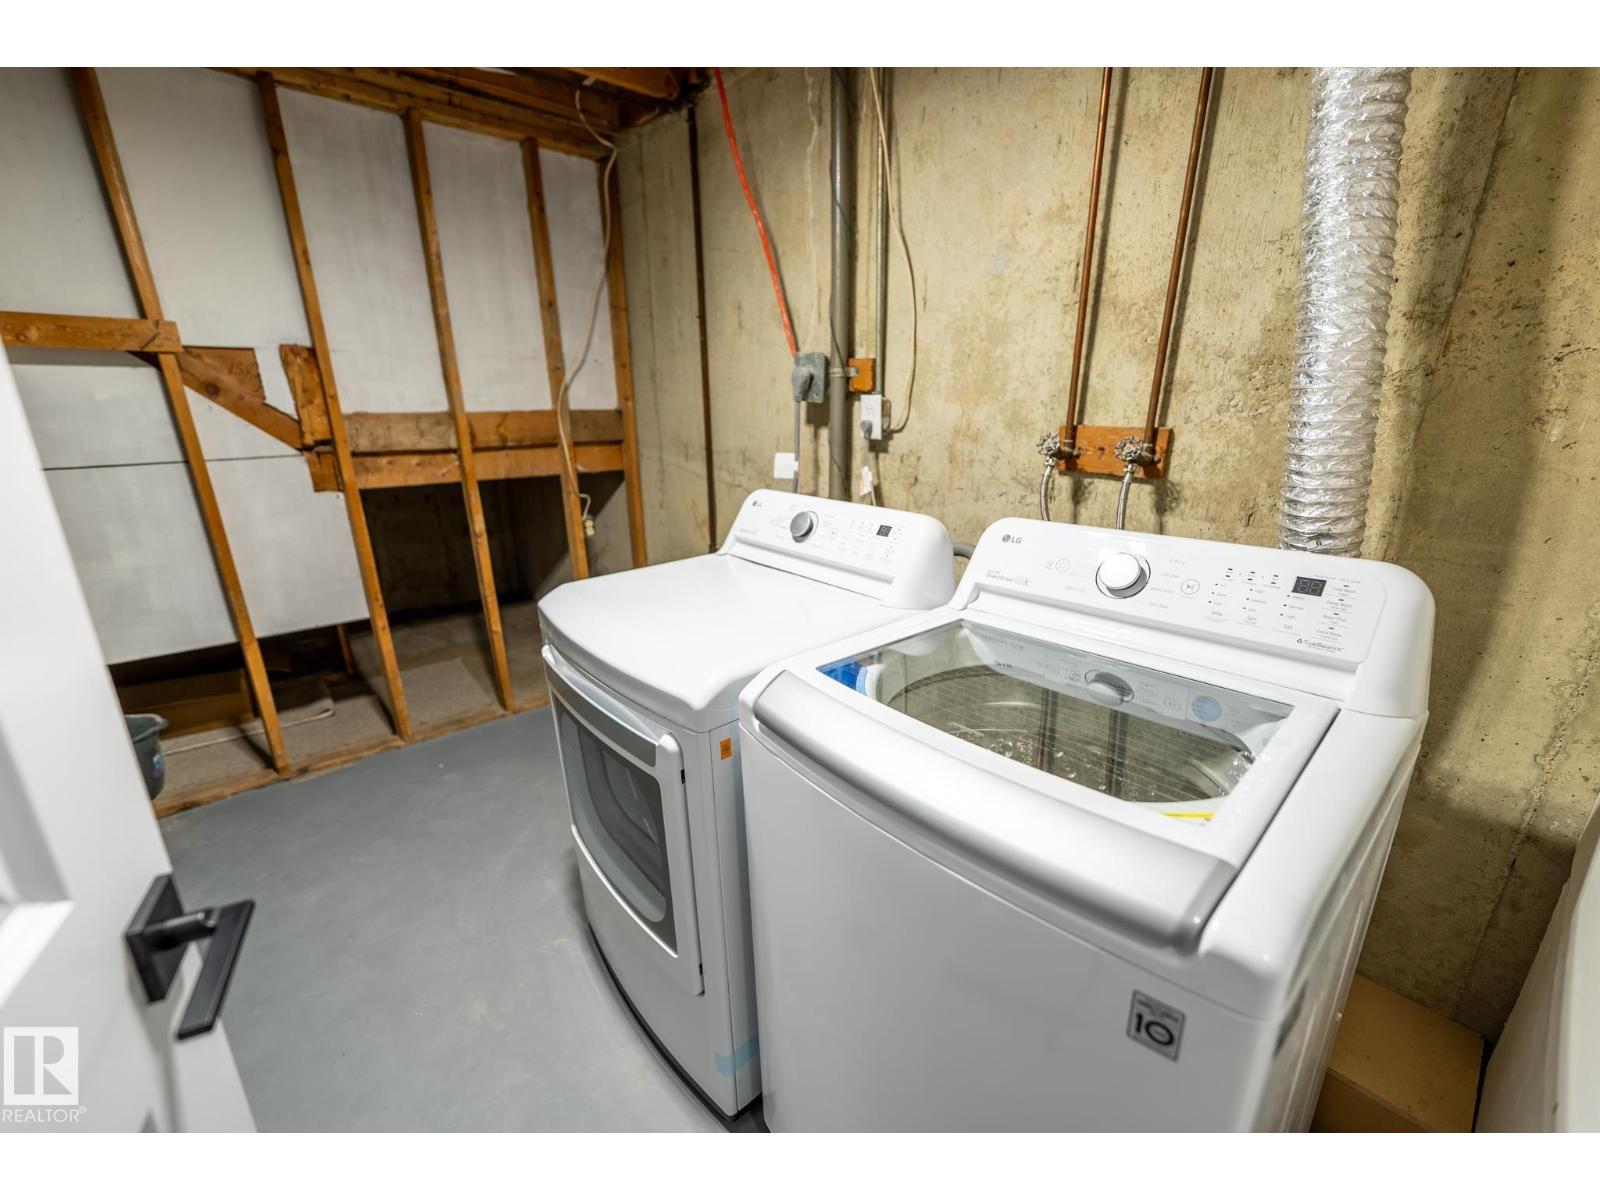
| Appliances | Dishwasher, Dryer, Microwave, Refrigerator, Stove, Washer | Basement Development | Partially Finished |
| Basement Type | Full (partially Finished) | Constructed Date | 1974 |
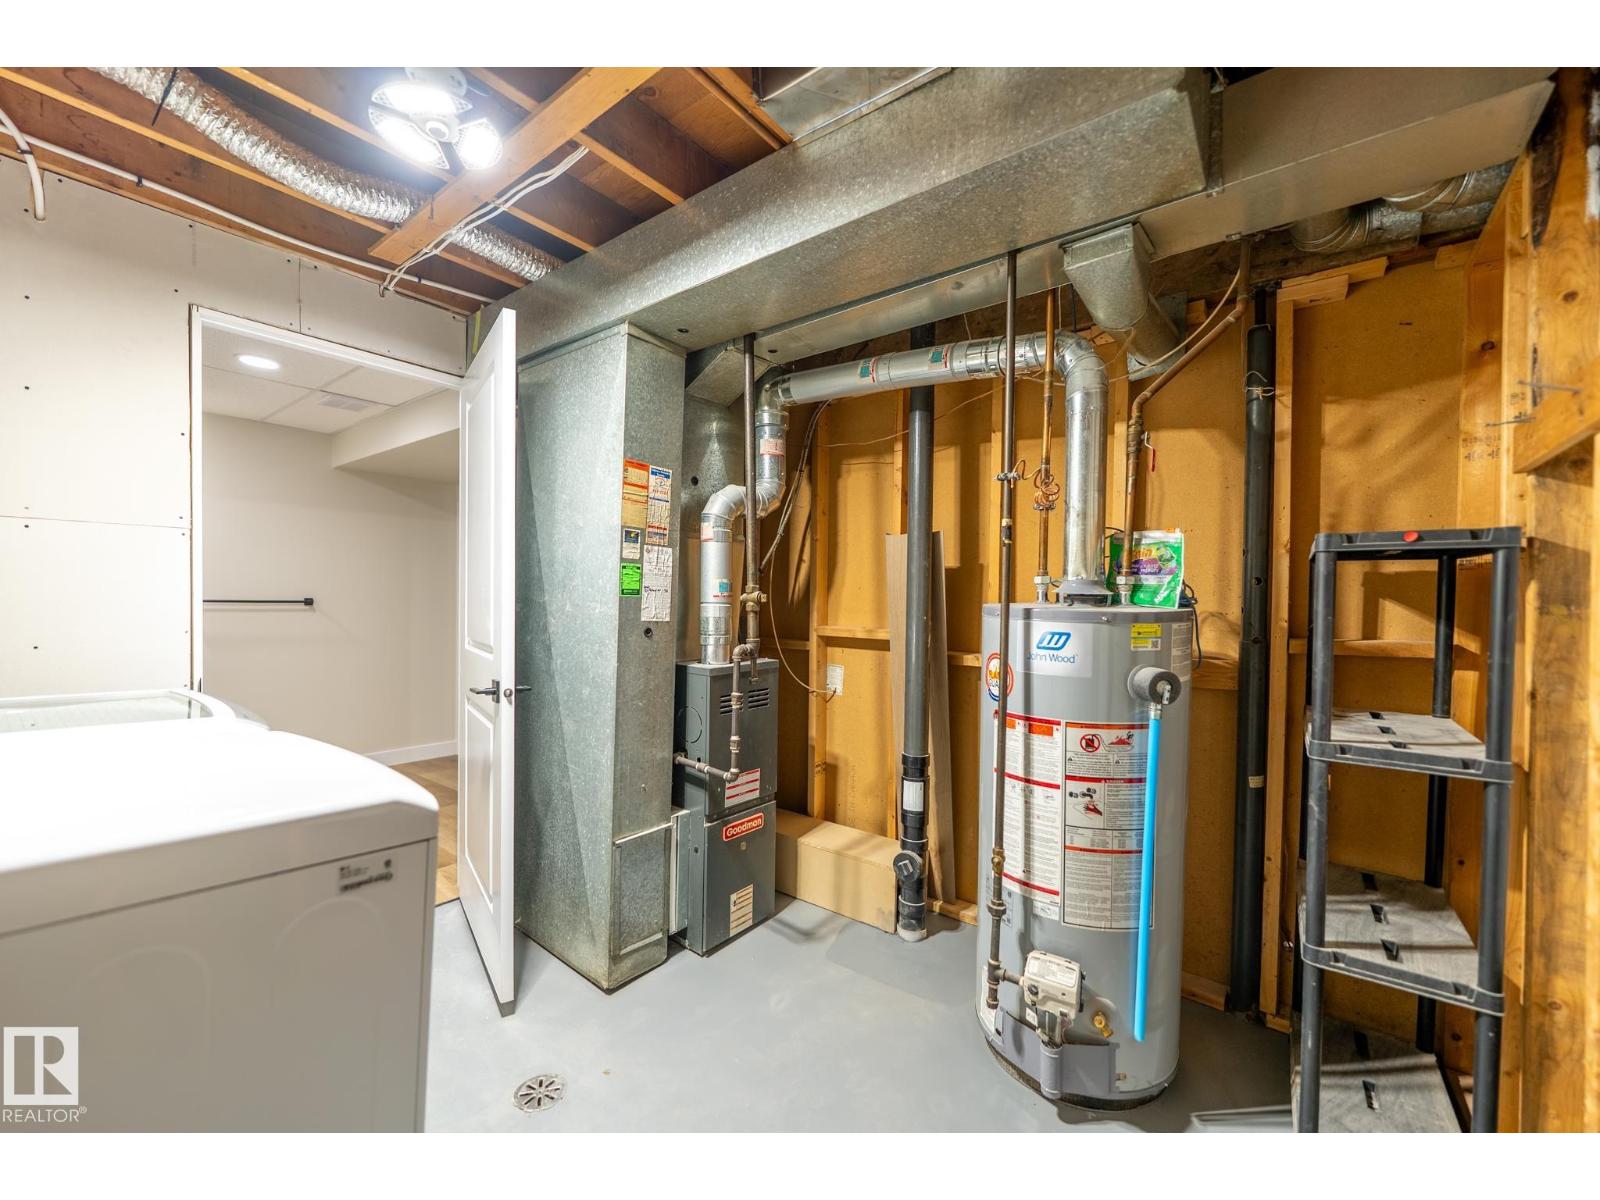
| Construction Style Attachment | Attached | Heating Type | Forced Air |
| Stories Total | 2 | Size Interior | 1095 Sqft |
| Type | Row / Townhouse |
Parking
| Stall |
Land
| Acreage | No | Fence Type | Fence |
| Land Amenities | Playground, Schools, Shopping | Size Irregular | 235.03 |
| Size Total | 235.03 M2 | Size Total Text | 235.03 M2 |
Rooms
| Level | Type | Length | Width | Dimensions |
|---|---|---|---|---|
| Basement | Family Room | Measurements not available | ||
| Main Level | Living Room | Measurements not available | ||
| Main Level | Dining Room | Measurements not available | ||
| Main Level | Kitchen | Measurements not available | ||
| Upper Level | Primary Bedroom | Measurements not available | ||
| Upper Level | Bedroom 2 | Measurements not available | ||
| Upper Level | Bedroom 3 | Measurements not available |
Agents and Offices
- Oleksandr Shyshyn
- Office: The E Group Real Estate