

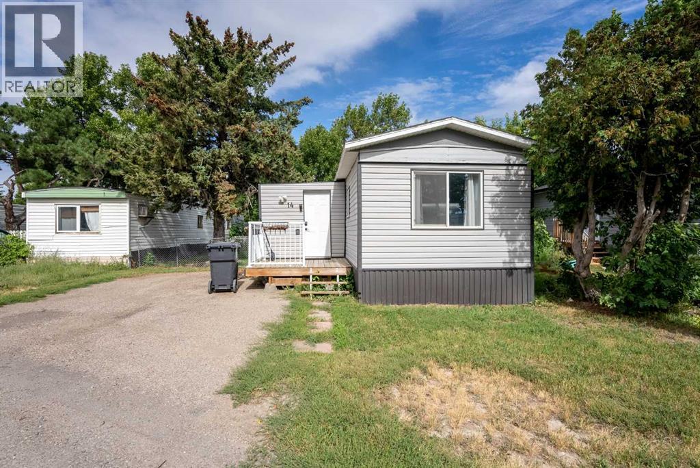
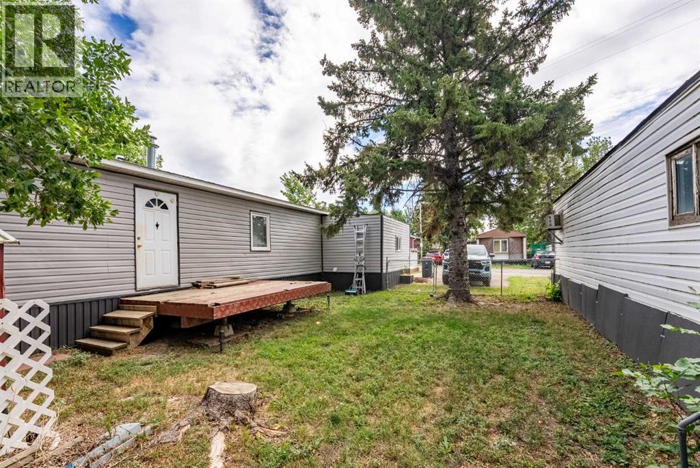
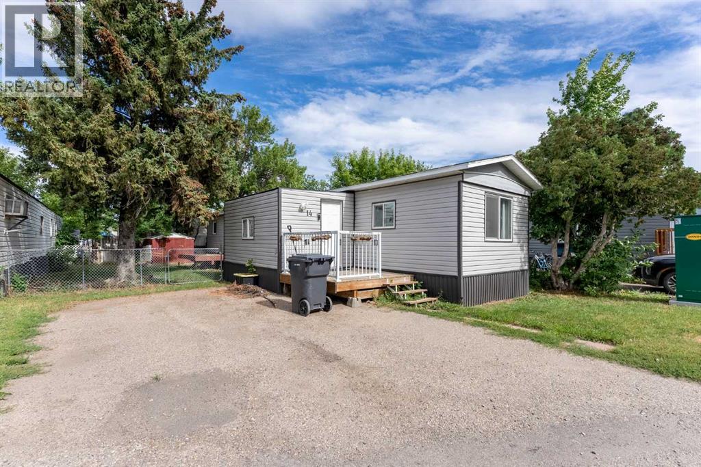
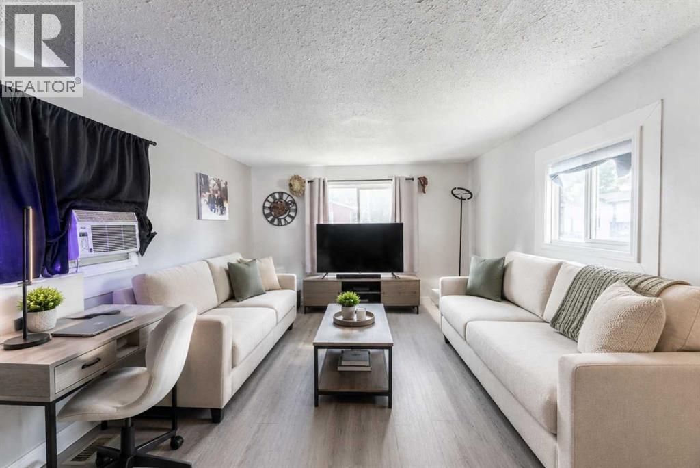
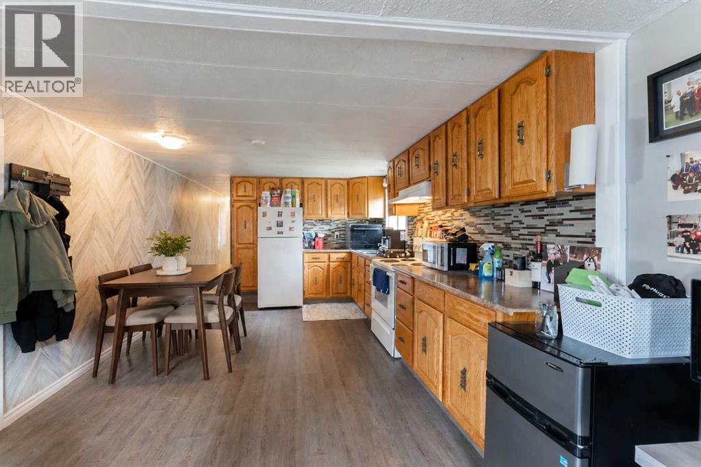
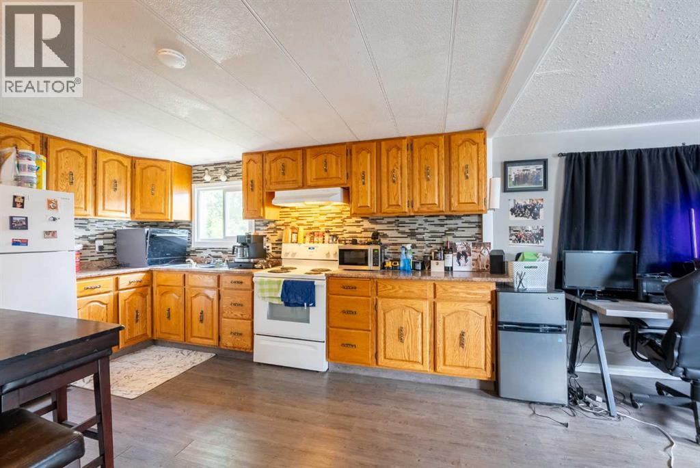
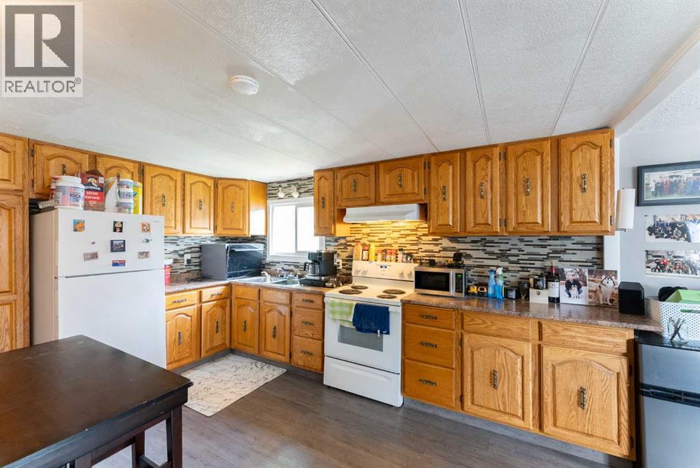
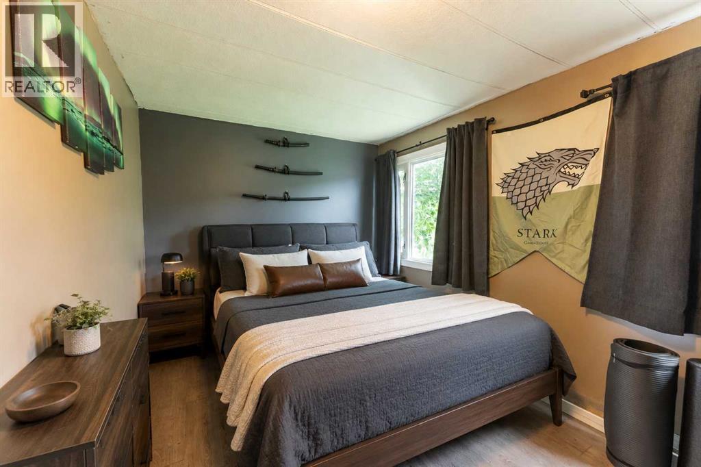
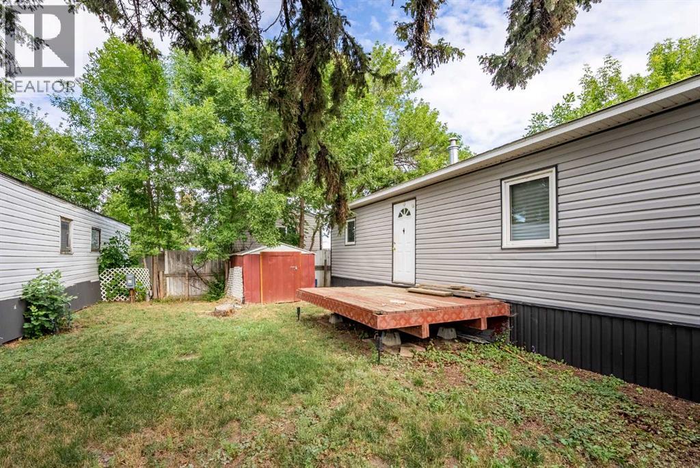
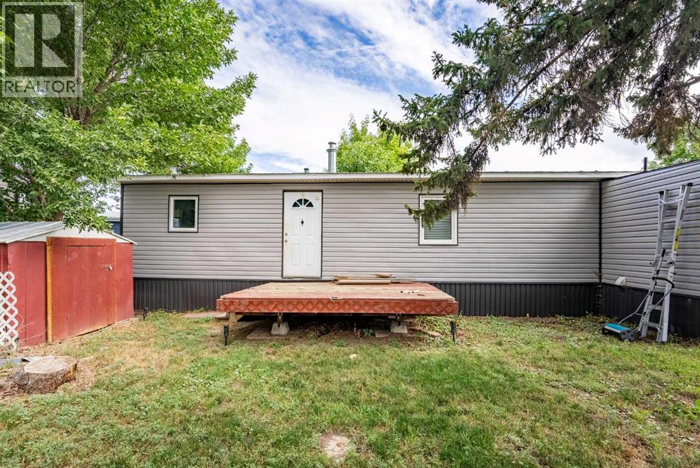
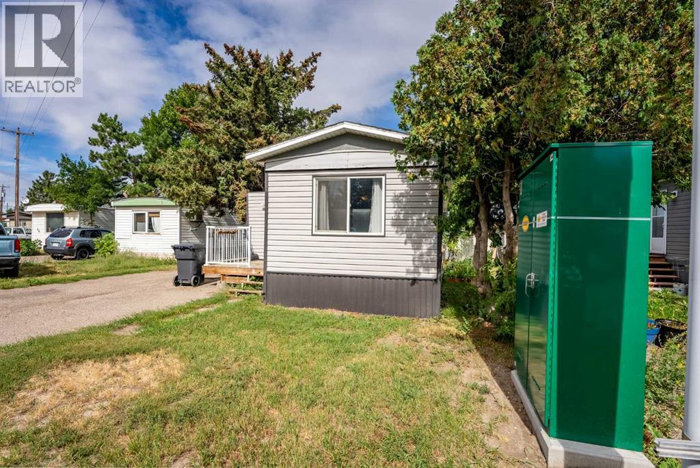
Cute, bright & beautifully refreshed - your next chapter starts here!If you’ve been looking for a home that feels comfortable, cheerful and easy to make your own without breaking the bank, this Coalhurst gem deserves a look!Fresh, bright and inviting, this 2-bedroom, 1-bathroom mobile home offers a cozy layout with the updates you want and the charm you’ve been searching for. Whether you’re a first-time buyer, looking to downsize, or simply ready for a place that’s truly yours, this home offers an affordable opportunity to put down roots in a welcoming community.And then there’s the yard! ?? Fully fenced and surprisingly spacious, it gives you room to garden, let the kids or pups play, enjoy a summer BBQ, or simply kick back and enjoy your own little outdoor escape. The shed provides that extra storage space we all seem to need.Inside, you’ll find a home that’s been renovated with a fresh, modern feel, while still maintaining that cozy “this just feels like home” vibe.Located in Coalhurst, you get the best of both worlds—small-town charm and a relaxed community atmosphere, while still being just minutes from everything Lethbridge has to offer.Affordable. Adorable. Updated. And ready for someone new to make it their own.If you’ve been waiting for an opportunity to stop renting and start owning, this could be the one. ?? (id:51989)
Features of 14, 5301 2 Street
- MLS® Number A2342523
- Price $115,000
- Bedrooms: 2
- Bathrooms: 1
- Square Footage: 922 sqft
- Property Type: Mobile Home
- Amenities Near By Shopping
- Features Visitable
- Parking Space Total 2
- Structure Deck
Buildings
| Bathroom Total | 1 | Bedrooms Above Ground | 2 |
| Bedrooms Total | 2 | Appliances | Refrigerator, Dishwasher, Stove, Window Coverings, Washer & Dryer |
| Architectural Style | Mobile Home | Constructed Date | 1970 |
| Flooring Type | Tile, Vinyl Plank | Heating Type | Forced Air |
| Stories Total | 1 | Size Interior | 922 Sqft |
| Total Finished Area | 922 Sqft | Type | Mobile Home |
Parking
| Other |
Land
| Acreage | No | Land Amenities | Shopping |
| Size Total Text | Mobile Home Pad (mhp) |
Rooms
| Level | Type | Length | Width | Dimensions |
|---|---|---|---|---|
| Main Level | Living Room | 15.67 Ft x 11.50 Ft | ||
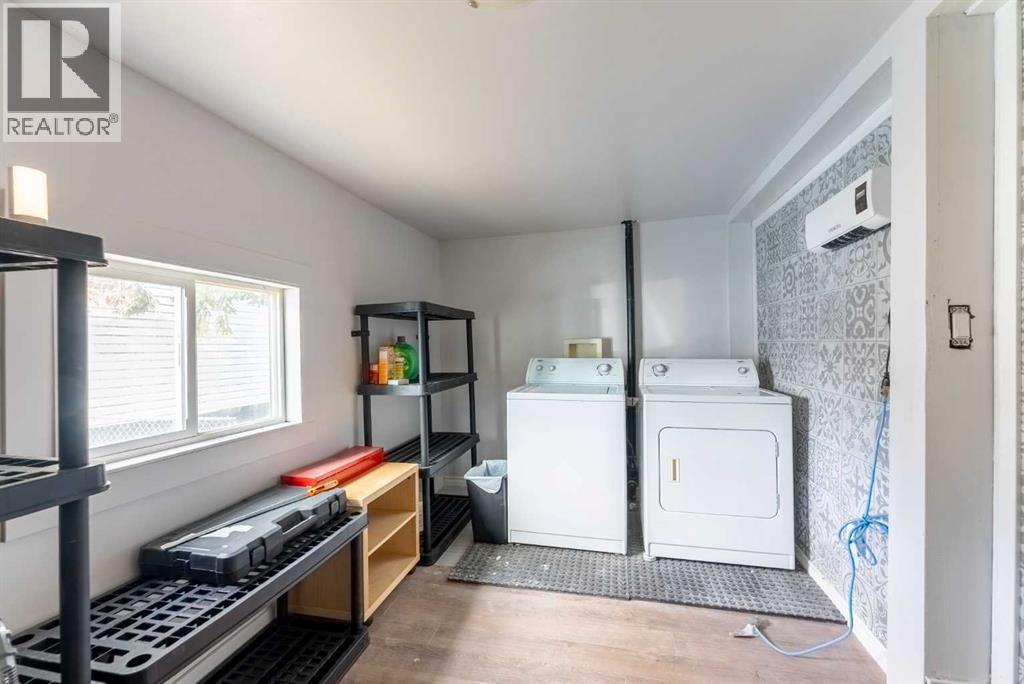
| Main Level | Laundry Room | 13.33 Ft x 8.08 Ft | ||
| Main Level | Kitchen | 13.83 Ft x 11.50 Ft | ||
| Main Level | Primary Bedroom | 15.67 Ft x 8.58 Ft | ||
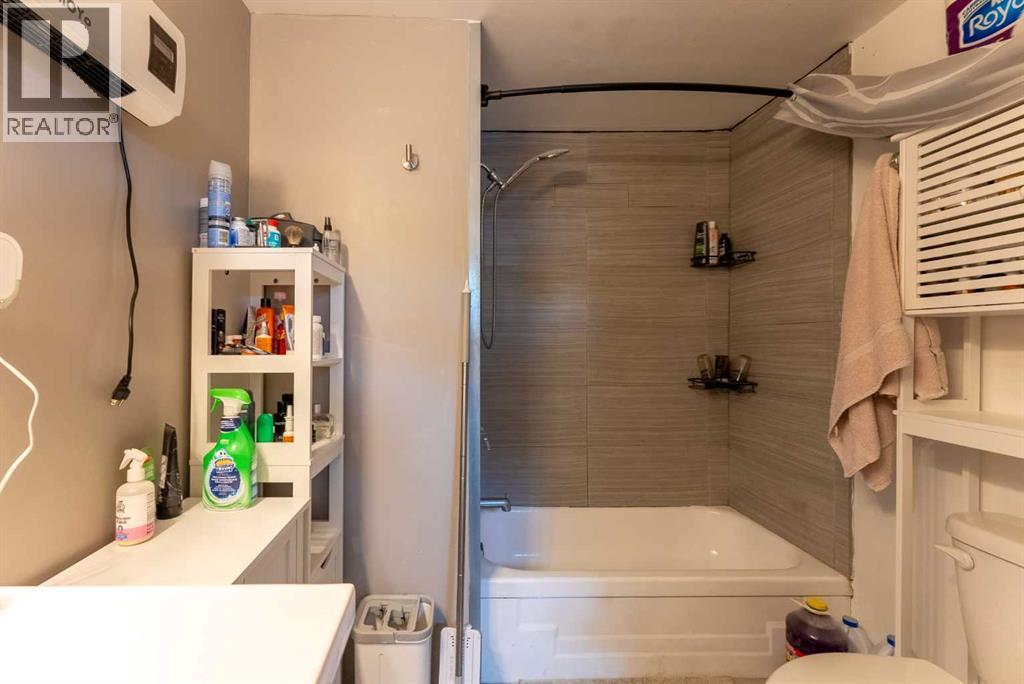
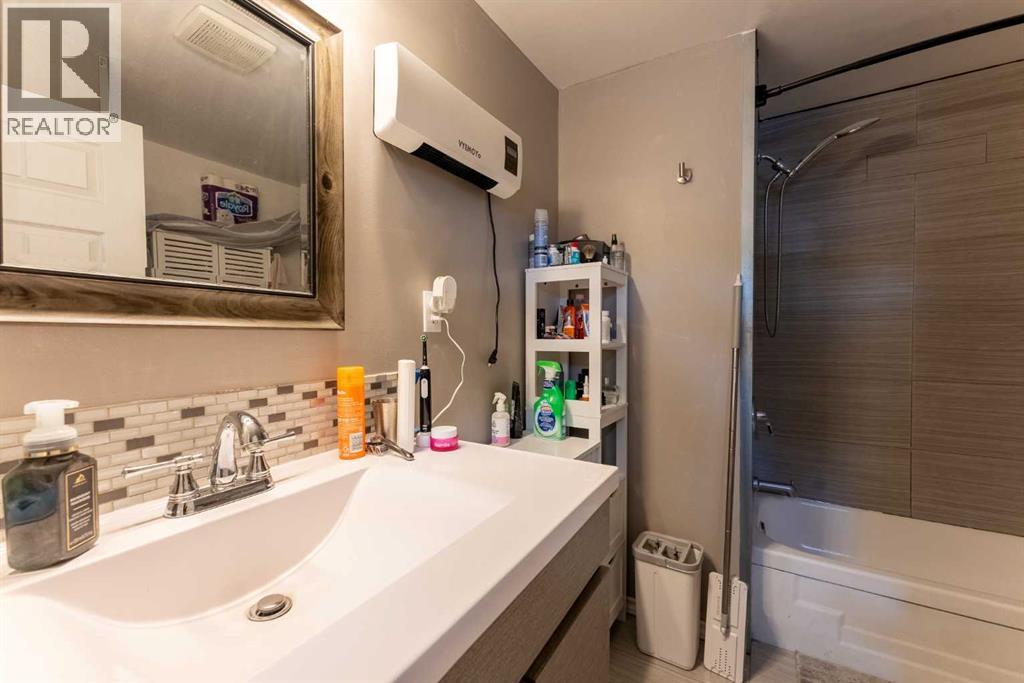
| Main Level | 4pc Bathroom | 6.83 Ft x 8.58 Ft | ||
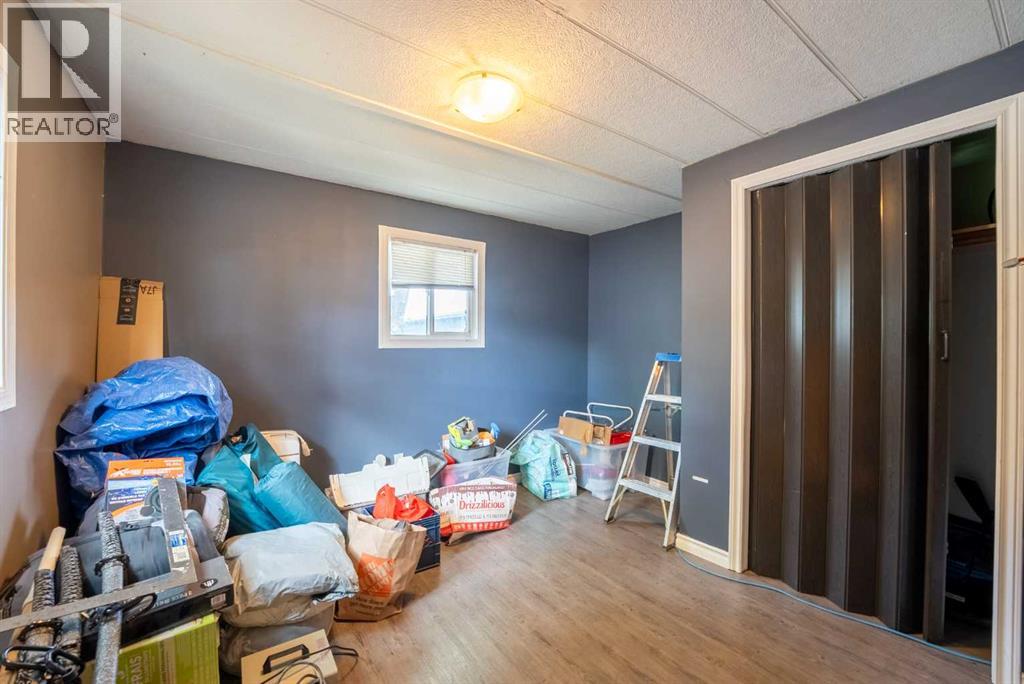
| Main Level | Bedroom | 10.25 Ft x 11.50 Ft |
Agents and Offices
- Hayley Tanner
- Courtney Atkinson
- Office: