

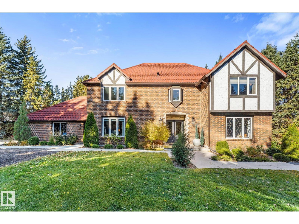
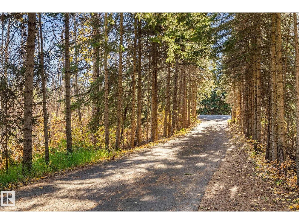
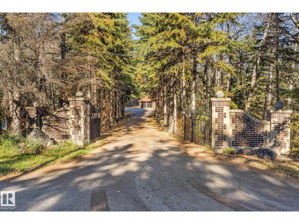
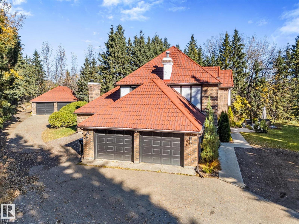
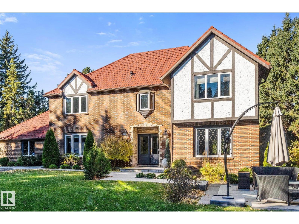
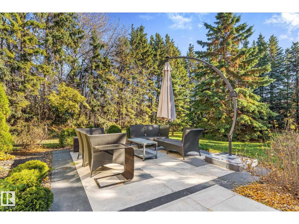
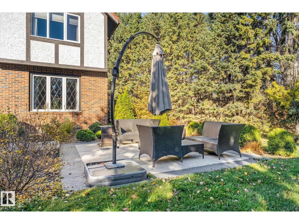
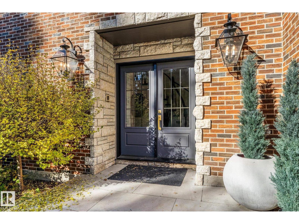
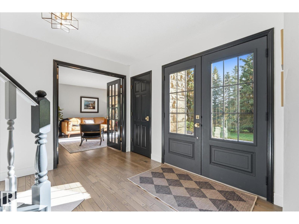
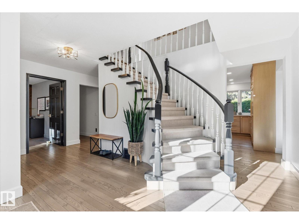
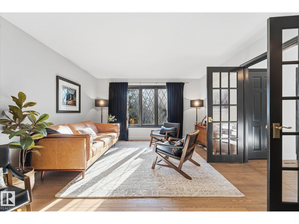
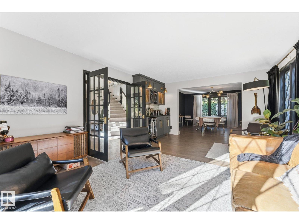
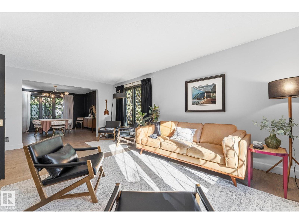
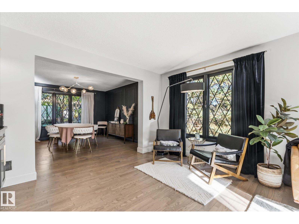
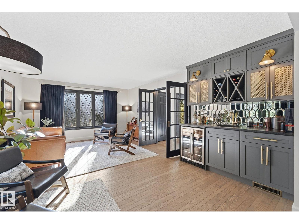
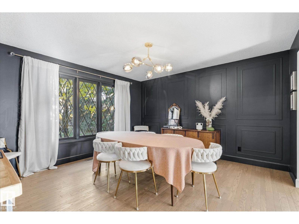
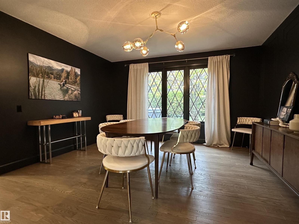
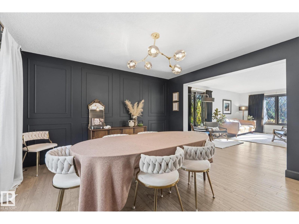
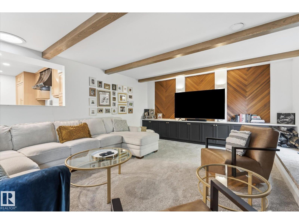
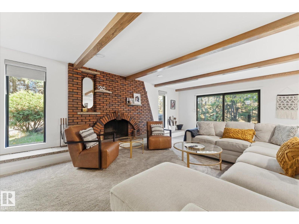
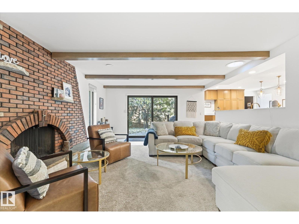
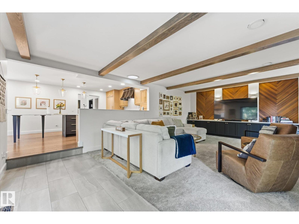
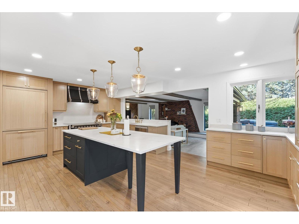
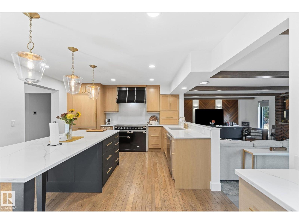
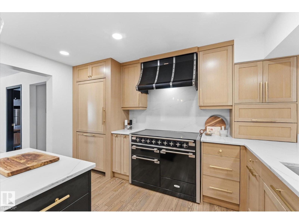
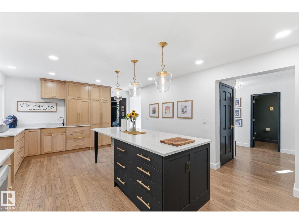
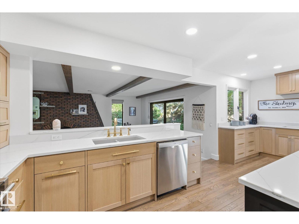
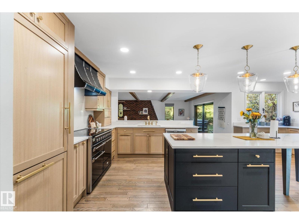
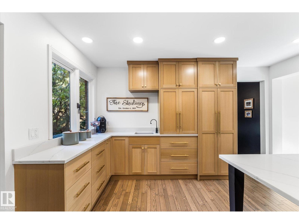
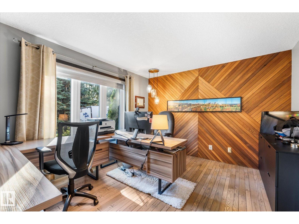
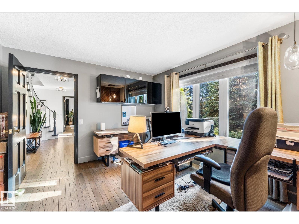
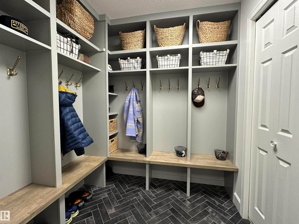
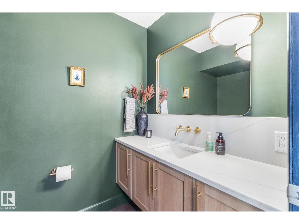
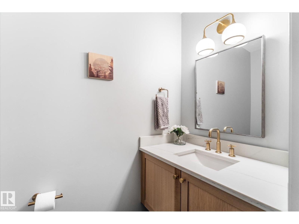
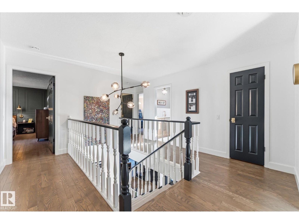
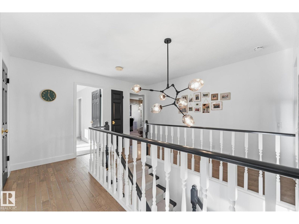
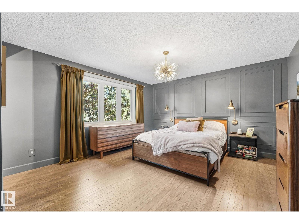
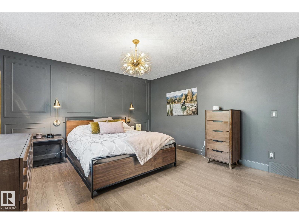
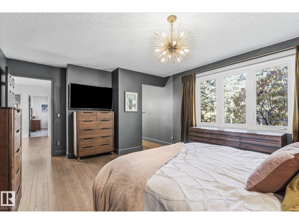
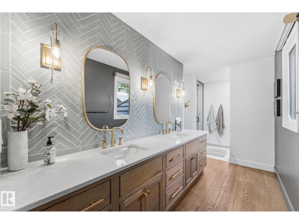
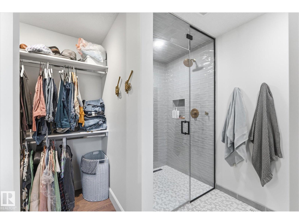
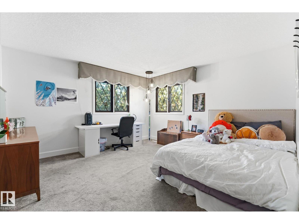
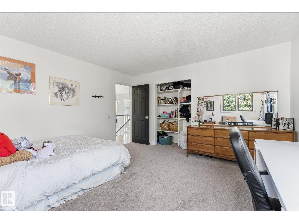
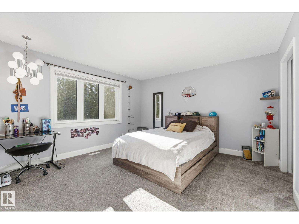
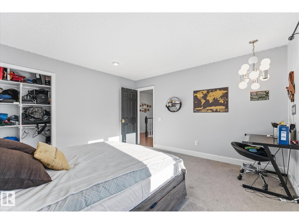
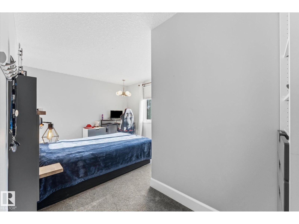
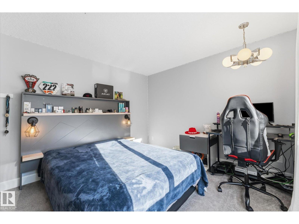
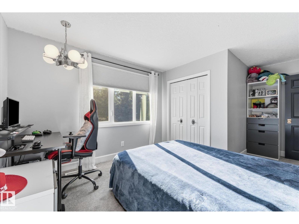
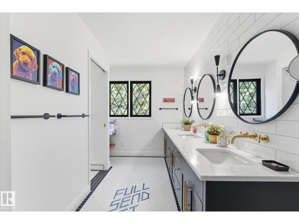
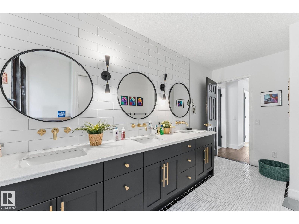
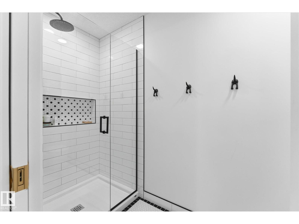
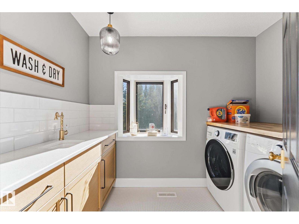
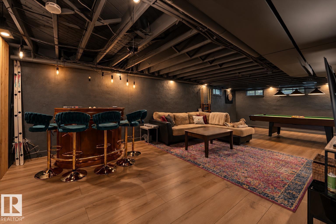
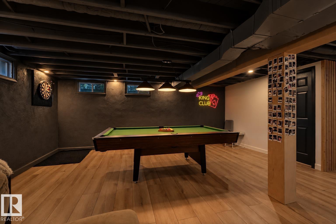
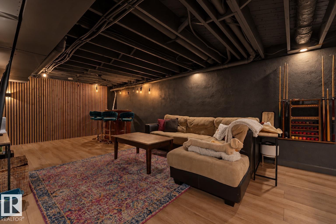
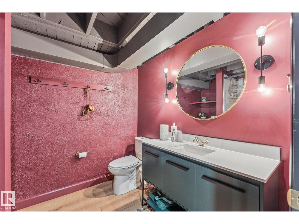
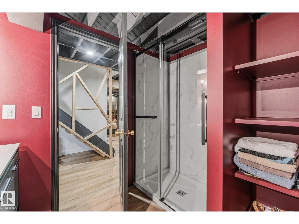
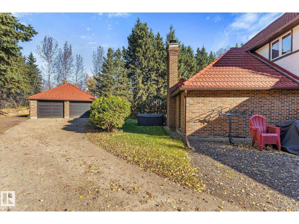
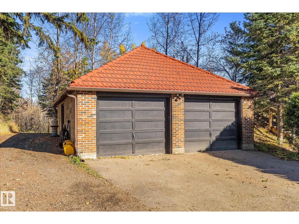
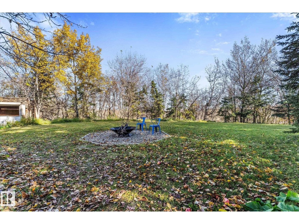
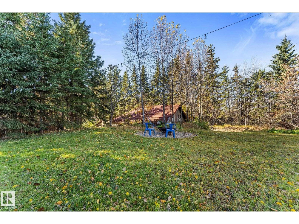
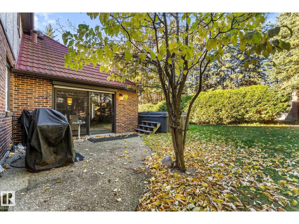
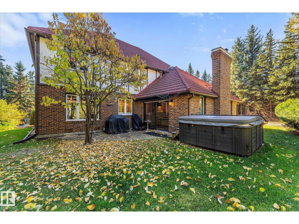
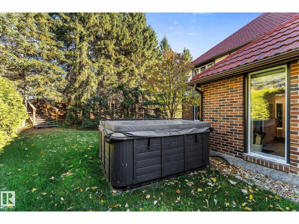
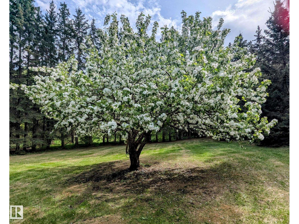
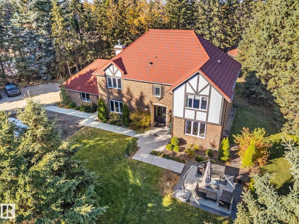
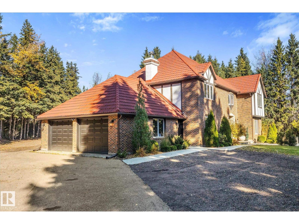
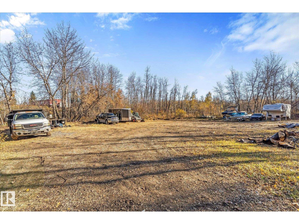
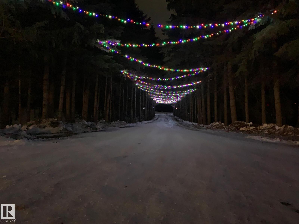
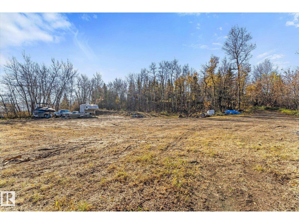
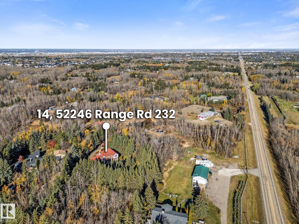
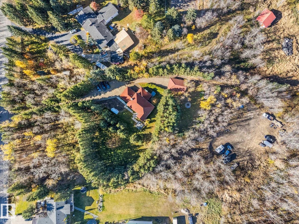
Acreage living with a distinctly luxurious edge! Situated on 3.29 private, treed acres just 1 minute from Sherwood Park, this stunning Tudor-style home was fully renovated in 2022, blending bespoke design with beautifully preserved vintage character, including original hardwood, exposed brick, wood feature walls and rich velvet draperies. Featuring 5 bedrooms, 5 bathrooms, a main floor den, formal dining room, wood-burning fireplace and a gorgeous kitchen with premium high-end appliances. The fully finished basement exudes a moody, intimate speakeasy-inspired atmosphere. Updates include a new metal roof, electrical panel, hot water tank, & new furnaces. The beautifully treed property features apple trees, a paved driveway, outdoor patio, hot tub and fire pit area. An attached double garage, heated detached shop and discreetly tucked-away equipment parking add versatility. A truly distinctive property offering timeless character, modern luxury and exceptional privacy, all practically within Sherwood Park! (id:51989)
Features of #14 52246 Rge Road 232
- MLS® Number E4513239
- Price $1,499,999
- Bedrooms: 5
- Bathrooms: 5
- Square Footage: 3302 sqft
- Property Type: House
- Neigbourhood: Scot Haven
- Features See Remarks
- Parking Space Total 15
Buildings
| Bathroom Total | 5 | Bedrooms Total | 5 |
| Appliances | Dishwasher, Dryer, Hood Fan, Refrigerator, Stove, Washer, Wine Fridge | Basement Development | Finished |
| Basement Type | Full (finished) | Constructed Date | 1976 |
| Construction Style Attachment | Detached | Half Bath Total | 2 |
| Heating Type | Forced Air | Stories Total | 2 |
| Size Interior | 3302 Sqft | Type | House |
Parking
| Attached Garage | |
| Detached Garage |
Land
| Acreage | Yes | Size Irregular | 3.29 |
| Size Total | 3.29 Ac | Size Total Text | 3.29 Ac |
Rooms
| Level | Type | Length | Width | Dimensions |
|---|---|---|---|---|
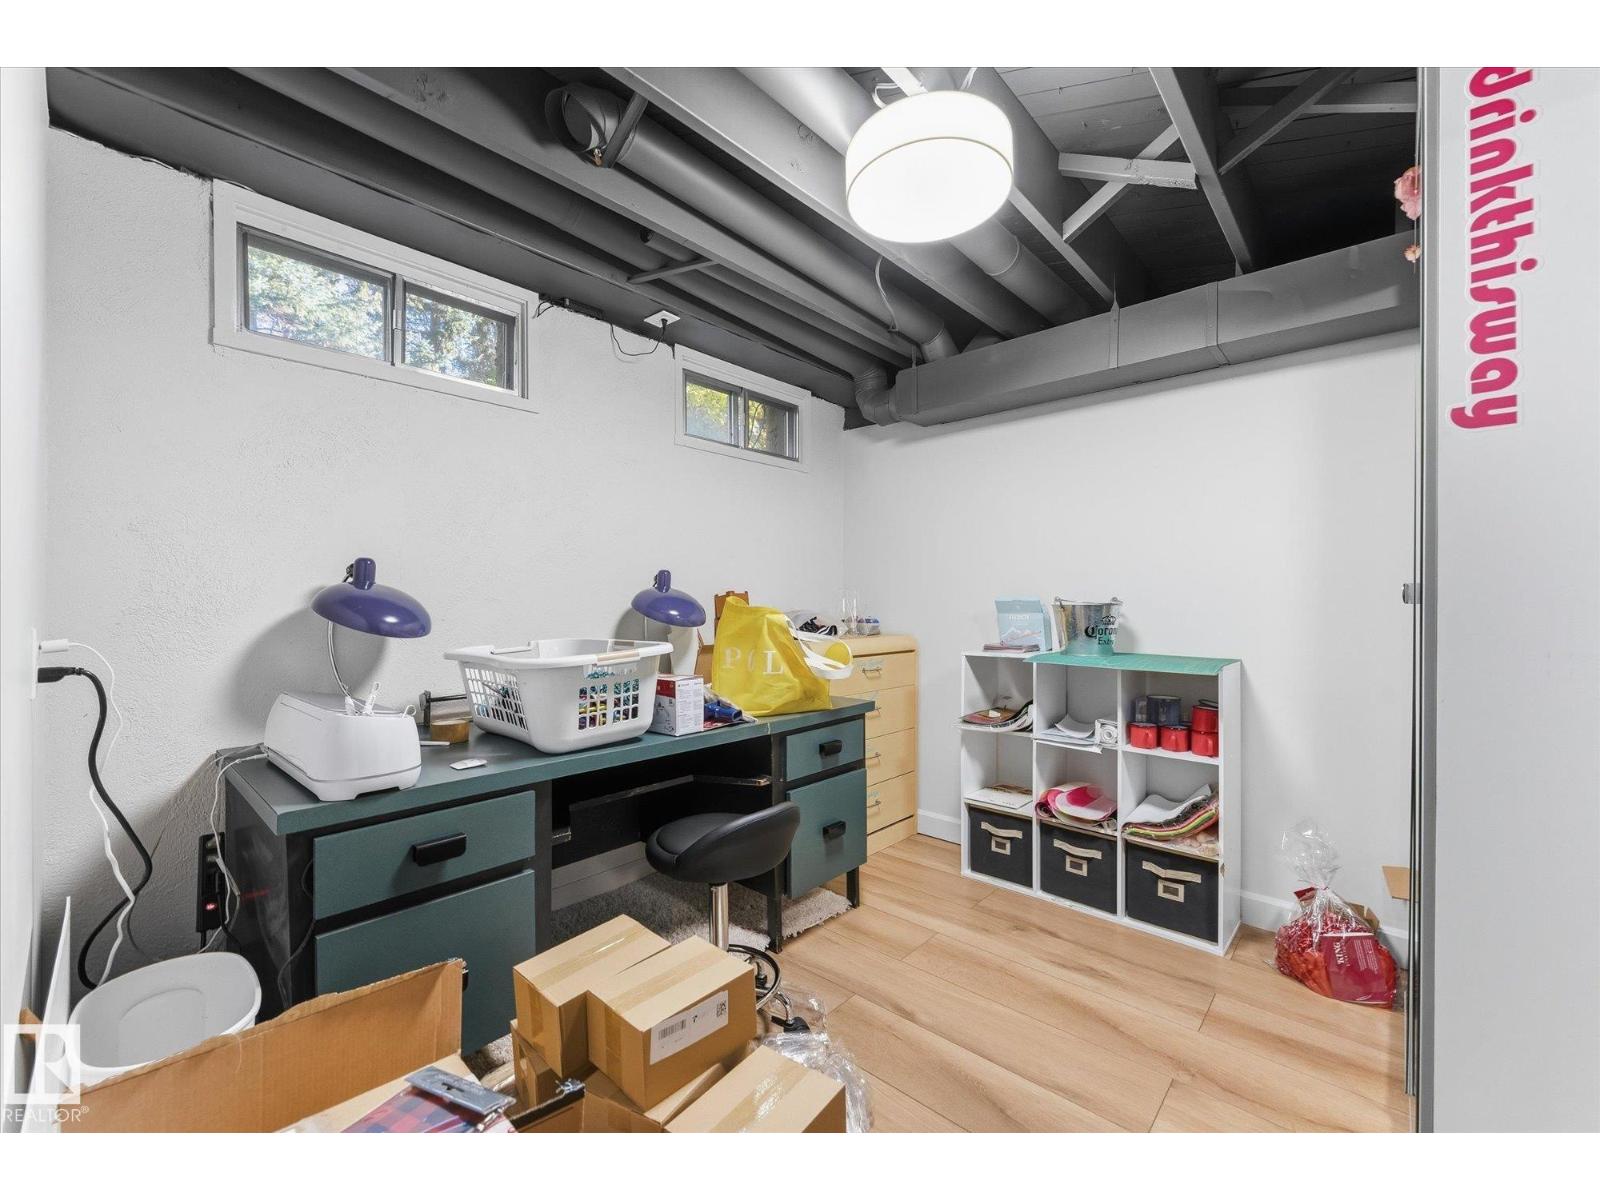
| Basement | Bedroom 5 | 2.9 m | 2.66 m | 2.9 m x 2.66 m |
| Basement | Recreation Room | 9.83 m | 6.26 m | 9.83 m x 6.26 m |
| Main Level | Living Room | 3.96 m | 6.04 m | 3.96 m x 6.04 m |
| Main Level | Dining Room | 4.07 m | 3.99 m | 4.07 m x 3.99 m |
| Main Level | Kitchen | 6.46 m | 4.05 m | 6.46 m x 4.05 m |
| Main Level | Family Room | 7.57 m | 4.56 m | 7.57 m x 4.56 m |
| Main Level | Den | 3.99 m | 3.33 m | 3.99 m x 3.33 m |
| Upper Level | Primary Bedroom | 5.07 m | 3.88 m | 5.07 m x 3.88 m |
| Upper Level | Bedroom 2 | 5.07 m | 3.34 m | 5.07 m x 3.34 m |
| Upper Level | Bedroom 3 | 4 m | 4.57 m | 4 m x 4.57 m |
| Upper Level | Bedroom 4 | 3.99 m | 3.92 m | 3.99 m x 3.92 m |
Agents and Offices
- Tom M. Allison
- Mac Mindus
- Office: Real Broker