

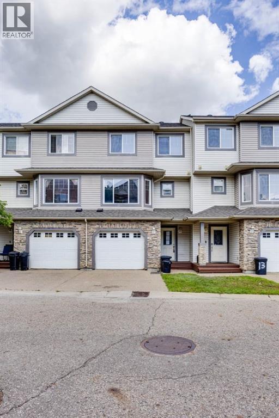
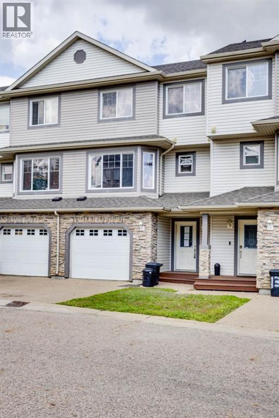
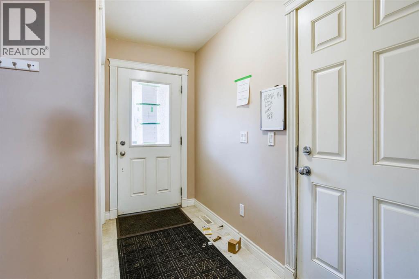
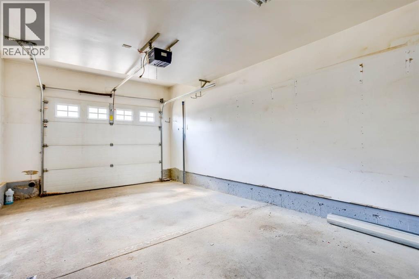
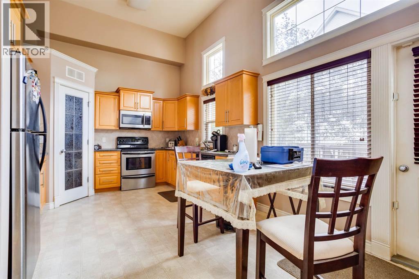
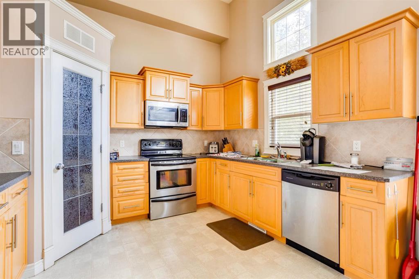
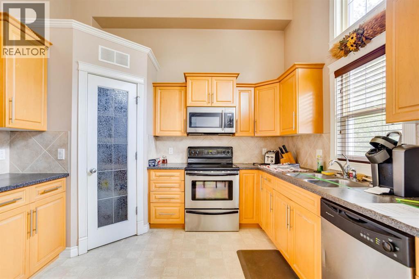
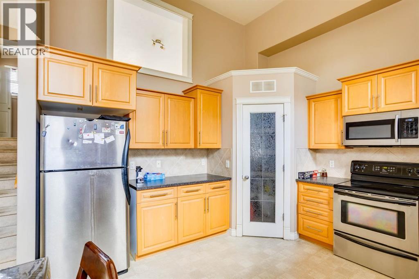
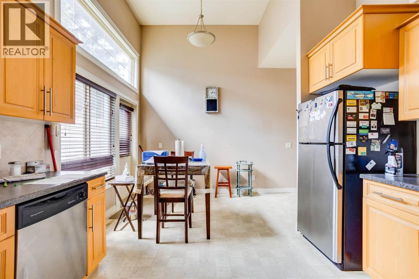
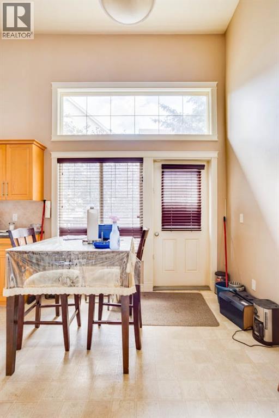
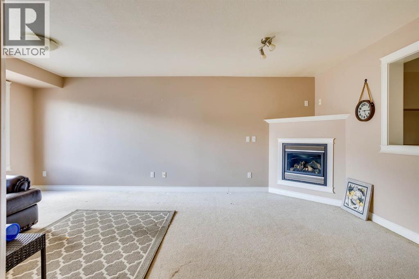
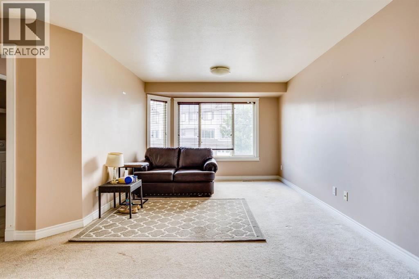
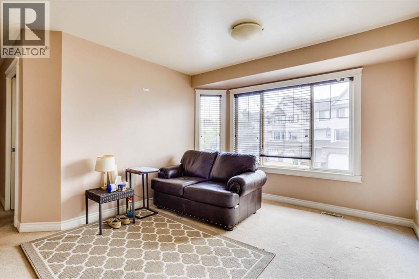
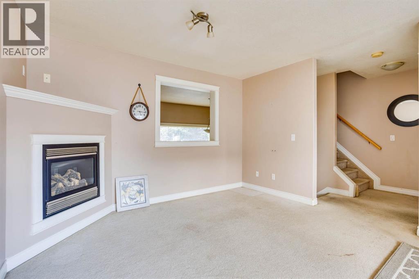
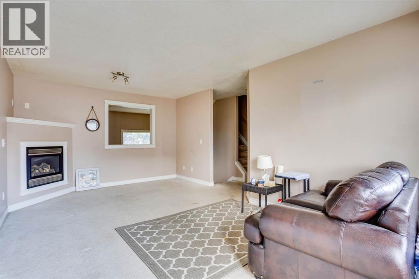
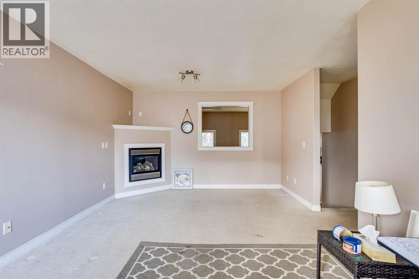
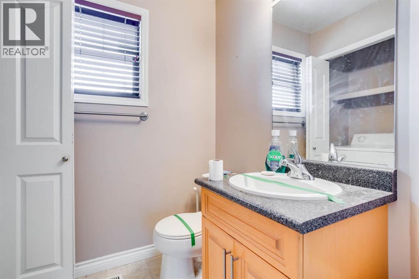
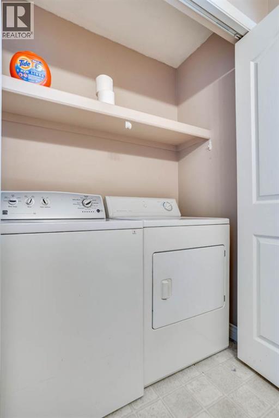
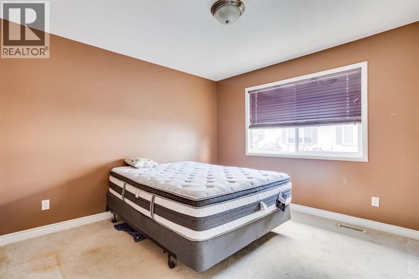
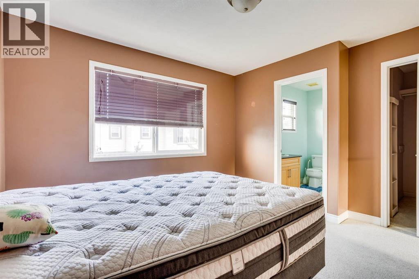
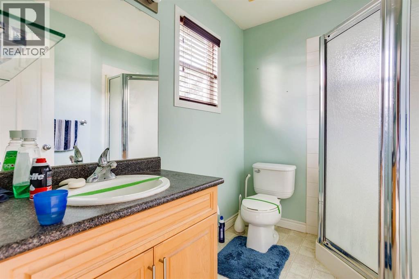
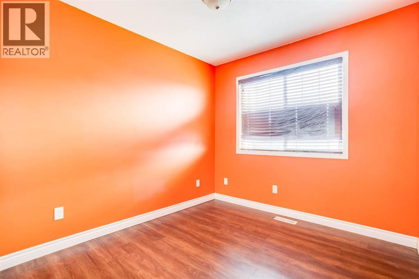
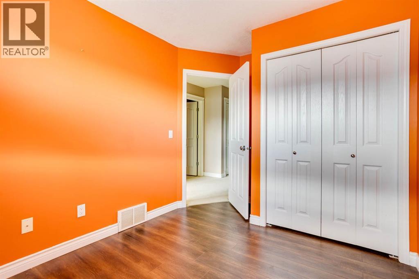
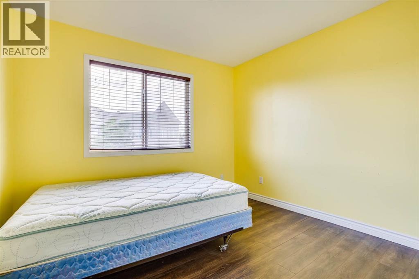
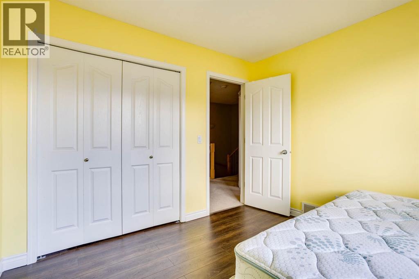
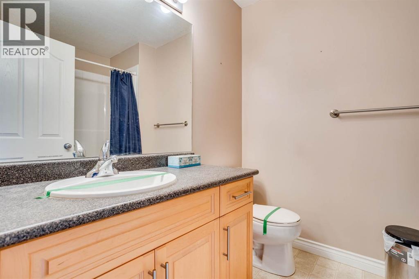
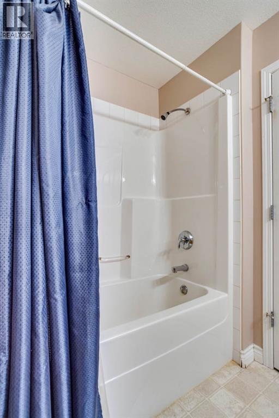
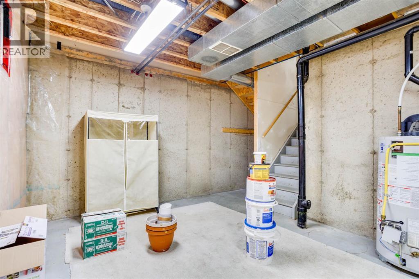
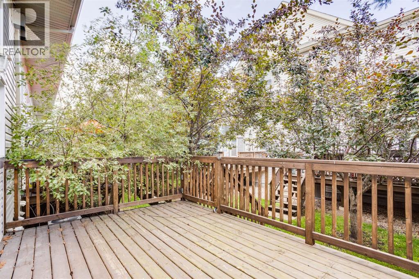
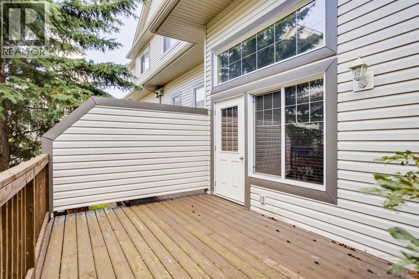
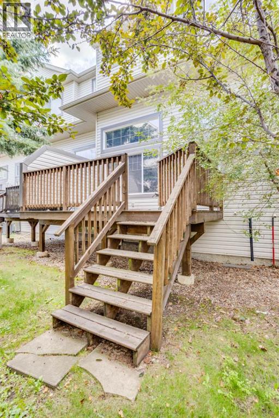
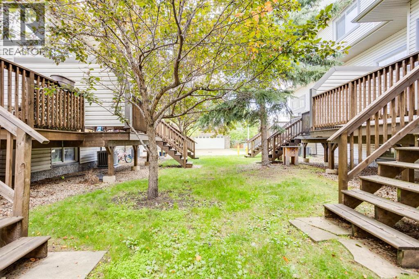
3-Bedroom • 2.5-Bathroom • 3-Storey Townhome • Single Garage • Wood BuffaloWelcome to this spacious 1,410 sq. ft., 3-storey townhome located in the quiet and established neighbourhood of Wood Buffalo. Offering 3 bedrooms, 2.5 bathrooms, a 12' x 22'7" single garage, and an undeveloped basement, this home provides a functional layout with plenty of room to grow.The bright and inviting kitchen features large windows, allowing plenty of natural light into the space. You'll find oak cabinetry, a convenient corner pantry, and direct access to the rear deck, making BBQing and outdoor entertaining easy and convenient.Just a few steps up from the kitchen, the home opens into a comfortable living room with carpet flooring and a gas fireplace, creating a warm and inviting space for relaxing or entertaining. This level also features a convenient 2-piece bathroom with laundry.The upper level is home to three bedrooms. The spacious primary bedroom offers a walk-in closet and private 3-piece ensuite, providing a comfortable retreat at the end of the day. The two additional bedrooms feature laminate flooring and share access to a 4-piece bathroom.The undeveloped basement offers excellent flexibility for future development. Whether you need additional storage or want to create a recreation room, home office, gym, or potential fourth bedroom, the space gives you the opportunity to customize it to suit your needs.Completing the property is the single garage, providing secure parking and additional storage. With its multi-level design, generous bedroom count, 3.5 bathrooms, bright kitchen, gas fireplace, rear deck, single garage, and future basement development potential, this Wood Buffalo townhome offers an excellent combination of space, functionality, and value. (id:51989)
Features of 14, 400 Williams Drive
- MLS® Number A2343727
-
Price
$269,900
Maintenance, Property Management, Reserve Fund Contributions, Other, See Remarks
$445.98 Monthly - Bedrooms: 3
- Bathrooms: 3
- Square Footage: 1410 sqft
- Property Type: Row / Townhouse
- Community Name: Wood Buffalo
- Amenities Near By Park, Playground
- Community Features Pets Allowed With Restrictions
- Features See Remarks, Other, Parking
- Parking Space Total 2
- Plan 0526676
- Structure Deck
Buildings
| Bathroom Total | 3 | Bedrooms Above Ground | 3 |
| Bedrooms Total | 3 | Appliances | None |
| Basement Development | Unfinished | Basement Type | See Remarks (unfinished) |
| Constructed Date | 2005 | Construction Material | Poured Concrete, Wood Frame |
| Construction Style Attachment | Attached | Cooling Type | None |
| Exterior Finish | Concrete, Vinyl Siding | Fireplace Present | Yes |
| Fireplace Total | 1 | Flooring Type | Carpeted, Linoleum |
| Foundation Type | Poured Concrete | Half Bath Total | 1 |
| Heating Fuel | Natural Gas | Heating Type | Forced Air |
| Stories Total | 3 | Size Interior | 1410 Sqft |
| Total Finished Area | 1410 Sqft | Type | Row / Townhouse |
Parking
| Attached Garage | 1 |
Land
| Acreage | No | Fence Type | Not Fenced |
| Land Amenities | Park, Playground | Landscape Features | Landscaped |
| Size Total Text | Unknown | Zoning Description | R3 |
Rooms
| Level | Type | Length | Width | Dimensions |
|---|---|---|---|---|
| Second Level | Dining Room | 6.83 Ft x 12.33 Ft | ||
| Second Level | Kitchen | 12.42 Ft x 11.67 Ft | ||
| Third Level | 2pc Bathroom | 5.08 Ft x 5.67 Ft | ||
| Third Level | Family Room | 12.17 Ft x 19.75 Ft | ||
| Fourth Level | 3pc Bathroom | 7.75 Ft x 5.92 Ft | ||
| Fourth Level | 4pc Bathroom | 6.42 Ft x 8.17 Ft | ||
| Fourth Level | Bedroom | 8.58 Ft x 11.67 Ft | ||
| Fourth Level | Bedroom | 10.33 Ft x 9.67 Ft | ||
| Fourth Level | Primary Bedroom | 12.25 Ft x 11.17 Ft | ||
| Basement | Storage | 6.67 Ft x 12.00 Ft |
Agents and Offices
- BRETT CAMPBELL
- Office: Royal LePage Benchmark